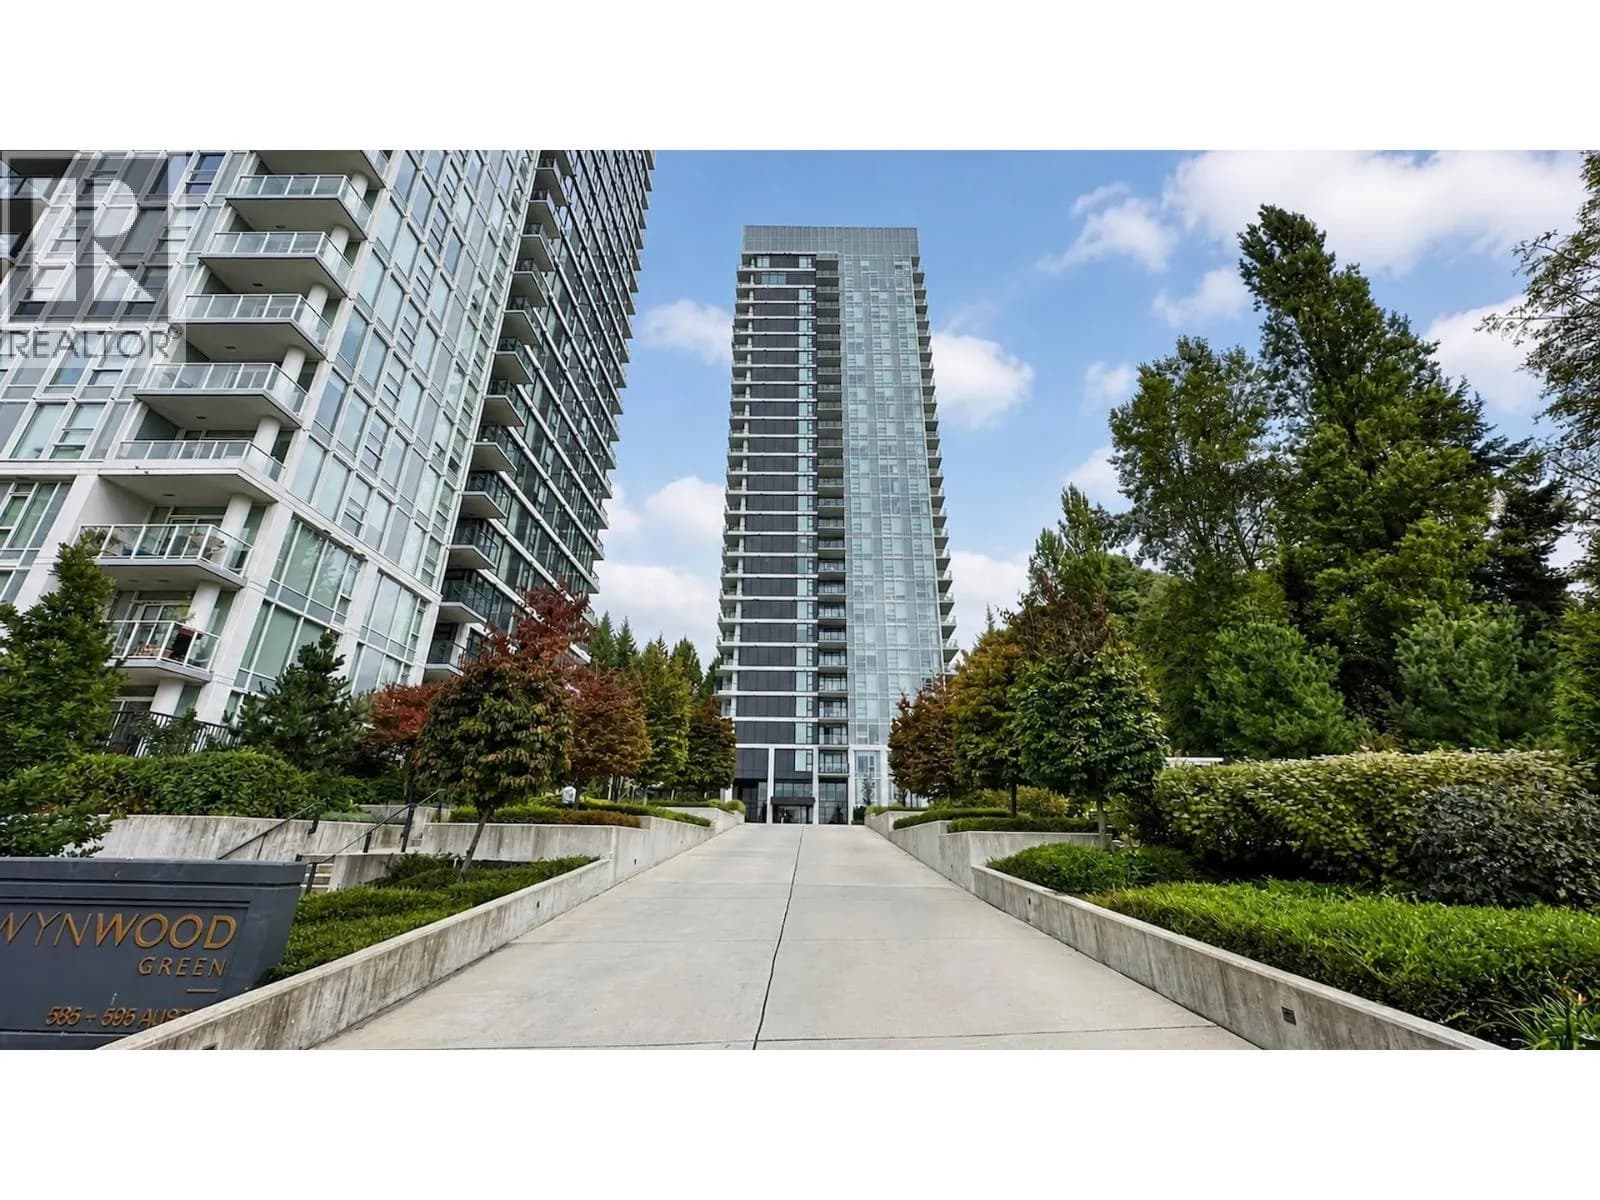


 +20 more photos
$519,800
#1407 595 AUSTIN AVENUE, Coquitlam, BC
1 bed · 1 bath · 530 sqft
MLS® number: R3165431
Key details
- Property type
- Apartment/Condo
- Beds · baths
- 1 · 1
- Size
- 530 sq ft
- Price per sq ft
- $981
- Strata fee
- $294/mo
- Parking
- 1
- Pets
- With restrictions
- Year built
- 2022
About this condo
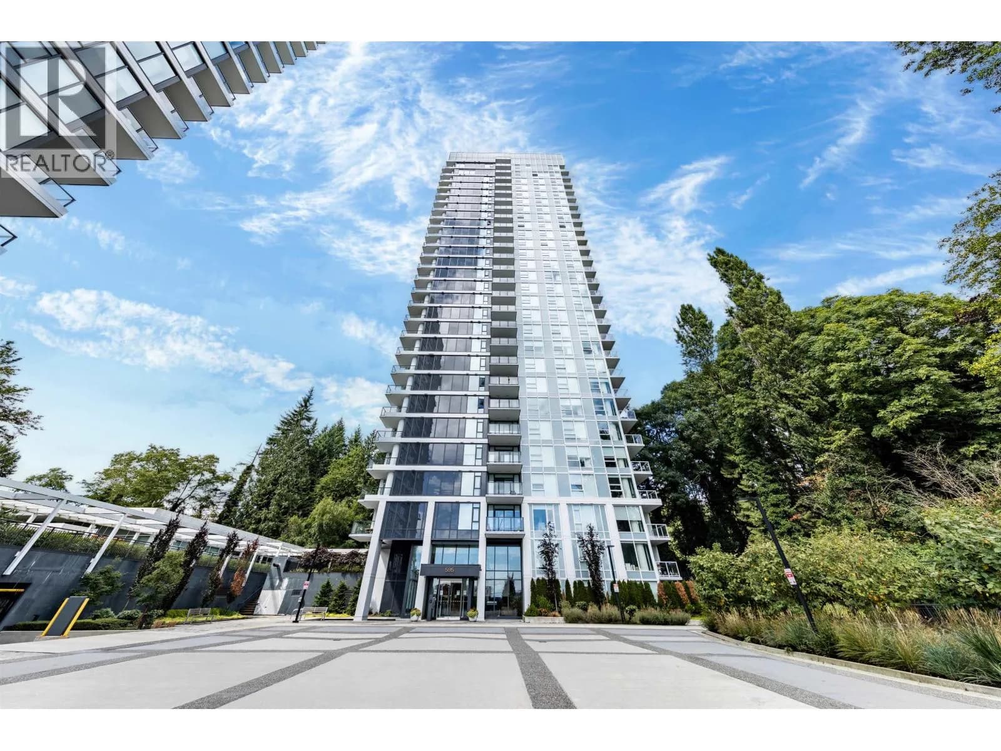
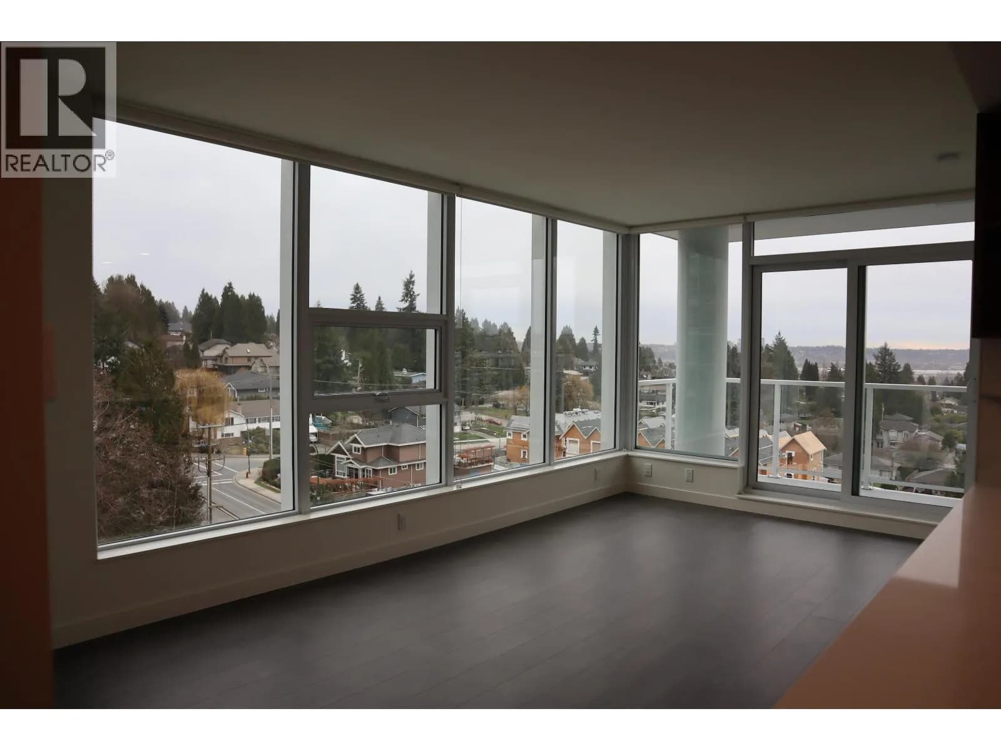
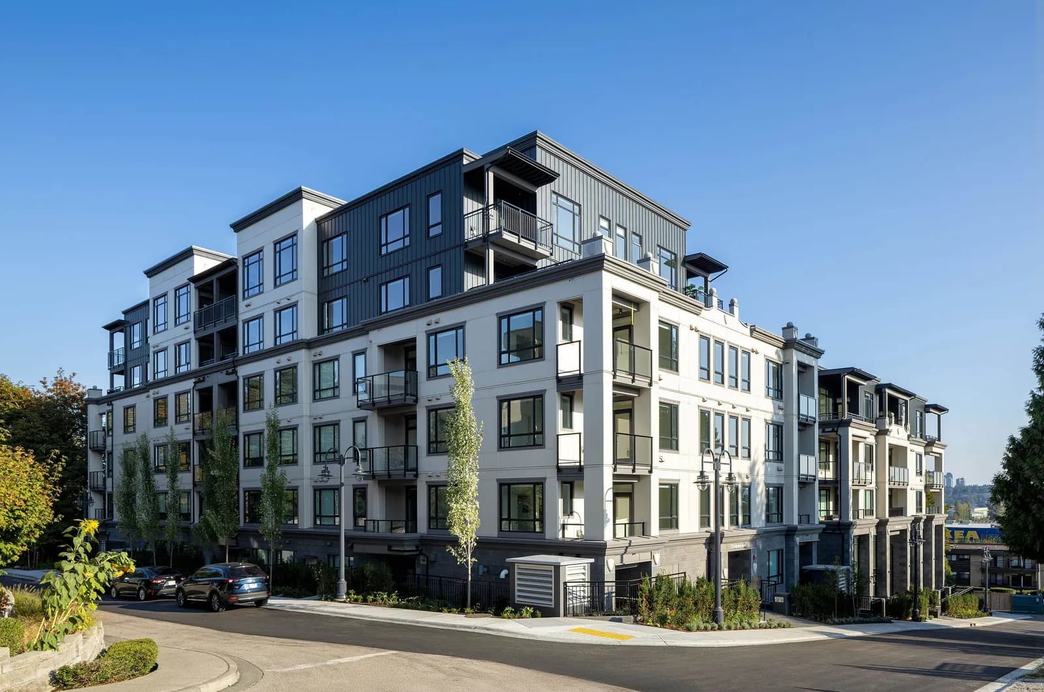
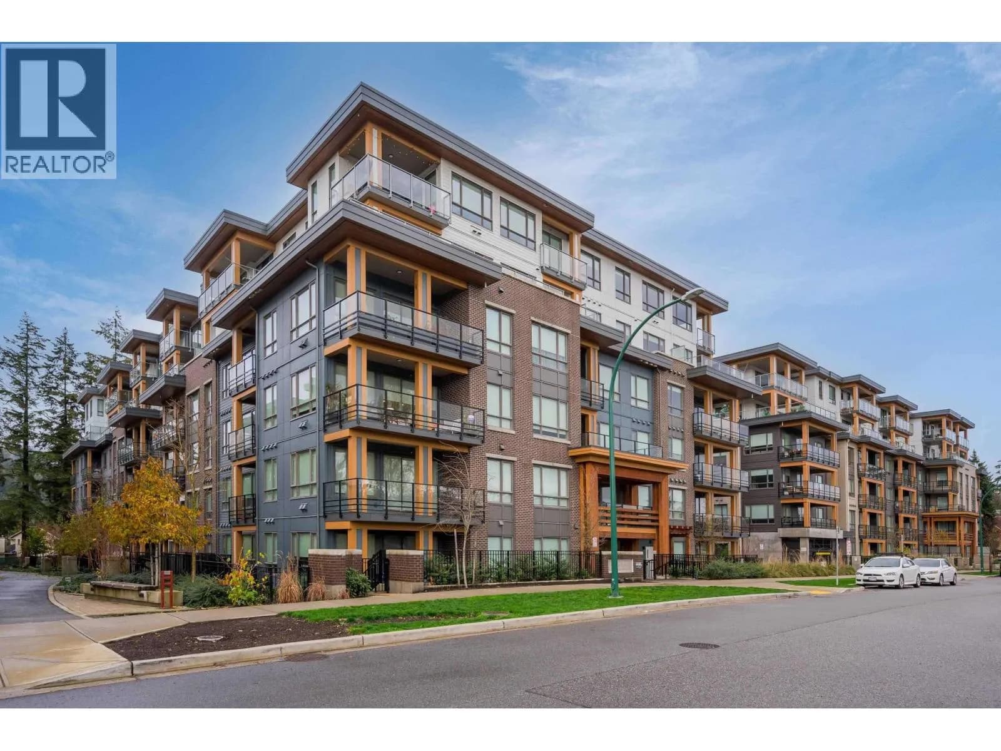
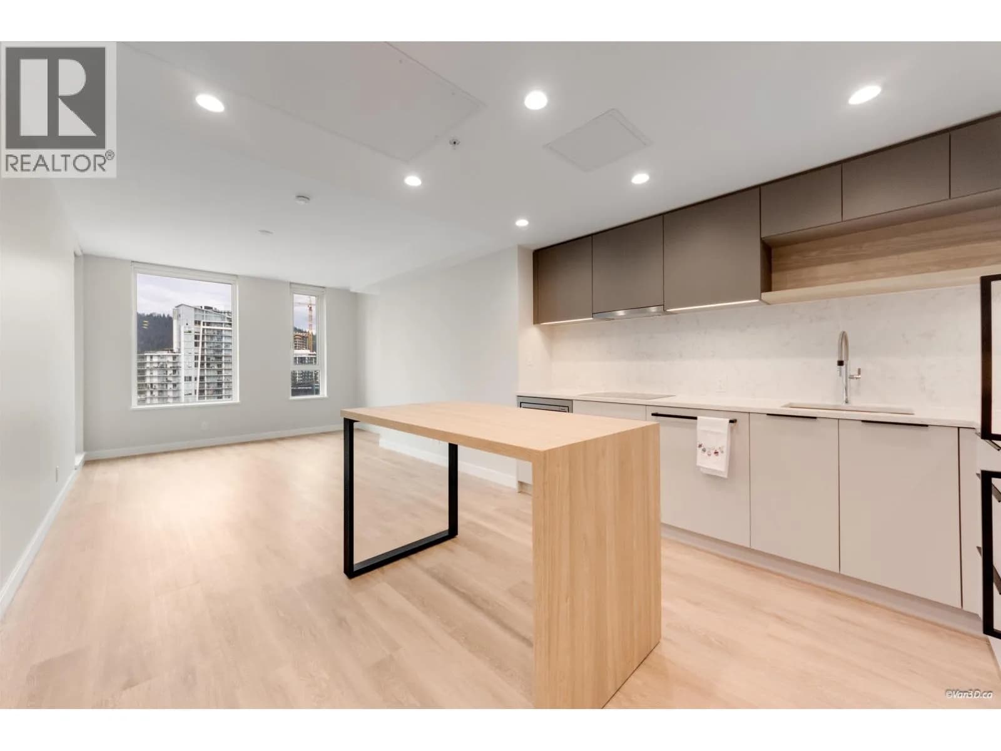
Wynwood Green, a luxurious concrete building by the famous developer -Anthem, perfectly situated beside the prestigious Vancouver Golf Course. The 1-bedroom unit with views of Broodmere Park and stunning city sunsets; South west-facing, open-concept Prefect layout features with wide-plank laminate floors, custom storage, quartz countertops, and 9ft ceilings. enjoy year-round with efficient heating and air conditioning. Amenities include a dining lounge, gym, yoga room, sauna, dog wash, car wash, and guest suite. Steps to Lougheed Town Centre, public transportation, restaurants, schools, Brookmere trail & biking ~paths. Don't miss out, bring your best offer! Open House Sat on Sept 19th, 2-4PM ..
Details
- MLS® number
- R3165431
- Property type
- Apartment/Condo
- Bedrooms
- 1
- Bathrooms
- 1
- Interior size
- 530 sqft
- Year built
- 2022
- Building storeys
- 28
- Strata fee
- $294 / month
- Fee per sq ft
- $0.55 / sqft
- Property tax
- $2,157 (2026)
- Ownership
- Condo/Strata
- Parking
- 1
- Parking details
- Underground
- Heating
- Electric, Heat Pump
- Cooling
- Central Air, Air Conditioning
- Appliances
- Washer/Dryer, Dishwasher, Refrigerator, Stove, Oven
- Exterior
- Playground, Balcony
- Building features
- Recreation Facilities, Concierge, Caretaker, Trash, Maintenance Grounds, Heat, Hot Water, Management, Snow Removal
- Community features
- Restaurant, Shopping Nearby, Pets Allowed With Restrictions, Rentals Allowed With Restrictions
- View
- City view
- Neighbourhood
- Coquitlam West
- Postal code
- V3K0G7
More details
- Interior Features
- Guest Suite
- Laundry
- In Unit
- Common Walls
- 2+ Common Walls
- Road Surface
- Gravel
- Complex / Subdivision
- Wynwood Green
- Area
- Coquitlam
- Garage
- Yes
- Age of Building
- 4 years
- Main Floor Finished Area
- 530 sq ft
- Property Sub-Type
- Apartment/Condo
- Listing Board
- Greater Vancouver
- Listing Brokerage
- Royal Pacific Realty (Kingsway) Ltd.
- Stories (Unit)
- 1
Nearby
Schools
- Roy Stibbs ElementaryElementary · Public School461 m
- Lord Baden-Powell ElementaryElementary · Public School909 m
- Cameron ElementaryElementary · Public School993 m
- Mountain View ElementaryElementary · Public School1.1 km
- Our Lady of FatimaElementary · Independent School1.2 km
- Lyndhurst ElementaryElementary · Public School1.2 km
- Alderson ElementaryElementary · Public School1.5 km
- Stoney Creek Community ElementaryElementary · Public School1.6 km
- St. MichaelsElementary · Independent School1.7 km
- Miller Park Community SchoolElementary · Public School1.8 km
Transit stops
- Eastbound Austin Ave @ 500 Block156 m
- Southbound Guilby St @ Austin Ave185 m
- Northbound Guilby St @ Dansey Ave286 m
- Westbound Austin Ave @ Whiting Way310 m
- Southbound Guilby St @ Dansey Ave354 m
- Northbound North Rd @ Austin Ave470 m
- Northbound North Rd @ Gatineau Place491 m
- Southbound North Rd @ Austin Rd516 m
Nearby places
Restaurants (5+)
- Sushi California448 m
- Denny's461 m
- Jimmy's Place462 m
- Kokoro Tokyo Mazesoba465 m
- Big Way Hot Pot537 m
Cafes (5+)
- Sharetea432 m
- CoCo Fresh Tea & Juice433 m
- Sushi Plate543 m
- Tim Hortons546 m
- Tim Hortons566 m
Grocery (2)
- PriceSmart Foods589 m
- Save-On-Foods594 m
Parks (3)
- Brookmere Park133 m
- Black and Whites Park716 m
- Guilby Park754 m
Shopping (3)
- Northgate Village619 m
- The City of Lougheed723 m
- Walmart740 m
Gyms (4)
- Oxygen Yoga & Fitness574 m
- GoodLife Fitness610 m
- Fitness World738 m
- Fitness World743 m
Pharmacies (3)
- Shoppers Drug Mart607 m
- London Drugs762 m
- Hanin Pharmacy780 m
Banks & ATMs (5+)
- Vancity463 m
- Scotiabank468 m
- TD518 m
- Coast Capital Savings550 m
- Sharons Credit Union579 m
Healthcare (3)
- LifeLabs419 m
- Evergreen Health Clinic711 m
- Highroads Medical Clinic780 m
Nearby places data: © OpenStreetMap contributors. Within about an 800 m walk.
Condo market stats — Coquitlam
Monthly figures published by the Fraser Valley Real Estate Board for all Coquitlam apartments, not specific to this condo.
MLS® HPI Benchmark Price
$651,400
Jul 2026
Average Sale Price
$624,208
Jul 2026
Monthly Sales
90
Jul 2026
Active Listings
582
Jul 2026
Sales-to-Active Ratio
16.0%
Jul 2026
Median Days to Contract
28 days
Jul 2026
MLS® HPI Benchmark Price
Source: Fraser Valley Real Estate Board.
Who lives in Coquitlam
Statistics Canada 2021 Census figures for the whole city, not this building or street.
- Population
- 148,625
- Change since 2016
- +6.7%
- People per km²
- 1,217
- Homes
- 58,683
- Median household income
- $92,000
- Median after-tax income
- $82,000
Immigration
45.8% of residents were born outside Canada (67,545 people).
Most common countries of birth, as a share of all residents
- China8.6% · 12,725
- Korea, South5.7% · 8,485
- Iran5.1% · 7,585
- Hong Kong3.4% · 4,985
- Philippines2.8% · 4,100
- Taiwan1.8% · 2,685
- United Kingdom1.5% · 2,300
- India1.4% · 2,030
Languages spoken
Mother tongue, as a share of all residents
- English47.5% · 70,195
- Mandarin9.7% · 14,380
- Korean6.8% · 10,040
- Yue (Cantonese)6.5% · 9,670
- Iranian Persian5.1% · 7,500
- Spanish1.9% · 2,825
- Tagalog (Pilipino, Filipino)1.7% · 2,510
- Russian1.6% · 2,310
- French0.9% · 1,295
- Arabic0.8% · 1,255
English and French
Knowledge of official languages
- English only89.0%
- English and French6.0%
- French only0.0%
- Neither English nor French4.9%

Royal Pacific Realty (Kingsway) Ltd.
MLS® number: R3165431
This representation is based in whole or in part on data generated by the Chilliwack & District Real Estate Board, Fraser Valley Real Estate Board or Greater Vancouver REALTORS® which assume no responsibility for its accuracy.
Copyright © 2026 Chilliwack & District Real Estate Board, Fraser Valley Real Estate Board and/or Greater Vancouver REALTORS®. All rights reserved.
More in this building


Condos for sale nearby


Similar condos in Coquitlam

Condos for sale in nearby cities
Before you make an offer
Curious what your condo at 595 Austin Avenue is worth?
Tell Karan a little about your condo and he will prepare a personal evaluation for you, with no obligation. It is written by a person who looks at your floor plan, your building and the current market. There is no automated estimate.
Get my personal condo evaluation →