

 +21 more photos
$699,000
#1501 1178 HEFFLEY CRESCENT, Coquitlam, BC
2 bed · 2 bath · 1,049 sqft
MLS® number: R3129239
Key details
- Property type
- Apartment/Condo
- Beds · baths
- 2 · 2
- Size
- 1,049 sq ft
- Price per sq ft
- $666
- Strata fee
- $300/mo
- Parking
- 2
- Pets
- With restrictions
- Year built
- 2008
About this condo
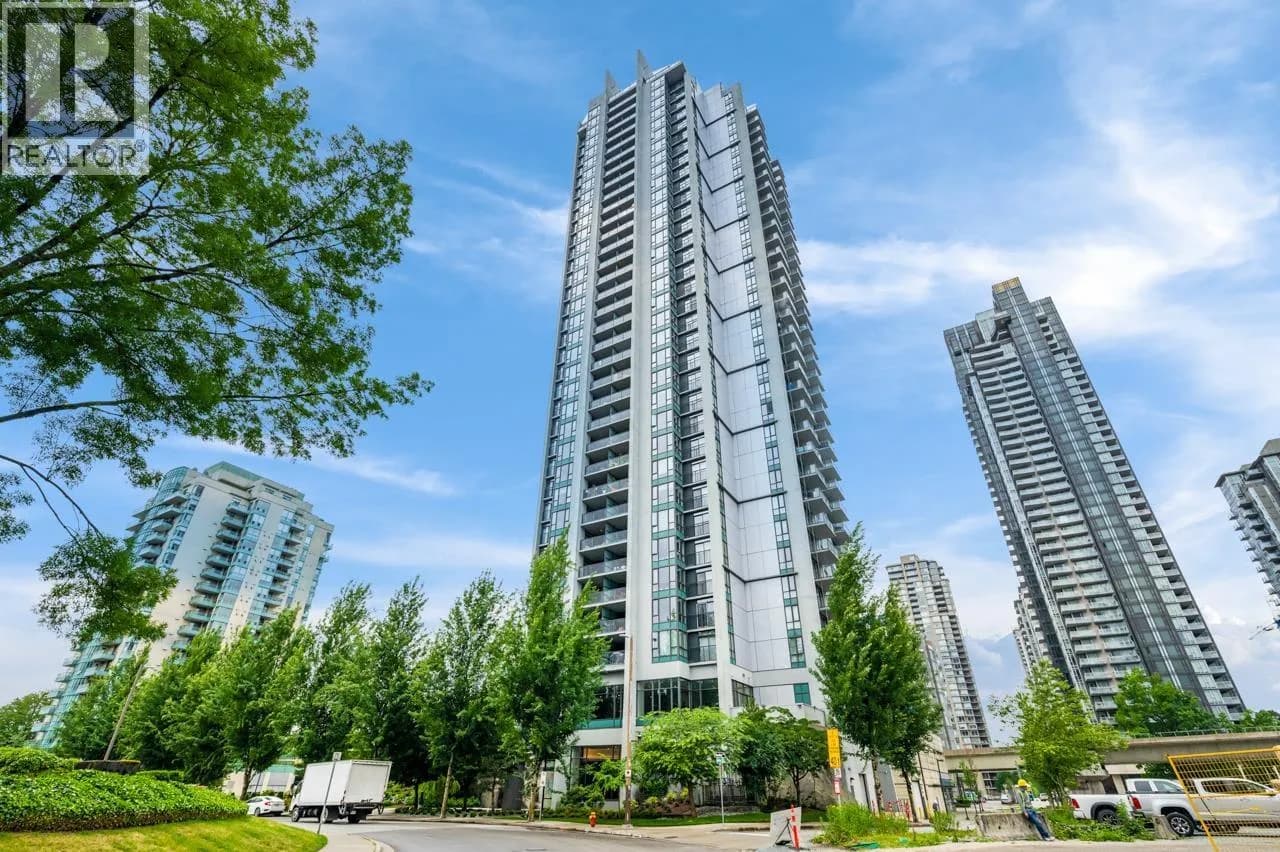
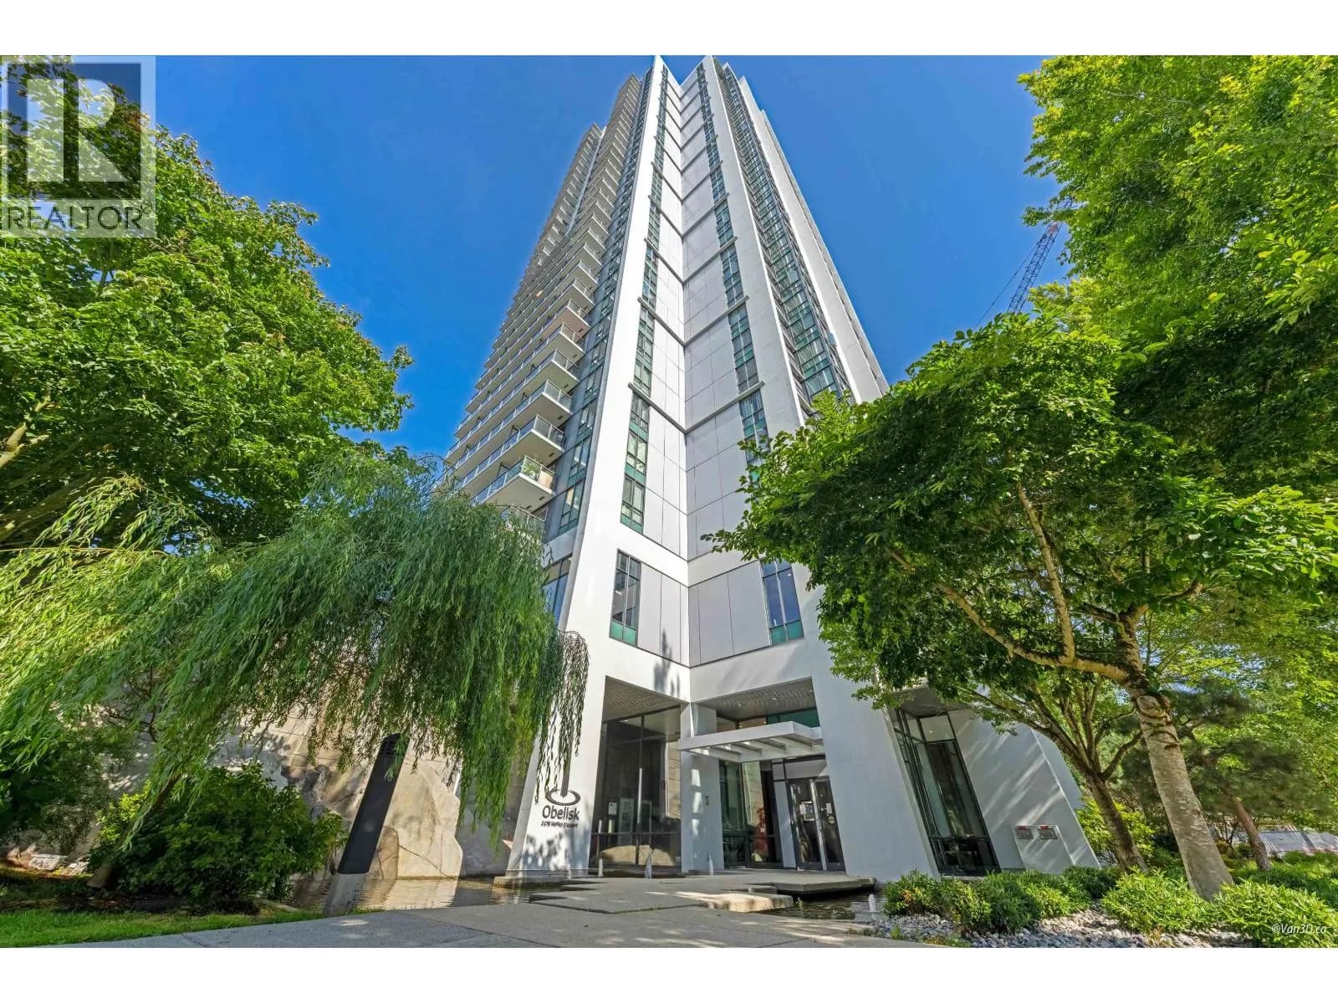
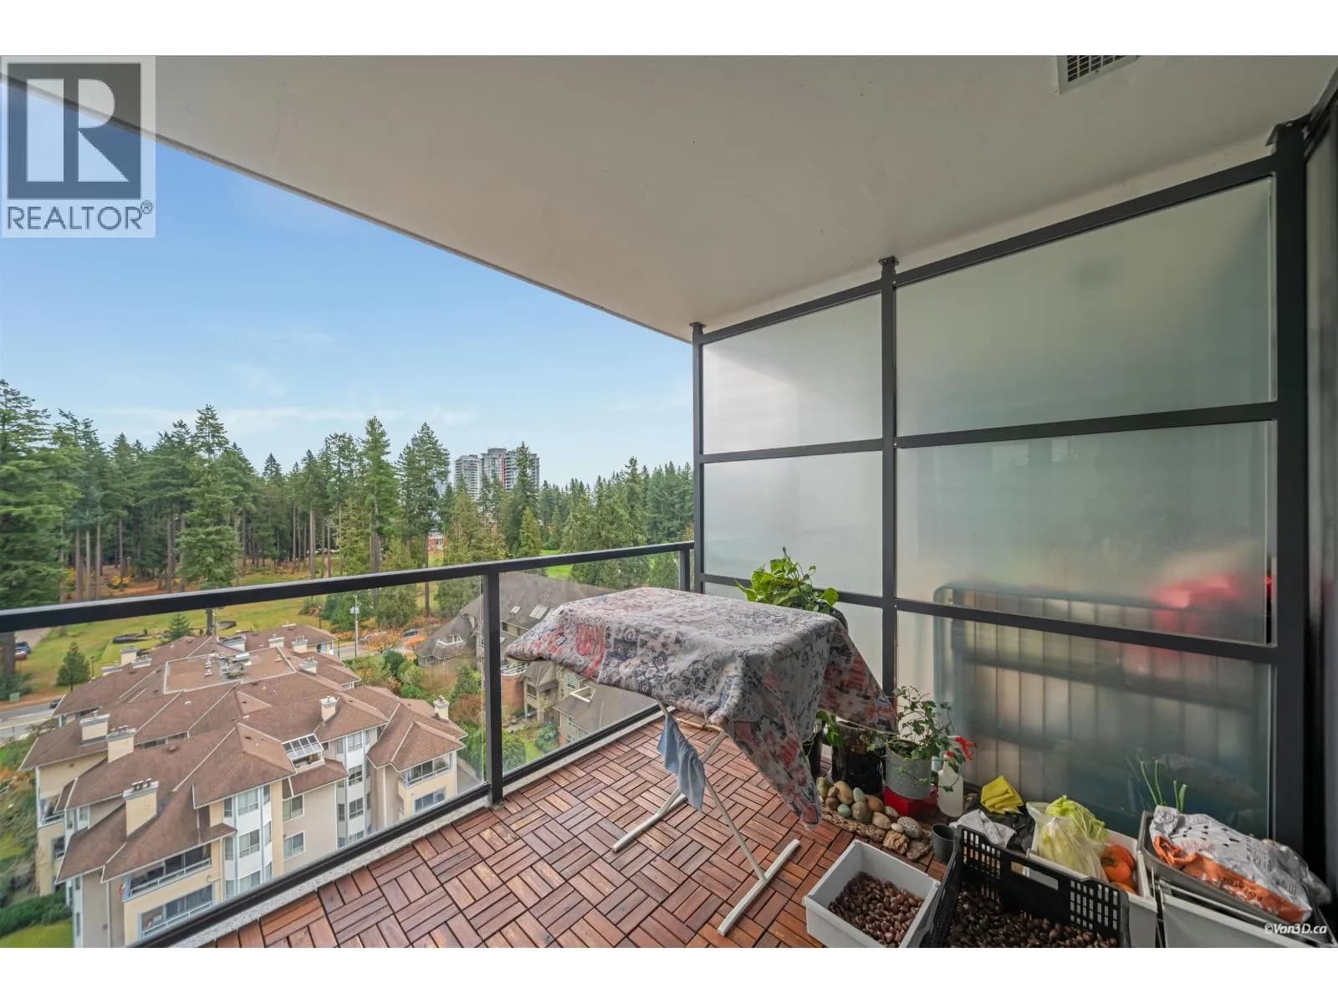
Enjoying Beautiful Mountain views from each rooms of this corner 2 bed, 2 bath+large den 1049 sqft residence in the Obelisk Tower-Best location in Coquitlam Centre with serenity and extreme convenience. The City library is just underneath, a few minutes walking to Lincoln skytrain station, Coquitlam Mall, Aquatic Centre, City Hall and Douglas College. Incredible building amenities including multi-purpose entertaining lounge, media room, exercise gym room, garden terrace and sauna. Bike room and visitor parking available. This home comes with 2 secure underground parking stalls. Well maintained strata with reasonable fee.
Details
- MLS® number
- R3129239
- Property type
- Apartment/Condo
- Bedrooms
- 2
- Bathrooms
- 2
- Interior size
- 1,049 sqft
- Year built
- 2008
- Building storeys
- 40
- Strata fee
- $300 / month
- Fee per sq ft
- $0.29 / sqft
- Property tax
- $2,587 (2024)
- Ownership
- Condo/Strata
- Parking
- 2
- Parking details
- Underground, Garage Door Opener
- Heating
- Baseboard, Electric
- Appliances
- Washer/Dryer, Dishwasher, Refrigerator, Stove
- Fireplace
- Electric
- Exterior
- Garden, Balcony
- Building features
- Bike Room, Exercise Centre, Sauna/Steam Room, Trash, Maintenance Grounds, Gas, Hot Water, Management, Recreation Facilities, Snow Removal
- Community features
- Shopping Nearby, Pets Allowed With Restrictions, Rentals Allowed With Restrictions
- View
- Mountain view
- Neighbourhood
- North Coquitlam
- Postal code
- V3B0A7
More details
- Interior Features
- Elevator
- Levels
- 5 Plus Level
- Laundry
- In Unit
- Window Features
- Window Coverings
- Complex / Subdivision
- Obelisk
- Area
- Coquitlam
- Garage
- Yes
- Age of Building
- 18 years
- Main Floor Finished Area
- 1,049 sq ft
- Property Sub-Type
- Apartment/Condo
- Listing Board
- Greater Vancouver
- Listing Brokerage
- RE/MAX Westcoast
- Stories (Unit)
- 5
Nearby
Schools
- Glen ElementaryElementary · Public School361 m
- Royal Bridge High SchoolSenior Secondary · Independent School378 m
- Ecole Maple Creek MiddleMiddle School · Public School815 m
- Walton ElementaryElementary · Public School900 m
- Pinetree SecondaryElementary · Public School933 m
- Ecole Westwood ElementaryElementary · Public School940 m
- Gleneagle SecondarySecondary · Public School1.1 km
- Canyon Springs MontessoriElementary · Independent School1.1 km
- Ecole Nestor ElementaryElementary · Public School1.3 km
- Scott Creek Middle SchoolMiddle School · Public School1.6 km
Transit stops
- Southbound Pinetree Way @ Glen Dr107 m
- Lincoln Station @ Platform 2163 m
- Lincoln Station @ Bay 2176 m
- Lincoln Station @ Platform 1178 m
- Lincoln Station @ Bay 1205 m
- Northbound Pinetree Way @ Glen Dr213 m
- Eastbound Glen Dr @ The High Street283 m
- Southbound Pinetree Way @ Guildford Way300 m
Nearby places
Restaurants (5+)
- Maruhachi Ra-men125 m
- Oz Korean Cuisine142 m
- Lee Garden205 m
- Happy Lamb Hot Pot214 m
- Sho Bu Japanese Noodle217 m
Cafes (5+)
- Cafe Dorothy97 m
- Inside Out Tea Loft104 m
- Pappa Roti187 m
- Cafe Ciel259 m
- Caffe Divano283 m
Grocery (5+)
- New Pacific Supermarket163 m
- Kin's Farm Market237 m
- Urban Gate Supermarket301 m
- Buy Low foods477 m
- 大統華 T&T Supermarket526 m
Parks (2)
- Glen Park300 m
- Sheila Barrett Park747 m
Shopping (5+)
- Henderson Centre168 m
- Kensington Plaza255 m
- Coquitlam Centre475 m
- Walmart496 m
- London Drugs573 m
Gyms (2)
- Yoga Generation498 m
- Club Pilates623 m
Pharmacies (2)
- Glen Pharmacy602 m
- Shoppers Drug Mart609 m
Banks & ATMs (5+)
- CIBC276 m
- BMO284 m
- Scotiabank408 m
- Vancity640 m
- Coast Capital Savings658 m
Healthcare (2)
- GreenMed600 m
- CNTCM Acupuncture611 m
Nearby places data: © OpenStreetMap contributors. Within about an 800 m walk.
Condo market stats — Coquitlam
Monthly figures published by the Fraser Valley Real Estate Board for all Coquitlam apartments, not specific to this condo.
MLS® HPI Benchmark Price
$651,400
Jul 2026
Average Sale Price
$624,208
Jul 2026
Monthly Sales
90
Jul 2026
Active Listings
582
Jul 2026
Sales-to-Active Ratio
16.0%
Jul 2026
Median Days to Contract
28 days
Jul 2026
MLS® HPI Benchmark Price
Source: Fraser Valley Real Estate Board.
Who lives in Coquitlam
Statistics Canada 2021 Census figures for the whole city, not this building or street.
- Population
- 148,625
- Change since 2016
- +6.7%
- People per km²
- 1,217
- Homes
- 58,683
- Median household income
- $92,000
- Median after-tax income
- $82,000
Immigration
45.8% of residents were born outside Canada (67,545 people).
Most common countries of birth, as a share of all residents
- China8.6% · 12,725
- Korea, South5.7% · 8,485
- Iran5.1% · 7,585
- Hong Kong3.4% · 4,985
- Philippines2.8% · 4,100
- Taiwan1.8% · 2,685
- United Kingdom1.5% · 2,300
- India1.4% · 2,030
Languages spoken
Mother tongue, as a share of all residents
- English47.5% · 70,195
- Mandarin9.7% · 14,380
- Korean6.8% · 10,040
- Yue (Cantonese)6.5% · 9,670
- Iranian Persian5.1% · 7,500
- Spanish1.9% · 2,825
- Tagalog (Pilipino, Filipino)1.7% · 2,510
- Russian1.6% · 2,310
- French0.9% · 1,295
- Arabic0.8% · 1,255
English and French
Knowledge of official languages
- English only89.0%
- English and French6.0%
- French only0.0%
- Neither English nor French4.9%

RE/MAX Westcoast
MLS® number: R3129239
This representation is based in whole or in part on data generated by the Chilliwack & District Real Estate Board, Fraser Valley Real Estate Board or Greater Vancouver REALTORS® which assume no responsibility for its accuracy.
Copyright © 2026 Chilliwack & District Real Estate Board, Fraser Valley Real Estate Board and/or Greater Vancouver REALTORS®. All rights reserved.
More in this building


Condos for sale nearby


Similar condos in Coquitlam

Condos for sale in nearby cities
Before you make an offer
Curious what your condo at 1178 Heffley Crescent is worth?
Tell Karan a little about your condo and he will prepare a personal evaluation for you, with no obligation. It is written by a person who looks at your floor plan, your building and the current market. There is no automated estimate.
Get my personal condo evaluation →