
 +16 more photos
$598,000
#1708 585 AUSTIN AVENUE, Coquitlam, BC
1 bed · 1 bath · 610 sqft
MLS® number: R3116331
Key details
- Property type
- Apartment/Condo
- Beds · baths
- 1 · 1
- Size
- 610 sq ft
- Price per sq ft
- $980
- Strata fee
- $332/mo
- Parking
- 1
- Pets
- With restrictions
- Year built
- 2022
About this condo
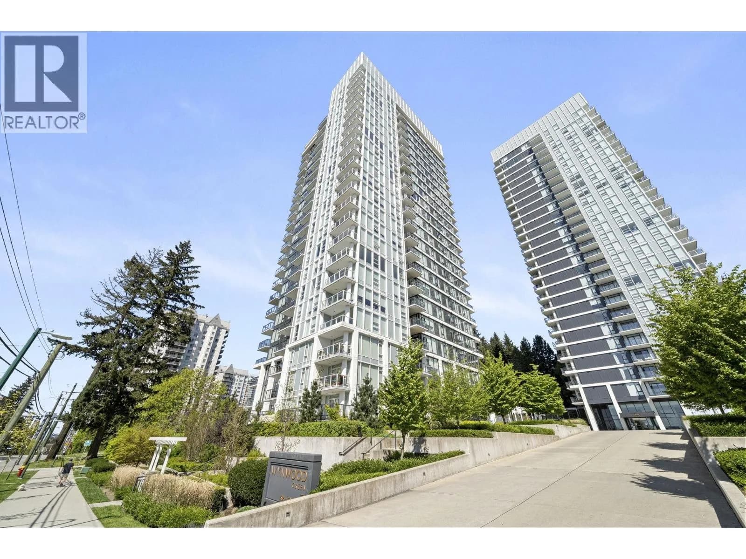
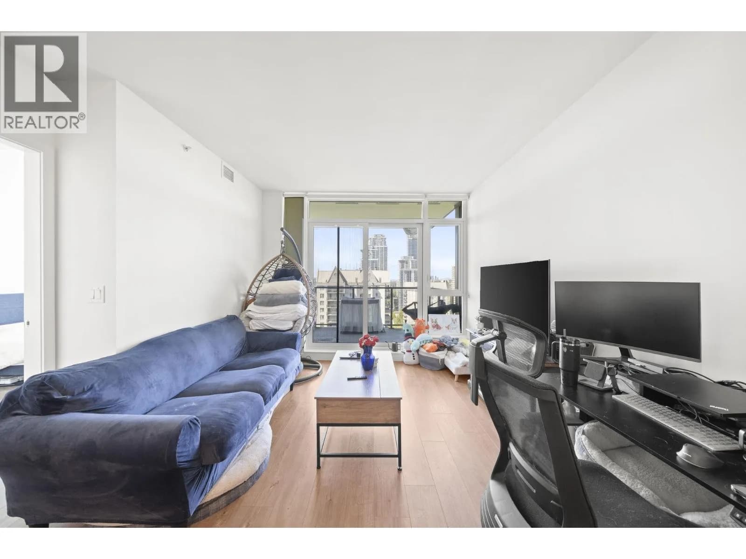
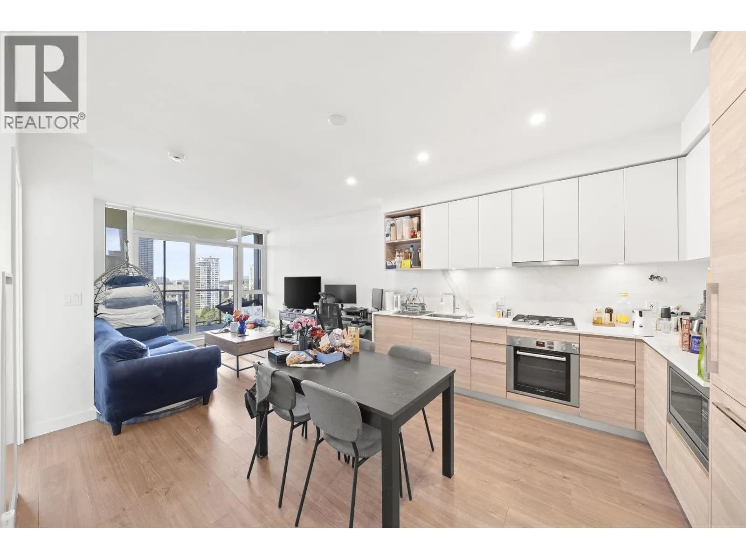
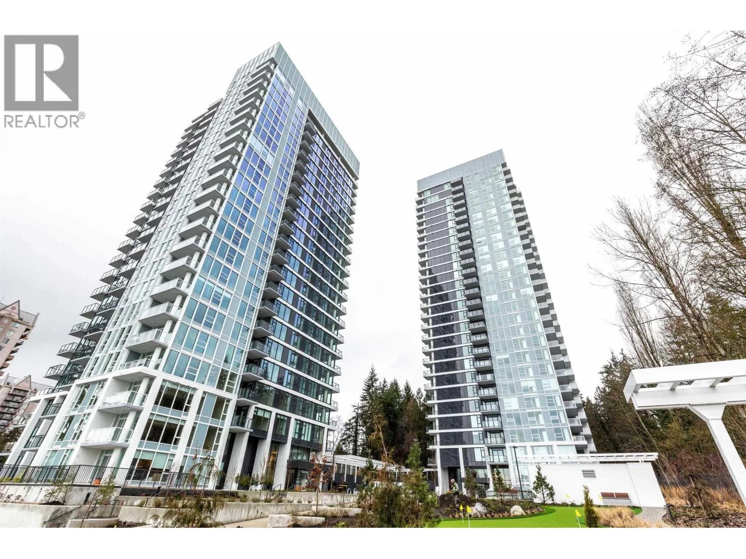
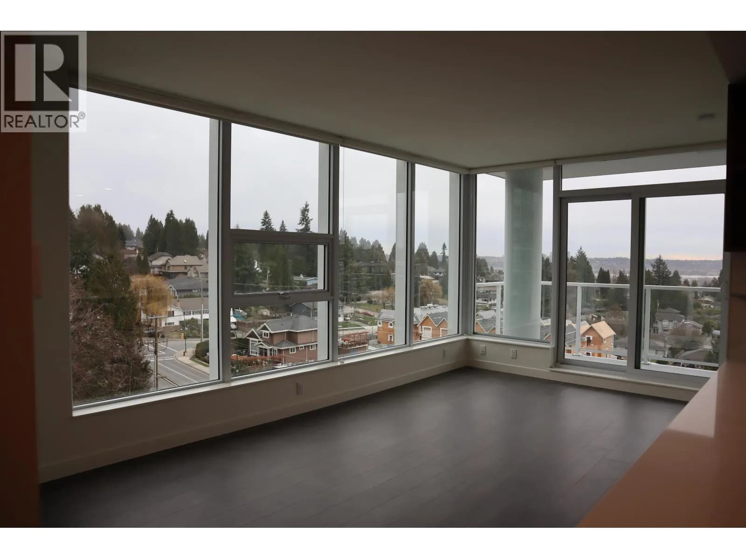
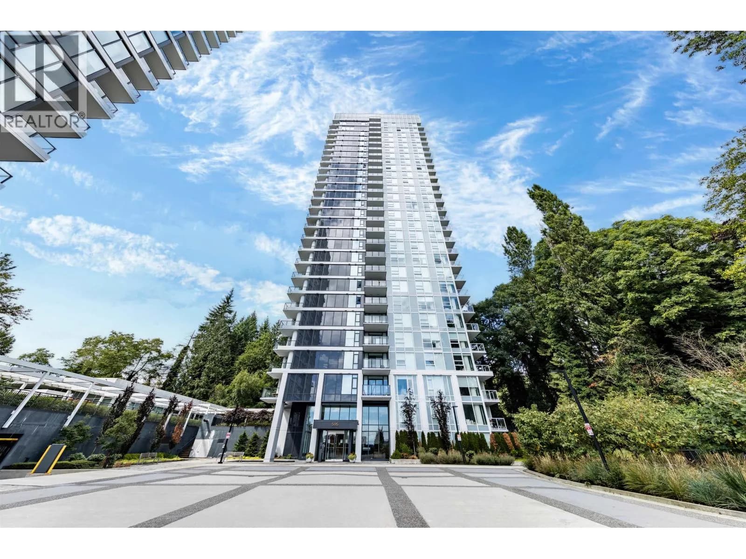
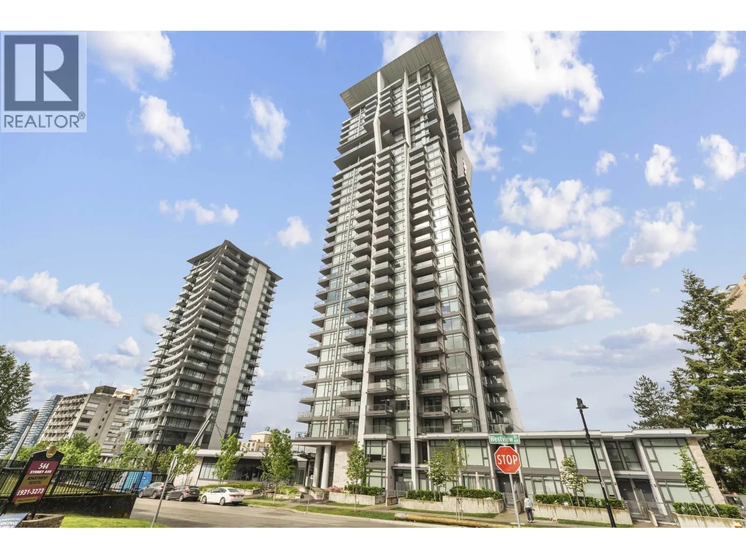
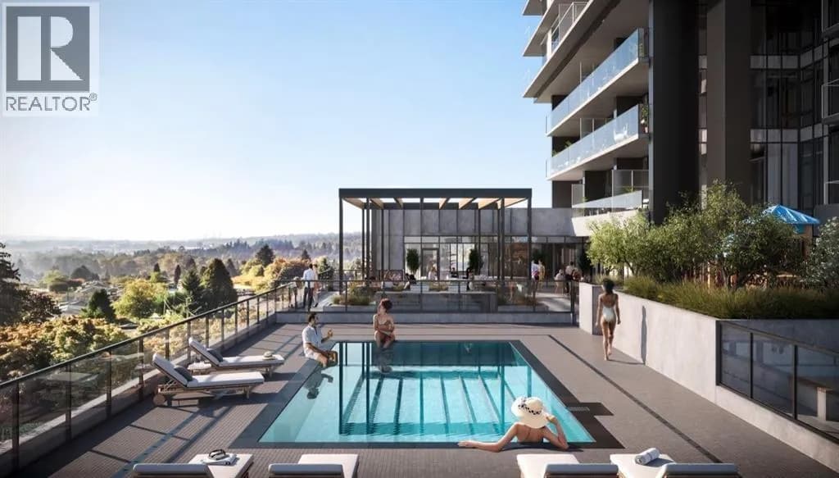
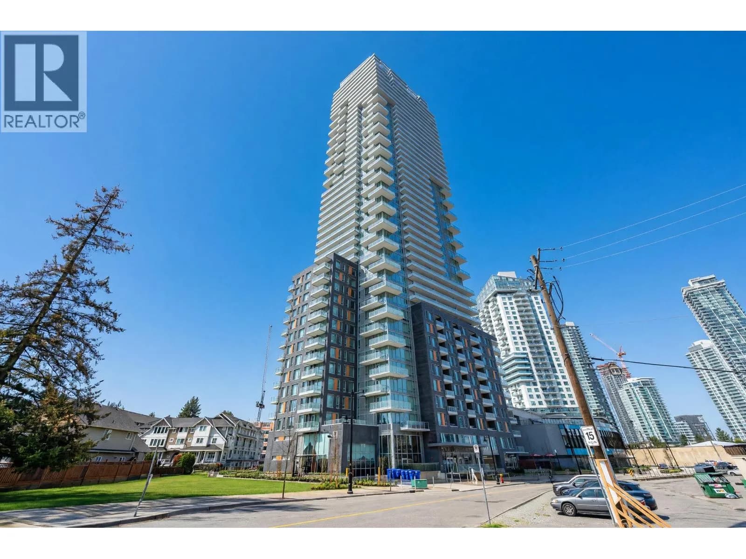
Welcome to Wynwood Green, built by reputable developer Anthem. This beautifully appointed 1 bed home offers 610 sqft on the 17th floor with sweeping views over Brookmere park, filling your living space with natural light and peaceful greenery every day. The open and spacious layout is finished with laminate floors throughout, creating a warm, move-in ready feel that's perfect for first-time buyers! Stay comfortable year-round with in-suite air conditioning, and enjoy the convenience of resort-inspired living with a full-time concierge and an unbeatable location right beside the golf course. Whether you're unwinding after a long day or welcoming guests, this building has everything you need to feel right at home! 1 parking stall and 1 storage locker included.
Details
- MLS® number
- R3116331
- Property type
- Apartment/Condo
- Bedrooms
- 1
- Bathrooms
- 1
- Interior size
- 610 sqft
- Year built
- 2022
- Building storeys
- 28
- Strata fee
- $332 / month
- Fee per sq ft
- $0.54 / sqft
- Property tax
- $2,330 (2025)
- Ownership
- Condo/Strata
- Parking
- 1
- Parking details
- Garage Under Building, Front Access
- Heating
- Heat Pump
- Cooling
- Central Air, Air Conditioning
- Appliances
- Washer/Dryer, Dishwasher, Refrigerator, Stove, Microwave
- Exterior
- Garden, Balcony
- Building features
- Exercise Centre, Sauna/Steam Room, Concierge, Caretaker, Trash, Maintenance Grounds, Gas, Hot Water, Management, Sewer, Snow Removal, Water
- Community features
- Shopping Nearby, Pets Allowed With Restrictions
- View
- City view
- Neighbourhood
- Coquitlam West
- Postal code
- V3K0G6
More details
- Interior Features
- Elevator, Guest Suite, Storage
- Levels
- One
- Laundry
- In Unit
- Common Walls
- No One Above
- Complex / Subdivision
- Wynwood Green
- Area
- Coquitlam
- Garage
- Yes
- Age of Building
- 4 years
- Main Floor Finished Area
- 610 sq ft
- Property Sub-Type
- Apartment/Condo
- Listing Board
- Greater Vancouver
- Listing Brokerage
- RE/MAX Westcoast
Nearby
Schools
- Roy Stibbs ElementaryElementary · Public School542 m
- Lord Baden-Powell ElementaryElementary · Public School875 m
- Cameron ElementaryElementary · Public School1.0 km
- Our Lady of FatimaElementary · Independent School1.1 km
- Mountain View ElementaryElementary · Public School1.2 km
- Lyndhurst ElementaryElementary · Public School1.3 km
- Alderson ElementaryElementary · Public School1.4 km
- Stoney Creek Community ElementaryElementary · Public School1.6 km
- St. MichaelsElementary · Independent School1.6 km
- Como Lake Middle SchoolMiddle School · Public School1.9 km
Transit stops
- Southbound Guilby St @ Austin Ave98 m
- Eastbound Austin Ave @ 500 Block127 m
- Northbound Guilby St @ Dansey Ave197 m
- Southbound Guilby St @ Dansey Ave264 m
- Westbound Austin Ave @ Whiting Way311 m
- Westbound Rochester Ave @ Guilby St428 m
- Eastbound Rochester Ave @ Guilby St432 m
- Northbound North Rd @ Gatineau Place482 m
Nearby places
Restaurants (5+)
- Jimmy's Place422 m
- Sushi California458 m
- Denny's459 m
- Kokoro Tokyo Mazesoba502 m
- U Town Hot Pot536 m
Cafes (5+)
- Sharetea398 m
- CoCo Fresh Tea & Juice440 m
- Sushi Plate485 m
- Tim Hortons541 m
- Passion8 Dessert Cafe549 m
Grocery (3)
- PriceSmart Foods599 m
- Save-On-Foods653 m
- H Mart735 m
Parks (2)
- Brookmere Park177 m
- Guilby Park665 m
Shopping (3)
- Northgate Village677 m
- The City of Lougheed757 m
- Walmart783 m
Gyms (4)
- Oxygen Yoga & Fitness583 m
- GoodLife Fitness670 m
- Fitness World772 m
- Fitness World779 m
Pharmacies (2)
- Shoppers Drug Mart669 m
- Hanin Pharmacy705 m
Banks & ATMs (5+)
- Scotiabank462 m
- Vancity495 m
- TD528 m
- Sharons Credit Union532 m
- Coast Capital Savings540 m
Healthcare (2)
- LifeLabs389 m
- Evergreen Health Clinic665 m
Nearby places data: © OpenStreetMap contributors. Within about an 800 m walk.
Condo market stats — Coquitlam
Monthly figures published by the Fraser Valley Real Estate Board for all Coquitlam apartments, not specific to this condo.
MLS® HPI Benchmark Price
$651,400
Jul 2026
Average Sale Price
$624,208
Jul 2026
Monthly Sales
90
Jul 2026
Active Listings
582
Jul 2026
Sales-to-Active Ratio
16.0%
Jul 2026
Median Days to Contract
28 days
Jul 2026
MLS® HPI Benchmark Price
Source: Fraser Valley Real Estate Board.
Who lives in Coquitlam
Statistics Canada 2021 Census figures for the whole city, not this building or street.
- Population
- 148,625
- Change since 2016
- +6.7%
- People per km²
- 1,217
- Homes
- 58,683
- Median household income
- $92,000
- Median after-tax income
- $82,000
Immigration
45.8% of residents were born outside Canada (67,545 people).
Most common countries of birth, as a share of all residents
- China8.6% · 12,725
- Korea, South5.7% · 8,485
- Iran5.1% · 7,585
- Hong Kong3.4% · 4,985
- Philippines2.8% · 4,100
- Taiwan1.8% · 2,685
- United Kingdom1.5% · 2,300
- India1.4% · 2,030
Languages spoken
Mother tongue, as a share of all residents
- English47.5% · 70,195
- Mandarin9.7% · 14,380
- Korean6.8% · 10,040
- Yue (Cantonese)6.5% · 9,670
- Iranian Persian5.1% · 7,500
- Spanish1.9% · 2,825
- Tagalog (Pilipino, Filipino)1.7% · 2,510
- Russian1.6% · 2,310
- French0.9% · 1,295
- Arabic0.8% · 1,255
English and French
Knowledge of official languages
- English only89.0%
- English and French6.0%
- French only0.0%
- Neither English nor French4.9%

RE/MAX Westcoast
MLS® number: R3116331
This representation is based in whole or in part on data generated by the Chilliwack & District Real Estate Board, Fraser Valley Real Estate Board or Greater Vancouver REALTORS® which assume no responsibility for its accuracy.
Copyright © 2026 Chilliwack & District Real Estate Board, Fraser Valley Real Estate Board and/or Greater Vancouver REALTORS®. All rights reserved.
More in this building

Condos for sale nearby


Similar condos in Coquitlam
Condos for sale in nearby cities
Before you make an offer
Curious what your condo at 585 Austin Avenue is worth?
Tell Karan a little about your condo and he will prepare a personal evaluation for you, with no obligation. It is written by a person who looks at your floor plan, your building and the current market. There is no automated estimate.
Get my personal condo evaluation →