


 +10 more photos
$748,900
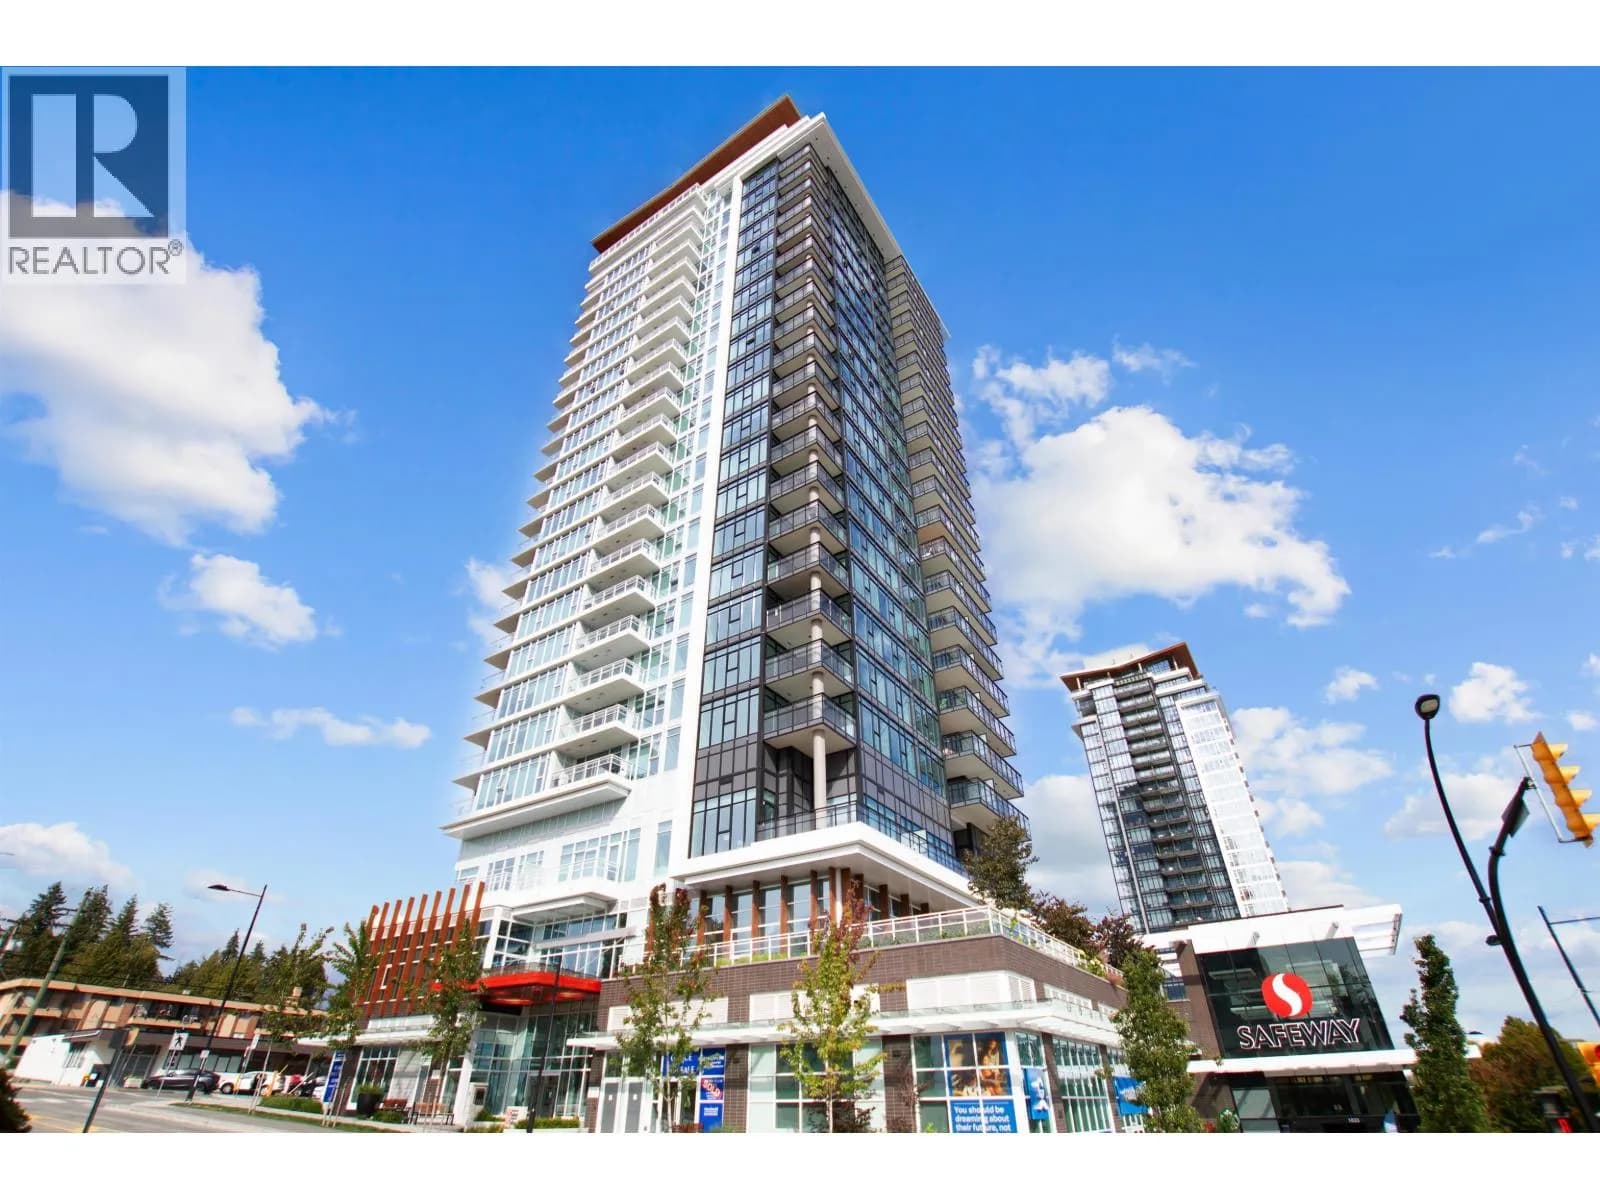
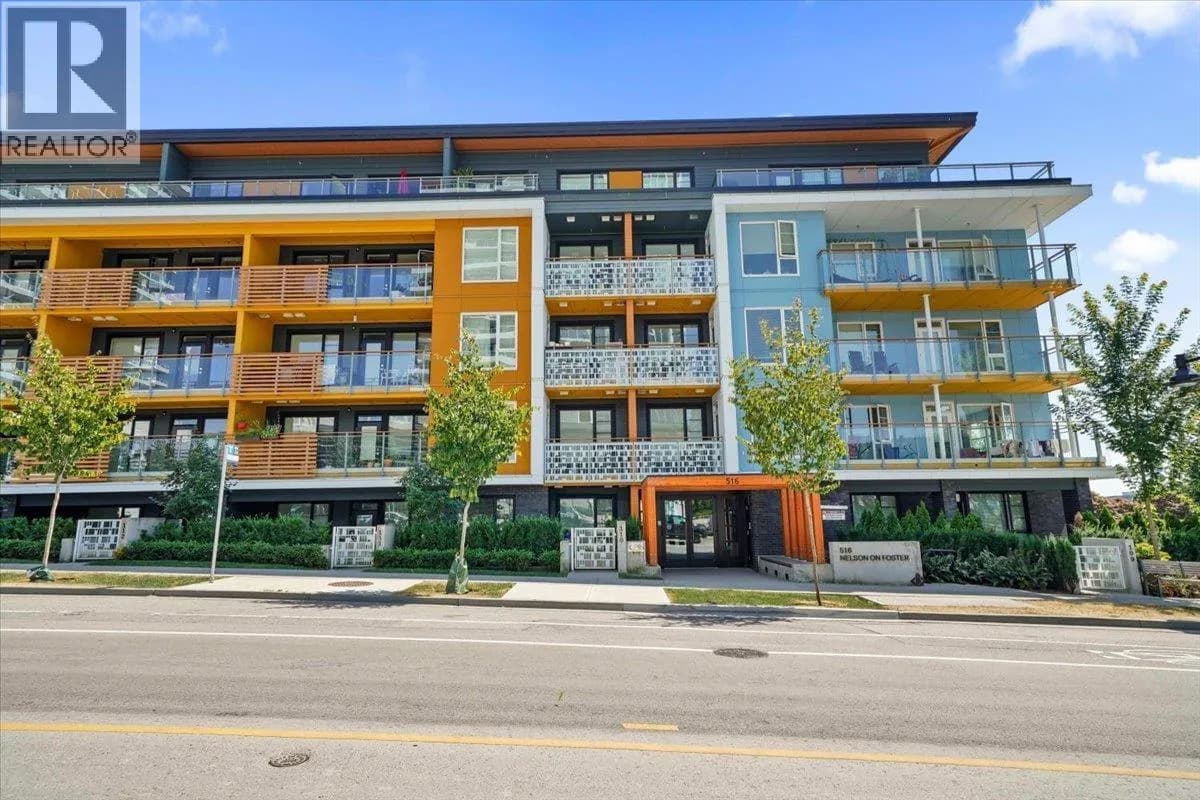
#2008 505 NELSON STREET, Coquitlam, BC
2 bed · 1 bath · 747 sqft
MLS® number: R3155235
Key details
- Property type
- Apartment/Condo
- Beds · baths
- 2 · 1
- Size
- 747 sq ft
- Price per sq ft
- $1,003
- Strata fee
- $481/mo
- Pets
- With restrictions
- Year built
- 2025
About this condo
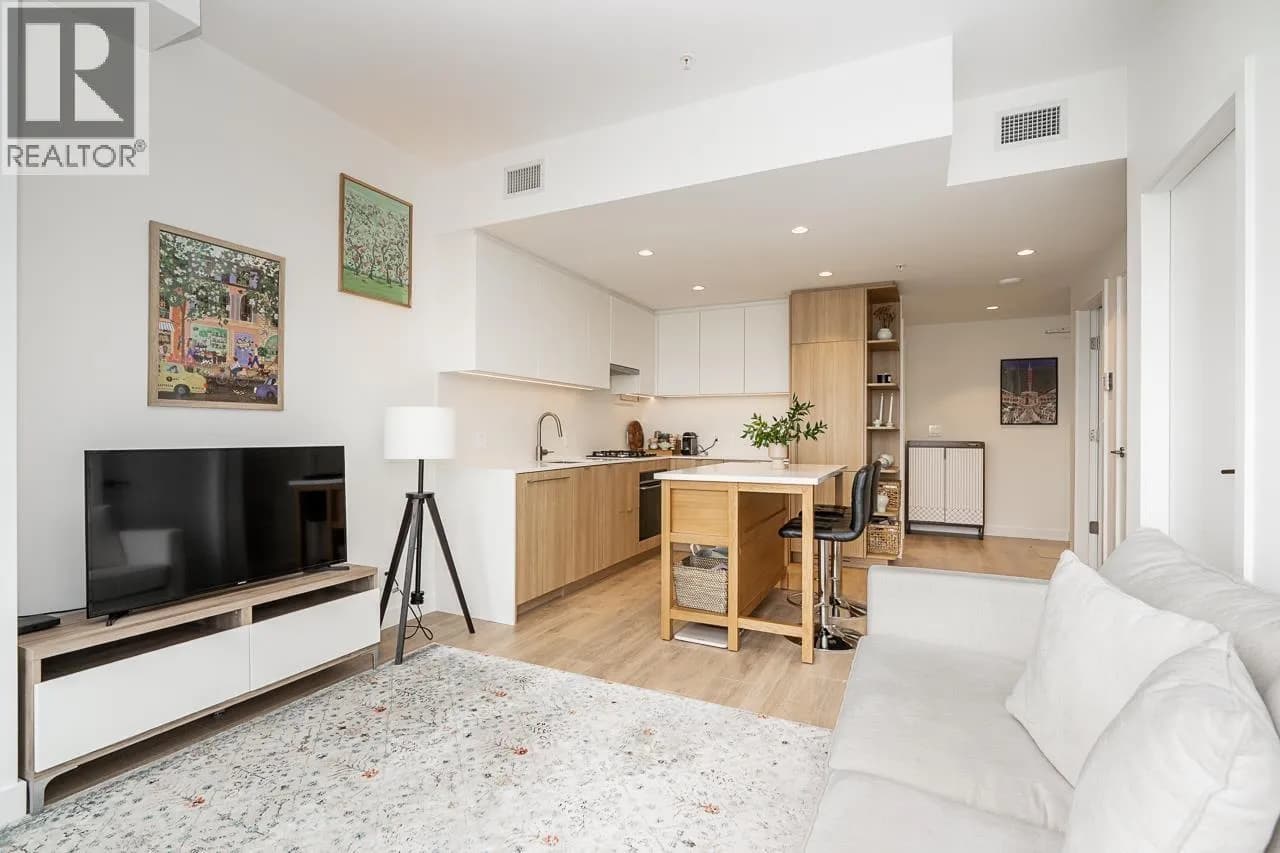
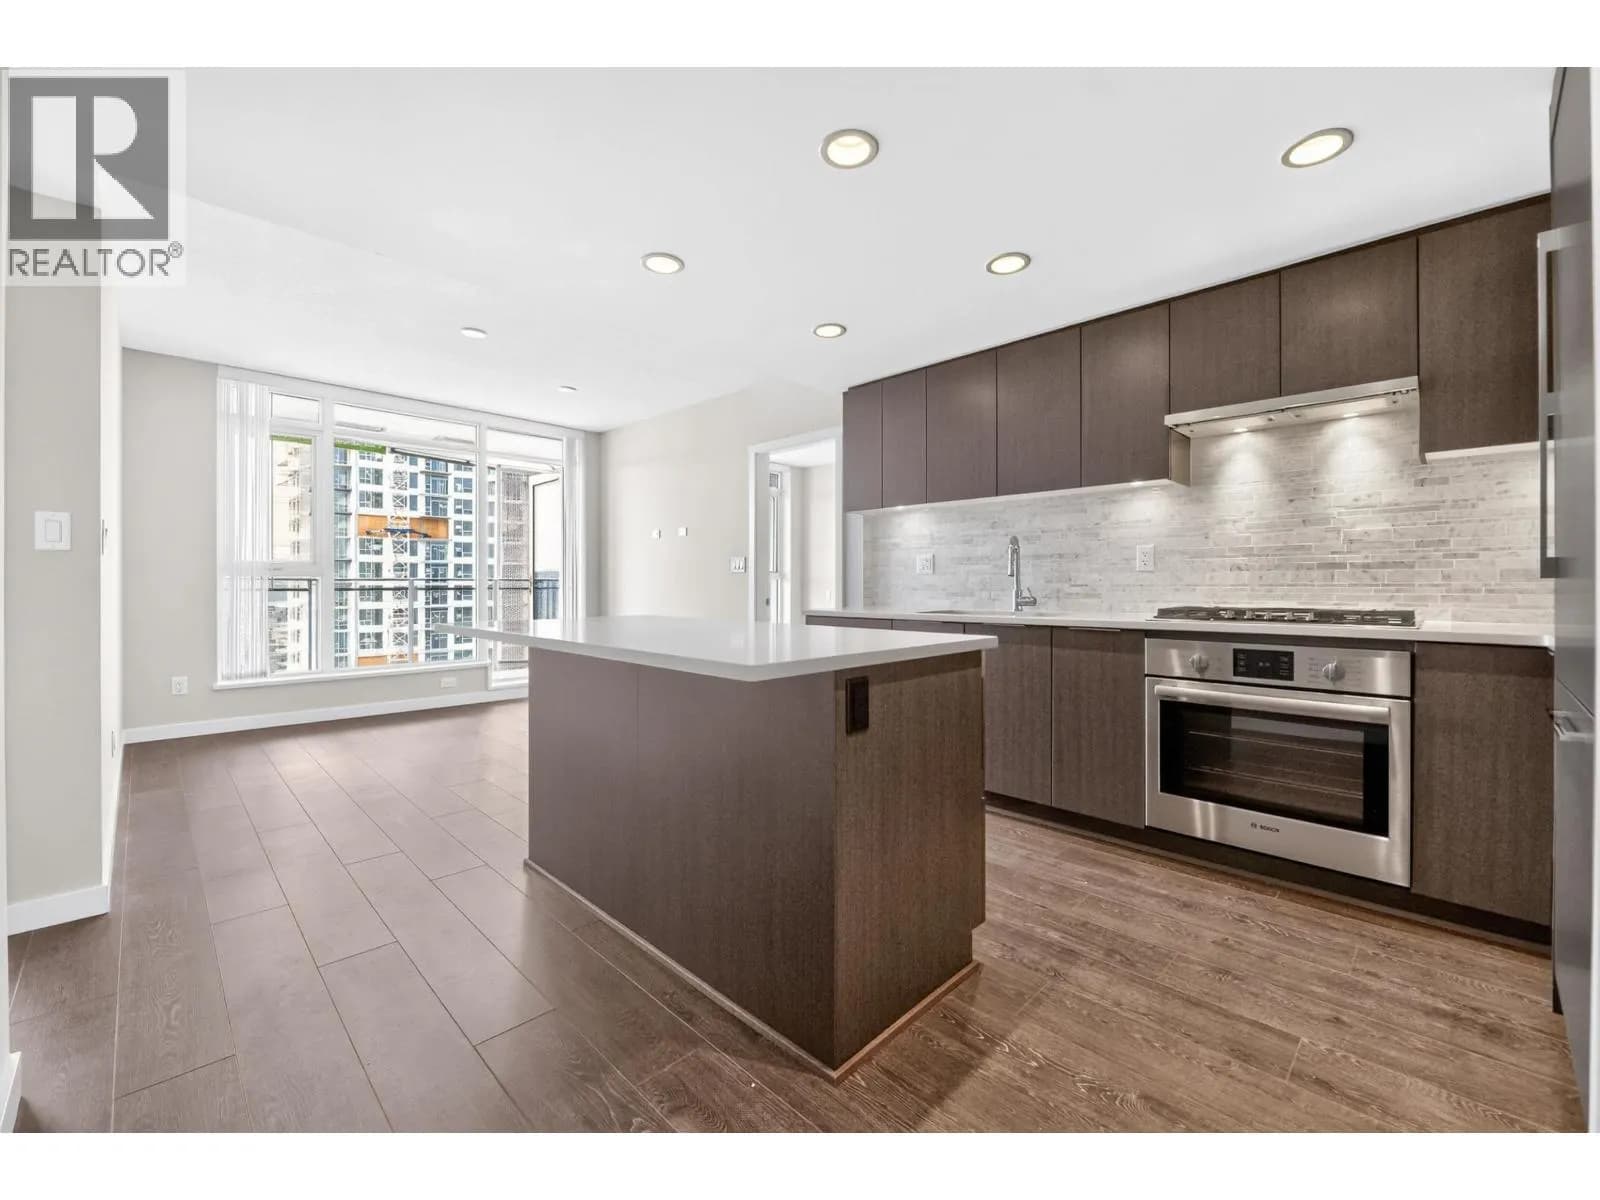
Enjoy effortless living in this 2 bed 1 bath corner home at West. Offering 747 sqft of interior space, and a generous north-facing balcony, this home maximizes every square foot with a bright and functional layout. The open-concept living and dining areas flow seamlessly into a contemporary kitchen featuring integrated Fisher & Paykel appliances, quartz countertops, operable window above sink and storage solutions. Floor-to-ceiling windows bring in natural light, while air cooling, smart thermostats, and laminate flooring provide everyday convenience. The spacious primary bedroom includes a walk-in closet and the versatile second bedroom makes this home ideal for first-time buyers, downsizers, or investors. Residents enjoy a fully equipped fitness centre, indoor sports court, and more.
Details
- MLS® number
- R3155235
- Property type
- Apartment/Condo
- Bedrooms
- 2
- Bathrooms
- 1
- Interior size
- 747 sqft
- Year built
- 2025
- Building storeys
- 25
- Strata fee
- $481 / month
- Fee per sq ft
- $0.64 / sqft
- Property tax
- $635 (2024)
- Ownership
- Condo/Strata
- Parking details
- Underground, Guest
- Heating
- Forced Air
- Cooling
- Central Air, Air Conditioning
- Appliances
- Washer/Dryer, Dishwasher, Disposal, Refrigerator, Stove, Microwave
- Exterior
- Garden, Balcony
- Building features
- Exercise Centre, Concierge, Trash, Maintenance Grounds, Gas, Management, Other, Recreation Facilities, Snow Removal
- Community features
- Shopping Nearby, Pets Allowed With Restrictions
- Security
- Smoke Detector(s), Fire Sprinkler System
- View
- Mountain view, City view
- Neighbourhood
- Central Coquitlam
- Postal code
- V3J0R5
More details
- Interior Features
- Elevator, Guest Suite
- Laundry
- In Unit
- Window Features
- Window Coverings
- Common Walls
- Corner Unit
- Area
- Coquitlam
- Garage
- Yes
- Age of Building
- 1 year
- Main Floor Finished Area
- 747 sq ft
- Property Sub-Type
- Apartment/Condo
- Listing Board
- Greater Vancouver
- Listing Brokerage
- Beedie Realty Ltd.
- Stories (Unit)
- 1
Nearby
Schools
- Como Lake Middle SchoolMiddle School · Public School433 m
- Traditional Learning AcademyElementary · Independent School630 m
- Lord Baden-Powell ElementaryElementary · Public School758 m
- Ecole Maillard MiddleMiddle School · Public School830 m
- Ecole Rochester ElementaryElementary · Public School1.0 km
- Cabe SecondaryElementary · Public School1.1 km
- Encompass 10-12Secondary · Public School1.2 km
- Centennial SecondarySecondary · Public School1.2 km
- Our Lady of FatimaElementary · Independent School1.3 km
- Inquiry HubElementary · Public School1.3 km
Transit stops
- Westbound Austin Ave @ Marmont St124 m
- Westbound Austin Ave @ Nelson St129 m
- Eastbound Austin Ave @ Nelson St152 m
- Eastbound Austin Ave @ Marmont St203 m
- Northbound Blue Mountain St @ Austin Ave380 m
- Eastbound Austin Ave @ Gatensbury St440 m
- Westbound Austin Ave @ Gatensbury St499 m
- Southbound Blue Mountain St @ Dansey Ave505 m
Nearby places
Restaurants (5+)
- Golden Boot116 m
- Pizza Hut204 m
- Yoko Sushi241 m
- Me-n-Ed's Pizza269 m
- Koreana285 m
Cafes (5+)
- Jimoco Cafe & Pasta60 m
- Coffee & Vanilla92 m
- Soul Cup Cafe131 m
- Tim Hortons328 m
- La Foret352 m
Grocery (1)
- Safeway11 m
Parks (1)
- Blue Mountain Park400 m
Gyms (1)
- New Edge Alliance Inc.168 m
Pharmacies (3)
- Ridgeway Pharmacy92 m
- Pharmasave193 m
- Shoppers Drug Mart231 m
Banks & ATMs (4)
- CIBC78 m
- TD101 m
- BMO120 m
- Bitcoin ATM Coinsite130 m
Healthcare (2)
- The Well Medical Clinic250 m
- Gain Medical435 m
Nearby places data: © OpenStreetMap contributors. Within about an 800 m walk.
Condo market stats — Coquitlam
Monthly figures published by the Fraser Valley Real Estate Board for all Coquitlam apartments, not specific to this condo.
MLS® HPI Benchmark Price
$651,400
Jul 2026
Average Sale Price
$624,208
Jul 2026
Monthly Sales
90
Jul 2026
Active Listings
582
Jul 2026
Sales-to-Active Ratio
16.0%
Jul 2026
Median Days to Contract
28 days
Jul 2026
MLS® HPI Benchmark Price
Source: Fraser Valley Real Estate Board.
Who lives in Coquitlam
Statistics Canada 2021 Census figures for the whole city, not this building or street.
- Population
- 148,625
- Change since 2016
- +6.7%
- People per km²
- 1,217
- Homes
- 58,683
- Median household income
- $92,000
- Median after-tax income
- $82,000
Immigration
45.8% of residents were born outside Canada (67,545 people).
Most common countries of birth, as a share of all residents
- China8.6% · 12,725
- Korea, South5.7% · 8,485
- Iran5.1% · 7,585
- Hong Kong3.4% · 4,985
- Philippines2.8% · 4,100
- Taiwan1.8% · 2,685
- United Kingdom1.5% · 2,300
- India1.4% · 2,030
Languages spoken
Mother tongue, as a share of all residents
- English47.5% · 70,195
- Mandarin9.7% · 14,380
- Korean6.8% · 10,040
- Yue (Cantonese)6.5% · 9,670
- Iranian Persian5.1% · 7,500
- Spanish1.9% · 2,825
- Tagalog (Pilipino, Filipino)1.7% · 2,510
- Russian1.6% · 2,310
- French0.9% · 1,295
- Arabic0.8% · 1,255
English and French
Knowledge of official languages
- English only89.0%
- English and French6.0%
- French only0.0%
- Neither English nor French4.9%

Beedie Realty Ltd.
MLS® number: R3155235
This representation is based in whole or in part on data generated by the Chilliwack & District Real Estate Board, Fraser Valley Real Estate Board or Greater Vancouver REALTORS® which assume no responsibility for its accuracy.
Copyright © 2026 Chilliwack & District Real Estate Board, Fraser Valley Real Estate Board and/or Greater Vancouver REALTORS®. All rights reserved.
More in this building


Condos for sale nearby


Similar condos in Coquitlam


Condos for sale in nearby cities
Before you make an offer
Curious what your condo at 505 Nelson Street is worth?
Tell Karan a little about your condo and he will prepare a personal evaluation for you, with no obligation. It is written by a person who looks at your floor plan, your building and the current market. There is no automated estimate.
Get my personal condo evaluation →