

 +8 more photos
$764,900
#2106 699 WHITING WAY, Coquitlam, BC
2 bed · 2 bath · 821 sqft
MLS® number: R3151009
Key details
- Property type
- Apartment/Condo
- Beds · baths
- 2 · 2
- Size
- 821 sq ft
- Price per sq ft
- $932
- Strata fee
- $448/mo
- Parking
- 1
- Pets
- With restrictions
- Year built
- 2024
About this condo
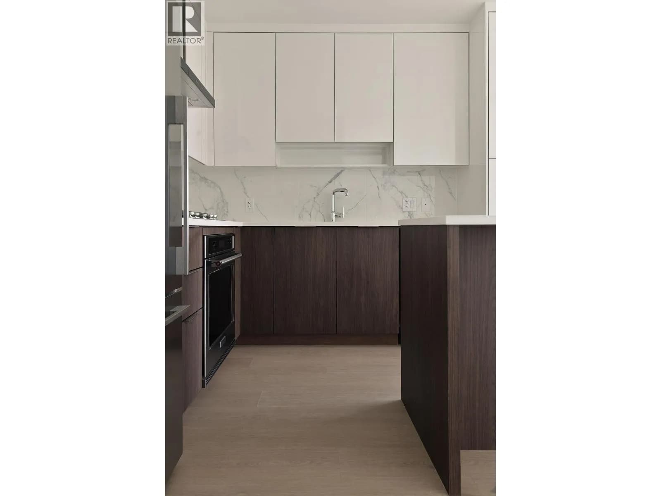
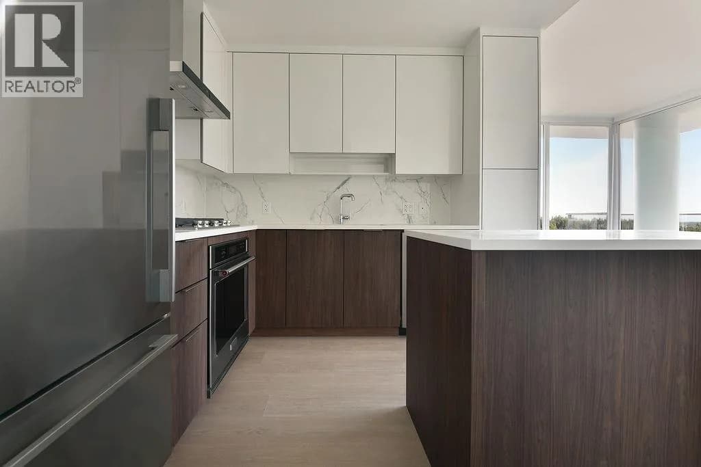
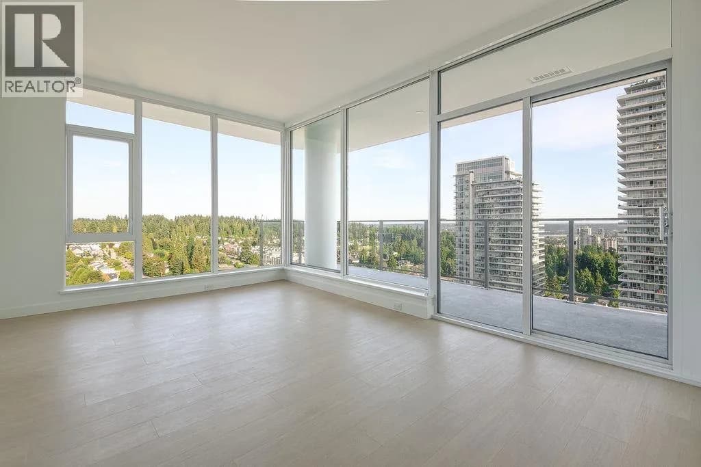
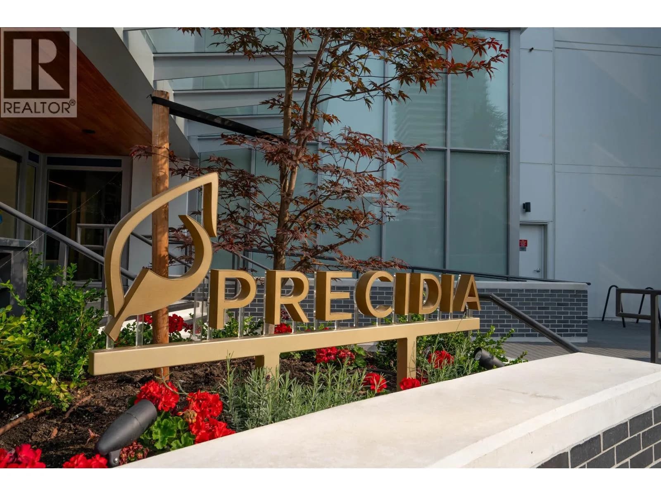
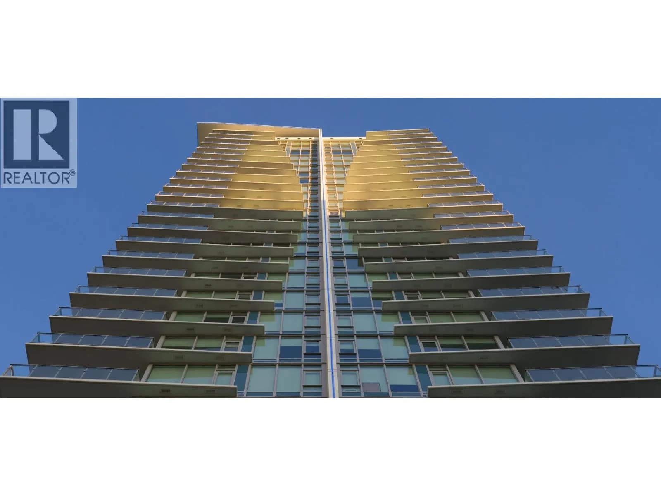
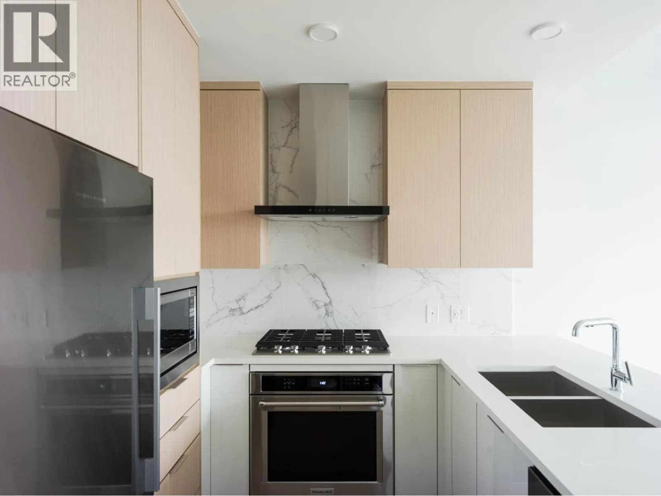
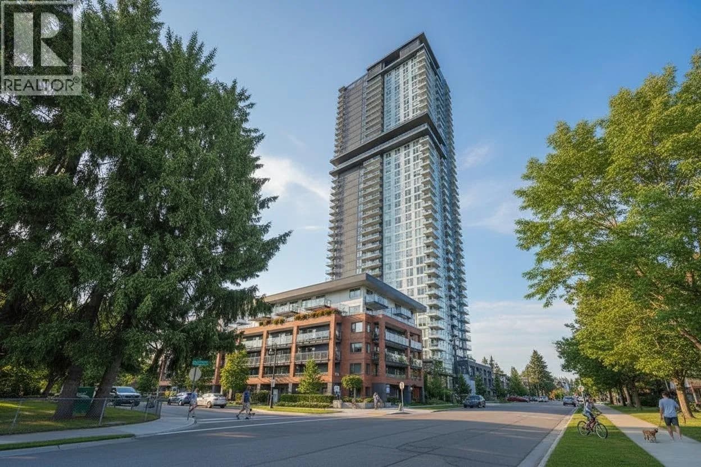
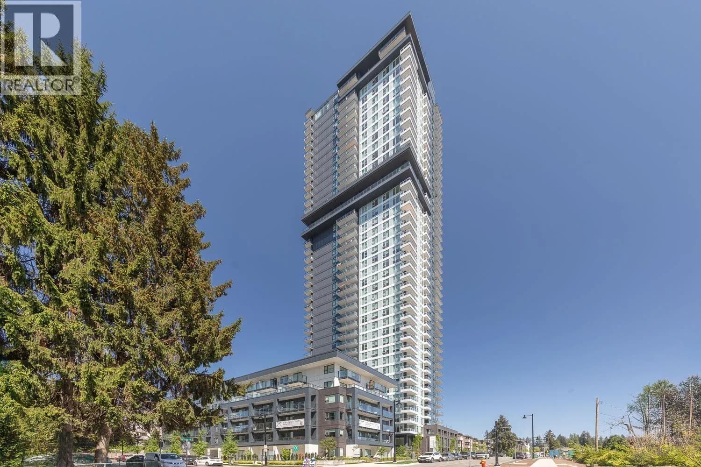
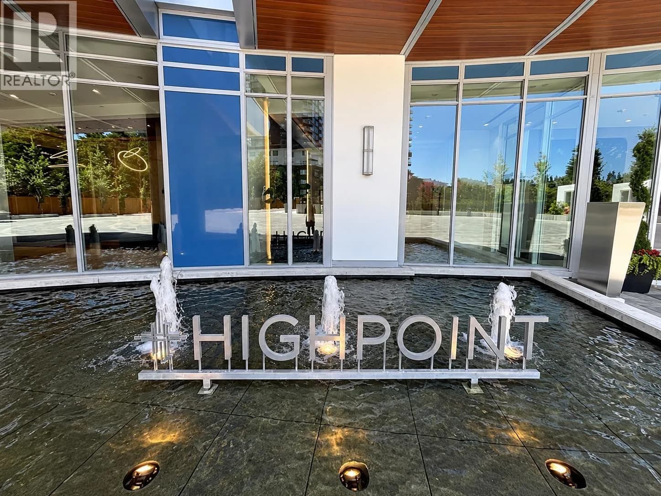
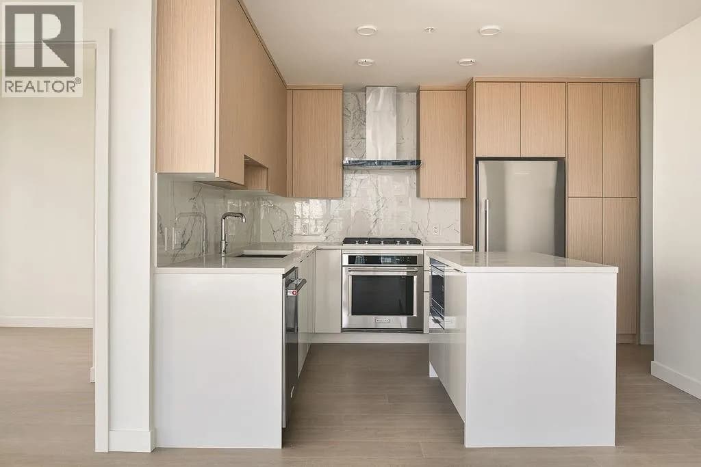
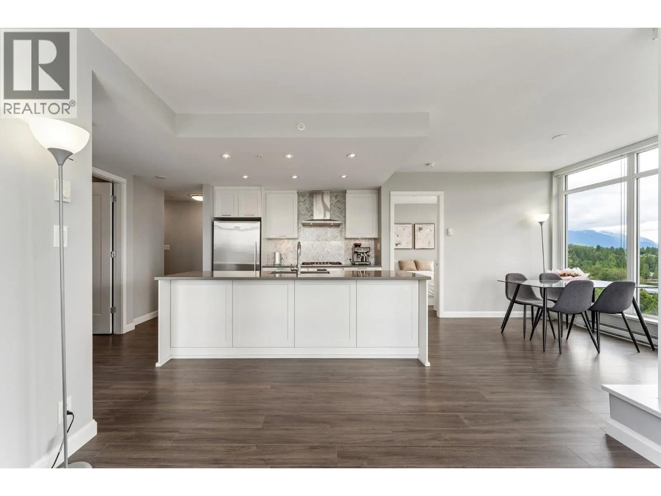
Rising 29 storeys in the heart of West Coquitlam. Precidia is positioned on a quiet residential corner. The development balances calm, neighbourhood living with immediate urban connectivity, placing SkyTrain, shops, and dining steps away. This efficient 2 bedroom home, offers separated bedrooms and an open, square living and dining area. Thoughtfully detailed with contemporary kitchens featuring quartz composite surfaces and Carrara-inspired porcelain backsplashes and full-sized stainless steel appliances with gas cooktops. Find spa-inspired bathrooms with floating vanities and integrated lighting, and generous covered balconies that extend living outdoors. Heating and cooling provided by a VRF system. Precidia reflects Ledingham McAllister’s commitment to quality and functionality.
Details
- MLS® number
- R3151009
- Property type
- Apartment/Condo
- Bedrooms
- 2
- Bathrooms
- 2
- Interior size
- 821 sqft
- Year built
- 2024
- Building storeys
- 29
- Strata fee
- $448 / month
- Fee per sq ft
- $0.55 / sqft
- Property tax
- $3,262 (2025)
- Ownership
- Condo/Strata
- Parking
- 1
- Parking details
- Underground, Guest, Side Access
- Heating
- Other
- Cooling
- Air Conditioning
- Appliances
- Washer/Dryer, Dishwasher, Refrigerator, Stove, Microwave
- Exterior
- Playground, Balcony
- Building features
- Exercise Centre, Recreation Facilities, Trash, Maintenance Grounds, Gas, Hot Water, Management, Snow Removal
- Community features
- Shopping Nearby, Pets Allowed With Restrictions, Rentals Allowed With Restrictions
- Security
- Smoke Detector(s)
- View
- City view
- Neighbourhood
- Coquitlam West
- Postal code
- V3J0N7
More details
- Interior Features
- Elevator, Guest Suite
- Laundry
- In Unit
- Window Features
- Window Coverings
- Common Walls
- Corner Unit
- Complex / Subdivision
- Precidia
- Area
- Coquitlam
- Garage
- Yes
- Age of Building
- 2 years
- Main Floor Finished Area
- 821 sq ft
- Property Sub-Type
- Apartment/Condo
- Listing Board
- Greater Vancouver
- Listing Brokerage
- Oakwyn Realty Ltd.
- Stories (Unit)
- 1
Nearby
Schools
- Lyndhurst ElementaryElementary · Public School291 m
- Roy Stibbs ElementaryElementary · Public School746 m
- Stoney Creek Community ElementaryElementary · Public School754 m
- Mountain View ElementaryElementary · Public School912 m
- Greater Heights Learning AcademyElementary-Secondary · Independent School960 m
- Cameron ElementaryElementary · Public School973 m
- Miller Park Community SchoolElementary · Public School1.2 km
- Ecole Banting MiddleMiddle School · Public School1.3 km
- Burnaby Mountain SecondarySecondary · Public School1.5 km
- Ecole Glenayre ElementaryElementary · Public School1.7 km
Transit stops
- Northbound North Rd @ Cottonwood Ave92 m
- Southbound North Rd @ Cottonwood Ave119 m
- Northbound North Rd @ Foster Ave183 m
- Eastbound Foster Ave @ Whiting Way206 m
- Burquitlam Station @ Bay 3269 m
- Burquitlam Station @ Bay 2319 m
- Burquitlam Station @ Bay 4319 m
- Southbound North Rd @ Foster Ave323 m
Nearby places
Restaurants (5+)
- Pür & Simple85 m
- Sushi California121 m
- Nice Meating You272 m
- Pho Super Bowl348 m
- Katsuya379 m
Cafes (5+)
- Pokerrito356 m
- CoCo Fresh Tea & Juice373 m
- Illo Kimbap Cafe375 m
- BjornBar Bakery - Burquitlam494 m
- Starbucks530 m
Grocery (2)
- Safeway525 m
- Save-On-Foods671 m
Parks (5+)
- Cottonwood Park271 m
- Black and Whites Park344 m
- Lyndhurst Park392 m
- Oakdale Park736 m
- Stoney Creek Park738 m
Shopping (1)
- Northgate Village677 m
Gyms (3)
- Anytime Fitness88 m
- F45 Training161 m
- GoodLife Fitness660 m
Pharmacies (4)
- Pharmasave190 m
- Shoppers Drug Mart250 m
- Safeway534 m
- Shoppers Drug Mart646 m
Banks & ATMs (4)
- Vancity160 m
- RBC Royal Bank437 m
- Prospera Credit Union528 m
- GVC Credit Union758 m
Healthcare (1)
- Cameron Medical770 m
Nearby places data: © OpenStreetMap contributors. Within about an 800 m walk.
Condo market stats — Coquitlam
Monthly figures published by the Fraser Valley Real Estate Board for all Coquitlam apartments, not specific to this condo.
MLS® HPI Benchmark Price
$651,400
Jul 2026
Average Sale Price
$624,208
Jul 2026
Monthly Sales
90
Jul 2026
Active Listings
582
Jul 2026
Sales-to-Active Ratio
16.0%
Jul 2026
Median Days to Contract
28 days
Jul 2026
MLS® HPI Benchmark Price
Source: Fraser Valley Real Estate Board.
Who lives in Coquitlam
Statistics Canada 2021 Census figures for the whole city, not this building or street.
- Population
- 148,625
- Change since 2016
- +6.7%
- People per km²
- 1,217
- Homes
- 58,683
- Median household income
- $92,000
- Median after-tax income
- $82,000
Immigration
45.8% of residents were born outside Canada (67,545 people).
Most common countries of birth, as a share of all residents
- China8.6% · 12,725
- Korea, South5.7% · 8,485
- Iran5.1% · 7,585
- Hong Kong3.4% · 4,985
- Philippines2.8% · 4,100
- Taiwan1.8% · 2,685
- United Kingdom1.5% · 2,300
- India1.4% · 2,030
Languages spoken
Mother tongue, as a share of all residents
- English47.5% · 70,195
- Mandarin9.7% · 14,380
- Korean6.8% · 10,040
- Yue (Cantonese)6.5% · 9,670
- Iranian Persian5.1% · 7,500
- Spanish1.9% · 2,825
- Tagalog (Pilipino, Filipino)1.7% · 2,510
- Russian1.6% · 2,310
- French0.9% · 1,295
- Arabic0.8% · 1,255
English and French
Knowledge of official languages
- English only89.0%
- English and French6.0%
- French only0.0%
- Neither English nor French4.9%

Oakwyn Realty Ltd.
MLS® number: R3151009
This representation is based in whole or in part on data generated by the Chilliwack & District Real Estate Board, Fraser Valley Real Estate Board or Greater Vancouver REALTORS® which assume no responsibility for its accuracy.
Copyright © 2026 Chilliwack & District Real Estate Board, Fraser Valley Real Estate Board and/or Greater Vancouver REALTORS®. All rights reserved.
More in this building

Condos for sale nearby

Similar condos in Coquitlam


Condos for sale in nearby cities
Before you make an offer
Curious what your condo at 699 Whiting Way is worth?
Tell Karan a little about your condo and he will prepare a personal evaluation for you, with no obligation. It is written by a person who looks at your floor plan, your building and the current market. There is no automated estimate.
Get my personal condo evaluation →