 New
New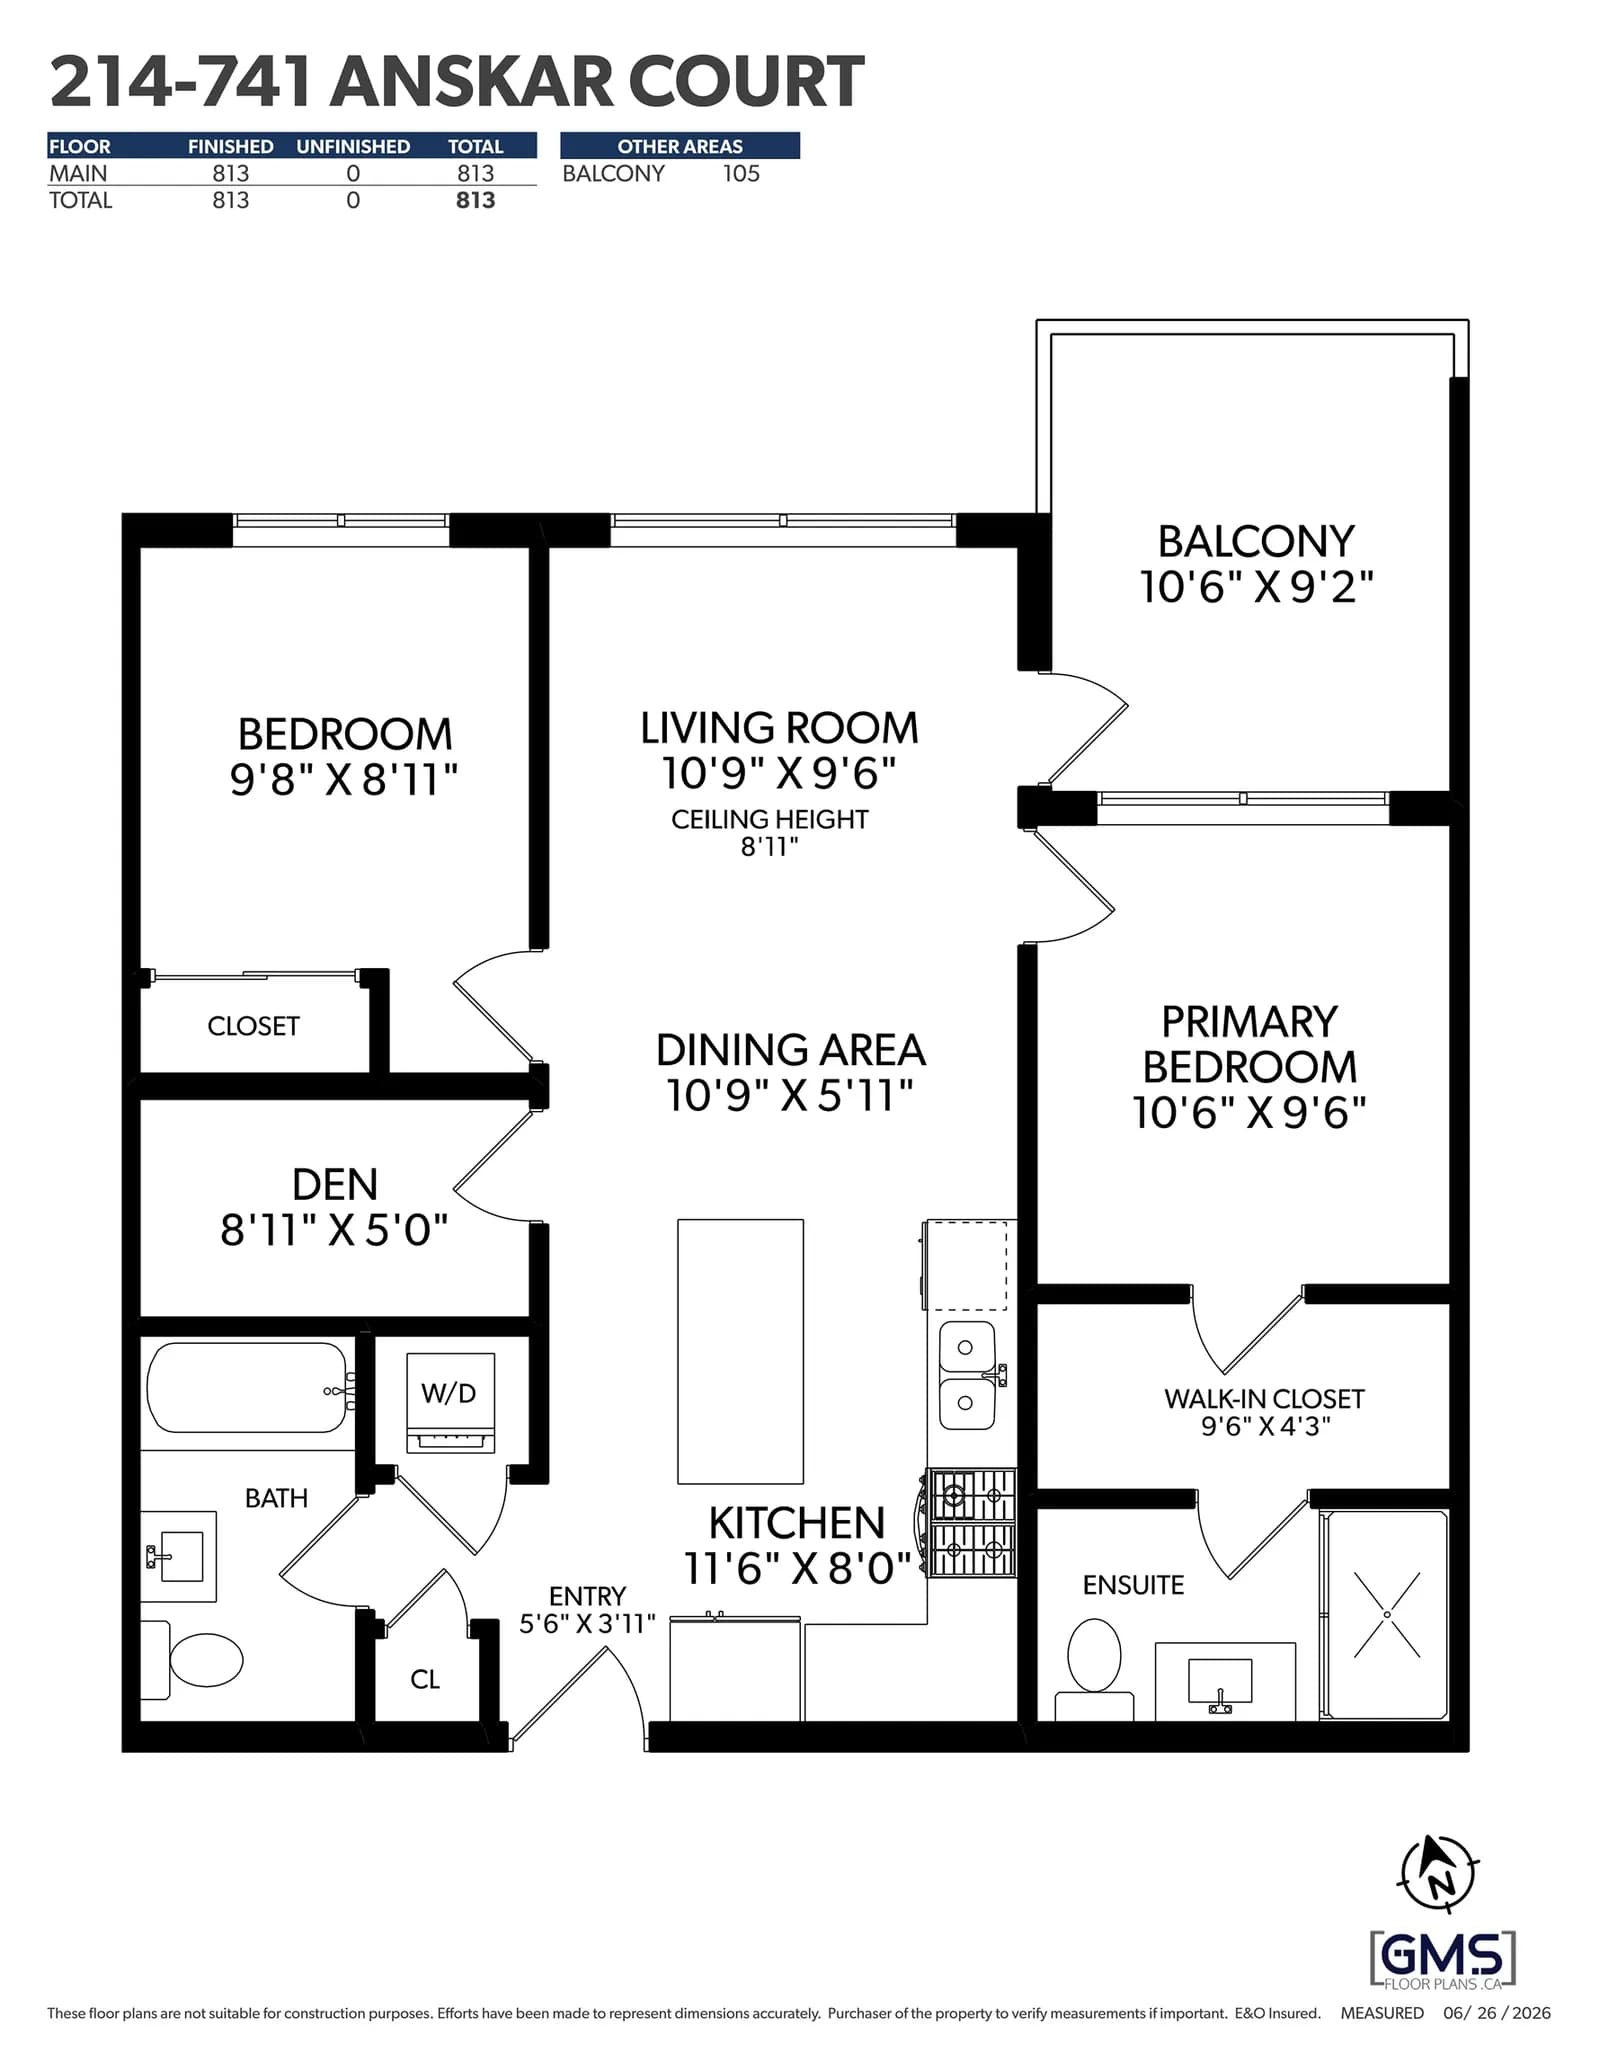


 +33 more photosNew
$660,000
#214 741 ANSKAR COURT, Coquitlam, BC
2 bed · 2 bath · 813 sqft
MLS® number: R3170828
Open house
- Sat, Oct 3 · 2:00 PM – 4:00 PM
Key details
- Property type
- Apartment/Condo
- Beds · baths
- 2 · 2
- Size
- 813 sq ft
- Price per sq ft
- $812
- Strata fee
- $425/mo
- Parking
- 1
- Pets
- With restrictions
- Year built
- 2023
About this condo
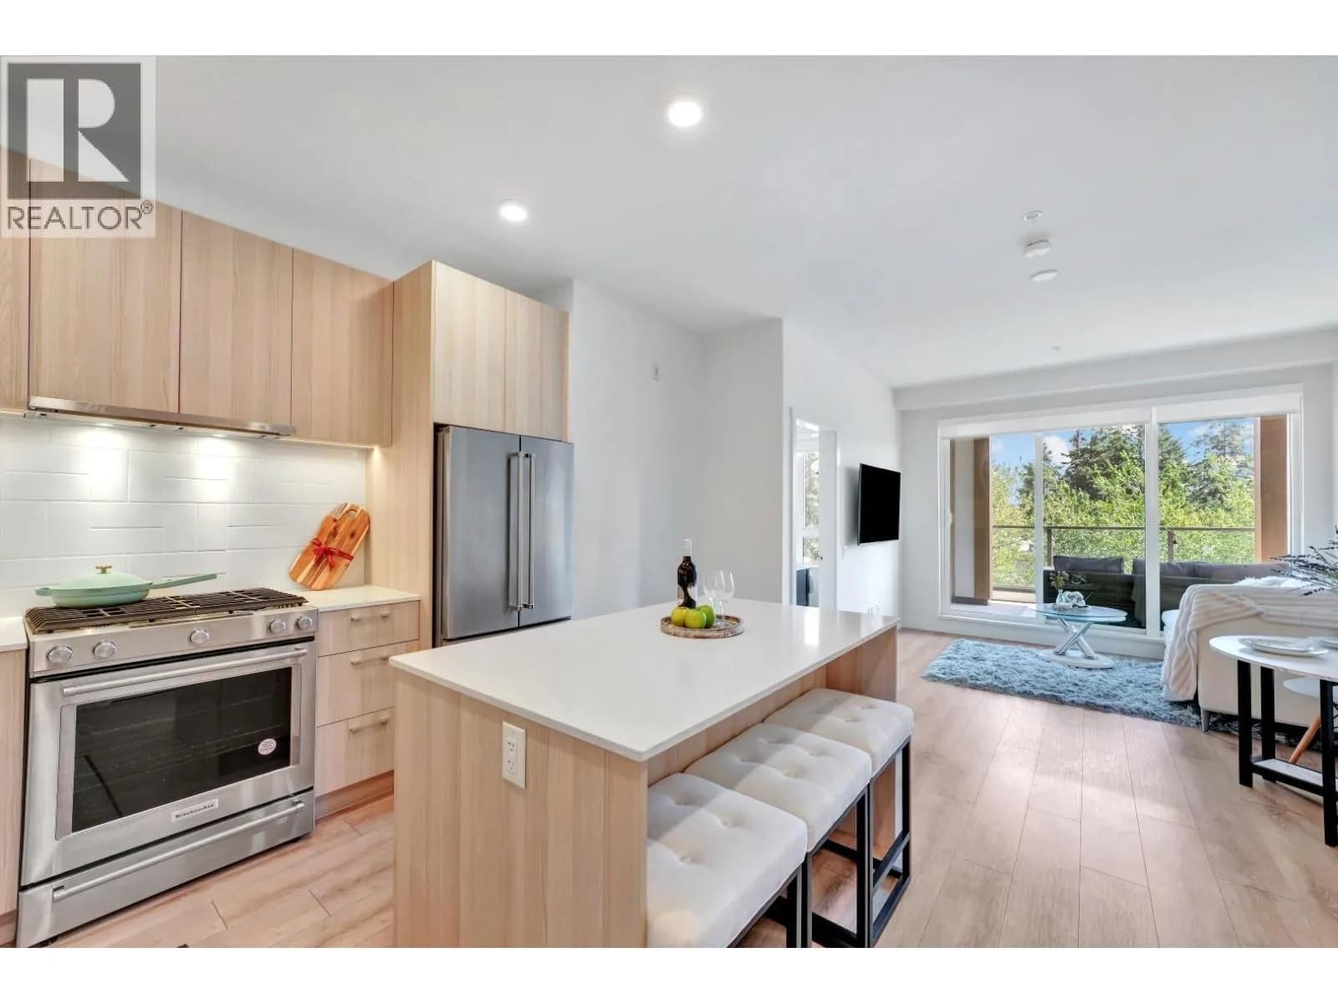
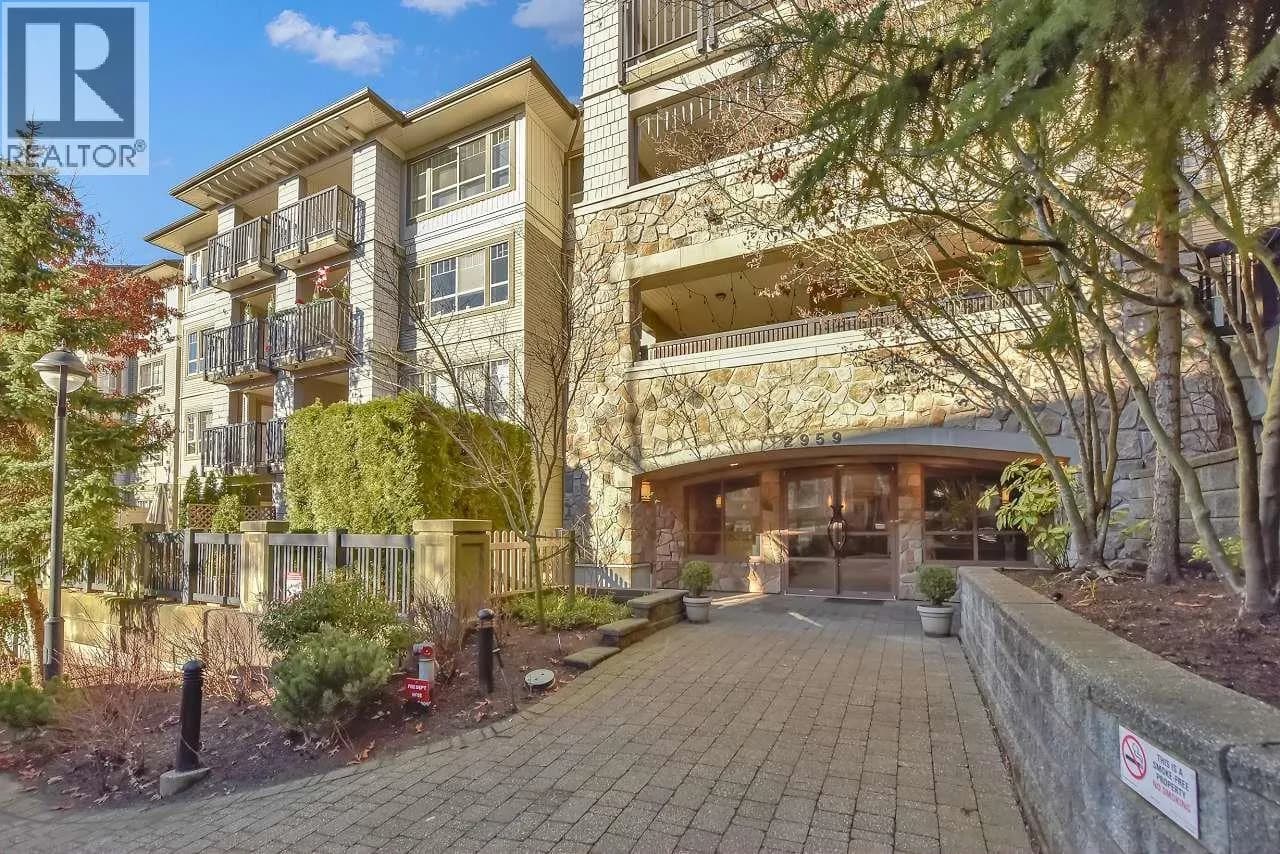
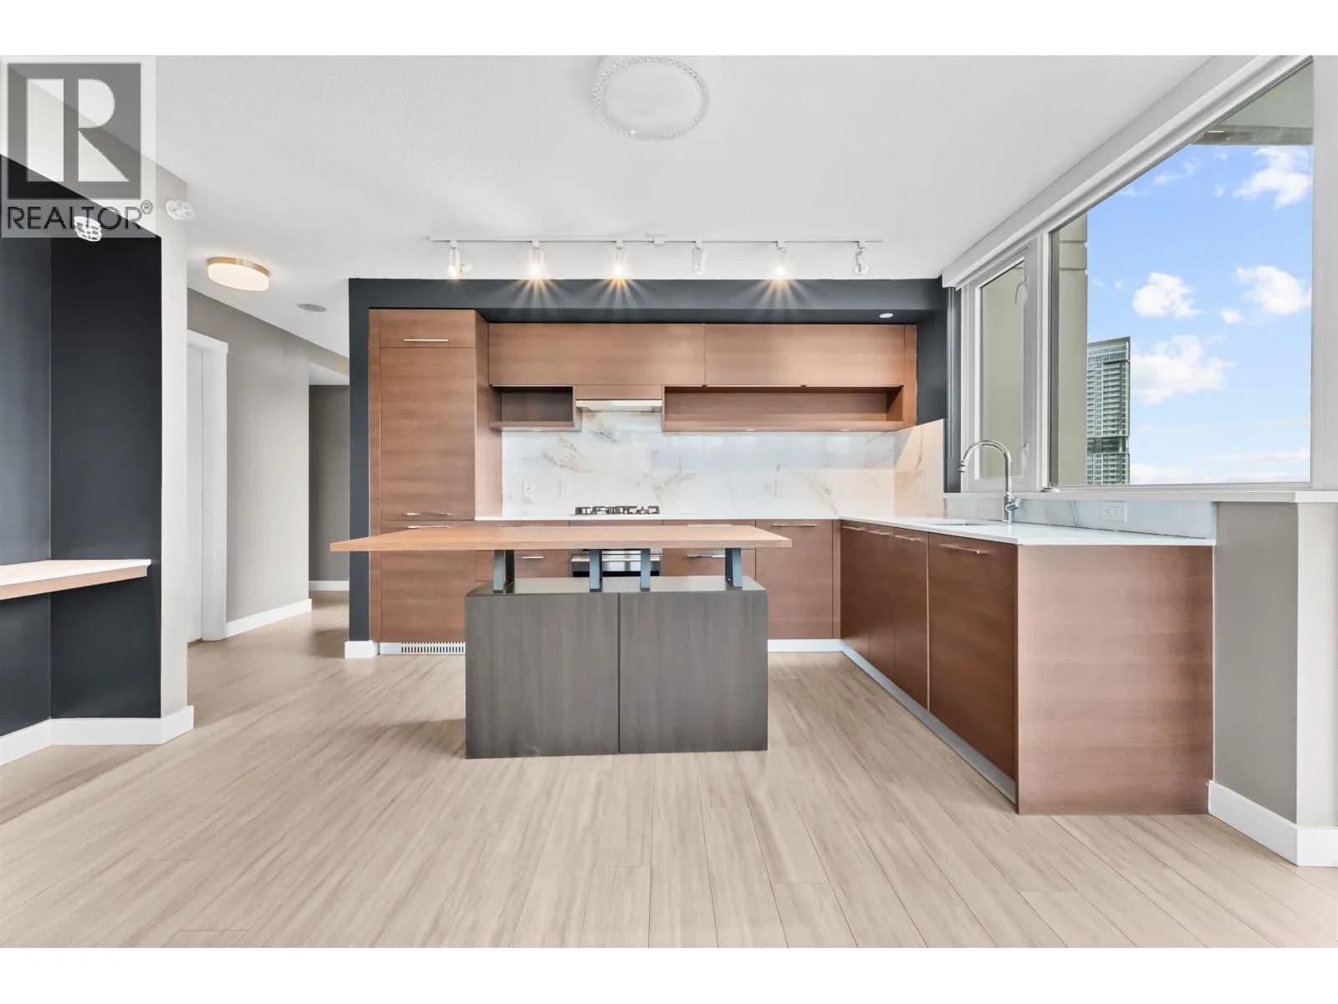
QUIET SIDE living with space to work & unwind at The Oaks! This 2 bed + DEN home offers a highly functional 813 SQFT layout plus a 105 SQFT covered north-facing balcony to enjoy year-round. A dedicated den offers valuable space for a home office, storage, or everyday flexibility. Separated bedrooms offer extra privacy, complemented by two full bathrooms & open-concept living/dining. The sleek kitchen features a generous island, quartz counters, gas range, & full-size appliances. The spacious primary bedroom includes a walk-through closet & ensuite. Enjoy the remaining 2-5-10 warranty & impressive amenities including a fitness centre, co-work lounge, party room, BBQ areas, games room, & more. Moments to Burquitlam SkyTrain, YMCA, Lougheed Town Centre, SFU, shops, & major commuter routes!
Details
- MLS® number
- R3170828
- Property type
- Apartment/Condo
- Bedrooms
- 2
- Bathrooms
- 2
- Interior size
- 813 sqft
- Year built
- 2023
- Building storeys
- 6
- Strata fee
- $425 / month
- Fee per sq ft
- $0.52 / sqft
- Property tax
- $2,576 (2025)
- Ownership
- Condo/Strata
- Parking
- 1
- Parking details
- Garage Under Building
- Heating
- Baseboard, Electric
- Appliances
- Washer/Dryer, Dishwasher, Refrigerator, Stove
- Exterior
- Playground, Balcony
- Building features
- Clubhouse, Exercise Centre, Caretaker, Trash, Maintenance Grounds, Gas, Hot Water, Management, Recreation Facilities, Snow Removal
- Community features
- Shopping Nearby, Pets Allowed With Restrictions, Rentals Allowed With Restrictions
- Neighbourhood
- Coquitlam West
- Postal code
- V3J0N3
More details
- Interior Features
- Elevator, Storage
- Laundry
- In Unit
- Common Walls
- 2+ Common Walls
- Complex / Subdivision
- The Oaks
- Area
- Coquitlam
- Garage
- Yes
- Age of Building
- 3 years
- Main Floor Finished Area
- 813 sq ft
- Property Sub-Type
- Apartment/Condo
- Listing Board
- Greater Vancouver
- Listing Brokerage
- Oakwyn Realty Ltd.
- Stories (Unit)
- 1
Nearby
Schools
- Miller Park Community SchoolElementary · Public School241 m
- Ecole Banting MiddleMiddle School · Public School393 m
- Greater Heights Learning AcademyElementary-Secondary · Independent School707 m
- Ecole Glenayre ElementaryElementary · Public School831 m
- Mountain View ElementaryElementary · Public School917 m
- Port Moody SecondarySecondary · Public School1.3 km
- Lyndhurst ElementaryElementary · Public School1.3 km
- Ecole Porter Street ElementaryElementary · Public School1.4 km
- Harbour View ElementaryElementary · Public School1.5 km
- Seaview Community SchoolElementary · Public School1.5 km
Transit stops
- Southbound Clarke Rd @ Thompson Ave105 m
- Northbound Clarke Rd @ Kemsley Ave152 m
- Northbound Clarke Rd @ Robinson St170 m
- Southbound Clarke Rd @ Kemsley Ave212 m
- Southbound Clarke Rd @ Glenayre Dr302 m
- Southbound Glenayre Dr @ Clarke Rd357 m
- Northbound Glenayre Dr @ Clarke Rd373 m
- Northbound Clarke Rd @ Glenayre Dr383 m
Nearby places
Restaurants (1)
- Saku771 m
Cafes (2)
- Starbucks689 m
- BjornBar Bakery - Burquitlam745 m
Grocery (1)
- Safeway690 m
Parks (3)
- Miller Park615 m
- Ailsa Park727 m
- Mountain View Park753 m
Pharmacies (1)
- Safeway683 m
Banks & ATMs (1)
- Prospera Credit Union708 m
Nearby places data: © OpenStreetMap contributors. Within about an 800 m walk.
Condo market stats — Coquitlam
Monthly figures published by the Fraser Valley Real Estate Board for all Coquitlam apartments, not specific to this condo.
MLS® HPI Benchmark Price
$651,400
Jul 2026
Average Sale Price
$624,208
Jul 2026
Monthly Sales
90
Jul 2026
Active Listings
582
Jul 2026
Sales-to-Active Ratio
16.0%
Jul 2026
Median Days to Contract
28 days
Jul 2026
MLS® HPI Benchmark Price
Source: Fraser Valley Real Estate Board.
Who lives in Coquitlam
Statistics Canada 2021 Census figures for the whole city, not this building or street.
- Population
- 148,625
- Change since 2016
- +6.7%
- People per km²
- 1,217
- Homes
- 58,683
- Median household income
- $92,000
- Median after-tax income
- $82,000
Immigration
45.8% of residents were born outside Canada (67,545 people).
Most common countries of birth, as a share of all residents
- China8.6% · 12,725
- Korea, South5.7% · 8,485
- Iran5.1% · 7,585
- Hong Kong3.4% · 4,985
- Philippines2.8% · 4,100
- Taiwan1.8% · 2,685
- United Kingdom1.5% · 2,300
- India1.4% · 2,030
Languages spoken
Mother tongue, as a share of all residents
- English47.5% · 70,195
- Mandarin9.7% · 14,380
- Korean6.8% · 10,040
- Yue (Cantonese)6.5% · 9,670
- Iranian Persian5.1% · 7,500
- Spanish1.9% · 2,825
- Tagalog (Pilipino, Filipino)1.7% · 2,510
- Russian1.6% · 2,310
- French0.9% · 1,295
- Arabic0.8% · 1,255
English and French
Knowledge of official languages
- English only89.0%
- English and French6.0%
- French only0.0%
- Neither English nor French4.9%

Oakwyn Realty Ltd.
MLS® number: R3170828
This representation is based in whole or in part on data generated by the Chilliwack & District Real Estate Board, Fraser Valley Real Estate Board or Greater Vancouver REALTORS® which assume no responsibility for its accuracy.
Copyright © 2026 Chilliwack & District Real Estate Board, Fraser Valley Real Estate Board and/or Greater Vancouver REALTORS®. All rights reserved.
More in this building

Condos for sale nearby


Similar condos in Coquitlam
Condos for sale in nearby cities
Before you make an offer
Curious what your condo at 741 Anskar Court is worth?
Tell Karan a little about your condo and he will prepare a personal evaluation for you, with no obligation. It is written by a person who looks at your floor plan, your building and the current market. There is no automated estimate.
Get my personal condo evaluation →