
 +6 more photos
$579,800
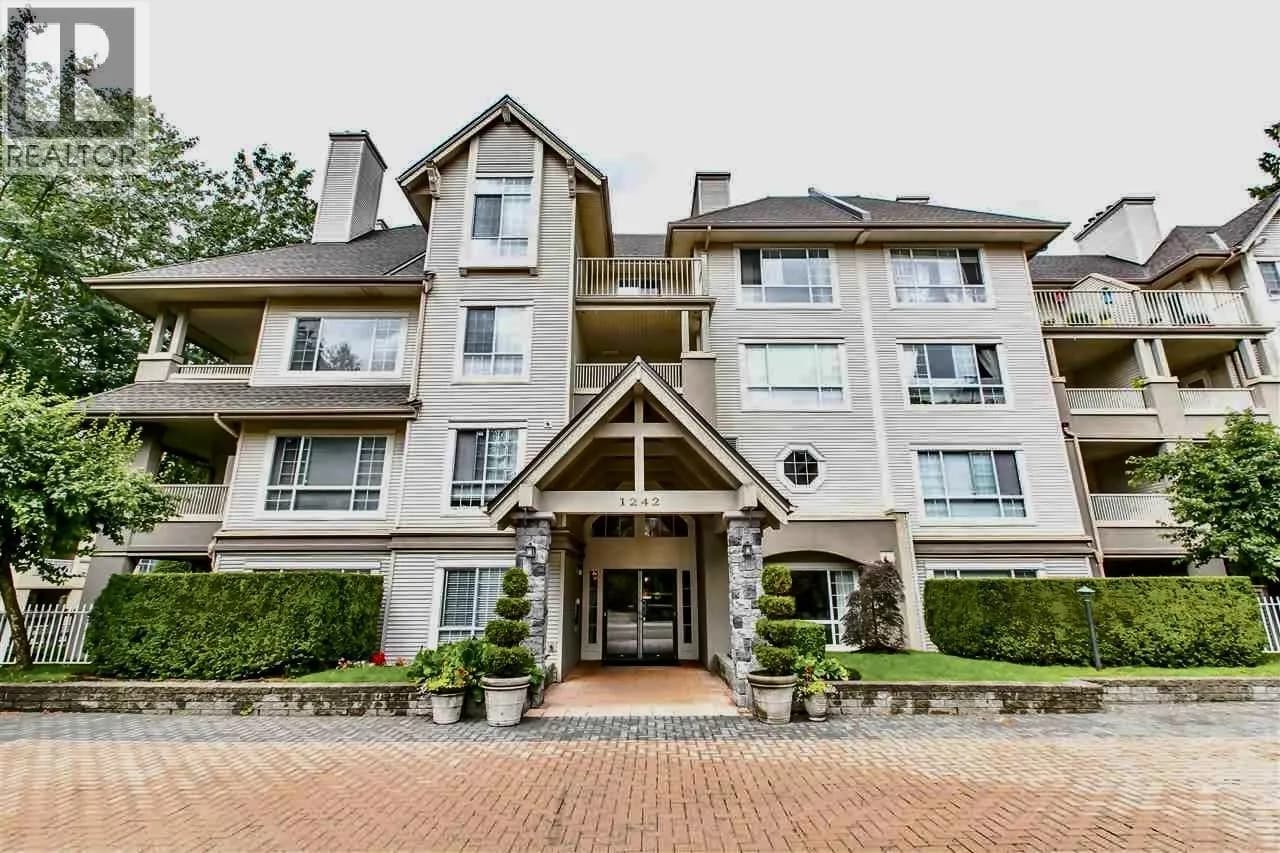
#215 1242 TOWN CENTRE BOULEVARD, Coquitlam, BC
2 bed · 2 bath · 960 sqft
MLS® number: R3167036
Key details
- Property type
- Apartment/Condo
- Beds · baths
- 2 · 2
- Size
- 960 sq ft
- Price per sq ft
- $604
- Strata fee
- $507/mo
- Parking
- 1
- Pets
- With restrictions
- Year built
- 1996
About this condo
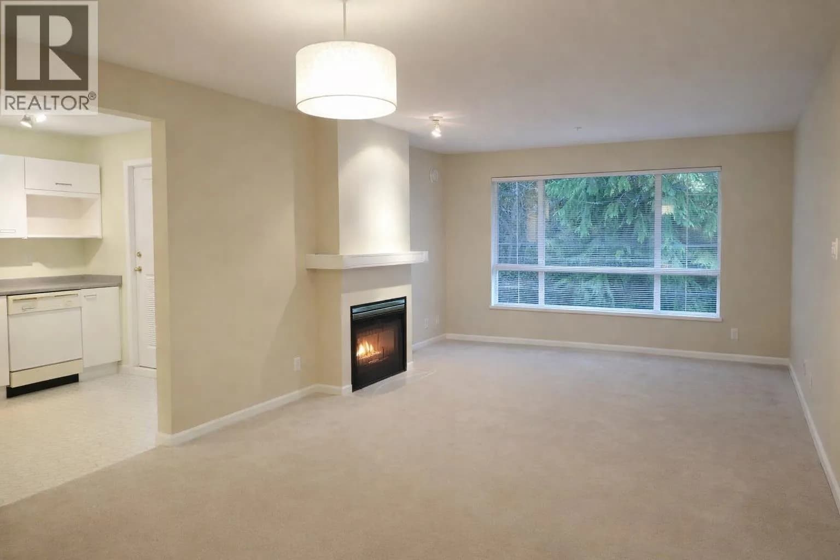
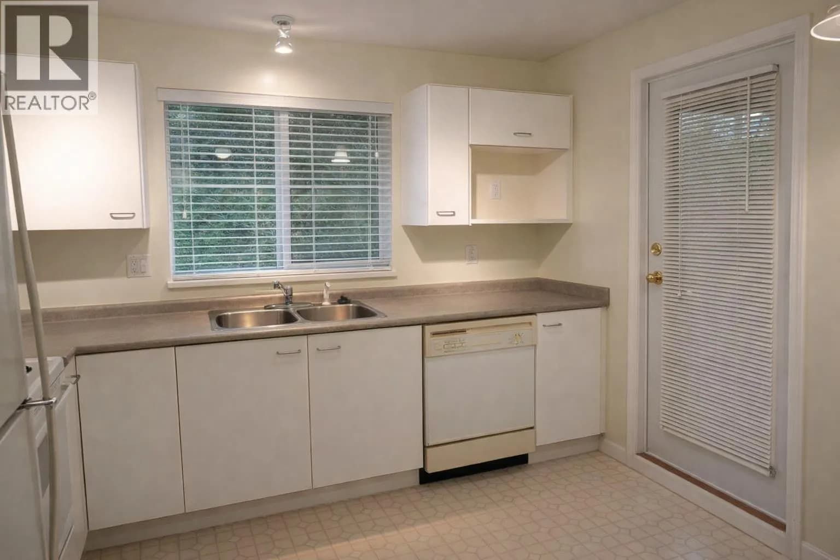
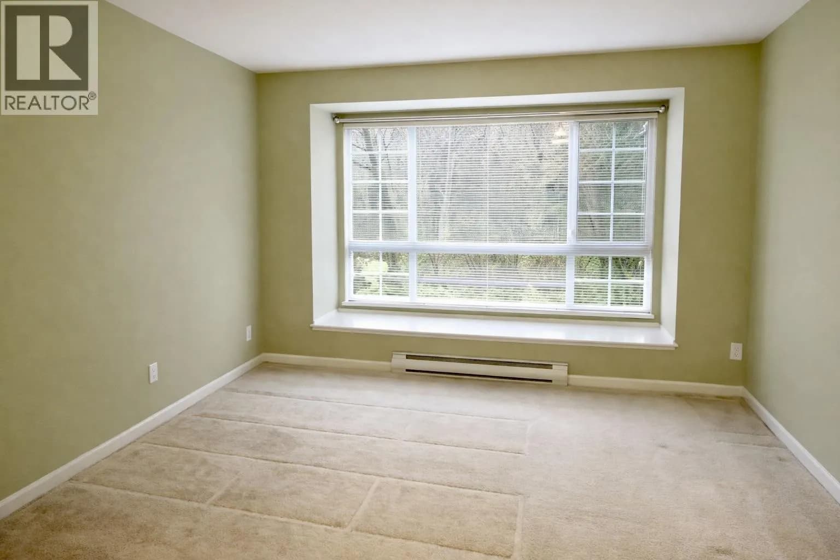
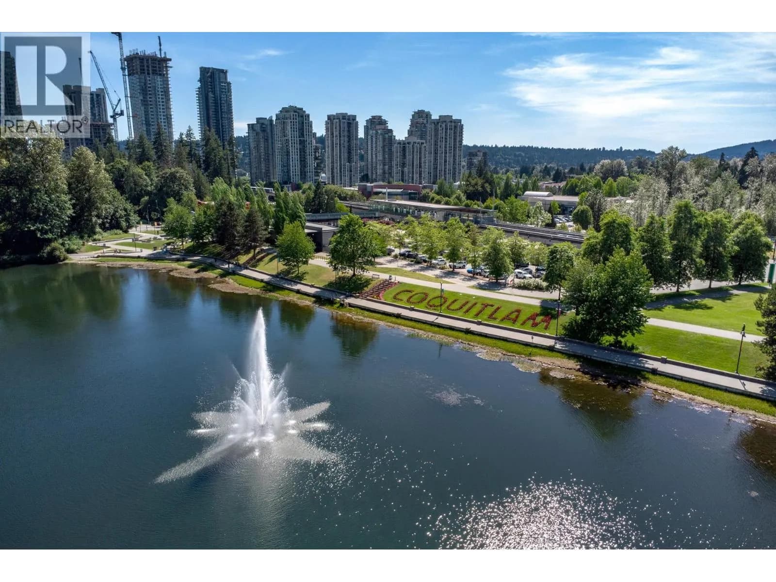
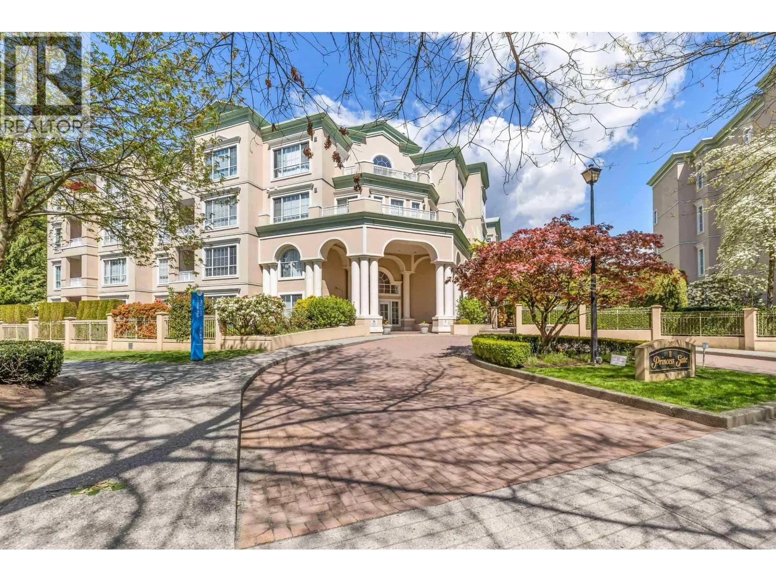
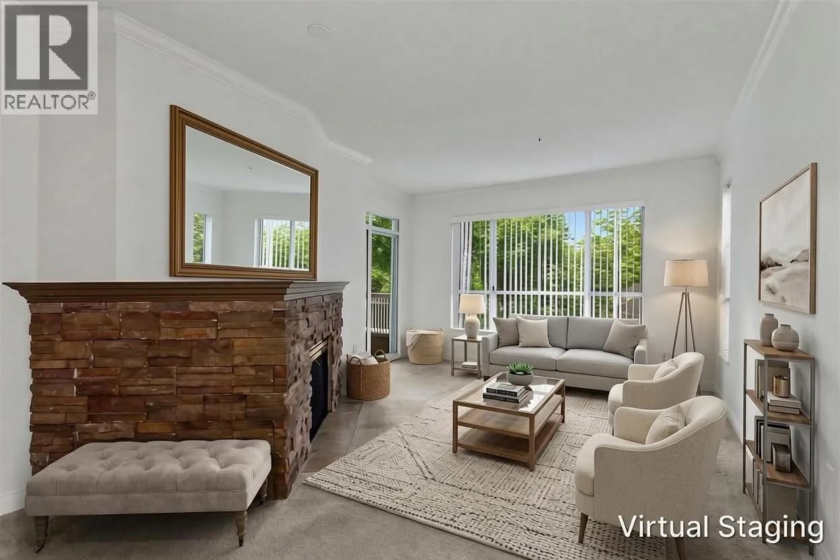
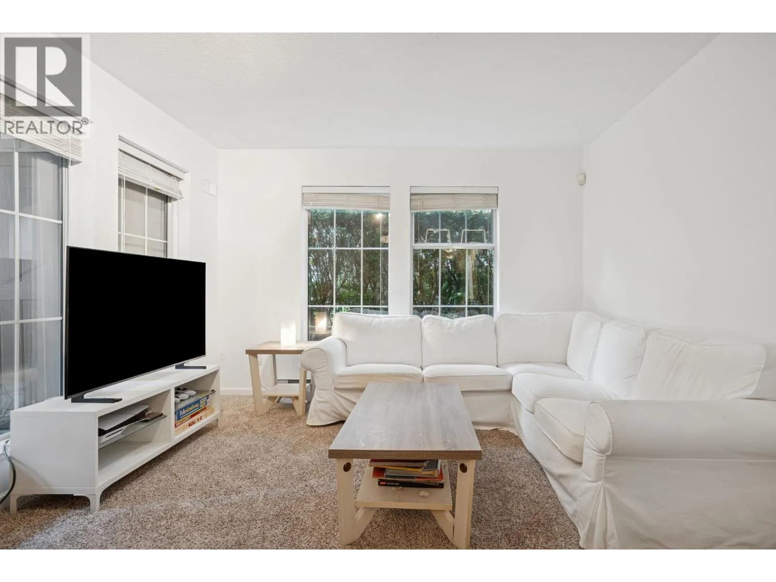
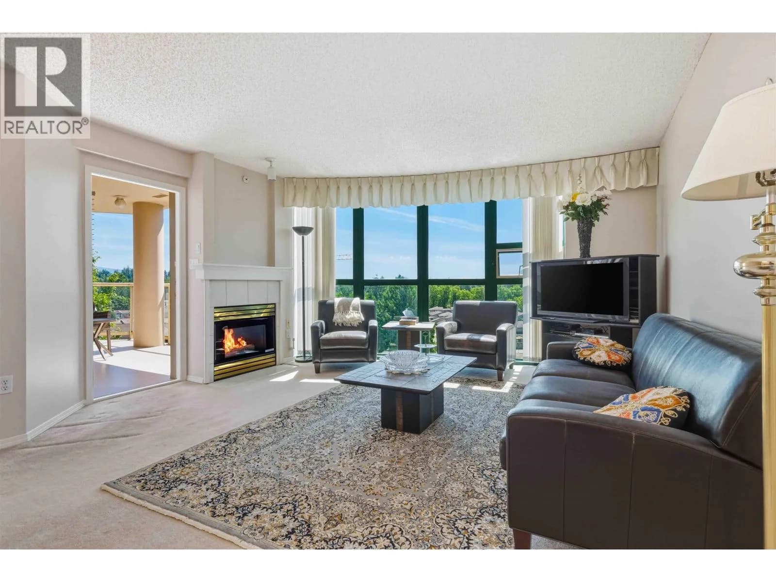
Enjoy a beautiful greenbelt view from this rarely available 2 bedroom home at The Kennedy! The bright, comfortable layout features spacious living and dining areas with a cozy gas fireplace, opening to a private northwest-facing covered balcony surrounded by nature. Both bedrooms are generously sized, including a primary bedroom with walk-in closet, while the functional kitchen and in-suite laundry add everyday convenience. Bring your decorating ideas and make this home your own! Includes 1 underground parking stall and storage locker. Ideally located close to Coquitlam Centre, Lafarge Lake, City Centre Aquatic Complex, SkyTrain, schools of all levels and Douglas College. A fantastic opportunity in a convenient yet peaceful setting.
Details
- MLS® number
- R3167036
- Property type
- Apartment/Condo
- Bedrooms
- 2
- Bathrooms
- 2
- Interior size
- 960 sqft
- Year built
- 1996
- Building storeys
- 4
- Strata fee
- $507 / month
- Fee per sq ft
- $0.53 / sqft
- Property tax
- $2,302 (2025)
- Ownership
- Condo/Strata
- Parking
- 1
- Parking details
- Underground
- Heating
- Baseboard, Electric, Natural Gas
- Appliances
- Washer/Dryer, Dishwasher, Refrigerator, Stove
- Fireplace
- Gas
- Exterior
- Balcony
- Building features
- Bike Room, Exercise Centre, Gas, Hot Water, Management, Snow Removal
- Community features
- Shopping Nearby, Pets Allowed With Restrictions, Rentals Allowed With Restrictions
- View
- GREENBELT
- Neighbourhood
- Canyon Springs
- Postal code
- V3B7R6
More details
- Laundry
- In Unit
- Common Walls
- Corner Unit
- Complex / Subdivision
- The Kennedy
- Area
- Coquitlam
- Garage
- Yes
- Age of Building
- 30 years
- Main Floor Finished Area
- 960 sq ft
- Property Sub-Type
- Apartment/Condo
- Listing Board
- Greater Vancouver
- Listing Brokerage
- Royal LePage Sterling Realty
- Stories (Unit)
- 1
Nearby
Schools
- Walton ElementaryElementary · Public School213 m
- Pinetree SecondaryElementary · Public School412 m
- Canyon Springs MontessoriElementary · Independent School485 m
- Glen ElementaryElementary · Public School804 m
- Gleneagle SecondarySecondary · Public School899 m
- Royal Bridge High SchoolSenior Secondary · Independent School1.1 km
- Ecole Nestor ElementaryElementary · Public School1.2 km
- Summit Middle SchoolMiddle School · Public School1.2 km
- Scott Creek Middle SchoolMiddle School · Public School1.3 km
- Ecole Maple Creek MiddleMiddle School · Public School1.4 km
Transit stops
- Westbound Guildford Way @ Pacific St247 m
- Eastbound Guildford Way @ Town Centre Blvd268 m
- Eastbound Guildford Way @ Pacific St273 m
- Lafarge Lake-Douglas Station @ Bay 3280 m
- Lafarge Lake-Douglas Station @ Bay 2301 m
- Lafarge Lake-Douglas Station @ Bay 1332 m
- Lafarge Lake-Douglas Station @ Platform 1340 m
- Lafarge Lake-Douglas Station @ Platform 2355 m
Nearby places
Restaurants (5+)
- Titi Home Made Food406 m
- Shio Japanese Kitchen550 m
- Oz Korean Cuisine558 m
- Browns Socialhouse566 m
- Delicious Pho578 m
Cafes (5+)
- Caffe Divano408 m
- The Praguery Café & Ice Cream423 m
- Pappa Roti510 m
- Ninja Bubble Tea532 m
- Cafe Ciel634 m
Grocery (4)
- Urban Gate Supermarket588 m
- Kin's Farm Market703 m
- Assi Market710 m
- 大統華 T&T Supermarket774 m
Parks (1)
- Town Centre Park718 m
Shopping (2)
- Kensington Plaza546 m
- Walmart703 m
Gyms (1)
- Yoga Generation637 m
Pharmacies (1)
- Glen Pharmacy645 m
Banks & ATMs (2)
- BMO529 m
- Coast Capital Savings676 m
Healthcare (1)
- GreenMed657 m
Nearby places data: © OpenStreetMap contributors. Within about an 800 m walk.
Condo market stats — Coquitlam
Monthly figures published by the Fraser Valley Real Estate Board for all Coquitlam apartments, not specific to this condo.
MLS® HPI Benchmark Price
$651,400
Jul 2026
Average Sale Price
$624,208
Jul 2026
Monthly Sales
90
Jul 2026
Active Listings
582
Jul 2026
Sales-to-Active Ratio
16.0%
Jul 2026
Median Days to Contract
28 days
Jul 2026
MLS® HPI Benchmark Price
Source: Fraser Valley Real Estate Board.
Who lives in Coquitlam
Statistics Canada 2021 Census figures for the whole city, not this building or street.
- Population
- 148,625
- Change since 2016
- +6.7%
- People per km²
- 1,217
- Homes
- 58,683
- Median household income
- $92,000
- Median after-tax income
- $82,000
Immigration
45.8% of residents were born outside Canada (67,545 people).
Most common countries of birth, as a share of all residents
- China8.6% · 12,725
- Korea, South5.7% · 8,485
- Iran5.1% · 7,585
- Hong Kong3.4% · 4,985
- Philippines2.8% · 4,100
- Taiwan1.8% · 2,685
- United Kingdom1.5% · 2,300
- India1.4% · 2,030
Languages spoken
Mother tongue, as a share of all residents
- English47.5% · 70,195
- Mandarin9.7% · 14,380
- Korean6.8% · 10,040
- Yue (Cantonese)6.5% · 9,670
- Iranian Persian5.1% · 7,500
- Spanish1.9% · 2,825
- Tagalog (Pilipino, Filipino)1.7% · 2,510
- Russian1.6% · 2,310
- French0.9% · 1,295
- Arabic0.8% · 1,255
English and French
Knowledge of official languages
- English only89.0%
- English and French6.0%
- French only0.0%
- Neither English nor French4.9%

Royal LePage Sterling Realty
MLS® number: R3167036
This representation is based in whole or in part on data generated by the Chilliwack & District Real Estate Board, Fraser Valley Real Estate Board or Greater Vancouver REALTORS® which assume no responsibility for its accuracy.
Copyright © 2026 Chilliwack & District Real Estate Board, Fraser Valley Real Estate Board and/or Greater Vancouver REALTORS®. All rights reserved.
More in this building

Condos for sale nearby


Similar condos in Coquitlam
Condos for sale in nearby cities
Before you make an offer
Curious what your condo at 1242 Town Centre Boulevard is worth?
Tell Karan a little about your condo and he will prepare a personal evaluation for you, with no obligation. It is written by a person who looks at your floor plan, your building and the current market. There is no automated estimate.
Get my personal condo evaluation →