 +34 more photos
$598,000
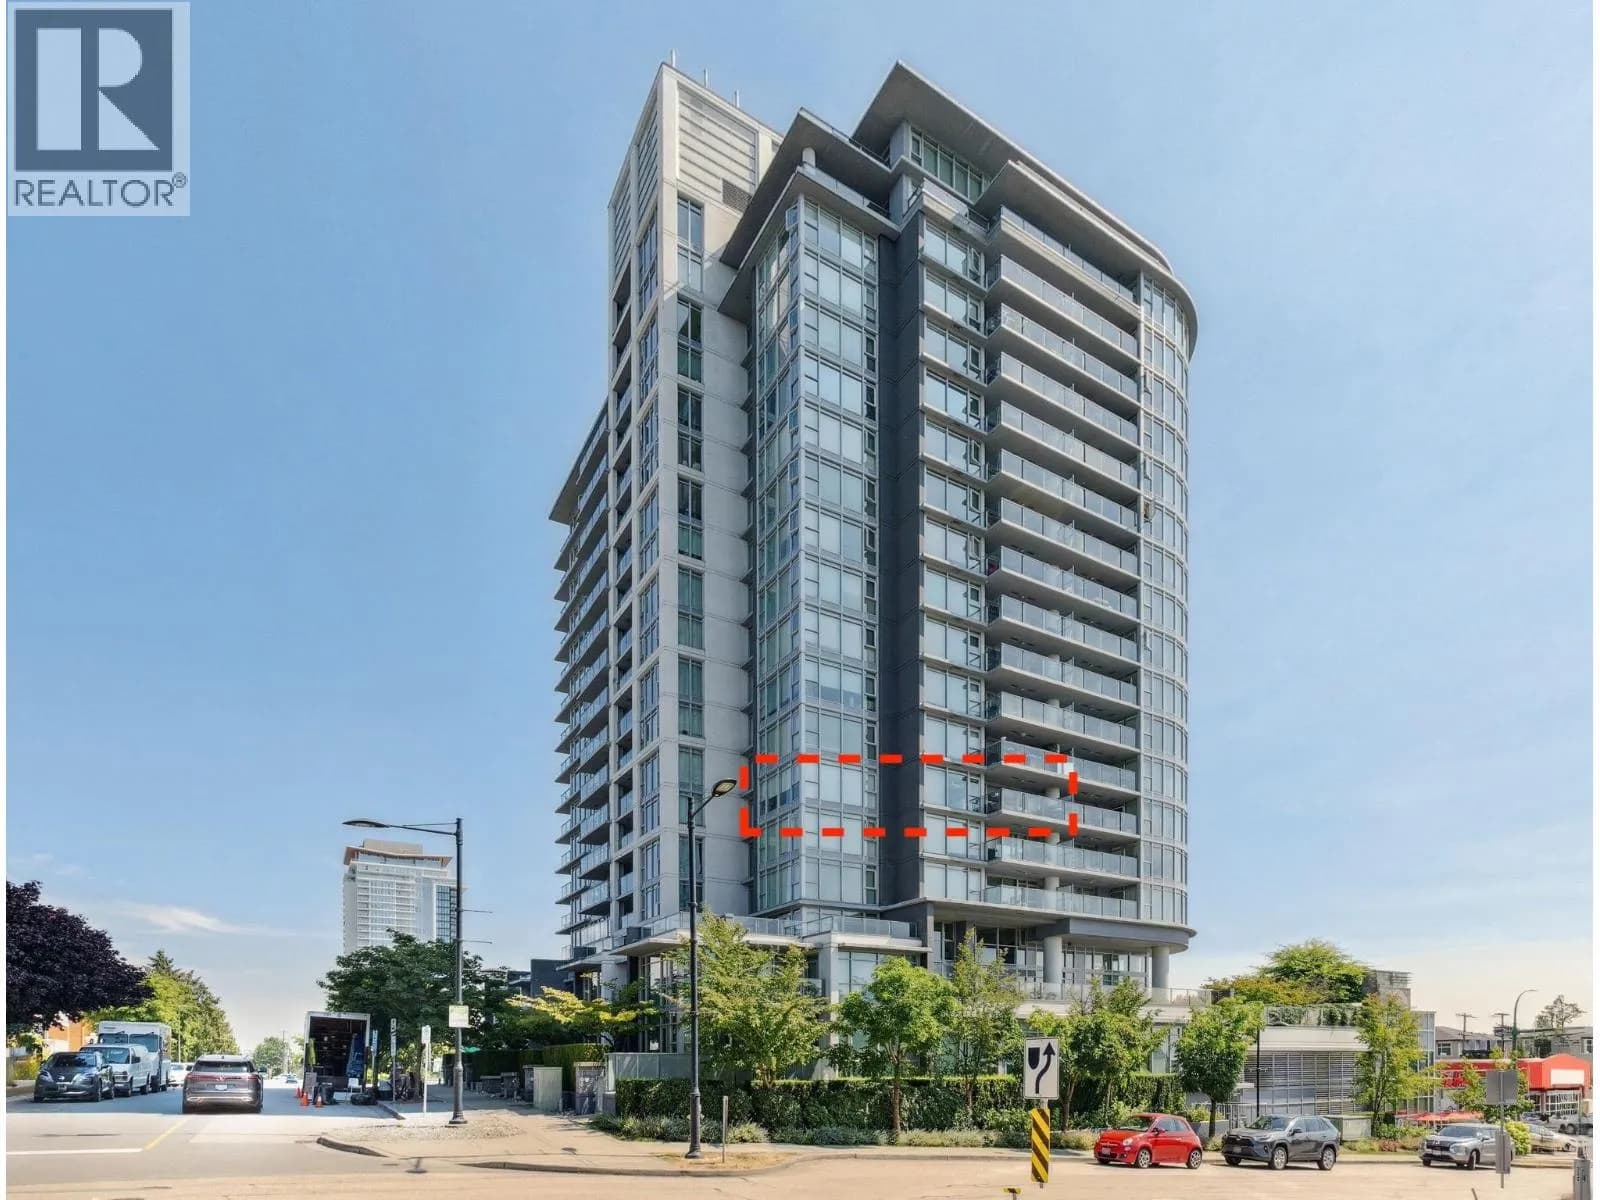
#310 2966 SILVER SPRINGS BOULEVARD, Coquitlam, BC
2 bed · 2 bath · 897 sqft
MLS® number: R3166688
Key details
- Property type
- Apartment/Condo
- Beds · baths
- 2 · 2
- Size
- 897 sq ft
- Price per sq ft
- $667
- Strata fee
- $454/mo
- Parking
- 1
- Pets
- With restrictions
- Year built
- 2005
About this condo
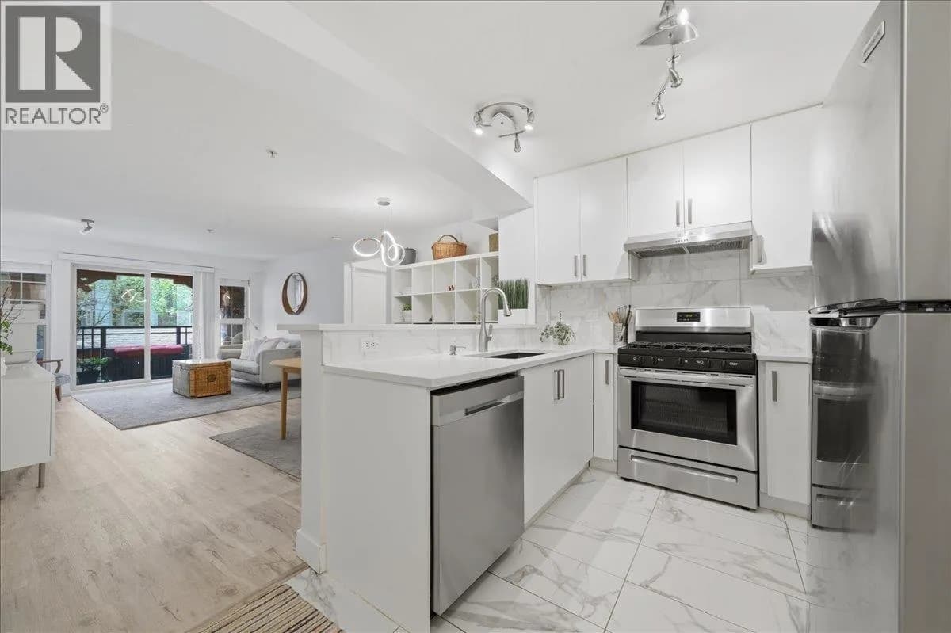
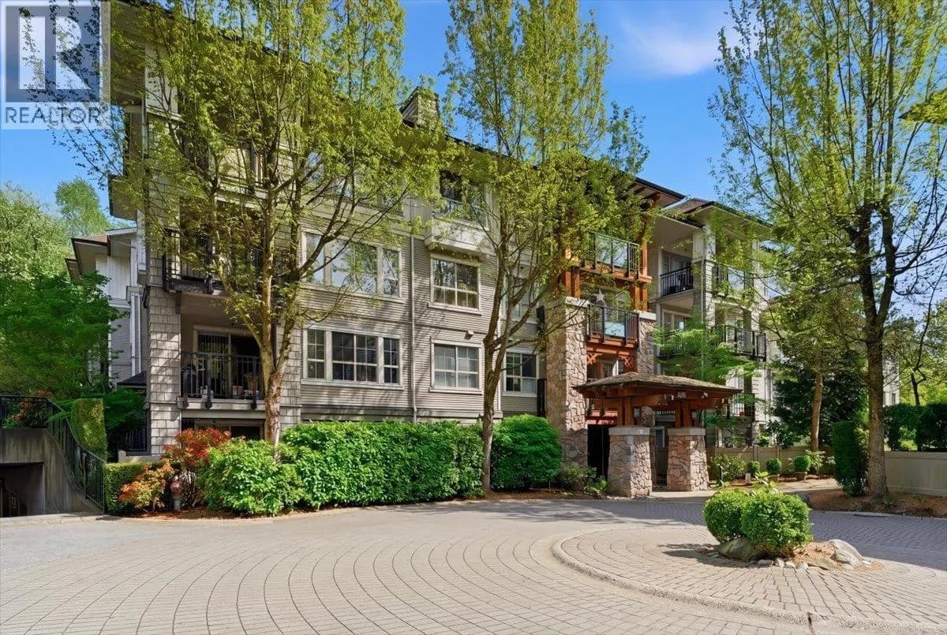
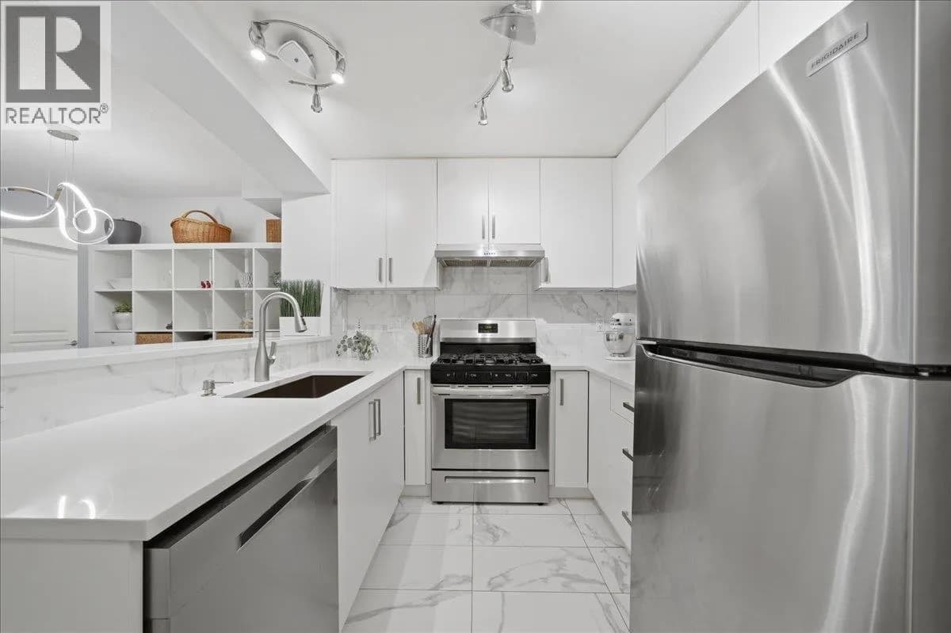
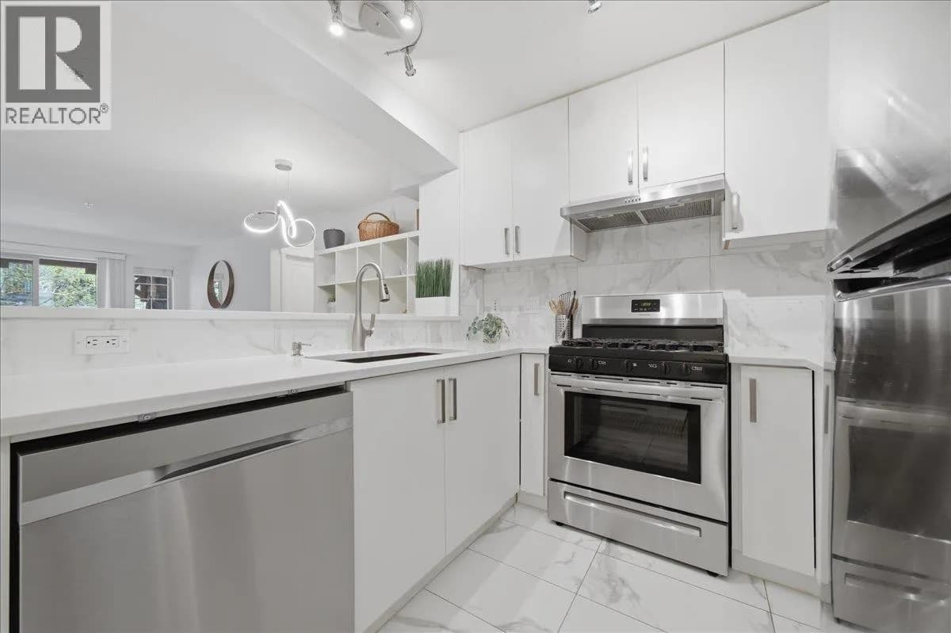
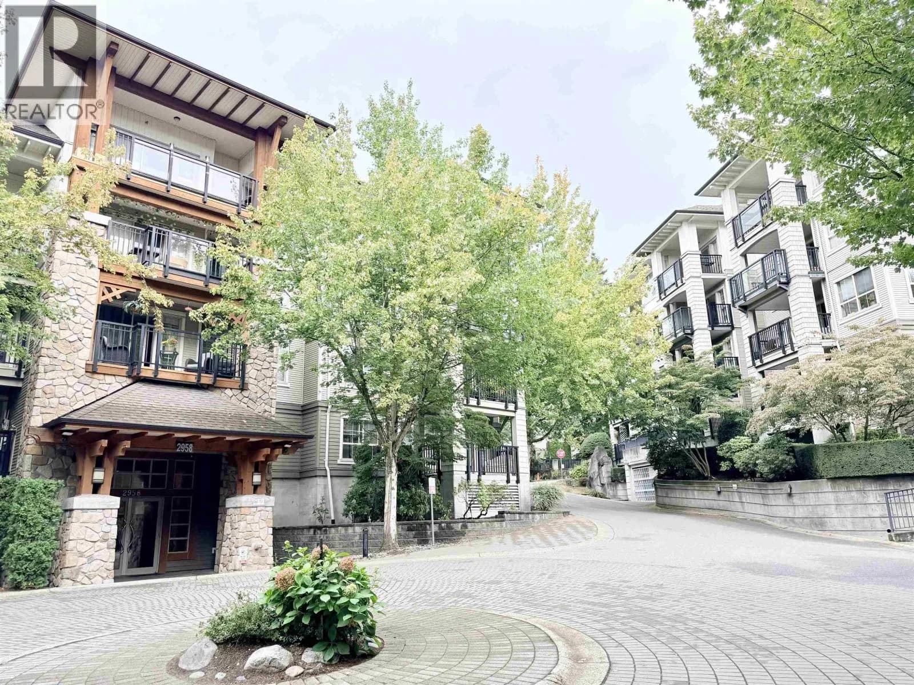
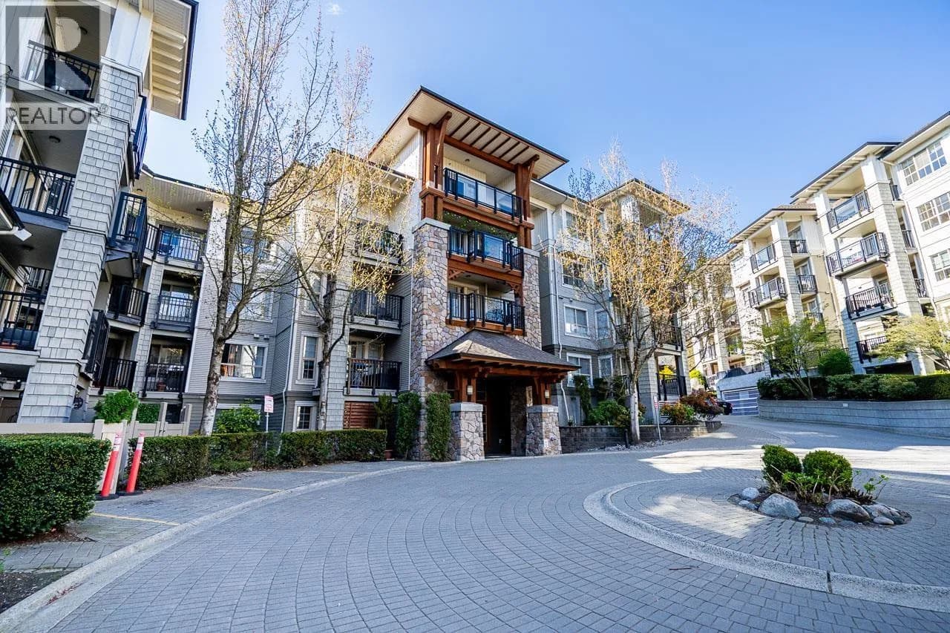
Welcome to Tamarisk at Silver Springs, a sought-after Polygon community in the heart of Coquitlam. This beautifully renovated 2-bed, 2-bath home offers a functional layout with bedrooms on opposite sides for privacy. The open living and dining area features a cozy fireplace, while the kitchen includes a gas stove, newer appliances, updated flooring and lighting. The spacious primary has a double-sink ensuite, plus a second full bath with walk-in shower. Enjoy resort-style amenities including outdoor pool, hot tub, gym, and clubhouse. Steps to SkyTrain, Lafarge Lake, Douglas College, and shopping, an exceptional value for the area. OPEN HOUSE SUN, SEPT 20th, 12-2pm
Details
- MLS® number
- R3166688
- Property type
- Apartment/Condo
- Bedrooms
- 2
- Bathrooms
- 2
- Interior size
- 897 sqft
- Year built
- 2005
- Building storeys
- 1
- Strata fee
- $454 / month
- Fee per sq ft
- $0.51 / sqft
- Property tax
- $2,360 (2025)
- Ownership
- Condo/Strata
- Parking
- 1
- Parking details
- Underground, Side Access
- Heating
- Baseboard, Electric
- Appliances
- Washer/Dryer, Dishwasher, Refrigerator, Stove
- Fireplace
- Electric
- Exterior
- Garden, Balcony
- Building features
- Bike Room, Clubhouse, Exercise Centre, Recreation Facilities, Trash, Maintenance Grounds, Gas, Hot Water, Management, Snow Removal
- Community features
- Shopping Nearby, Pets Allowed With Restrictions
- Pool
- Outdoor Pool
- Neighbourhood
- Westwood Plateau
- Postal code
- V3E3S1
More details
- Interior Features
- Elevator
- Laundry
- In Unit
- Spa / Hot Tub
- Swirlpool/Hot Tub
- Common Walls
- 2+ Common Walls
- Area
- Coquitlam
- Garage
- Yes
- Age of Building
- 21 years
- Main Floor Finished Area
- 897 sq ft
- Property Sub-Type
- Apartment/Condo
- Listing Board
- Greater Vancouver
- Listing Brokerage
- RE/MAX City Realty
Nearby
Schools
- Pinetree SecondaryElementary · Public School588 m
- Pinetree Way ElementaryElementary · Public School646 m
- Ecole Panorama Heights ElementaryElementary · Public School774 m
- Walton ElementaryElementary · Public School825 m
- Canyon Springs MontessoriElementary · Independent School925 m
- Ecole Nestor ElementaryElementary · Public School980 m
- Summit Middle SchoolMiddle School · Public School1.2 km
- Glen ElementaryElementary · Public School1.4 km
- Bramblewood ElementaryElementary · Public School1.6 km
- Gleneagle SecondarySecondary · Public School1.7 km
Transit stops
- Southbound Pinetree Way @ David Ave153 m
- Northbound Pinetree Way @ Silver Springs Blvd174 m
- Eastbound David Ave @ Pinetree Way190 m
- Northbound Pinetree Way @ 1300 Block286 m
- Southbound Pinetree Way @ 1300 Block356 m
- Southbound Pinetree Way @ Robson Dr437 m
- Northbound Pinetree Way @ Pinewood Ave445 m
- Eastbound Robson Dr @ Pinetree Way460 m
Nearby places
Restaurants (1)
- Sushi Boss505 m
Parks (3)
- Panorama Park569 m
- Robson Park570 m
- Town Centre Park728 m
Nearby places data: © OpenStreetMap contributors. Within about an 800 m walk.
Condo market stats — Coquitlam
Monthly figures published by the Fraser Valley Real Estate Board for all Coquitlam apartments, not specific to this condo.
MLS® HPI Benchmark Price
$651,400
Jul 2026
Average Sale Price
$624,208
Jul 2026
Monthly Sales
90
Jul 2026
Active Listings
582
Jul 2026
Sales-to-Active Ratio
16.0%
Jul 2026
Median Days to Contract
28 days
Jul 2026
MLS® HPI Benchmark Price
Source: Fraser Valley Real Estate Board.
Who lives in Coquitlam
Statistics Canada 2021 Census figures for the whole city, not this building or street.
- Population
- 148,625
- Change since 2016
- +6.7%
- People per km²
- 1,217
- Homes
- 58,683
- Median household income
- $92,000
- Median after-tax income
- $82,000
Immigration
45.8% of residents were born outside Canada (67,545 people).
Most common countries of birth, as a share of all residents
- China8.6% · 12,725
- Korea, South5.7% · 8,485
- Iran5.1% · 7,585
- Hong Kong3.4% · 4,985
- Philippines2.8% · 4,100
- Taiwan1.8% · 2,685
- United Kingdom1.5% · 2,300
- India1.4% · 2,030
Languages spoken
Mother tongue, as a share of all residents
- English47.5% · 70,195
- Mandarin9.7% · 14,380
- Korean6.8% · 10,040
- Yue (Cantonese)6.5% · 9,670
- Iranian Persian5.1% · 7,500
- Spanish1.9% · 2,825
- Tagalog (Pilipino, Filipino)1.7% · 2,510
- Russian1.6% · 2,310
- French0.9% · 1,295
- Arabic0.8% · 1,255
English and French
Knowledge of official languages
- English only89.0%
- English and French6.0%
- French only0.0%
- Neither English nor French4.9%

RE/MAX City Realty
MLS® number: R3166688
This representation is based in whole or in part on data generated by the Chilliwack & District Real Estate Board, Fraser Valley Real Estate Board or Greater Vancouver REALTORS® which assume no responsibility for its accuracy.
Copyright © 2026 Chilliwack & District Real Estate Board, Fraser Valley Real Estate Board and/or Greater Vancouver REALTORS®. All rights reserved.
Condos for sale nearby


Similar condos in Coquitlam

Condos for sale in nearby cities
Before you make an offer
Curious what your condo at 2966 Silver Springs Boulevard is worth?
Tell Karan a little about your condo and he will prepare a personal evaluation for you, with no obligation. It is written by a person who looks at your floor plan, your building and the current market. There is no automated estimate.
Get my personal condo evaluation →