

 +18 more photos
$462,000
#910 308 ALDERSON AVENUE, Coquitlam, BC
1 bed · 1 bath · 513 sqft
MLS® number: R3143200
Key details
- Property type
- Apartment/Condo
- Beds · baths
- 1 · 1
- Size
- 513 sq ft
- Price per sq ft
- $901
- Strata fee
- $305/mo
- Parking
- 1
- Pets
- With restrictions
- Year built
- 2024
About this condo
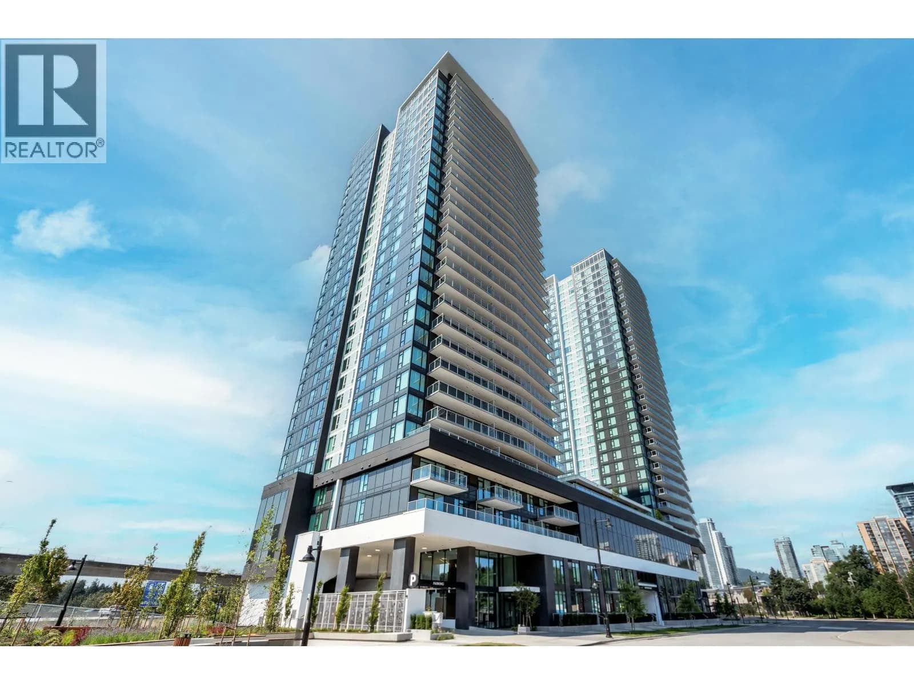
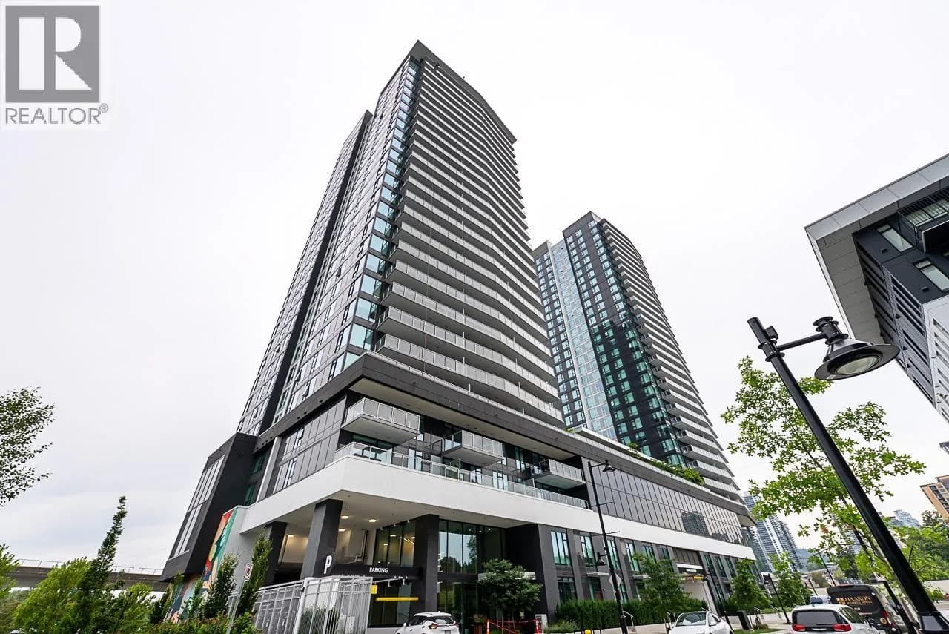
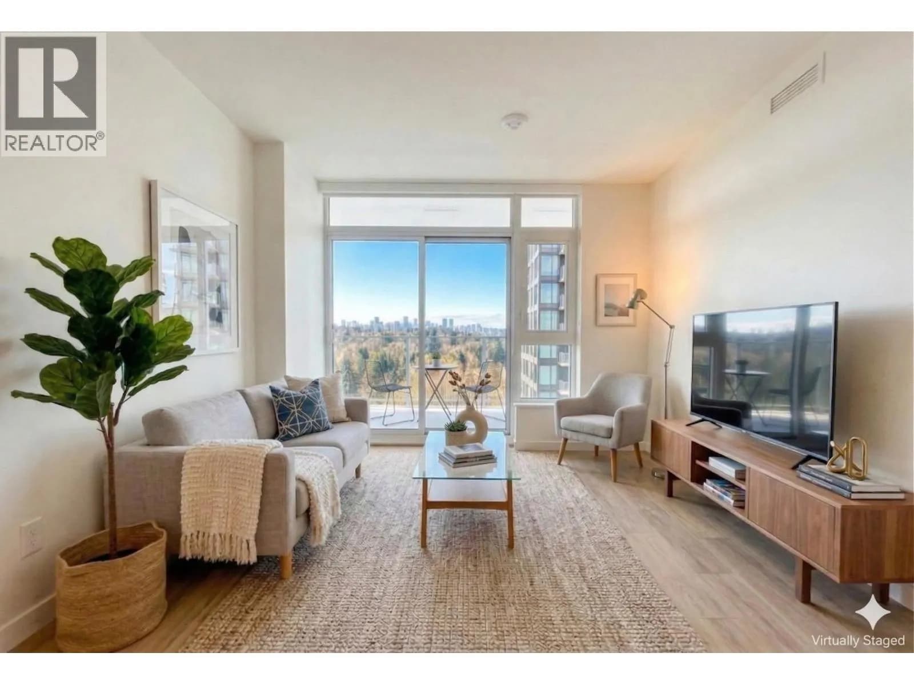
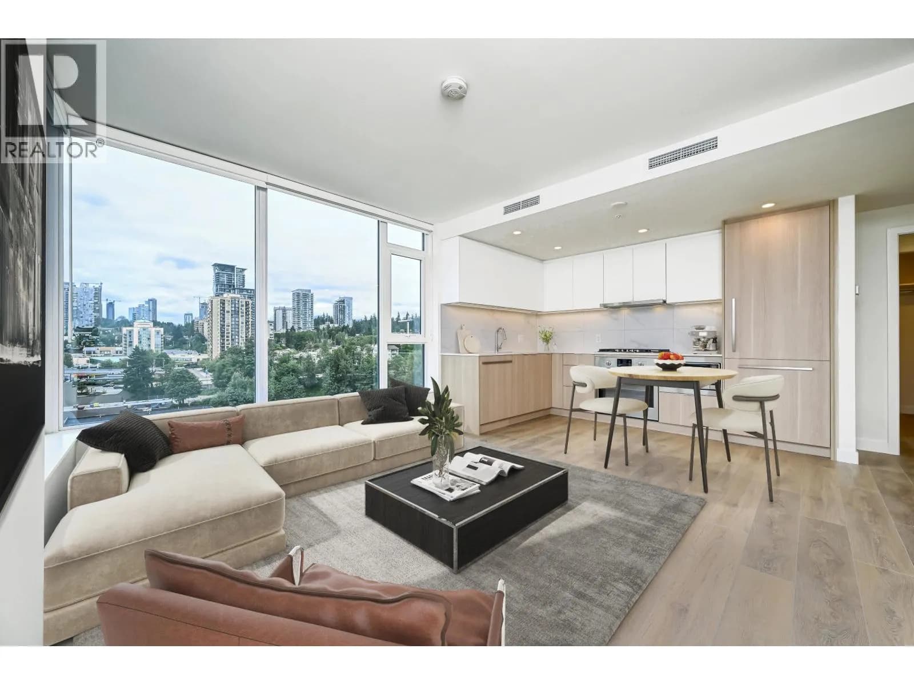
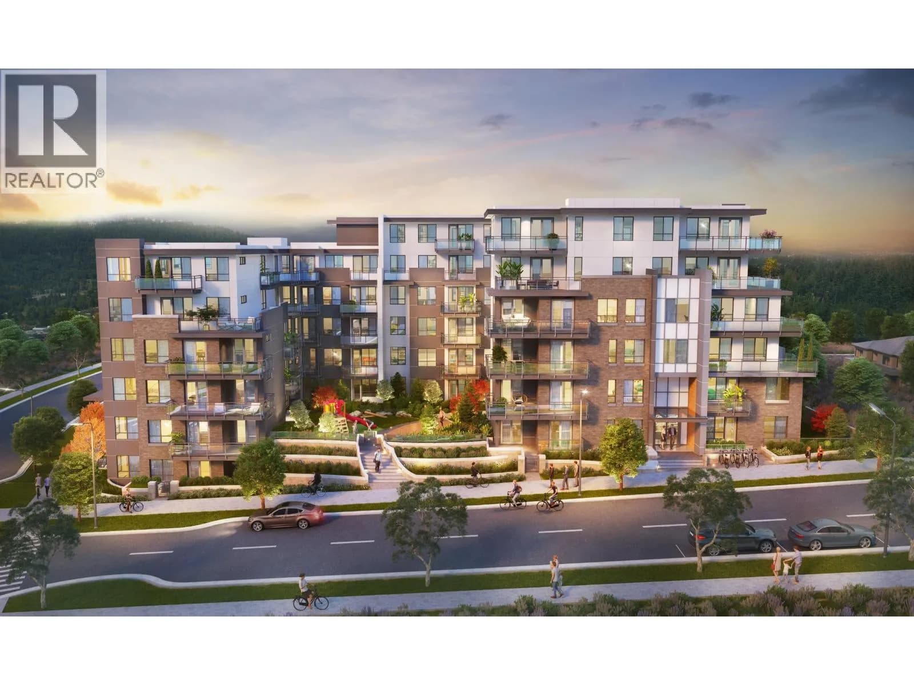
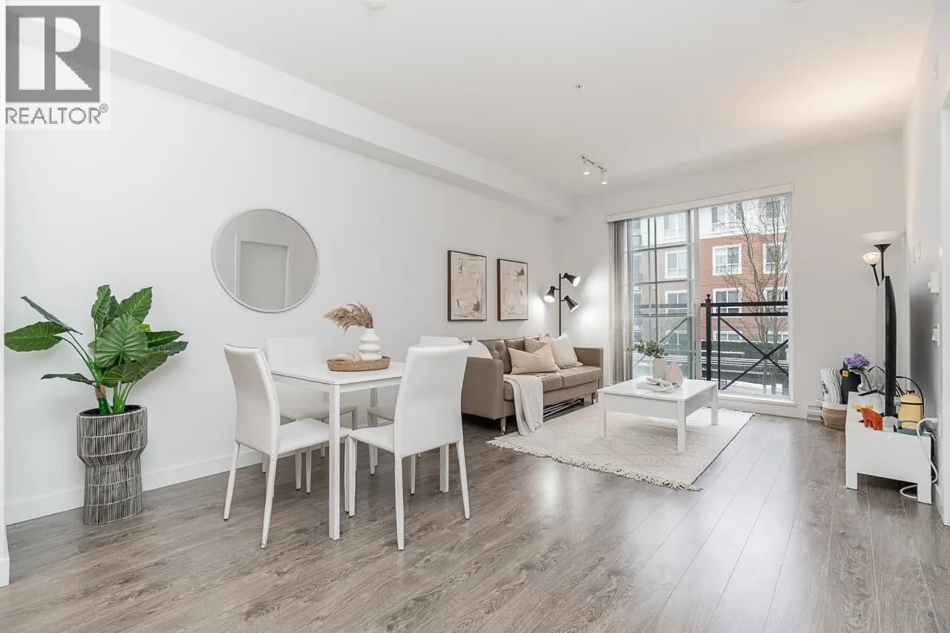
South-facing 1-bedroom home at SOCO by Anthem offering a bright, modern living space with beautiful city, greenery, and water views. The open-concept layout features a spacious living and dining area, while the sleek kitchen is equipped with integrated Bosch appliances, a gas cooktop, quartz countertops, and ample storage. Enjoy year-round comfort with a heat pump for heating and cooling, laminate flooring, roller shades, and a deep soaker tub. Outstanding amenities include BBQ areas, guest suites, a basketball court, playground, and landscaped gardens. Conveniently located just minutes to Lougheed Town Centre, SkyTrain, shopping, dining, and Burquitlam.
Details
- MLS® number
- R3143200
- Property type
- Apartment/Condo
- Bedrooms
- 1
- Bathrooms
- 1
- Interior size
- 513 sqft
- Year built
- 2024
- Building storeys
- 28
- Strata fee
- $305 / month
- Fee per sq ft
- $0.59 / sqft
- Property tax
- $1,778 (2025)
- Ownership
- Condo/Strata
- Parking
- 1
- Parking details
- Garage Under Building, Side Access, Concrete
- Heating
- Heat Pump
- Cooling
- Central Air, Air Conditioning
- Appliances
- Washer/Dryer, Dishwasher, Refrigerator, Stove
- Exterior
- Playground, Tennis Court(s), Balcony
- Building features
- Bike Room, Clubhouse, Exercise Centre, Trash, Maintenance Grounds, Gas, Hot Water, Management, Recreation Facilities, Sewer, Snow Removal, Water
- Community features
- Pets Allowed With Restrictions, Rentals Allowed With Restrictions
- Security
- Smoke Detector(s), Fire Sprinkler System
- View
- City view
- Neighbourhood
- Coquitlam West
- Postal code
- V3K0J2
More details
- Interior Features
- Elevator
- Levels
- One
- Laundry
- In Unit
- Other Structures
- Workshop Attached
- Area
- Coquitlam
- Garage
- Yes
- Age of Building
- 2 years
- Main Floor Finished Area
- 513 sq ft
- Property Sub-Type
- Apartment/Condo
- Listing Board
- Greater Vancouver
- Listing Brokerage
- Sutton Group - Vancouver First Realty
Nearby
Schools
- St. MichaelsElementary · Independent School805 m
- Our Lady of FatimaElementary · Independent School1.1 km
- Cameron ElementaryElementary · Public School1.2 km
- Alderson ElementaryElementary · Public School1.3 km
- Urban Academy SeniorElementary-Secondary · Independent School1.3 km
- Urban Academy JuniorElementary · Independent School1.3 km
- Lord Baden-Powell ElementaryElementary · Public School1.4 km
- Roy Stibbs ElementaryElementary · Public School1.4 km
- Armstrong ElementaryElementary · Public School1.6 km
- Skwo:wechElementary · Public School1.9 km
Transit stops
- Southbound North Rd @ Delestre Ave102 m
- Northbound North Rd @ Young Dr135 m
- Southbound North Rd @ Rochester St218 m
- Westbound Lougheed Hwy @ 500 Block258 m
- Eastbound Lougheed Hwy @ North Rd303 m
- Eastbound Lougheed Hwy @ Guilby St386 m
- Northbound North Rd @ Lougheed Hwy447 m
- Southbound E Columbia St @ 600 Block559 m
Nearby places
Restaurants (5+)
- Kang's Kitchen149 m
- Toe Dam Korean Fusion BBQ156 m
- Bbong Korean Restaurant160 m
- Wang Ga Ma162 m
- Joey171 m
Cafes (5+)
- Hashtag178 m
- Yi Fang Tea189 m
- Juillet Cafe297 m
- Sushi Plate401 m
- Passion8 Dessert Cafe427 m
Grocery (3)
- H Mart107 m
- Hannam Supermarket247 m
- PriceSmart Foods788 m
Parks (4)
- Lower Lougheed Park474 m
- Guilby Park531 m
- Hume Park793 m
- Millview Park site797 m
Shopping (1)
- Korea Town Center251 m
Gyms (1)
- Oxygen Yoga & Fitness783 m
Pharmacies (1)
- Hanin Pharmacy131 m
Banks & ATMs (5+)
- TD155 m
- Korea Exchange Bank of Canada182 m
- Sharons Credit Union429 m
- Coast Capital Savings655 m
- Scotiabank687 m
Healthcare (3)
- Hanbit Oriental Medicine Clinic184 m
- Evergreen Health Clinic372 m
- LifeLabs595 m
Nearby places data: © OpenStreetMap contributors. Within about an 800 m walk.
Condo market stats — Coquitlam
Monthly figures published by the Fraser Valley Real Estate Board for all Coquitlam apartments, not specific to this condo.
MLS® HPI Benchmark Price
$651,400
Jul 2026
Average Sale Price
$624,208
Jul 2026
Monthly Sales
90
Jul 2026
Active Listings
582
Jul 2026
Sales-to-Active Ratio
16.0%
Jul 2026
Median Days to Contract
28 days
Jul 2026
MLS® HPI Benchmark Price
Source: Fraser Valley Real Estate Board.
Who lives in Coquitlam
Statistics Canada 2021 Census figures for the whole city, not this building or street.
- Population
- 148,625
- Change since 2016
- +6.7%
- People per km²
- 1,217
- Homes
- 58,683
- Median household income
- $92,000
- Median after-tax income
- $82,000
Immigration
45.8% of residents were born outside Canada (67,545 people).
Most common countries of birth, as a share of all residents
- China8.6% · 12,725
- Korea, South5.7% · 8,485
- Iran5.1% · 7,585
- Hong Kong3.4% · 4,985
- Philippines2.8% · 4,100
- Taiwan1.8% · 2,685
- United Kingdom1.5% · 2,300
- India1.4% · 2,030
Languages spoken
Mother tongue, as a share of all residents
- English47.5% · 70,195
- Mandarin9.7% · 14,380
- Korean6.8% · 10,040
- Yue (Cantonese)6.5% · 9,670
- Iranian Persian5.1% · 7,500
- Spanish1.9% · 2,825
- Tagalog (Pilipino, Filipino)1.7% · 2,510
- Russian1.6% · 2,310
- French0.9% · 1,295
- Arabic0.8% · 1,255
English and French
Knowledge of official languages
- English only89.0%
- English and French6.0%
- French only0.0%
- Neither English nor French4.9%

Sutton Group - Vancouver First Realty
MLS® number: R3143200
This representation is based in whole or in part on data generated by the Chilliwack & District Real Estate Board, Fraser Valley Real Estate Board or Greater Vancouver REALTORS® which assume no responsibility for its accuracy.
Copyright © 2026 Chilliwack & District Real Estate Board, Fraser Valley Real Estate Board and/or Greater Vancouver REALTORS®. All rights reserved.
More in this building


Condos for sale nearby


Similar condos in Coquitlam


Condos for sale in nearby cities
Before you make an offer
Curious what your condo at 308 Alderson Avenue is worth?
Tell Karan a little about your condo and he will prepare a personal evaluation for you, with no obligation. It is written by a person who looks at your floor plan, your building and the current market. There is no automated estimate.
Get my personal condo evaluation →