
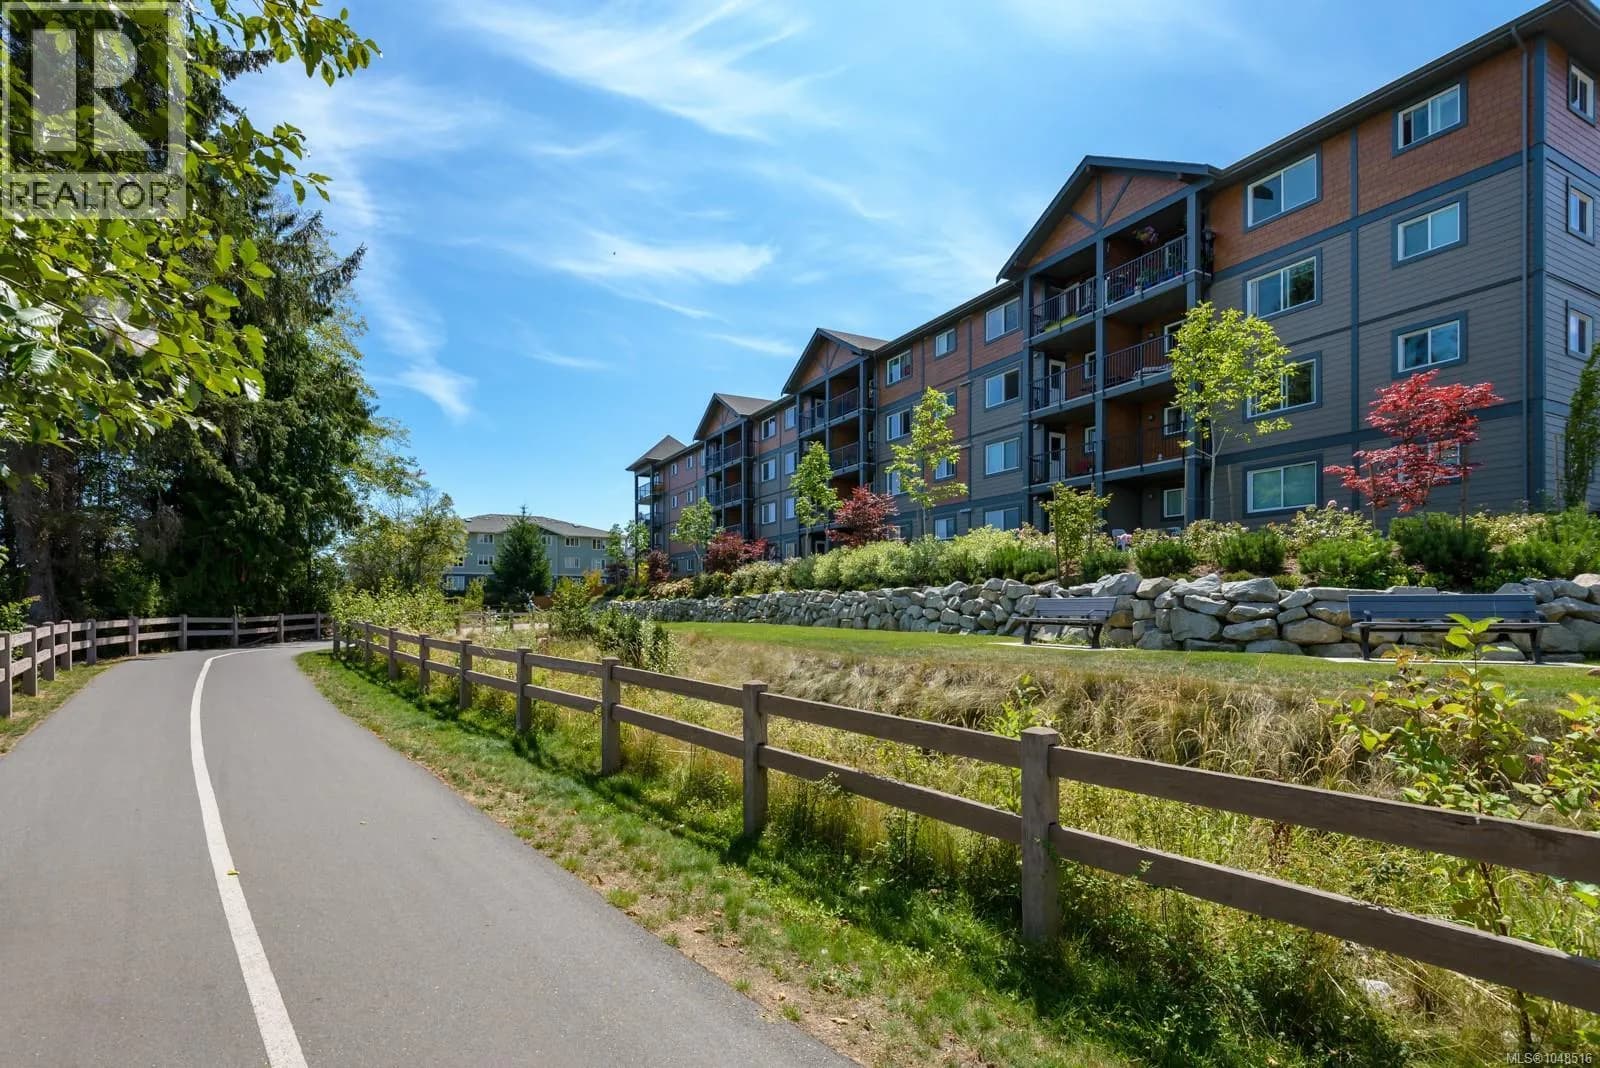


 +9 more photos
$489,800
#310 1944 Riverside Lane, Courtenay, BC
2 bed · 2 bath · 884 sqft
MLS® number: 1048516
Key details
- Property type
- Single Family
- Beds · baths
- 2 · 2
- Size
- 884 sq ft
- Price per sq ft
- $554
- Strata fee
- $385/mo
- Parking
- 2
- Pets
- With restrictions
- Year built
- 2017
About this condo
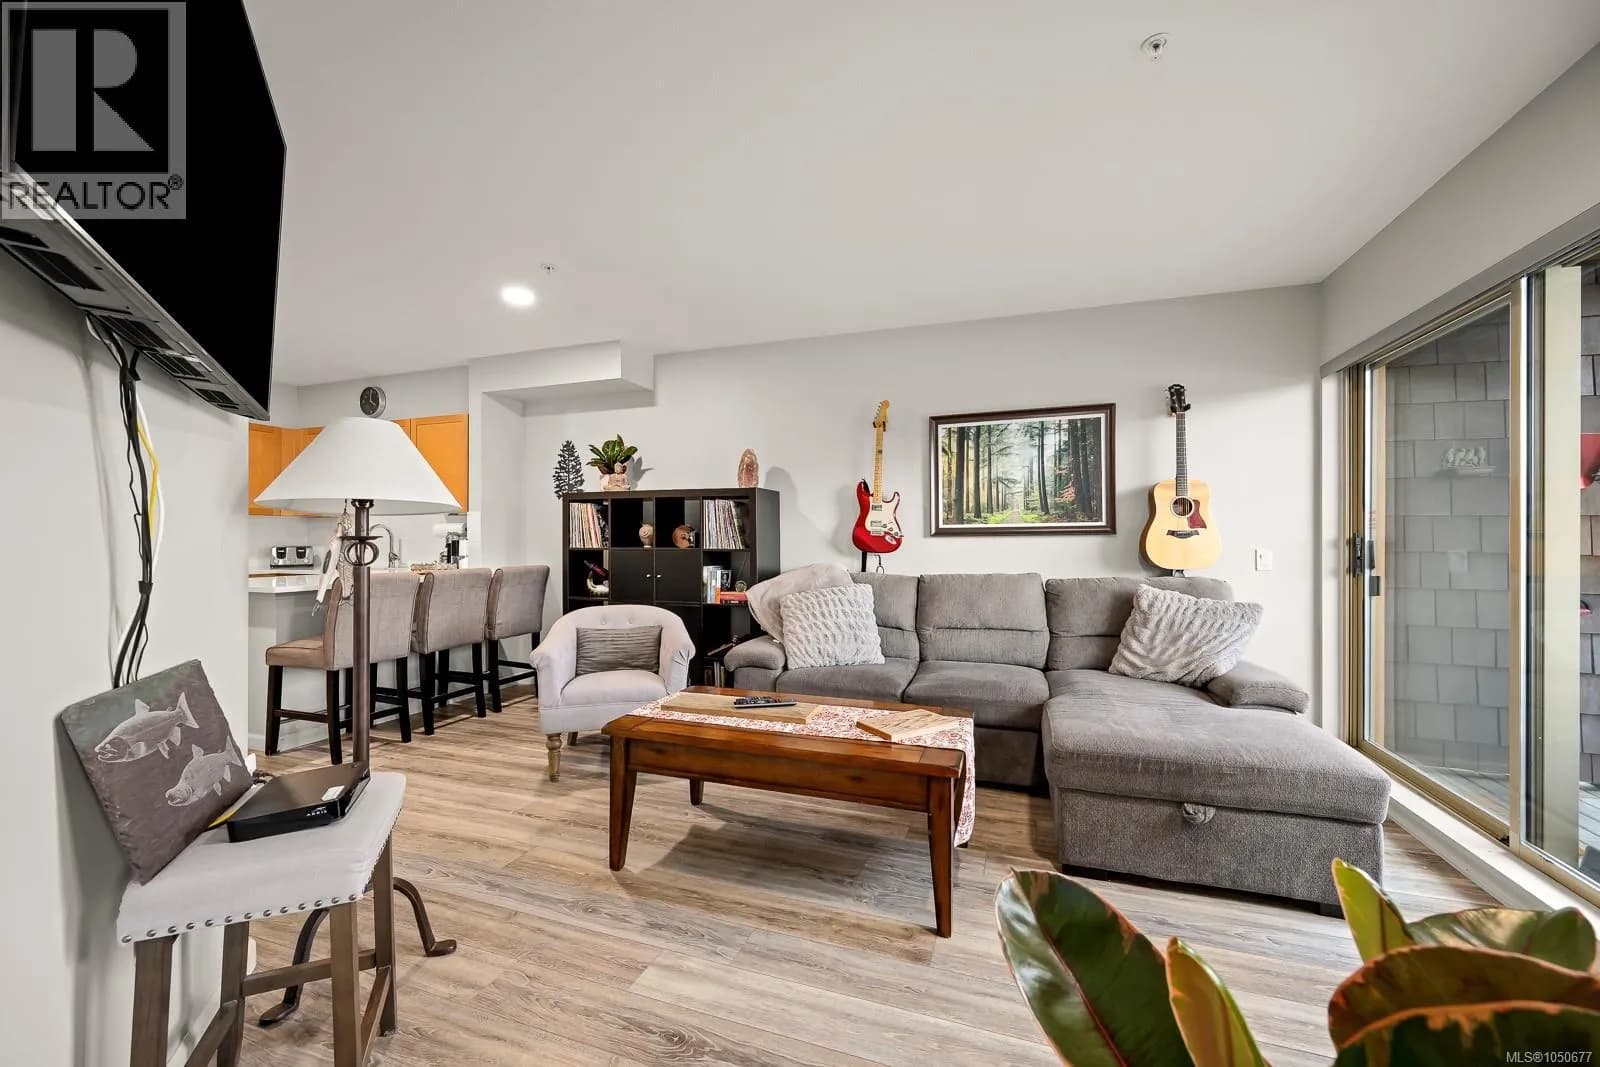
Riverfront living at its best! This bright third-floor, 2-bedroom, 2-bathroom condo at 1944 Riverside offers a functional open-concept layout with bedrooms thoughtfully positioned at opposite ends for privacy. The primary bedroom features its own ensuite, complemented by a second 4-piece bathroom. Enjoy peaceful east-facing river views and warm morning sunshine from your private balcony, while avoiding the heat of the afternoon sun. The professionally managed building offers elevator access, pet-friendly living, secure underground parking, bike storage and a storage locker. This home includes one designated underground parking stall plus an additional above-ground stall. With a great floor plan, fantastic outlook and an attractive price point under $500,000, there’s room to add your own style and make this home your own. A great opportunity for first-time buyers, downsizers or investors looking for value in a well-maintained building (id:63159)
Details
- MLS® number
- 1048516
- Property type
- Single Family
- Bedrooms
- 2
- Bathrooms
- 2
- Interior size
- 884 sqft
- Year built
- 2017
- Strata fee
- $385 / month
- Fee per sq ft
- $0.44 / sqft
- Property tax
- $2,712
- Ownership
- Condo/Strata
- Parking
- 2
- Parking details
- Underground, Additional Parking
- Heating
- Baseboard heaters, Electric
- Cooling
- Fully air conditioned
- Community features
- Family Oriented, Pets Allowed With Restrictions
- View
- Mountain view, River view, View
- Neighbourhood
- Courtenay City
- Zoning
- Multi-Family
- Postal code
- V9N0E5
Rooms
| Patio | Main level | 5'10 x 10'2 |
| Ensuite | Main level | 3-Piece |
| Primary Bedroom | Main level | 12'9 x 10'3 |
| Bedroom | Main level | 11'11 x 10'2 |
| Bathroom | Main level | 3-Piece |
| Living room | Main level | 15'11 x 11'10 |
| Laundry room | Main level | 5'5 x 10'4 |
| Dining room | Main level | 8'3 x 8'3 |
| Kitchen | Main level | 9'1 x 9'2 |
Nearby
Schools
- Nala'atsi Alternate ProgramSecondary · Public School781 m
- Courtenay ElementaryElementary · Public School946 m
- Lake Trail CommunityMiddle School · Public School1.8 km
- Ecole Puntledge Park ElementaryElementary · Public School2.1 km
- Glacier View Secondary CentreElementary-Secondary · Public School2.3 km
- Valley View ElementaryElementary · Public School2.7 km
- Aspen Park ElementaryElementary · Public School2.9 km
- Ecole Secondaire Mark R Isfeld SecondarySecondary · Public School3.0 km
Nearby places
Restaurants (5+)
- Locals Restaurant at the Old House263 m
- Browns SocialHouse471 m
- Westerly Family Restaurant535 m
- White Spot567 m
- Dosirak647 m
Cafes (3)
- Been Around The World Café247 m
- Airpark Beachwood Café529 m
- Tim Hortons739 m
Grocery (1)
- Thrifty Foods605 m
Parks (4)
- Courtenay Marina Park146 m
- Standard Park628 m
- Maple Park631 m
- Cooper Park665 m
Gyms (1)
- Rasa84 m
Pharmacies (4)
- Rexall462 m
- Living Room Pharmacy589 m
- Courtenay Pharmacy653 m
- IslandCare Pharmacy683 m
Banks & ATMs (1)
- First Credit Union539 m
Healthcare (5+)
- Intervention Plus Pain Clinic - Dr. Barbara Fehlau399 m
- Skin First504 m
- Dynamic Sport, Spine & Wellness - Dr. Clay Ward586 m
- Dr. J.P. Classen - Ophthalmologist600 m
- Pacific Sleep Care788 m
Nearby places data: © OpenStreetMap contributors. Within about an 800 m walk.
Who lives in Courtenay
Statistics Canada 2021 Census figures for the whole city, not this building or street.
- Population
- 28,420
- Change since 2016
- +10.8%
- People per km²
- 877
- Homes
- 13,414
- Median household income
- $72,000
- Median after-tax income
- $65,500
Immigration
13.6% of residents were born outside Canada (3,795 people).
Most common countries of birth, as a share of all residents
- United Kingdom3.9% · 1,105
- United States of America1.3% · 370
- Germany1.1% · 300
- Philippines1.0% · 290
- Viet Nam0.6% · 160
- India0.5% · 130
- Korea, South0.4% · 110
- Netherlands0.4% · 100
Languages spoken
Mother tongue, as a share of all residents
- English88.0% · 24,665
- French2.3% · 635
- German1.1% · 300
- Tagalog (Pilipino, Filipino)0.6% · 165
- Vietnamese0.5% · 150
- Punjabi (Panjabi)0.5% · 135
- Dutch0.4% · 115
- Korean0.4% · 115
- Mandarin0.4% · 115
- Spanish0.4% · 110
English and French
Knowledge of official languages
- English only90.5%
- English and French9.0%
- French only0.0%
- Neither English nor French0.6%

REMAX Ocean Pacific (CX)
MLS® number: 1048516
This representation is based in whole or in part on data generated by the Chilliwack & District Real Estate Board, Fraser Valley Real Estate Board or Greater Vancouver REALTORS® which assume no responsibility for its accuracy.
Copyright © 2026 Chilliwack & District Real Estate Board, Fraser Valley Real Estate Board and/or Greater Vancouver REALTORS®. All rights reserved.
More in this building

Condos for sale nearby

Similar condos in Courtenay



Before you make an offer
Curious what your condo at 1944 Riverside Lane is worth?
Tell Karan a little about your condo and he will prepare a personal evaluation for you, with no obligation. It is written by a person who looks at your floor plan, your building and the current market. There is no automated estimate.
Get my personal condo evaluation →