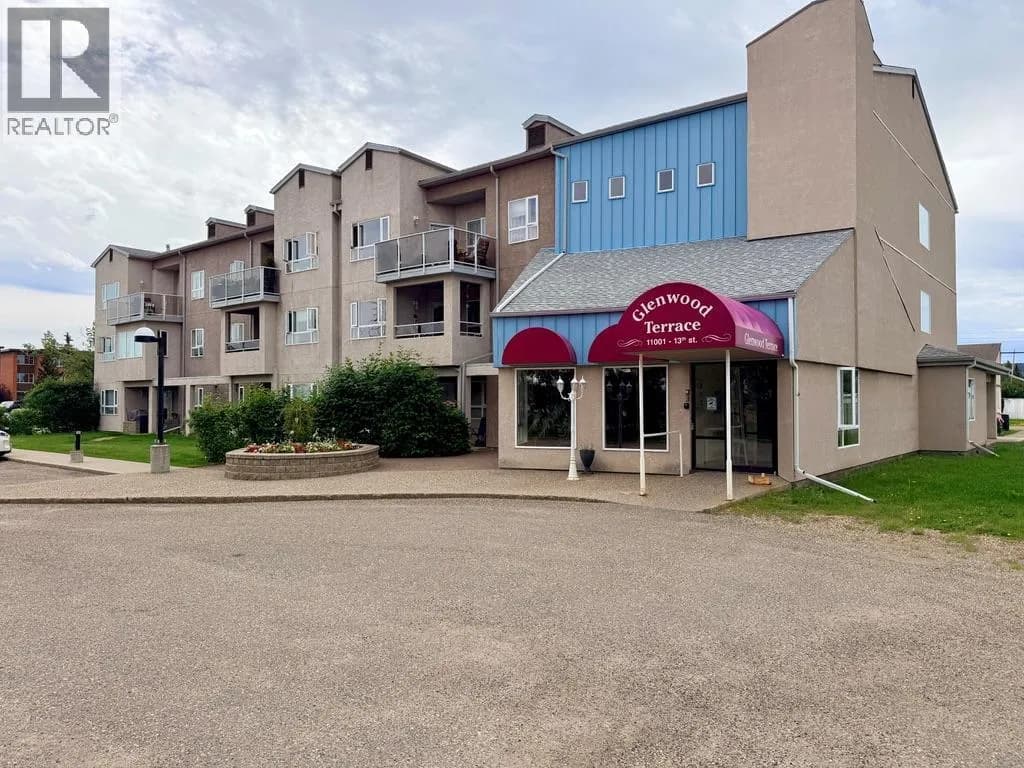

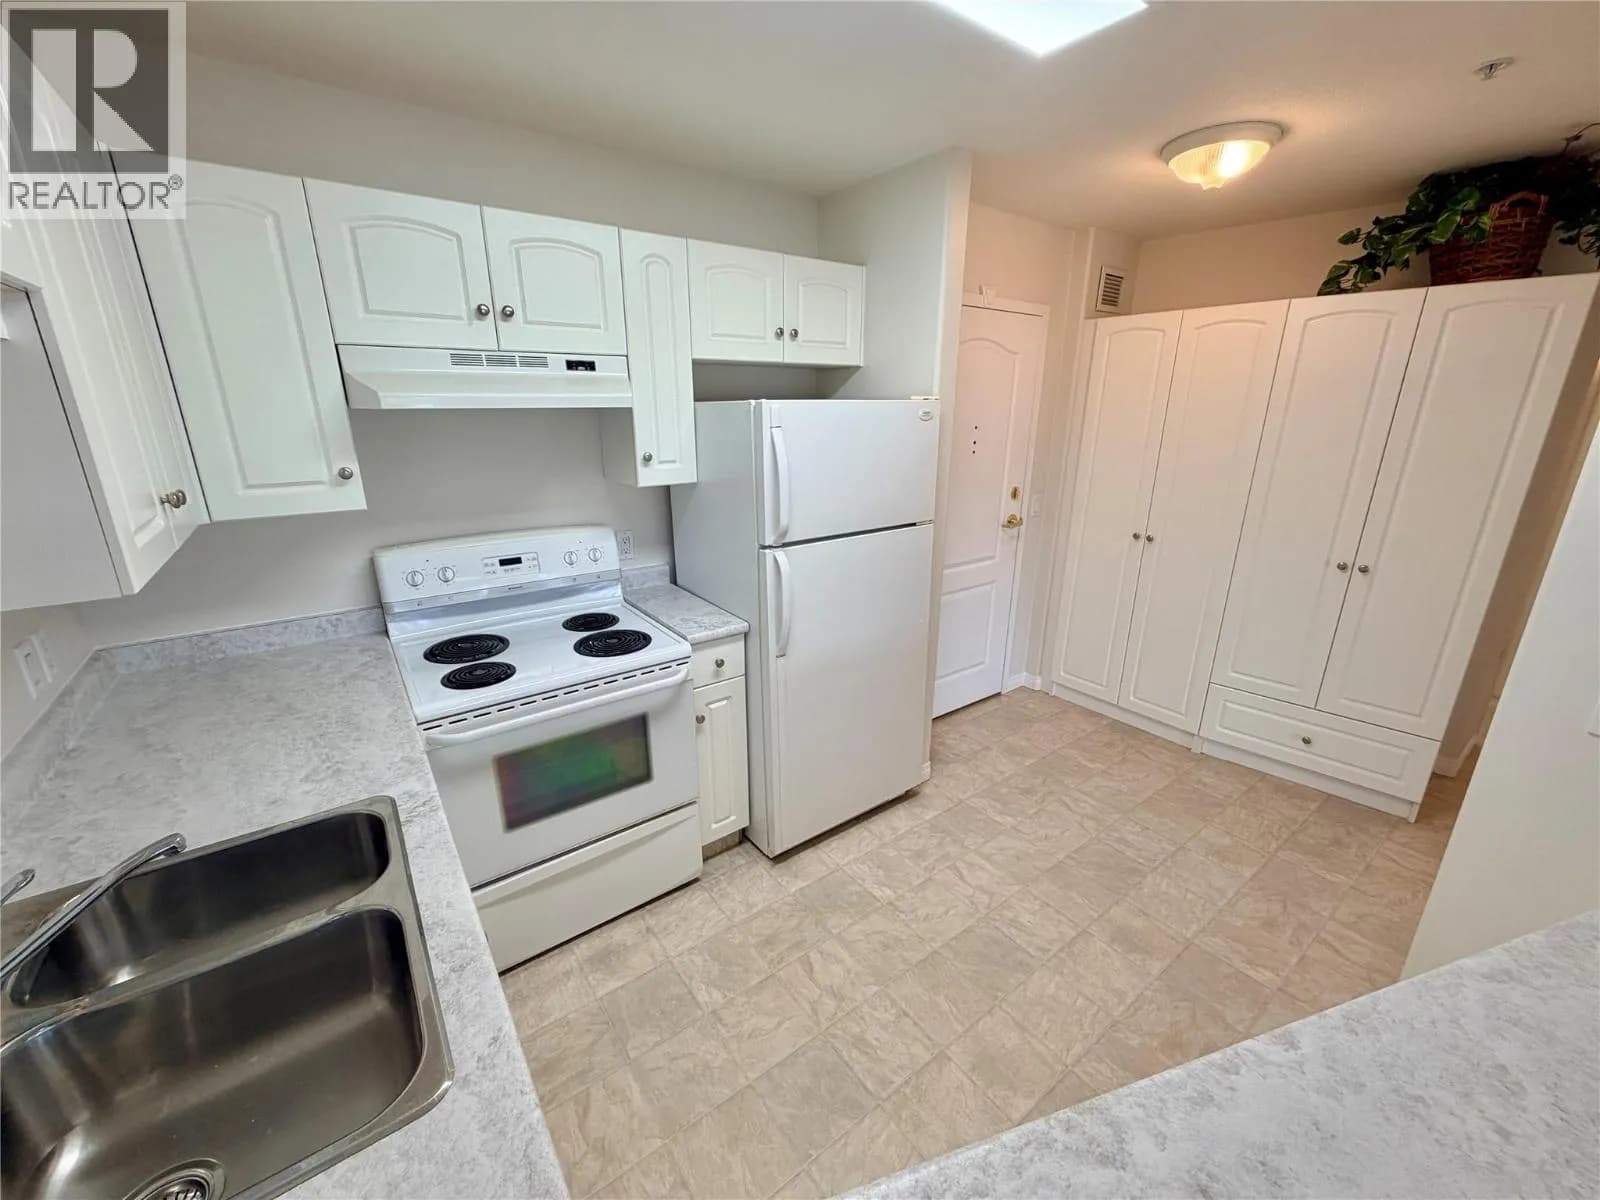

 +16 more photos
$199,500
#204 11001 13 Street, Dawson Creek, BC
1 bed · 1 bath · 796 sqft
MLS® number: 10393839
Key details
- Property type
- Single Family
- Beds · baths
- 1 · 1
- Size
- 796 sq ft
- Price per sq ft
- $251
- Strata fee
- $522/mo
- Parking
- 1
- Pets
- With restrictions
- Year built
- 2000
About this condo
Immediate Possession Available! This bright, south-facing 1-bedroom Plus an office/Guest room, 1-bath condo is situated in Glenwood Terrace, offering a central location close to Downtown and the NEW hospital. Located on the 2nd floor, this unit features an open floor plan that includes a spacious living and dining area along with a kitchen equipped with a fridge, stove, built-in dishwasher, and pantry. The unit is in excellent condition, showcasing, laminate flooring and tons of natural light, with a screened in patio. A spacious master bedroom, large office/Guest room, a full 4pc bathroom and the generous in-suite laundry provides additional storage space. You'll love the stunning views from the back deck. The building's common areas, feature games like pool and shuffle board, some workout equipment, a gathering space, and an extra kitchen for entertaining. This wheelchair-accessible complex offers a quiet, secure, and low-maintenance living environment. Contact today to schedule a viewing! (id:63159)
Details
- MLS® number
- 10393839
- Property type
- Single Family
- Bedrooms
- 1
- Bathrooms
- 1
- Interior size
- 796 sqft
- Year built
- 2000
- Building storeys
- 1
- Strata fee
- $522 / month
- Fee per sq ft
- $0.66 / sqft
- Fee includes
- Property Management, Waste Removal, Ground Maintenance, Heat, Water, Other, See Remarks
- Property tax
- $2,606
- Ownership
- Freehold
- Parking
- 1
- Heating
- Forced air, See remarks
- Exterior
- Stucco
- Building features
- Storage - Locker, Party Room
- Community features
- Pet Restrictions, Pets Allowed With Restrictions, Rentals Not Allowed
- Postal code
- V1G4Z8
Rooms
| Laundry room | Main level | 6'6'' x 8' |
| 4pc Bathroom | Main level | |
| Office | Main level | 12' x 6'9'' |
| Primary Bedroom | Main level | 12'10'' x 9'11'' |
| Dining room | Main level | 11'3'' x 7'6'' |
| Living room | Main level | 11'3'' x 12' |
| Kitchen | Main level | 11'6'' x 7'11'' |
Nearby
Schools
- Tremblay ElementaryElementary · Public School383 m
- Dawson Creek SecondarySecondary · Public School557 m
- Notre DameElementary · Independent School880 m
- Canalta ElementaryElementary · Public School1.3 km
- Mountain Christian SchoolElementary-Secondary · Independent School2.1 km
- Crescent Park ElementaryElementary · Public School2.4 km
- Ecole Frank Ross ElementaryElementary · Public School2.5 km
Nearby places
Parks (4)
- Barbaree Park480 m
- Peace Park522 m
- Park View Park573 m
- Chamberlain Park751 m
Healthcare (1)
- Dawson Creek and District Hospital146 m
Nearby places data: © OpenStreetMap contributors. Within about an 800 m walk.
Who lives in Dawson Creek
Statistics Canada 2021 Census figures for the whole city, not this building or street.
- Population
- 12,323
- Change since 2016
- +1.2%
- People per km²
- 461
- Homes
- 6,189
- Median household income
- $81,000
- Median after-tax income
- $72,500
Immigration
10.0% of residents were born outside Canada (1,205 people).
Most common countries of birth, as a share of all residents
- Philippines4.2% · 520
- India1.0% · 120
- United States of America0.7% · 90
- United Kingdom0.6% · 75
- Jamaica0.3% · 35
- Germany0.3% · 35
- Korea, South0.3% · 35
- Russian Federation0.2% · 25
Languages spoken
Mother tongue, as a share of all residents
- English86.4% · 10,520
- Tagalog (Pilipino, Filipino)3.4% · 415
- Punjabi (Panjabi)1.4% · 170
- German0.9% · 115
- French0.9% · 105
- Malayalam0.7% · 85
- Spanish0.4% · 45
- Hindi0.3% · 35
- Cebuano0.2% · 20
- Russian0.2% · 20
English and French
Knowledge of official languages
- English only94.9%
- English and French4.8%
- French only0.0%
- Neither English nor French0.2%

Royal Lepage Aspire - DC
MLS® number: 10393839
This representation is based in whole or in part on data generated by the Chilliwack & District Real Estate Board, Fraser Valley Real Estate Board or Greater Vancouver REALTORS® which assume no responsibility for its accuracy.
Copyright © 2026 Chilliwack & District Real Estate Board, Fraser Valley Real Estate Board and/or Greater Vancouver REALTORS®. All rights reserved.
Before you make an offer
Curious what your condo at 11001 13 Street is worth?
Tell Karan a little about your condo and he will prepare a personal evaluation for you, with no obligation. It is written by a person who looks at your floor plan, your building and the current market. There is no automated estimate.
Get my personal condo evaluation →