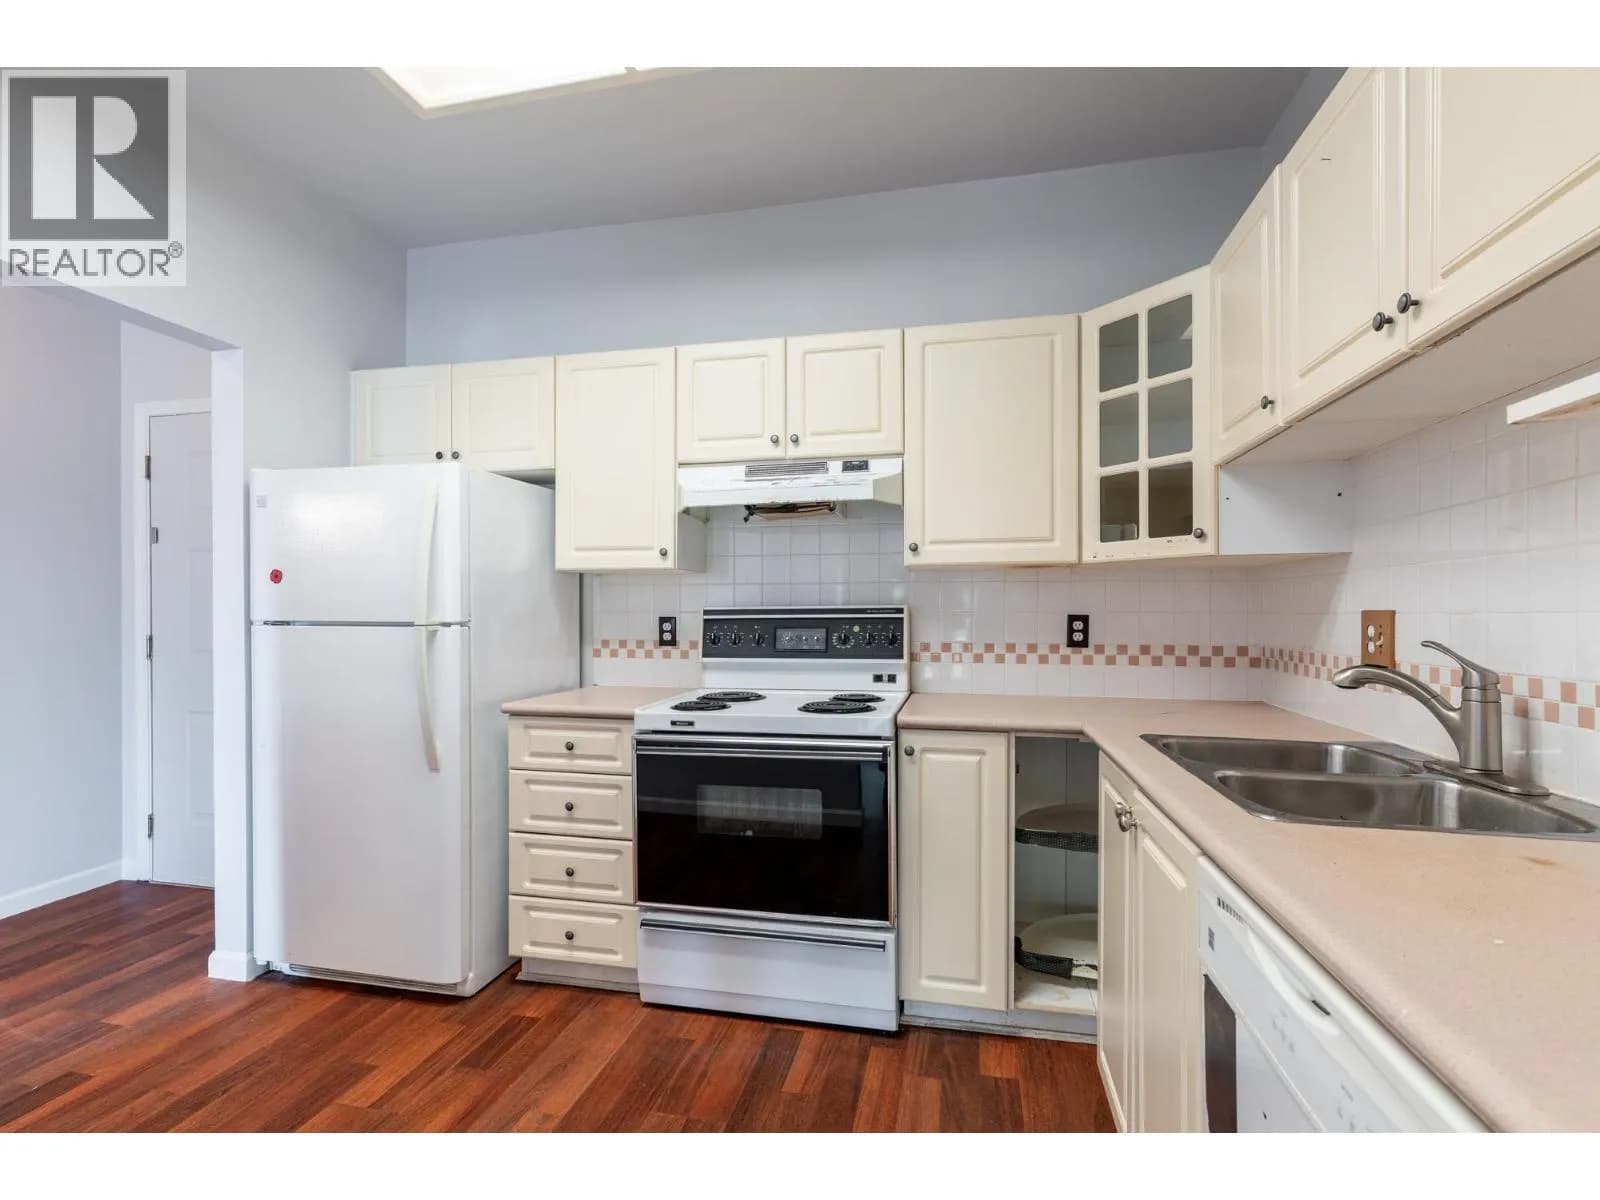
 +21 more photos
$415,000
#311 4738 53 STREET, Delta, BC
1 bed · 1 bath · 867 sqft
MLS® number: R3168475
Key details
- Property type
- Apartment/Condo
- Beds · baths
- 1 · 1
- Size
- 867 sq ft
- Price per sq ft
- $479
- Strata fee
- $387/mo
- Parking
- 1
- Pets
- With restrictions
- Year built
- 1993
About this condo
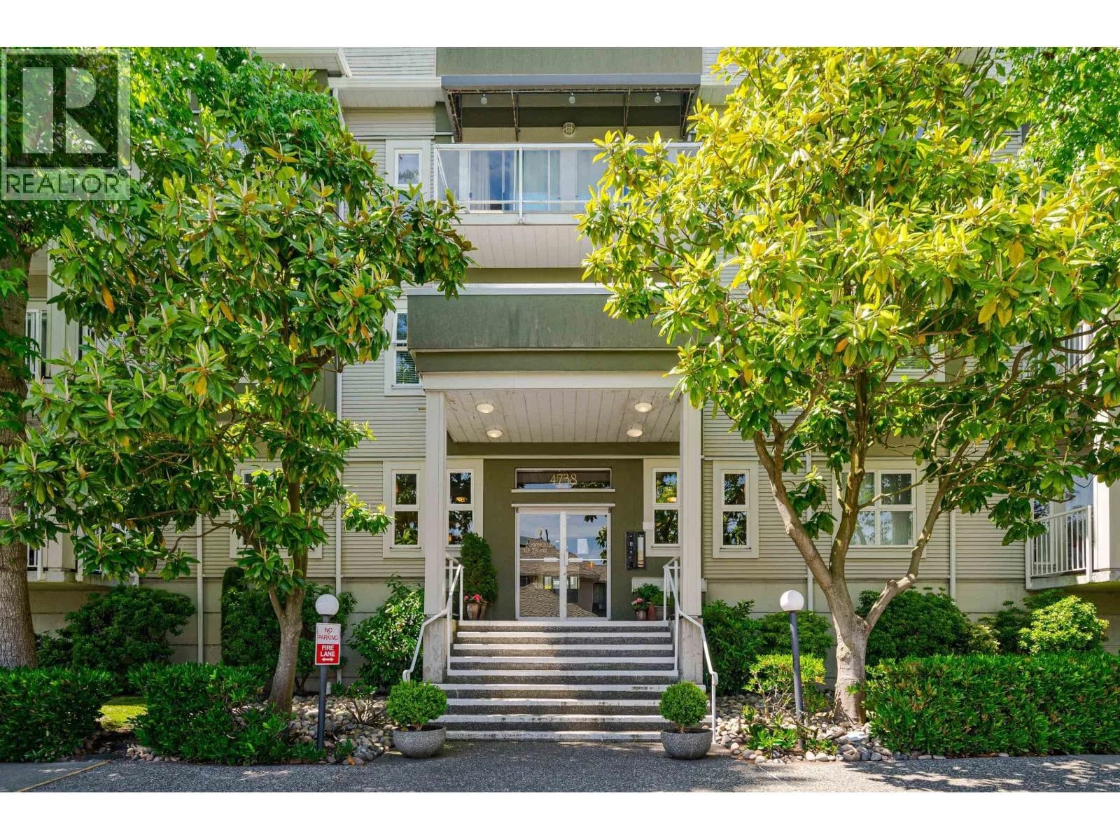
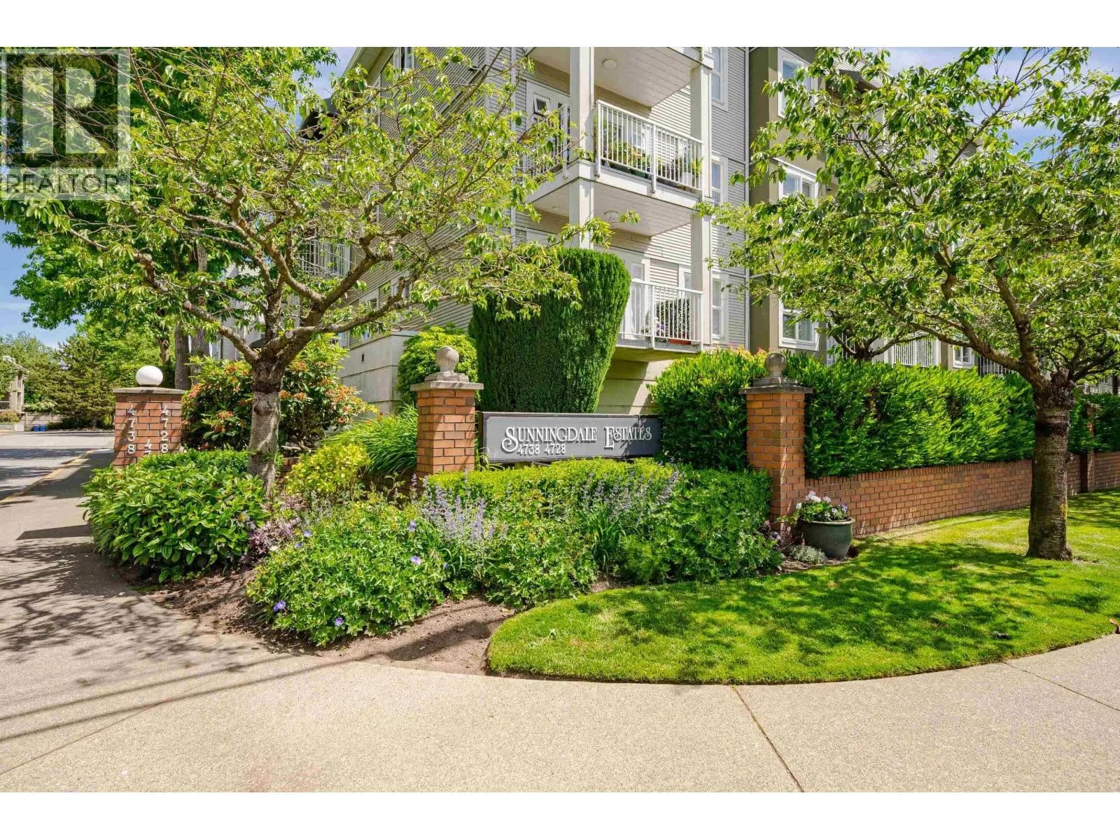
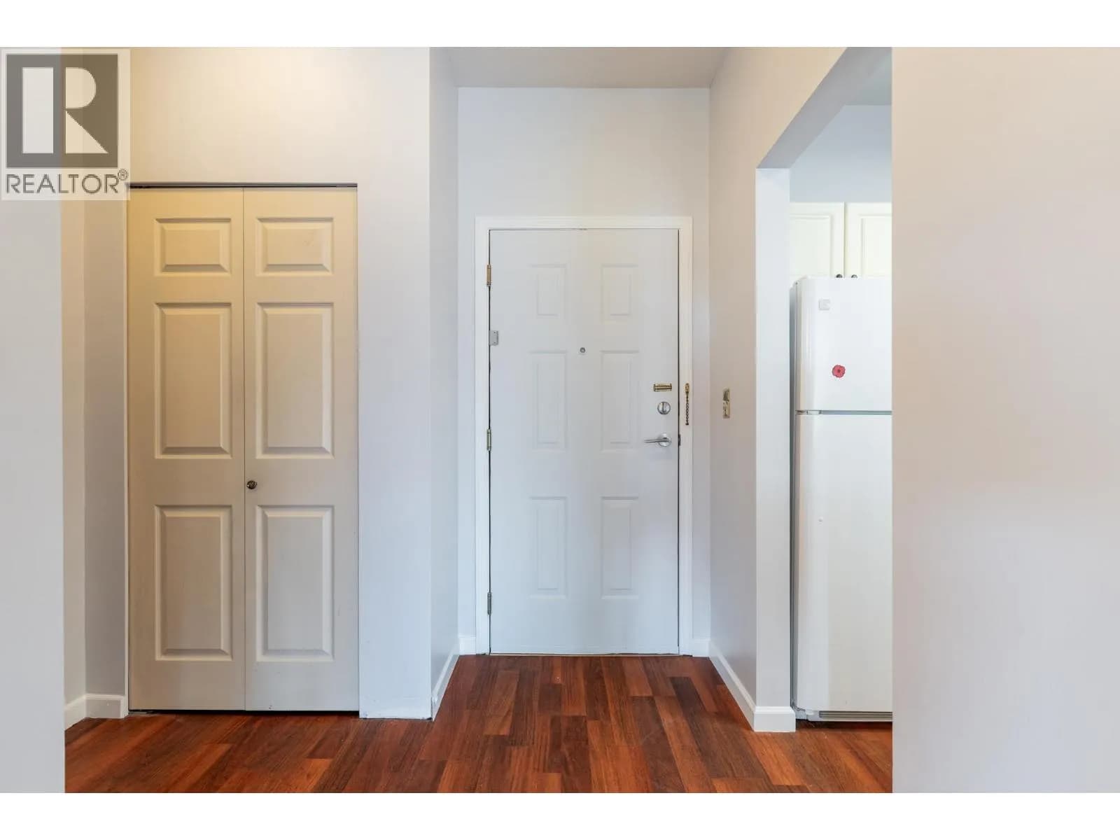
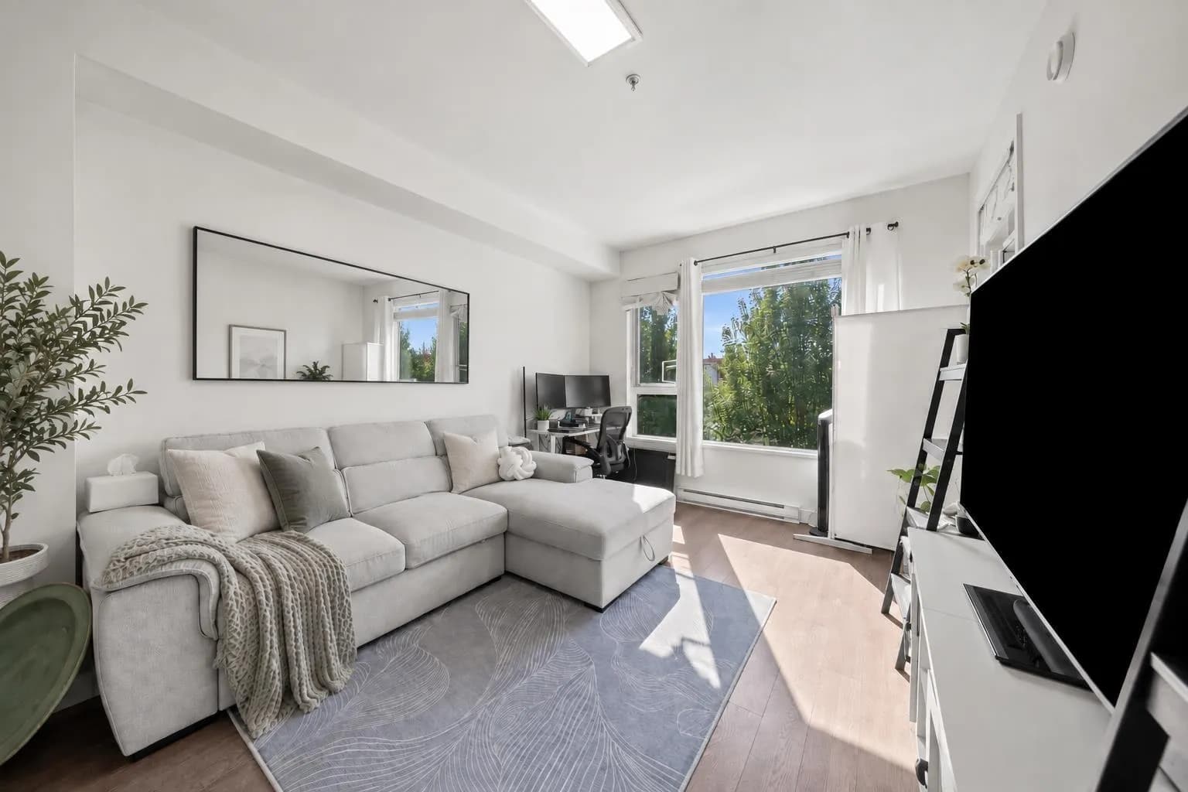
Penthouse in popular Sunningdale! This large one bedroom has wonderful views over the trees, private with sunny eastern exposure. The 9' ceilings add to the spacious feel of the property, laminate floors, and recent new paint. Central courtyard is landscaped, sundrenched with sitting areas for residents. Secure parking, storage locker. The ideal location steps from the town centre, transit and amenities. Ready for new owners and no neighbors above! Parking #24 / Locker #63
Details
- MLS® number
- R3168475
- Property type
- Apartment/Condo
- Bedrooms
- 1
- Bathrooms
- 1
- Interior size
- 867 sqft
- Year built
- 1993
- Building storeys
- 3
- Strata fee
- $387 / month
- Fee per sq ft
- $0.45 / sqft
- Property tax
- $2,036 (2026)
- Ownership
- Condo/Strata
- Parking
- 1
- Parking details
- Other, Guest, Side Access
- Heating
- Electric
- Appliances
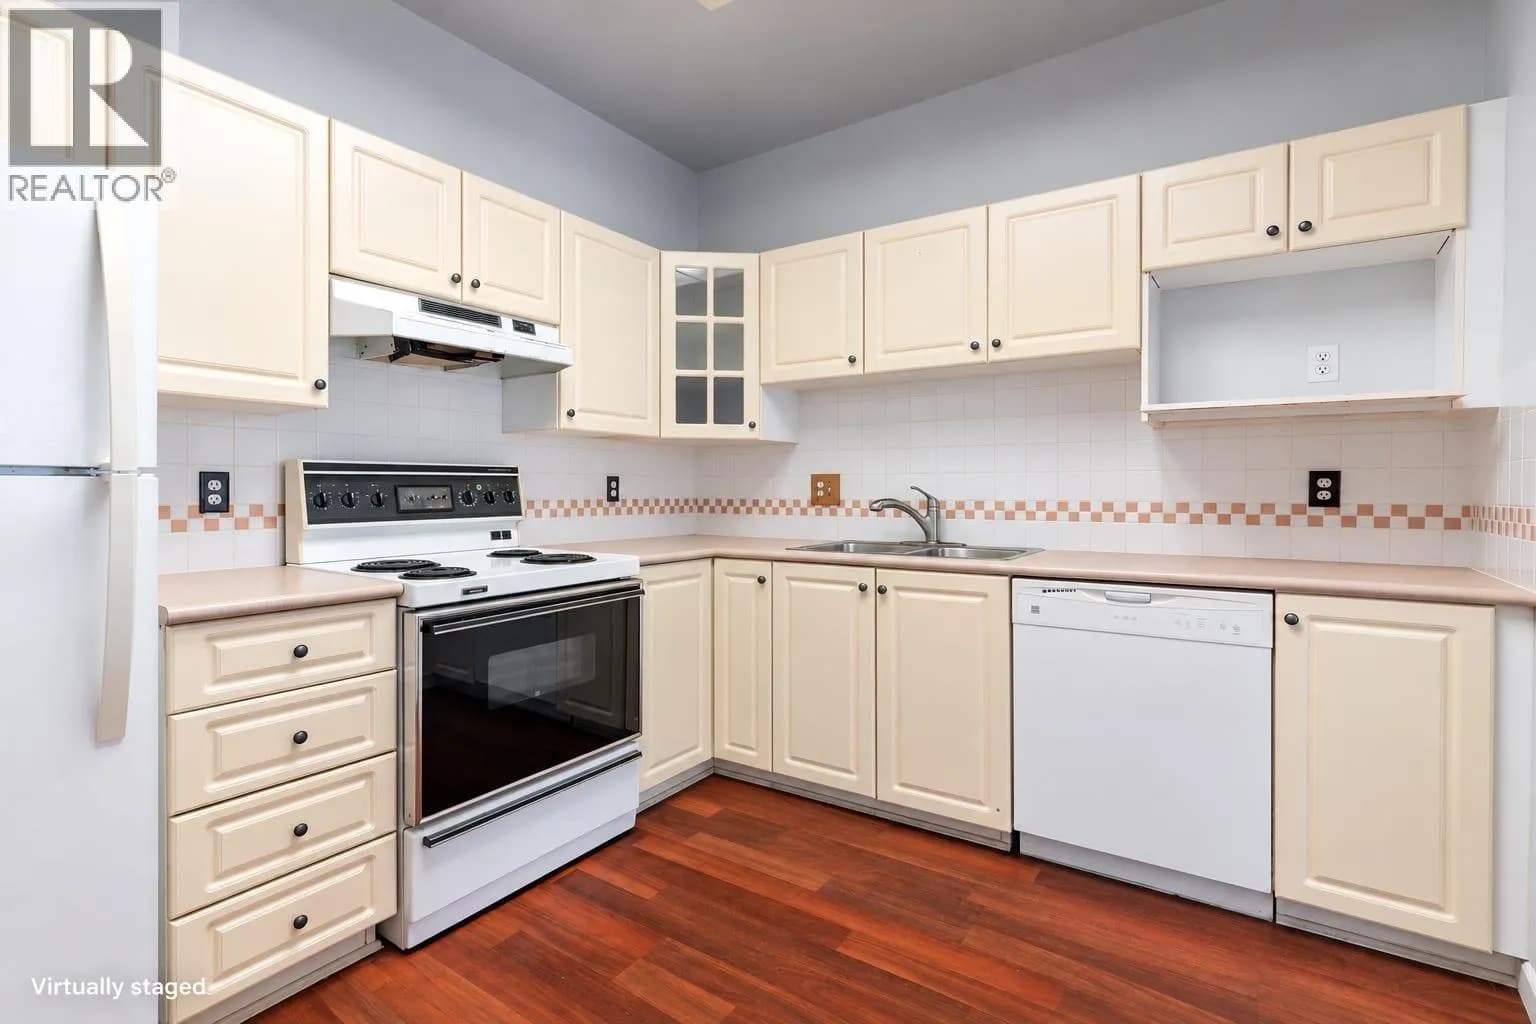
- Washer/Dryer, Dishwasher, Refrigerator, Stove
- Fireplace
- Gas
- Exterior
- Garden, Balcony
- Building features
- Caretaker, Trash, Gas, Management, Snow Removal
- Community features
- Adult Oriented, Shopping Nearby, Pets Allowed With Restrictions
- Accessibility
- Wheelchair Access
- Neighbourhood
- Delta Manor
- Postal code
- V4K2Z1
More details
- Interior Features
- Elevator, Guest Suite
- Laundry
- In Unit
- Common Walls
- No One Above
- Complex / Subdivision
- Sunningdale
- Area
- Ladner
- Age of Building
- 33 years
- Main Floor Finished Area
- 867 sq ft
- Property Sub-Type
- Apartment/Condo
- Listing Board
- Greater Vancouver
- Listing Brokerage
- RE/MAX Westcoast
- Stories (Unit)
- 1
Nearby
Schools
- Delta Christian SchoolElementary · Independent School89 m
- Delta SecondarySecondary · Public School641 m
- Hawthorne ElementaryElementary · Public School870 m
- Ladner ElementaryElementary · Public School1.1 km
- Sacred HeartElementary · Independent School1.6 km
- Holly ElementaryElementary · Public School1.7 km
- Port Guichon ElementaryElementary · Public School1.8 km
- Neilson Grove ElementaryElementary · Public School1.9 km
Transit stops
- Eastbound Ladner Trunk Rd @ 53 St114 m
- Westbound Ladner Trunk Rd @ 53 St146 m
- Westbound Ladner Trunk Rd @ 54A St223 m
- Westbound Ladner Trunk Rd @ 52A St302 m
- Eastbound Ladner Trunk Rd @ Central Ave332 m
- Eastbound Ladner Trunk Rd @ Linden Dr335 m
- Southbound Arthur Dr @ 47 Ave345 m
- Northbound Arthur Dr @ 47 Ave367 m
Nearby places
Restaurants (5+)
- Mt. Fuji260 m
- Ricky's301 m
- Famoso Pizzaria309 m
- Doon Express323 m
- Grizzly Flatbread342 m
Cafes (3)
- Starbucks236 m
- Stir Coffee House539 m
- Cafe de Gourmet653 m
Grocery (4)
- FreshCo249 m
- Save-On-Foods281 m
- Bulk Barn405 m
- Jarry's Market664 m
Parks (5+)
- Linden Drive Park292 m
- Chillukthan Slough Parkette371 m
- Magee Park371 m
- Maple Crescent Park509 m
- Ladner Lions Park581 m
Gyms (3)
- South Delta Recreational Boxing255 m
- Snap Fitness328 m
- CoastLife Strength & Conditioning748 m
Pharmacies (2)
- London Drugs378 m
- Pharmasave632 m
Banks & ATMs (5+)
- RBC350 m
- TD359 m
- Envision Financial Savings403 m
- Scotiabank452 m
- CIBC613 m
Healthcare (1)
- Snore MD344 m
Nearby places data: © OpenStreetMap contributors. Within about an 800 m walk.
Condo market stats — Delta
Monthly figures published by the Fraser Valley Real Estate Board for all Delta apartments, not specific to this condo.
MLS® HPI Benchmark Price
Not available
Average Sale Price
$728,000
Jul 2026
Monthly Sales
1
Jul 2026
Active Listings
0
Jul 2026
Sales-to-Active Ratio
100.0%
Mar 2024
Median Days to Contract
37 days
Jul 2026
Average Sale Price
Data for 12 of 60 months shown. Gaps are months the Board reported no value, not zero.
Source: Fraser Valley Real Estate Board.
Who lives in Delta
Statistics Canada 2021 Census figures for the whole city, not this building or street.
- Population
- 108,455
- Change since 2016
- +6.1%
- People per km²
- 604
- Homes
- 39,736
- Median household income
- $108,000
- Median after-tax income
- $95,000
Immigration
33.1% of residents were born outside Canada (35,555 people).
Most common countries of birth, as a share of all residents
- India11.4% · 12,375
- China3.5% · 3,820
- United Kingdom2.7% · 2,955
- Philippines2.5% · 2,680
- Hong Kong1.0% · 1,100
- Taiwan1.0% · 1,095
- United States of America0.9% · 950
- Pakistan0.7% · 775
Languages spoken
Mother tongue, as a share of all residents
- English60.6% · 65,180
- Punjabi (Panjabi)14.7% · 15,790
- Mandarin3.9% · 4,210
- Yue (Cantonese)2.3% · 2,445
- Hindi1.9% · 1,995
- Tagalog (Pilipino, Filipino)1.5% · 1,560
- German1.0% · 1,070
- Spanish0.9% · 1,005
- French0.7% · 770
- Urdu0.6% · 610
English and French
Knowledge of official languages
- English only89.6%
- English and French6.3%
- French only0.0%
- Neither English nor French4.1%

RE/MAX Westcoast
MLS® number: R3168475
This representation is based in whole or in part on data generated by the Chilliwack & District Real Estate Board, Fraser Valley Real Estate Board or Greater Vancouver REALTORS® which assume no responsibility for its accuracy.
Copyright © 2026 Chilliwack & District Real Estate Board, Fraser Valley Real Estate Board and/or Greater Vancouver REALTORS®. All rights reserved.
More in this building

Condos for sale nearby


Similar condos in Delta

Condos for sale in nearby cities
Before you make an offer
Curious what your condo at 4738 53 Street is worth?
Tell Karan a little about your condo and he will prepare a personal evaluation for you, with no obligation. It is written by a person who looks at your floor plan, your building and the current market. There is no automated estimate.
Get my personal condo evaluation →