


 +24 more photos
$223,500
#104 703 Granville Avenue, Enderby, BC
2 bed · 2.5 bath · 868 sqft
MLS® number: 10383037
Key details
- Property type
- Single Family
- Beds · baths
- 2 · 2.5
- Size
- 868 sq ft
- Price per sq ft
- $257
- Strata fee
- $360/mo
- Parking
- 1
- Pets
- With restrictions
- Year built
- 1991
About this condo
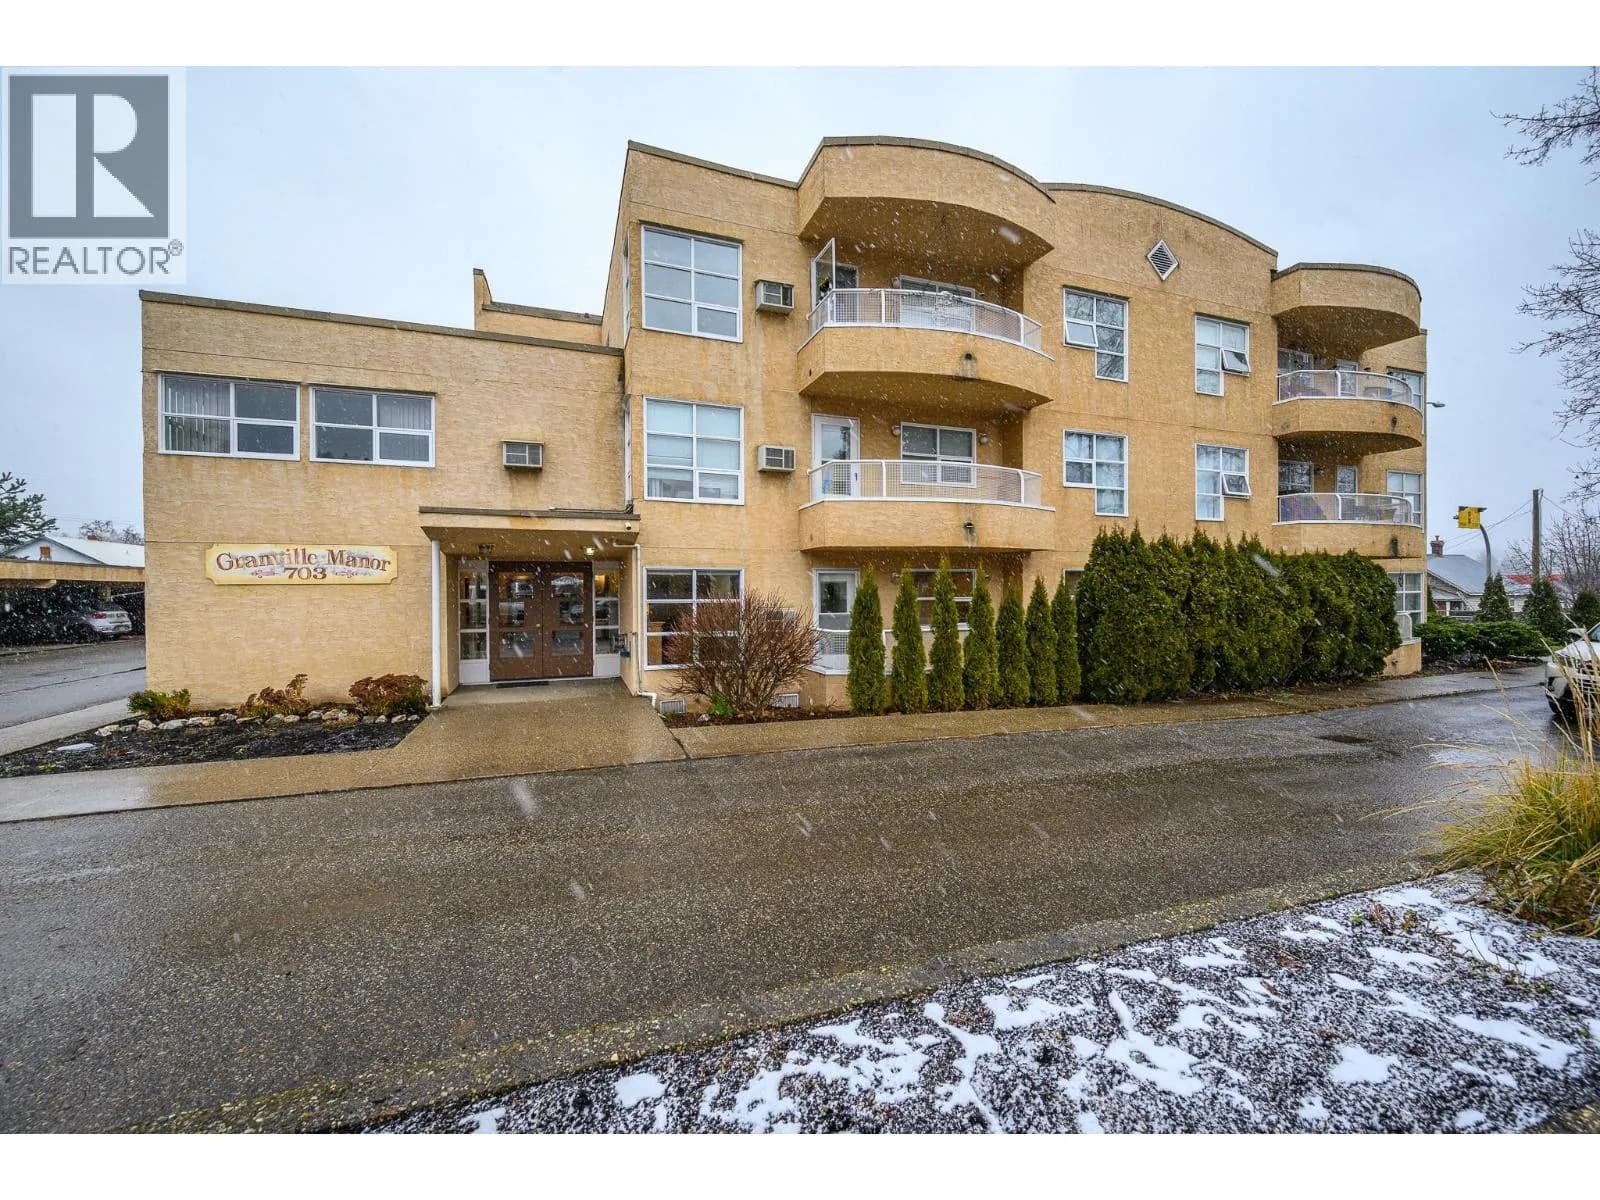
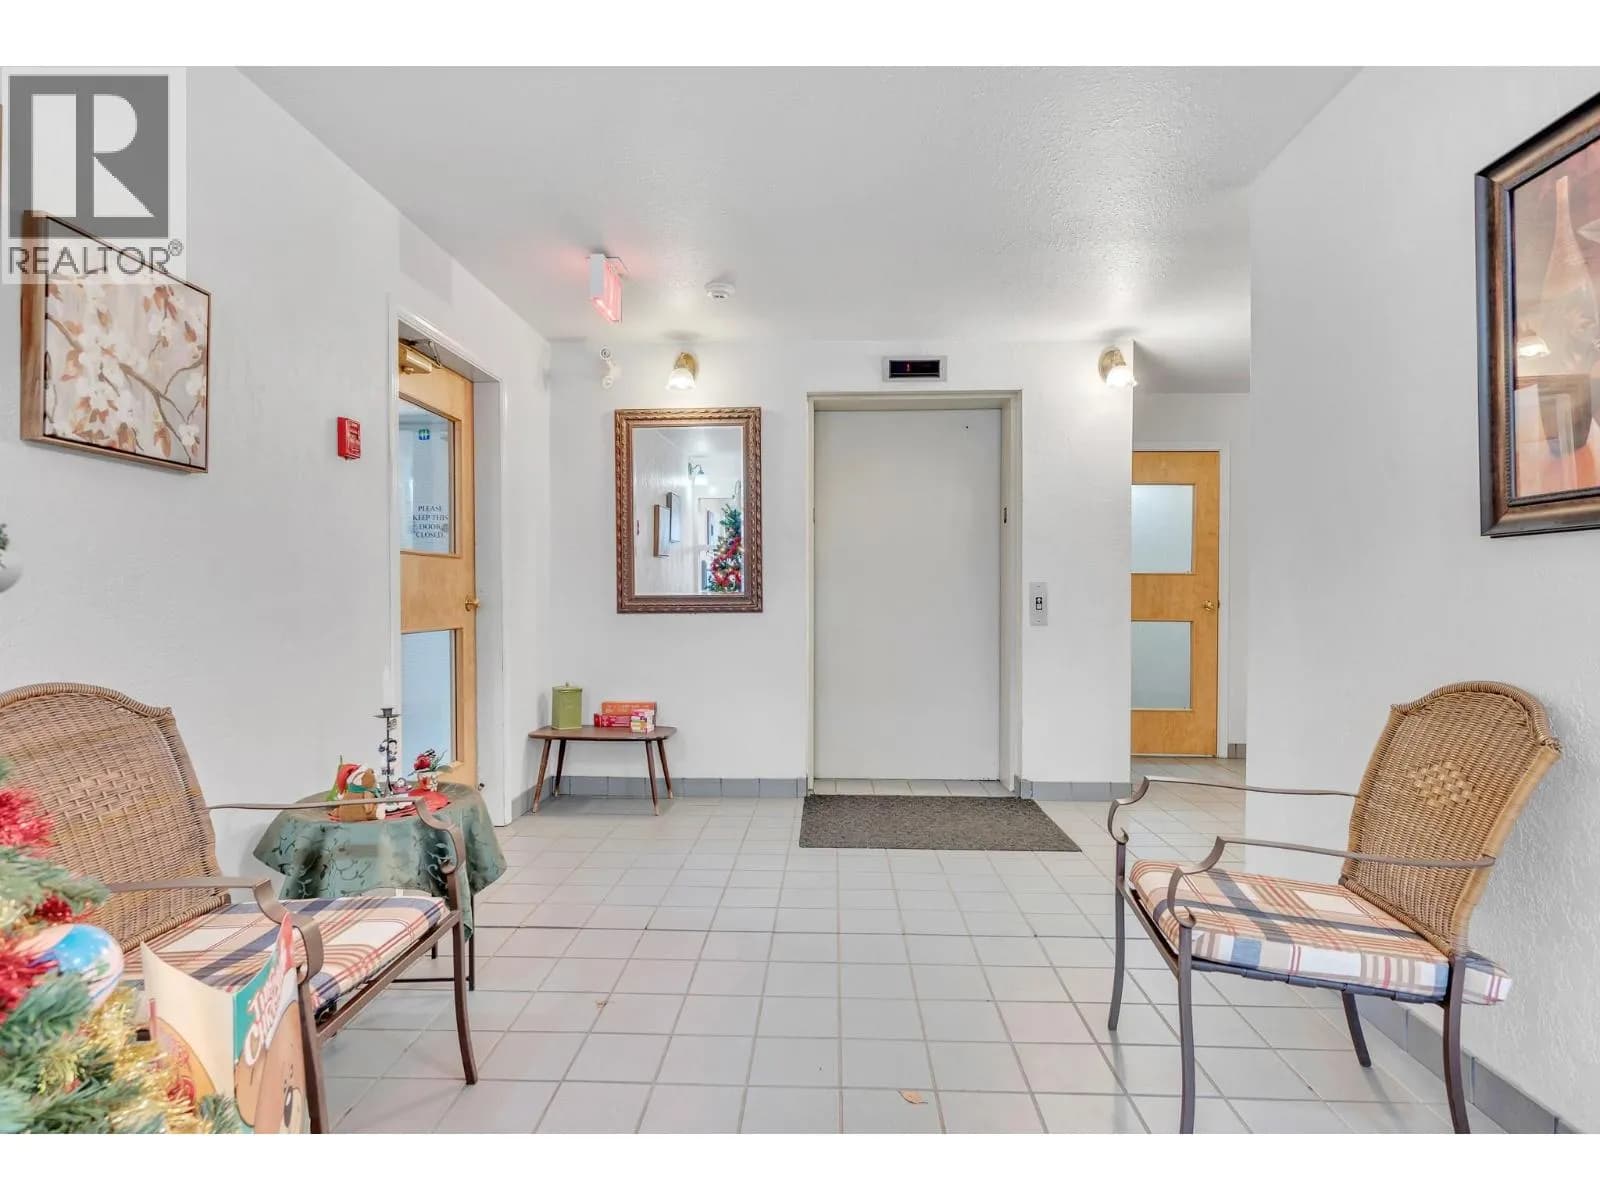
Welcome to the Granville Manor, which sits in the heart of Enderby. This well-maintained 55+ apartment sits on the first floor and offers a bright, functional layout, ideal for comfortable everyday living. The spacious primary bedroom features a private ensuite, while the second bedroom provides flexibility for guests, a home office, or additional living space. The updated kitchen showcases stainless steel appliances and opens seamlessly into the cozy living area, complete with a gas fireplace that adds warmth and charm. Enjoy the convenience of in-suite laundry, thoughtfully located off the powder room. Step outside to your private balcony just off the main entrance—an ideal spot to enjoy your morning coffee or unwind at the end of the day. Additional features include a storage locker and a covered carport. Situated in a friendly, welcoming community, this home is just a short walk to Enderby’s main street, local shops, and beautiful walking trails. Offering a perfect blend of comfort, convenience, and lifestyle, this is a wonderful place to call home. (id:63159)
Details
- MLS® number
- 10383037
- Property type
- Single Family
- Bedrooms
- 2
- Bathrooms
- 2.5
- Interior size
- 868 sqft
- Year built
- 1991
- Building storeys
- 1
- Strata fee
- $360 / month
- Fee per sq ft
- $0.41 / sqft
- Fee includes
- Waste Removal, Ground Maintenance, Water, Insurance, Other, See Remarks, Reserve Fund Contributions, Sewer
- Property tax
- $1,500
- Ownership
- Condo/Strata
- Parking
- 1
- Parking details
- Covered
- Heating
- Electric, See remarks
- Cooling
- Wall unit
- Flooring
- Laminate
- Appliances
- Refrigerator, Range - Electric, Dishwasher, Washer & Dryer
- Fireplace
- Gas, Unknown
- Exterior
- Stucco
- Community features
- Seniors Oriented, Pets Allowed With Restrictions, Rentals Allowed
- Security
- Sprinkler System-Fire
- Accessibility
- Accessible Bedroom, Accessible Central Living Area, Accessible Closets, Accessible Common Area, Accessible Doors, Accessible Elevator Installed, Accessible Entrance, Accessible Kitchen, Entry threshold less than ½ inch
- Neighbourhood
- Enderby / Grindrod
- Postal code
- V0E1V0
Rooms
| Partial bathroom | Main level | 5'9'' x 6'11'' |
| Full ensuite bathroom | Main level | 4'11'' x 8'4'' |
| Primary Bedroom | Main level | 11'2'' x 15'4'' |
| Bedroom | Main level | 8'1'' x 10'3'' |
| Living room | Main level | 10'11'' x 13'2'' |
| Dining room | Main level | 8'10'' x 12'5'' |
| Kitchen | Main level | 8' x 8'9'' |
Nearby
Schools
- M.V. Beattie ElementaryElementary · Public School641 m
- A.L. Fortune SecondaryElementary-Secondary · Public School1.2 km
Nearby places
Restaurants (5+)
- Small Axe Roadhouse145 m
- Hungry Jack's265 m
- Mel's Pizza293 m
- Sweet Iron Cafe395 m
- Kaze Japanese Restaurant410 m
Cafes (1)
- Enderbeans Cafe353 m
Grocery (2)
- IGA132 m
- Askews404 m
Parks (3)
- Belvidere Park363 m
- Cornerstone Garden370 m
- Veterans Park387 m
Gyms (1)
- Whib's Gym371 m
Pharmacies (2)
- I.D.A.228 m
- Guardian316 m
Banks & ATMs (1)
- Enderby & District Financial379 m
Healthcare (1)
- Enderby Community Health Centre155 m
Nearby places data: © OpenStreetMap contributors. Within about an 800 m walk.
Who lives in Enderby
Statistics Canada 2021 Census figures for the whole city, not this building or street.
- Population
- 3,028
- Change since 2016
- +2.2%
- People per km²
- 711
- Homes
- 1,508
- Median household income
- $59,600
- Median after-tax income
- $56,000
Immigration
7.6% of residents were born outside Canada (225 people).
Most common countries of birth, as a share of all residents
- United States of America1.2% · 35
- United Kingdom1.2% · 35
- Philippines1.2% · 35
- Germany0.8% · 25
- Netherlands0.7% · 20
Languages spoken
Mother tongue, as a share of all residents
- English93.2% · 2,795
- French1.5% · 45
- German1.2% · 35
- Ukrainian0.3% · 10
- Dutch0.3% · 10
- Vietnamese0.2% · 5
- Polish0.2% · 5
- Russian0.2% · 5
- Croatian0.2% · 5
- Swiss German0.2% · 5
English and French
Knowledge of official languages
- English only97.3%
- English and French2.5%

Sotheby's International Realty Canada
MLS® number: 10383037
This representation is based in whole or in part on data generated by the Chilliwack & District Real Estate Board, Fraser Valley Real Estate Board or Greater Vancouver REALTORS® which assume no responsibility for its accuracy.
Copyright © 2026 Chilliwack & District Real Estate Board, Fraser Valley Real Estate Board and/or Greater Vancouver REALTORS®. All rights reserved.
Before you make an offer
Curious what your condo at 703 Granville Avenue is worth?
Tell Karan a little about your condo and he will prepare a personal evaluation for you, with no obligation. It is written by a person who looks at your floor plan, your building and the current market. There is no automated estimate.
Get my personal condo evaluation →