
 +56 more photos
$819,000
#102E 1115 CRAIGFLOWER Rd, Esquimalt, BC
3 bed · 2 bath · 1,374 sqft
MLS® number: 1033870
Key details
- Property type
- Single Family
- Beds · baths
- 3 · 2
- Size
- 1,374 sq ft
- Price per sq ft
- $596
- Strata fee
- $543/mo
- Parking
- 1
- Pets
- With restrictions
- Year built
- 2005
About this condo
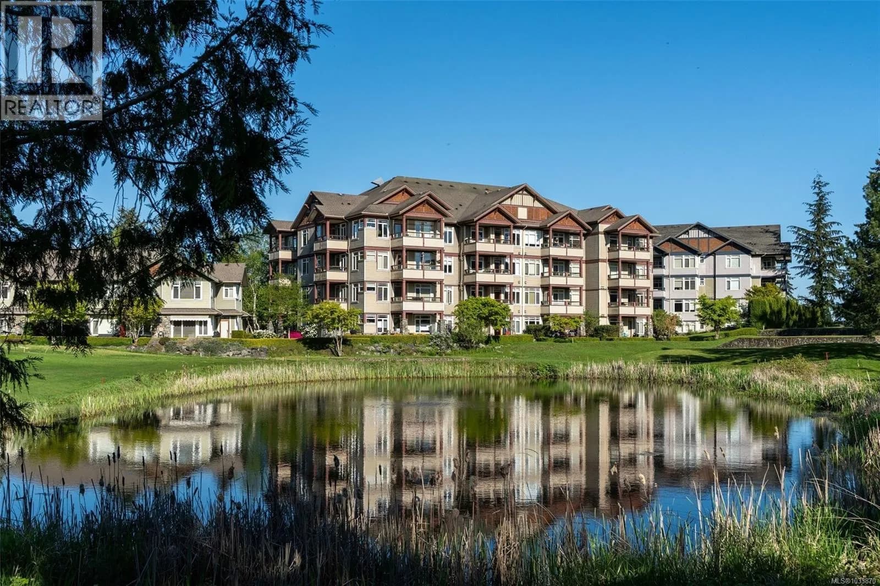
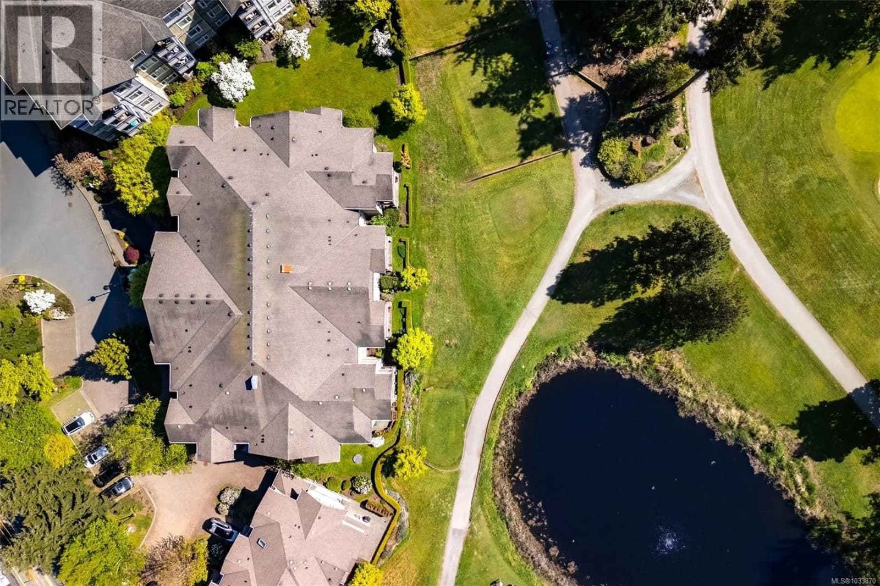
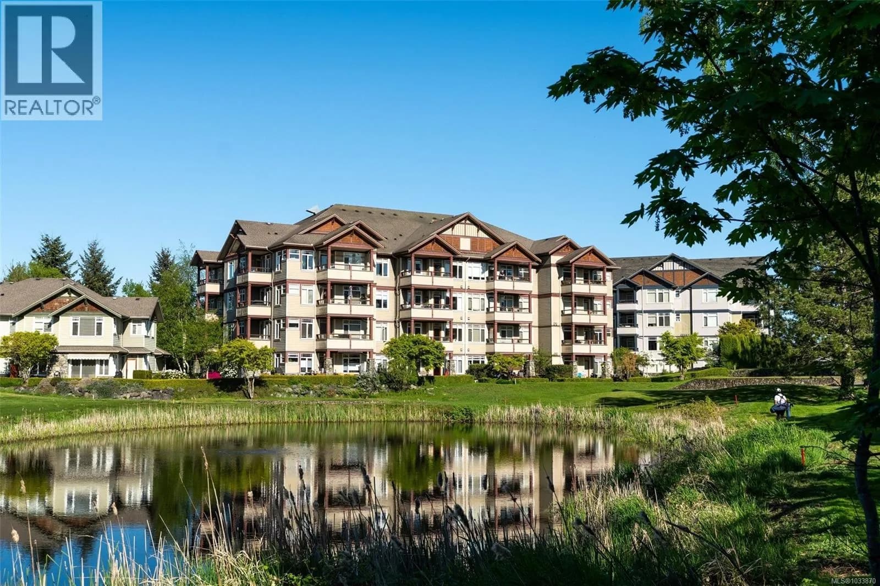
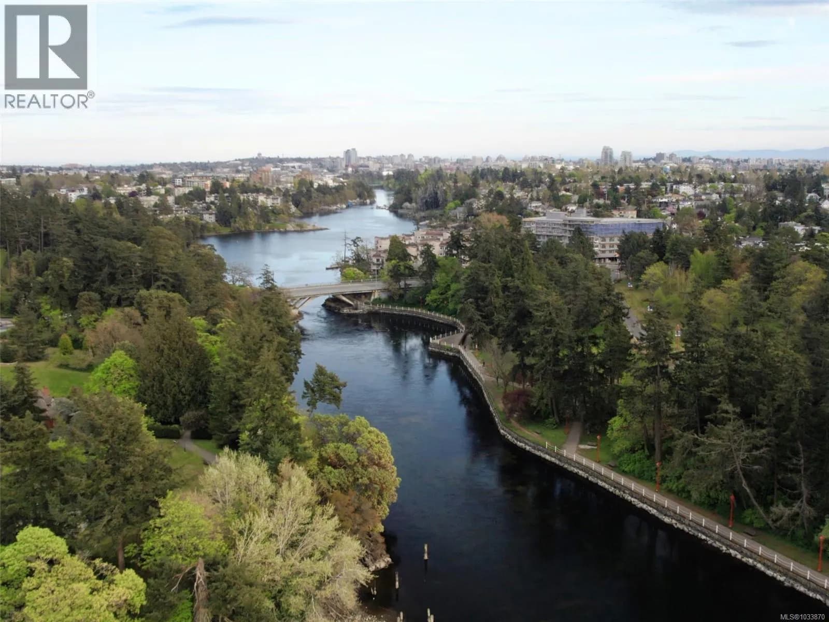
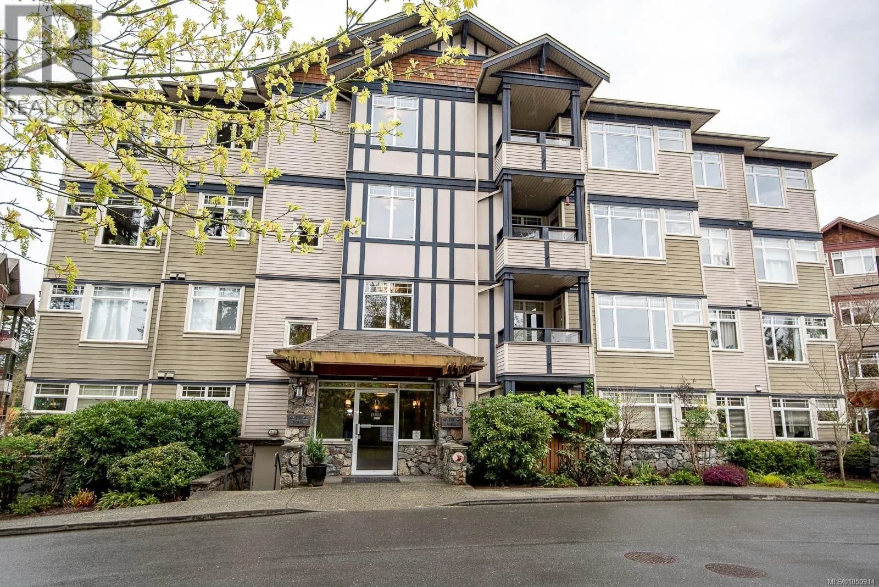
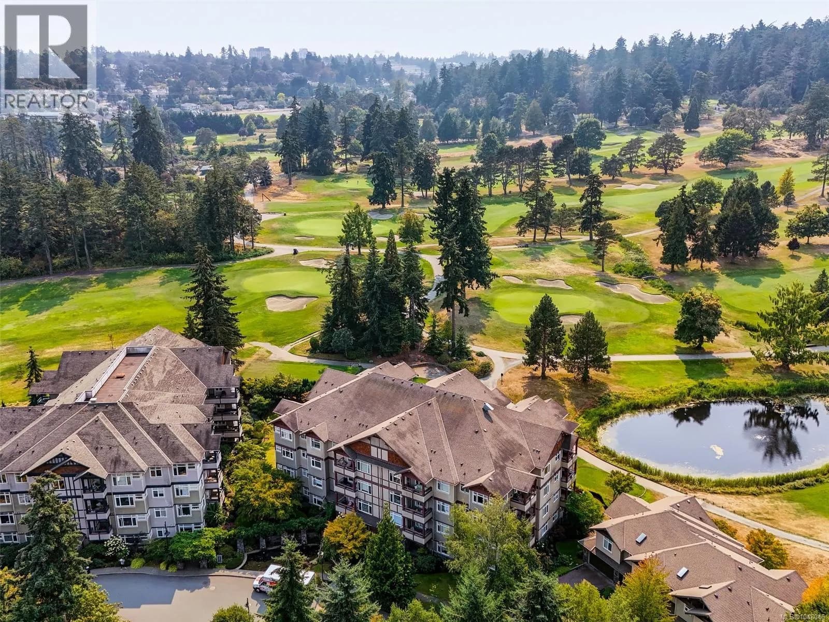
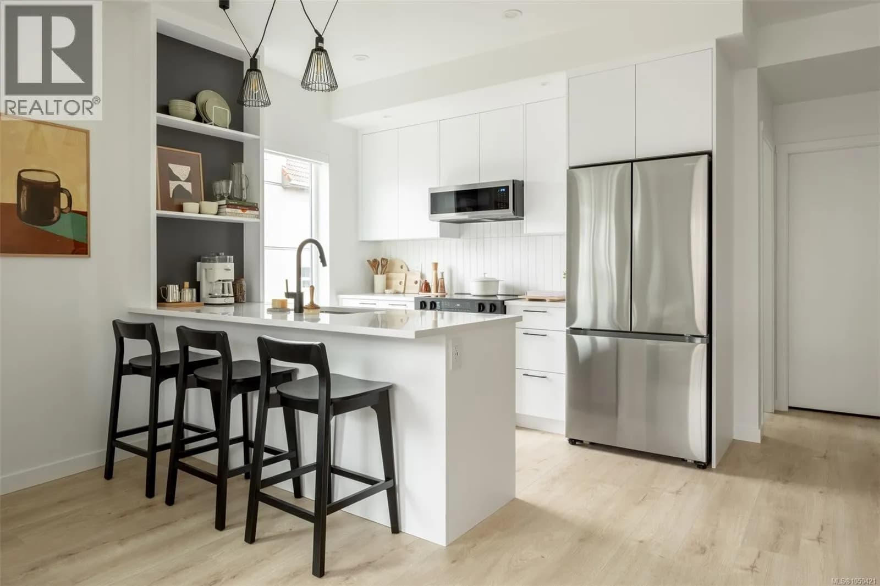
**Open House Sat July 11, 2-4 PM** Exceptional ground flr corner unit at the sought after Ironwood, backing onto the 2nd hole of Gorge Vale Golf Club. Whether you are a golf enthusiast or simply appreciate the tranquility of open green space, this home offers a rare connection to the outdoors, with your private patio opening directly onto the fairway. This bright and functional 2 Bed, 2 Bath + Den layout is filled with natural light from multiple exposures and features hardwood flooring throughout the main living area. The open concept living space flows into a well designed kitchen with ample counter and cupboard space, ideal for both everyday living and entertaining. Two private patios, one south facing and one west facing, provide sun throughout the day. This well maintained, pet friendly bldg offers secure underground parking, storage locker, and dedicated bike and kayak areas, no age or rental restrictions. Minutes to Gorge Waterway Park, trails, shopping, transit and downtown. (id:63159)
Details
- MLS® number
- 1033870
- Property type
- Single Family
- Bedrooms
- 3
- Bathrooms
- 2
- Interior size
- 1,374 sqft
- Year built
- 2005
- Strata fee
- $543 / month
- Fee per sq ft
- $0.40 / sqft
- Property tax
- $4,551
- Ownership
- Condo/Strata
- Parking
- 1
- Parking details
- Underground, Visitor Parking
- Heating
- Baseboard heaters, Electric
- Cooling
- None
- Community features
- Family Oriented, Pets Allowed With Restrictions
- Neighbourhood
- Gorge Vale
- Zoning
- Residential
- Postal code
- V9A7R1
Rooms
| Patio | Main level | 10'5 x 7'7 |
| Patio | Main level | 6'9 x 16'8 |
| Bathroom | Main level | 8'4 x 8'2 |
| Primary Bedroom | Main level | 12'3 |
| Living room | Main level | 13'7 |
| Dining room | Main level | 8'7 |
| Kitchen | Main level | 14'3 |
| Bedroom | Main level | 11'9 |
| Pantry | Main level | |
| Bathroom | Main level | |
| Bedroom | Main level | 11'6 x 12'10 |
Nearby
Schools
- Esquimalt High SchoolSecondary · Public School996 m
- Rockheights Middle SchoolElementary · Public School1.0 km
- Victor-BrodeurElementary-Secondary · Public School1.4 km
- BeausoleilElementary · Public School1.4 km
- Craigflower ElementaryElementary · Public School1.4 km
- Tillicum Community SchoolElementary · Public School1.5 km
- Shoreline Community Middle SchoolMiddle School · Public School1.8 km
- Victoria West ElementaryElementary · Public School1.8 km
- Ecole Macaulay ElementaryElementary · Public School1.9 km
- St Joseph's CatholicElementary · Independent School2.0 km
Nearby places
Restaurants (1)
- Il Greco: Pizzeria & Kebab717 m
Parks (5+)
- Esquimalt Gorge Park340 m
- Gorge Waterway Park620 m
- Transfer Street Lineal Park641 m
- Glen Vale Water Access650 m
- Wurtele Place Park696 m
Nearby places data: © OpenStreetMap contributors. Within about an 800 m walk.
Who lives in Esquimalt
Statistics Canada 2021 Census figures for the whole city, not this building or street.
- Population
- 17,653
- People per km²
- 2,418
- Homes
- 9,036
- Median household income
- $76,000
- Median after-tax income
- $67,500
Immigration
15.3% of residents were born outside Canada (2,640 people).
Most common countries of birth, as a share of all residents
- United Kingdom3.0% · 525
- Philippines1.5% · 270
- United States of America1.2% · 215
- India0.8% · 145
- China0.7% · 115
- Germany0.5% · 85
- Viet Nam0.3% · 60
- France0.3% · 50
Languages spoken
Mother tongue, as a share of all residents
- English83.3% · 14,565
- French3.1% · 545
- Tagalog (Pilipino, Filipino)1.3% · 220
- Spanish1.2% · 215
- German0.7% · 130
- Yue (Cantonese)0.5% · 90
- Portuguese0.5% · 85
- Mandarin0.5% · 80
- Arabic0.4% · 75
- Vietnamese0.4% · 75
English and French
Knowledge of official languages
- English only86.1%
- English and French13.2%
- French only0.1%
- Neither English nor French0.6%

Royal LePage Coast Capital - Chatterton
MLS® number: 1033870
This representation is based in whole or in part on data generated by the Chilliwack & District Real Estate Board, Fraser Valley Real Estate Board or Greater Vancouver REALTORS® which assume no responsibility for its accuracy.
Copyright © 2026 Chilliwack & District Real Estate Board, Fraser Valley Real Estate Board and/or Greater Vancouver REALTORS®. All rights reserved.
More in this building

Condos for sale nearby

Before you make an offer
Curious what your condo at 1115 Craigflower Road is worth?
Tell Karan a little about your condo and he will prepare a personal evaluation for you, with no obligation. It is written by a person who looks at your floor plan, your building and the current market. There is no automated estimate.
Get my personal condo evaluation →