
 +23 more photos
$359,900
#204 1405 Esquimalt Rd, Esquimalt, BC
1 bed · 1 bath · 690 sqft
MLS® number: 1046824
Key details
- Property type
- Single Family
- Beds · baths
- 1 · 1
- Size
- 690 sq ft
- Price per sq ft
- $522
- Strata fee
- $338/mo
- Parking
- 1
- Pets
- Allowed
- Year built
- 2010
About this condo
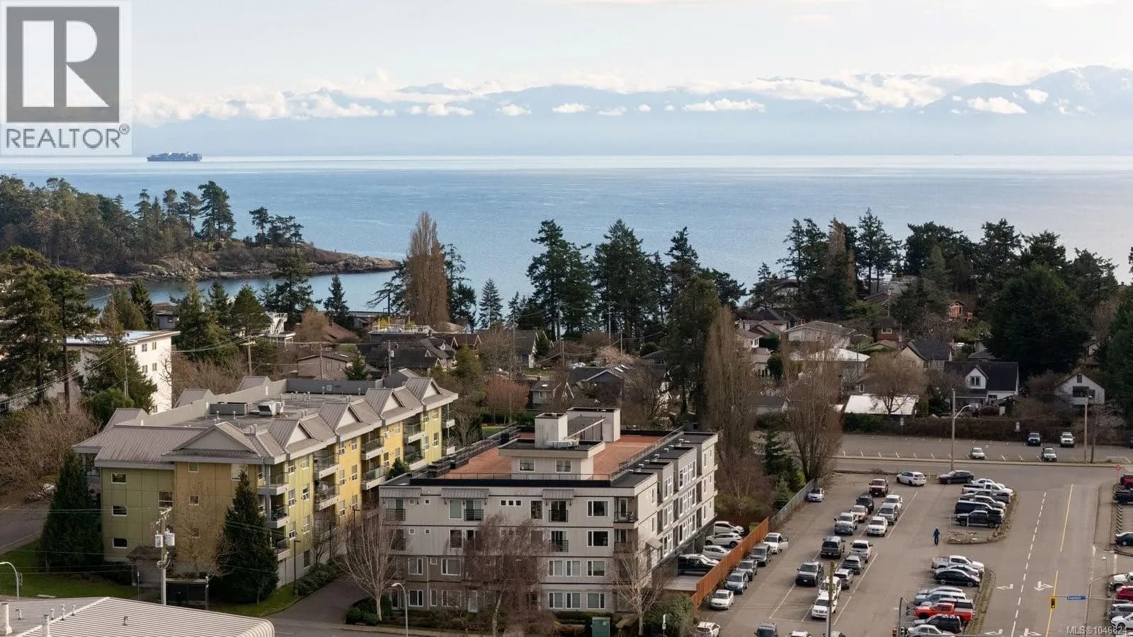
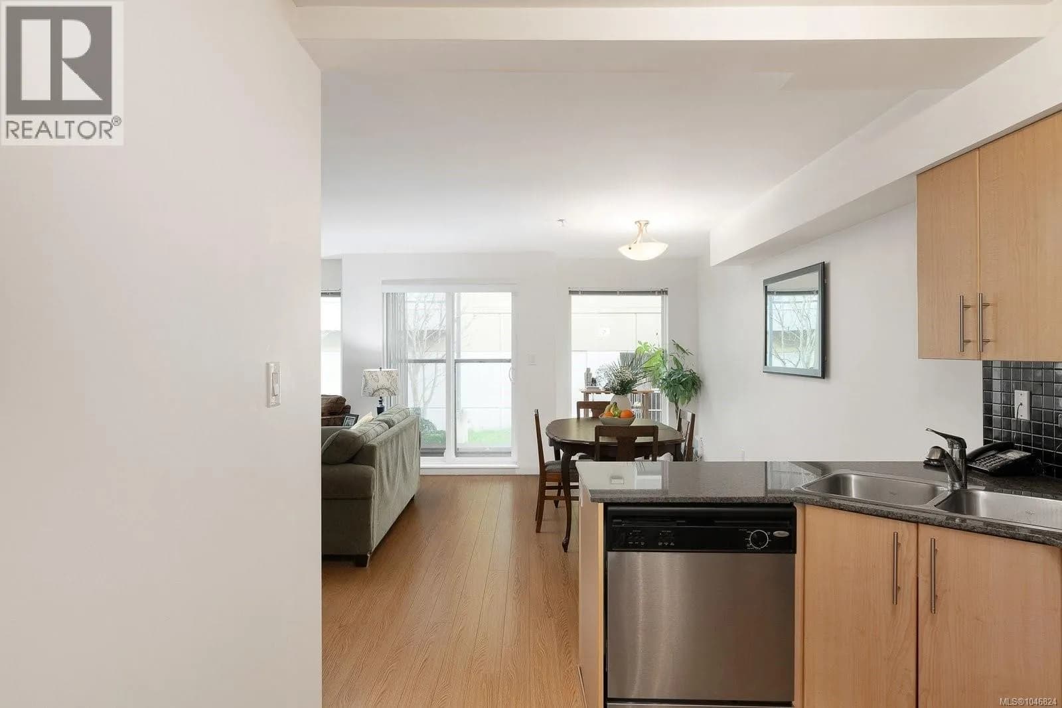
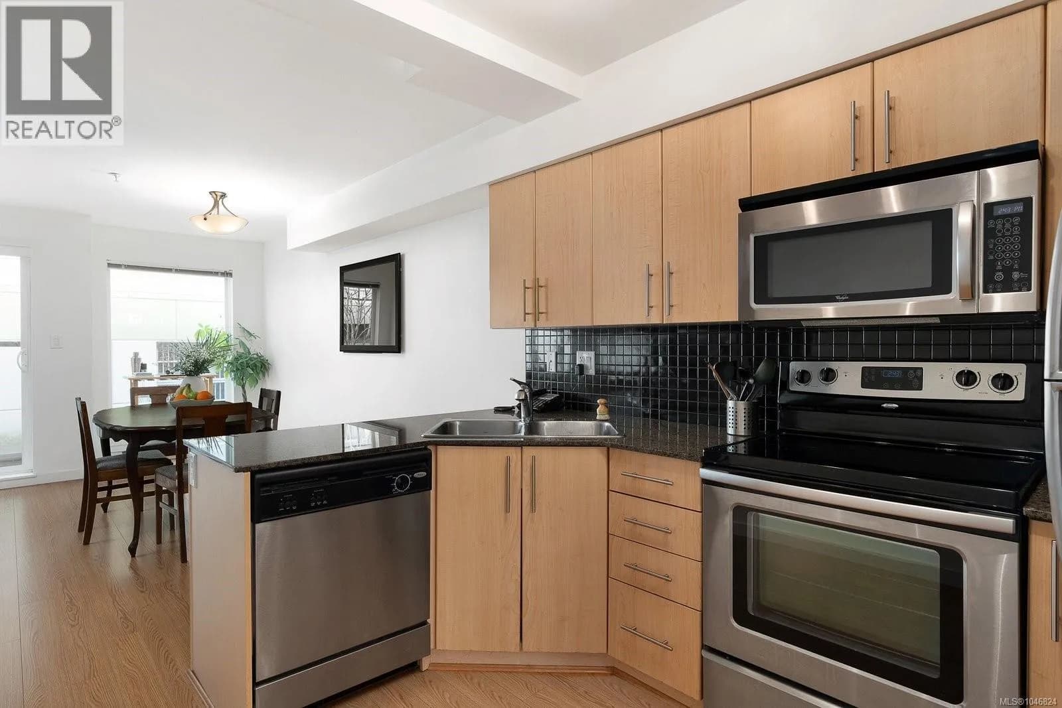
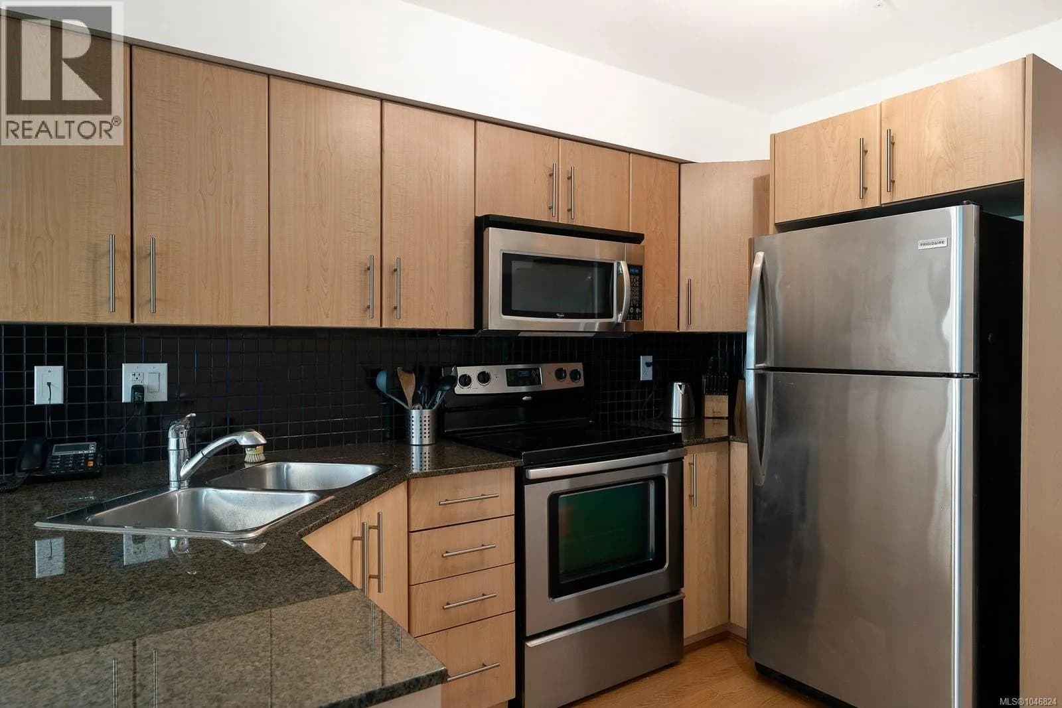
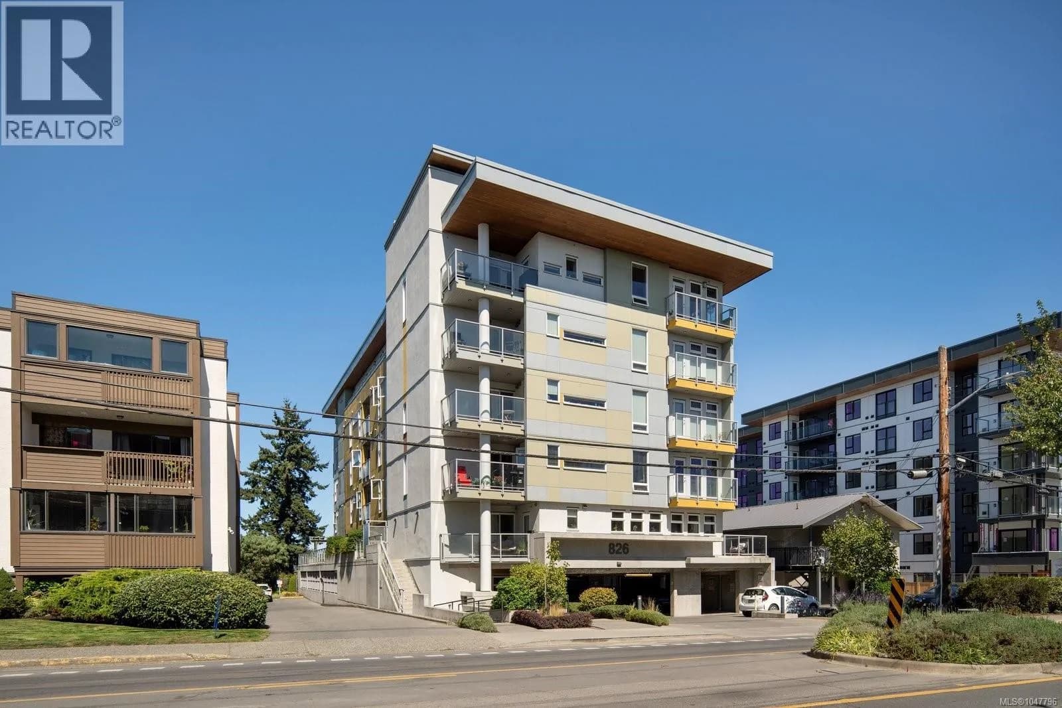
Welcome to The Martello in the heart of Esquimalt! This well-appointed 1 bed, 1 bath, 685 sqft second-floor suite offers a thoughtful floor plan with granite countertops, stainless steel appliances, in-suite laundry, and a Juliette balcony. Custom built-in cabinetry provides exceptional two-way storage. The expansive rooftop patio boasts sweeping views from the Olympic Mountains to Esquimalt Harbour, home of the Royal Canadian Navy’s Pacific Fleet — perfect for relaxing or entertaining. Pet- and family-friendly with no age, rental, or dog size restrictions, plus secure bike storage, dedicated parking, and separate storage. Just steps to parks, beaches, cafés, transit, and only 5 minutes to downtown Victoria. Built in 2010, this is exceptional value in a vibrant, evolving neighbourhood. (id:63159)
Details
- MLS® number
- 1046824
- Property type
- Single Family
- Bedrooms
- 1
- Bathrooms
- 1
- Interior size
- 690 sqft
- Year built
- 2010
- Strata fee
- $338 / month
- Fee per sq ft
- $0.49 / sqft
- Property tax
- $2,979
- Ownership
- Condo/Strata
- Parking
- 1
- Parking details
- Carport
- Heating
- Baseboard heaters, Electric
- Cooling
- None
- Appliances
- Washer, Refrigerator, Dishwasher, Dryer
- Community features
- Family Oriented, Pets Allowed
- Neighbourhood
- Saxe Point
- Zoning
- Multi-Family
- Postal code
- V9A0A4
Rooms
| Laundry room | Main level | 4' x 7' |
| Bathroom | Main level | 4-Piece |
| Primary Bedroom | Main level | 10' x 11' |
| Kitchen | Main level | 11' x 9' |
| Dining room | Main level | 15' x 9' |
| Living room | Main level | |
| Entrance | Main level |
Nearby
Schools
- Rockheights Middle SchoolElementary · Public School1.1 km
- Ecole Macaulay ElementaryElementary · Public School1.3 km
- BeausoleilElementary · Public School1.7 km
- Victor-BrodeurElementary-Secondary · Public School1.7 km
- Esquimalt High SchoolSecondary · Public School2.1 km
- Shoreline Community Middle SchoolMiddle School · Public School2.7 km
- Craigflower ElementaryElementary · Public School2.7 km
- Victoria West ElementaryElementary · Public School2.7 km
- John Stubbs MiddleElementary · Public School3.0 km
- John Stubbs ElementaryElementary · Public School3.0 km
Nearby places
Restaurants (3)
- Vietnam Garden Restaurant493 m
- Syriana584 m
- Benjamin's Cafe592 m
Cafes (1)
- Esquimalt Roasting Company683 m
Grocery (1)
- Red Barn Market476 m
Parks (5+)
- Propeller Park36 m
- Freeman Ken Hill Park83 m
- Foster Water Access380 m
- Denniston Park408 m
- Sturdee Water Access420 m
Shopping (1)
- Canex475 m
Nearby places data: © OpenStreetMap contributors. Within about an 800 m walk.
Who lives in Esquimalt
Statistics Canada 2021 Census figures for the whole city, not this building or street.
- Population
- 17,653
- People per km²
- 2,418
- Homes
- 9,036
- Median household income
- $76,000
- Median after-tax income
- $67,500
Immigration
15.3% of residents were born outside Canada (2,640 people).
Most common countries of birth, as a share of all residents
- United Kingdom3.0% · 525
- Philippines1.5% · 270
- United States of America1.2% · 215
- India0.8% · 145
- China0.7% · 115
- Germany0.5% · 85
- Viet Nam0.3% · 60
- France0.3% · 50
Languages spoken
Mother tongue, as a share of all residents
- English83.3% · 14,565
- French3.1% · 545
- Tagalog (Pilipino, Filipino)1.3% · 220
- Spanish1.2% · 215
- German0.7% · 130
- Yue (Cantonese)0.5% · 90
- Portuguese0.5% · 85
- Mandarin0.5% · 80
- Arabic0.4% · 75
- Vietnamese0.4% · 75
English and French
Knowledge of official languages
- English only86.1%
- English and French13.2%
- French only0.1%
- Neither English nor French0.6%

RE/MAX Camosun
MLS® number: 1046824
This representation is based in whole or in part on data generated by the Chilliwack & District Real Estate Board, Fraser Valley Real Estate Board or Greater Vancouver REALTORS® which assume no responsibility for its accuracy.
Copyright © 2026 Chilliwack & District Real Estate Board, Fraser Valley Real Estate Board and/or Greater Vancouver REALTORS®. All rights reserved.
Condos for sale nearby

Similar condos in Esquimalt


Before you make an offer
Curious what your condo at 1405 Esquimalt Road is worth?
Tell Karan a little about your condo and he will prepare a personal evaluation for you, with no obligation. It is written by a person who looks at your floor plan, your building and the current market. There is no automated estimate.
Get my personal condo evaluation →