


 +26 more photos
$399,900
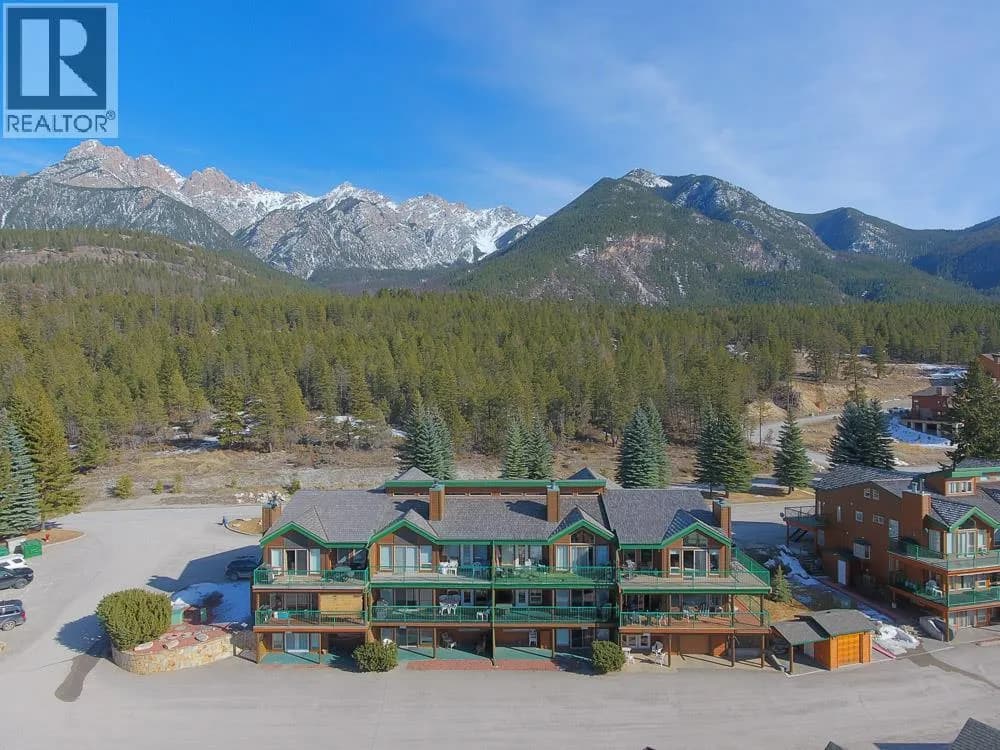
#703 5155 FAIRWAY Drive, Fairmont Hot Springs, BC
3 bed · 3.5 bath · 2,212 sqft
MLS® number: 10398103
Key details
- Property type
- Single Family
- Beds · baths
- 3 · 3.5
- Size
- 2,212 sq ft
- Price per sq ft
- $181
- Strata fee
- $942/mo
- Parking
- 2
- Year built
- 1993
About this condo
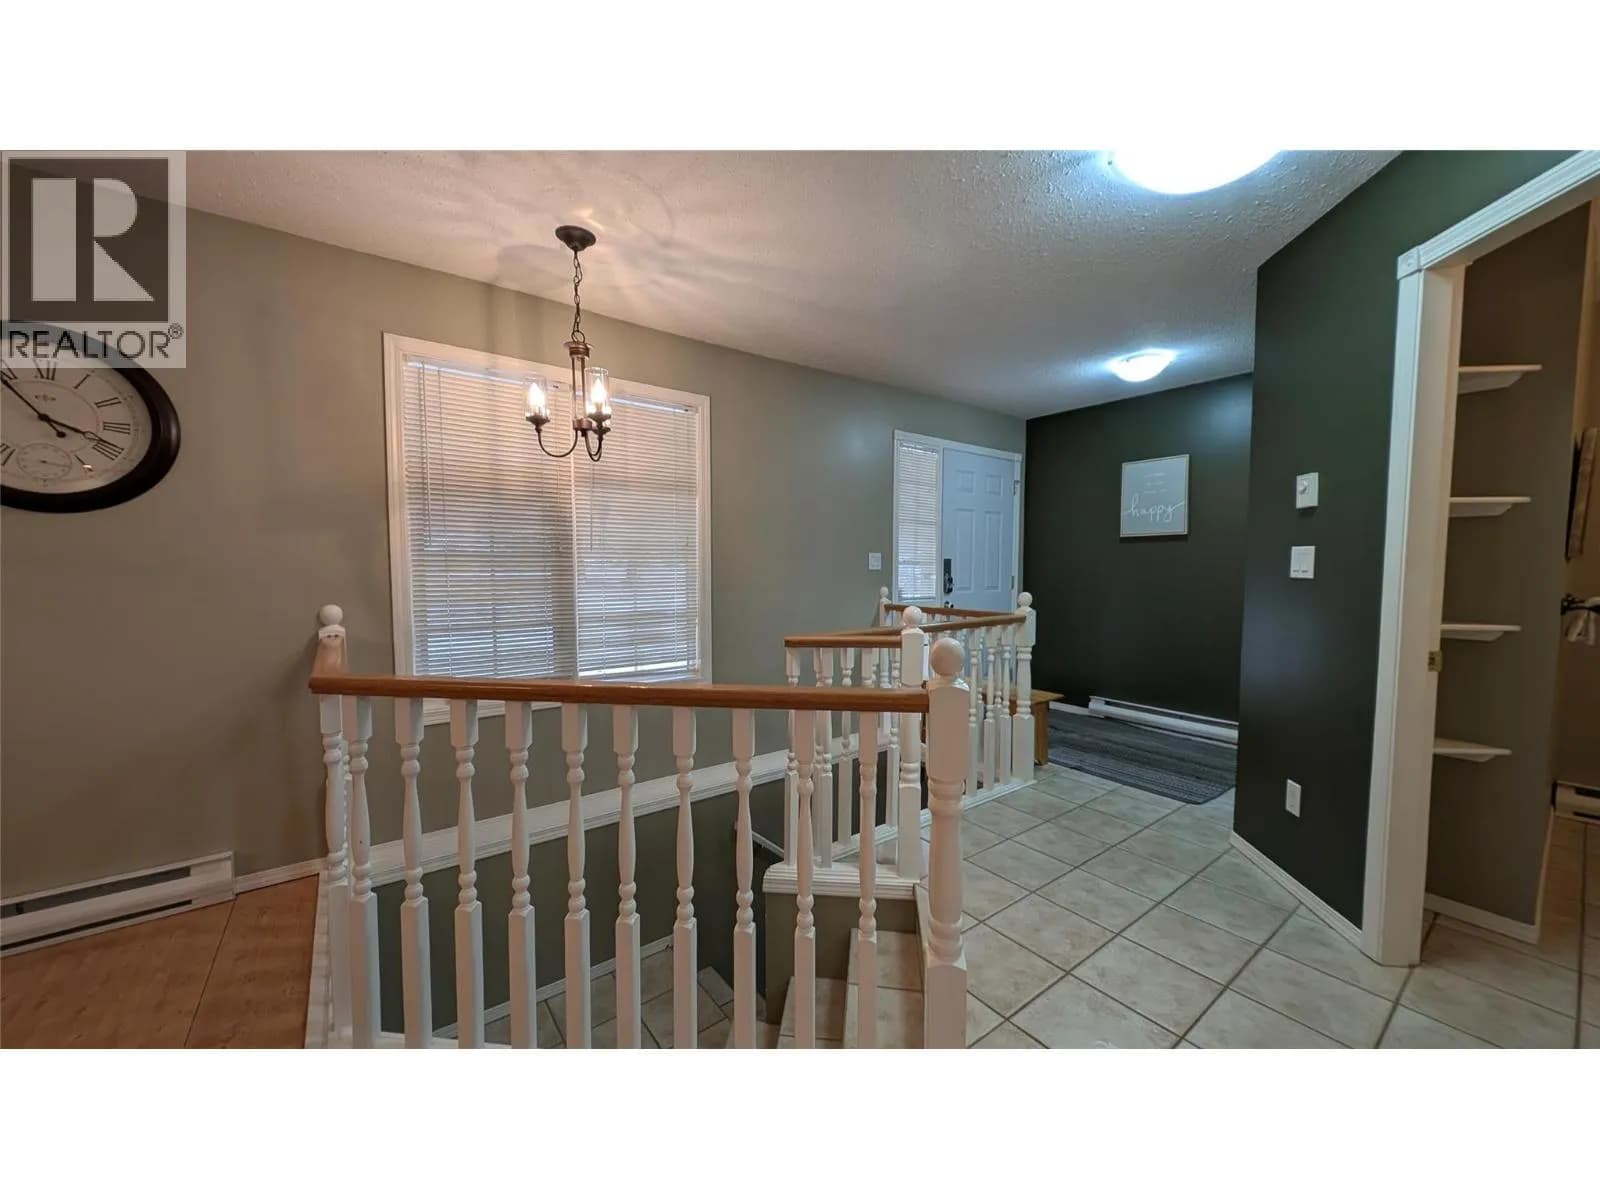
*3 YEARS OF REDUCED CONDO FEES!* Great condo right in the heart of Fairmont Hot Springs Resort. This super clean, well maintained 3 bed 3 bath condo also has potential to provide you with 2 rentable units, a 2 bed 2 bath and a 1 bed 1 bath unit both with separate access. This is the perfect weekend getaway, great for a family, retirees & golf enthusiasts! Nicely kept with some recent updates and a great layout. Strata fee includes exterior/yard maintenance, snow removal, on-site trash bins & structural insurance. The Seller will pay $300 per month towards the condo fees for 3 years on an accepted deal. Book your showing today and don't miss out on this great deal. (id:63159)
Details
- MLS® number
- 10398103
- Property type
- Single Family
- Bedrooms
- 3
- Bathrooms
- 3.5
- Interior size
- 2,212 sqft
- Year built
- 1993
- Building storeys
- 1
- Strata fee
- $942 / month
- Fee per sq ft
- $0.43 / sqft
- Fee includes
- Property Management, Waste Removal, Cable TV, Ground Maintenance, Heat, Insurance, Reserve Fund Contributions
- Property tax
- $1,913
- Ownership
- Condo/Strata
- Parking
- 2
- Parking details
- Street, Additional Parking
- Heating
- Baseboard heaters, Electric
- Flooring
- Tile, Laminate, Carpeted, Linoleum
- Appliances
- Washer, Refrigerator, Range - Electric, Dishwasher, Dryer, Microwave
- Fireplace
- Wood, Conventional
- Exterior
- Stone, Wood siding
- Building features
- Cable TV
- Community features
- Family Oriented
- View
- Mountain view
- Neighbourhood
- Fairmont/Columbia Lake
- Postal code
- V0B1L1
Rooms
| Kitchen | Basement | 5' x 17' |
| Bedroom | Basement | 12'10'' x 16'2'' |
| Recreation room | Basement | 14'3'' x 30'0'' |
| Bedroom | Basement | 12'2'' x 15'7'' |
| Laundry room | Basement | 7'4'' x 8'6'' |
| 2pc Bathroom | Main level | 7'4'' x 8'9'' |
| 4pc Bathroom | Basement | 4'11'' x 8'10'' |
| 4pc Ensuite bath | Main level | 10'3'' x 9'5'' |
| Dining room | Main level | 13'5'' x 15'11'' |
| Primary Bedroom | Main level | 13'2'' x 13'2'' |
| Living room | Main level | 18'1'' x 18'10'' |
| Kitchen | Main level | 11'10'' x 18'1'' |
Nearby

RE/MAX Blue Sky Realty
MLS® number: 10398103
This representation is based in whole or in part on data generated by the Chilliwack & District Real Estate Board, Fraser Valley Real Estate Board or Greater Vancouver REALTORS® which assume no responsibility for its accuracy.
Copyright © 2026 Chilliwack & District Real Estate Board, Fraser Valley Real Estate Board and/or Greater Vancouver REALTORS®. All rights reserved.
Condos for sale nearby


Before you make an offer
Curious what your condo at 5155 Fairway Drive is worth?
Tell Karan a little about your condo and he will prepare a personal evaluation for you, with no obligation. It is written by a person who looks at your floor plan, your building and the current market. There is no automated estimate.
Get my personal condo evaluation →