


 +42 more photos
$475,500
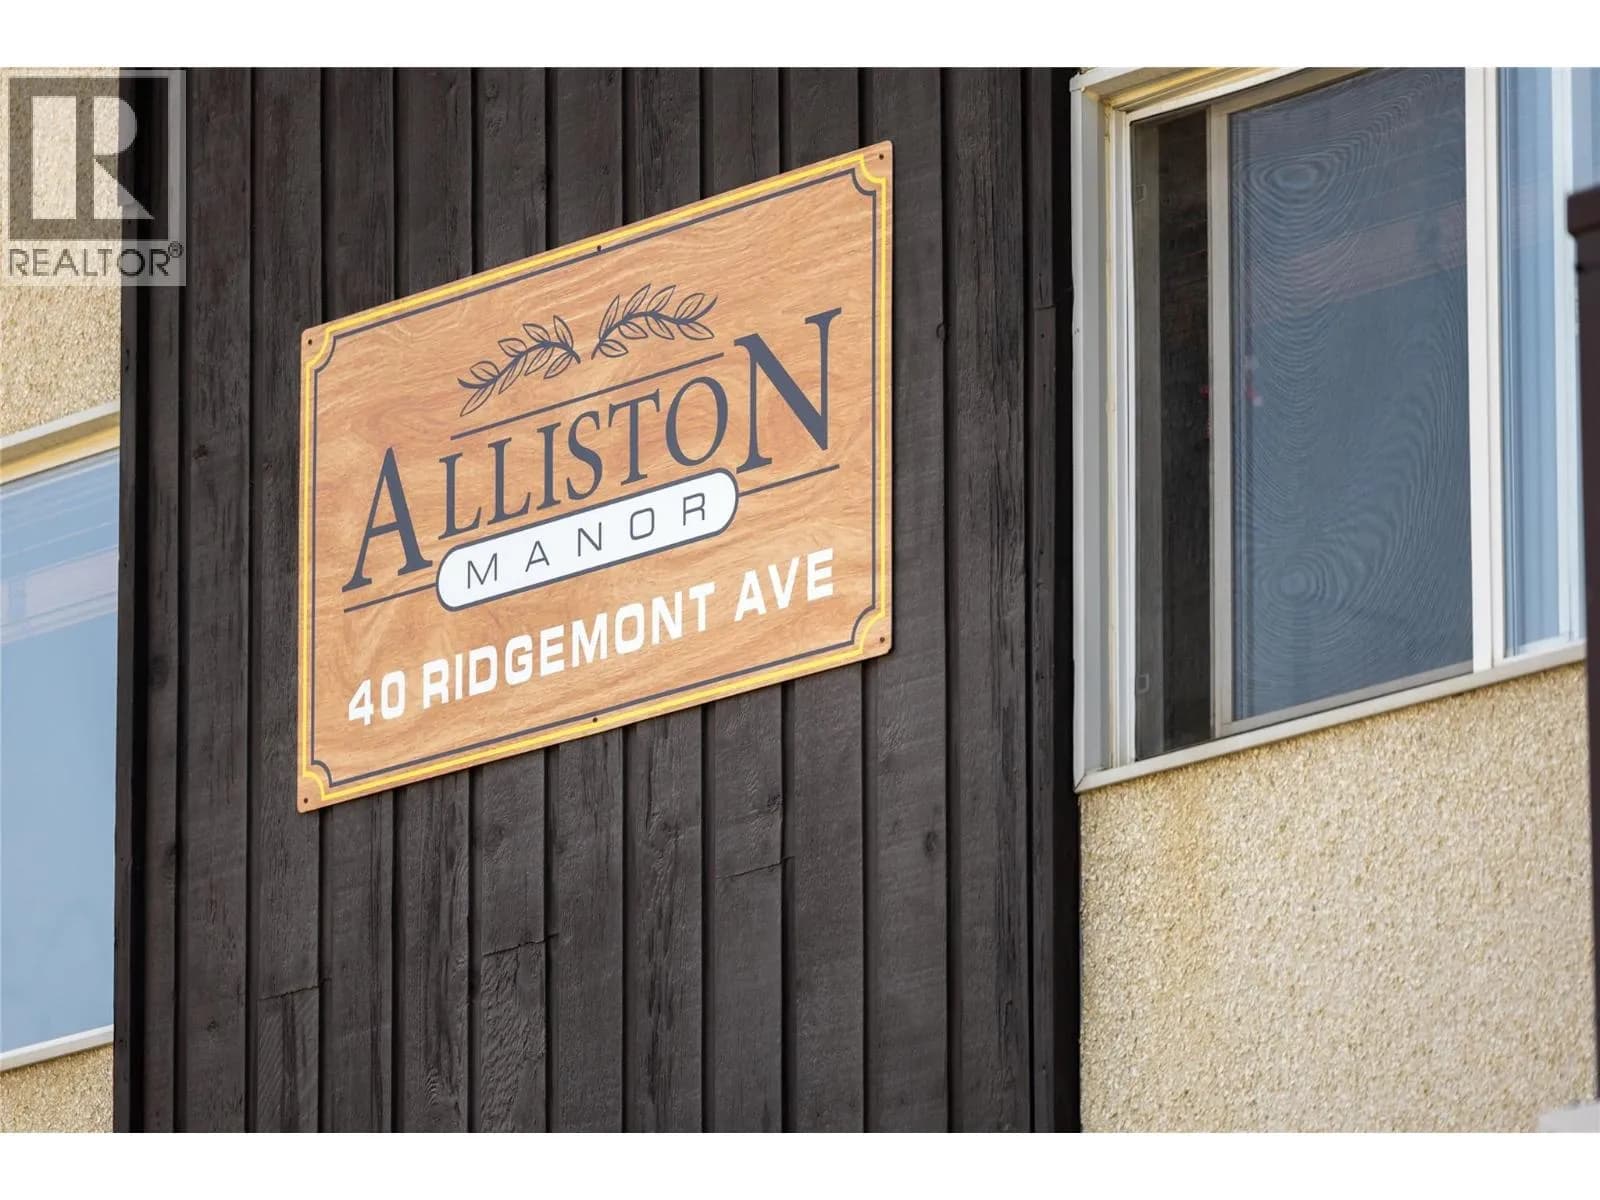
#101 40 RIDGEMONT Avenue, Fernie, BC
3 bed · 1 bath · 1,185 sqft
MLS® number: 10396577
Key details
- Property type
- Single Family
- Beds · baths
- 3 · 1
- Size
- 1,185 sq ft
- Price per sq ft
- $401
- Strata fee
- $403/mo
- Parking
- 1
- Pets
- Allowed
- Year built
- 1968
About this condo
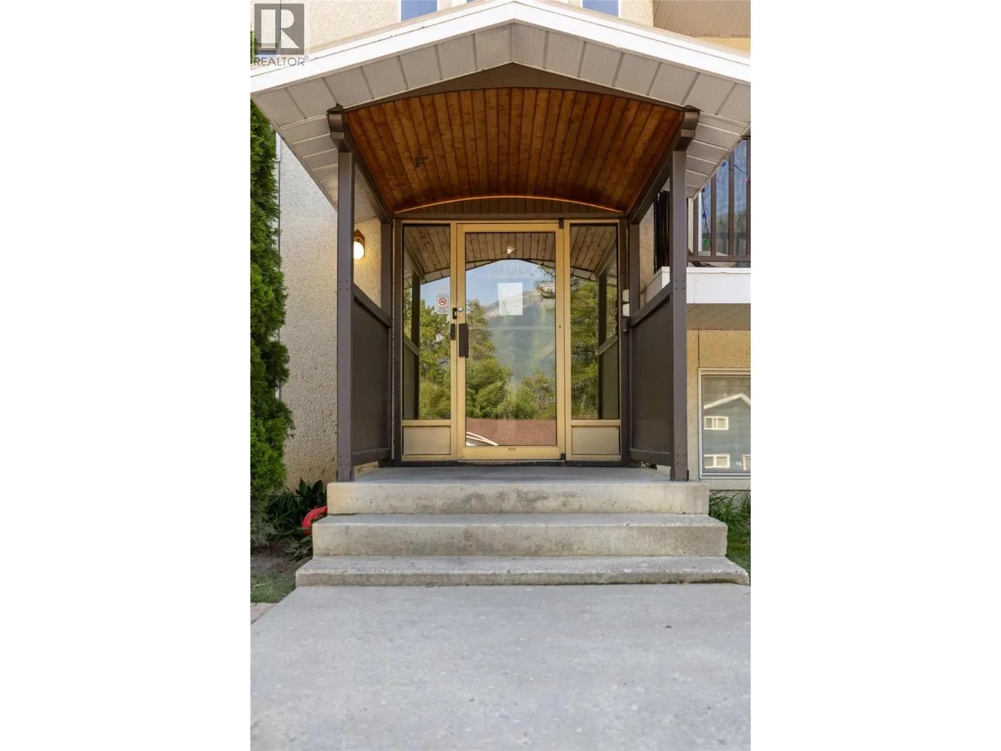
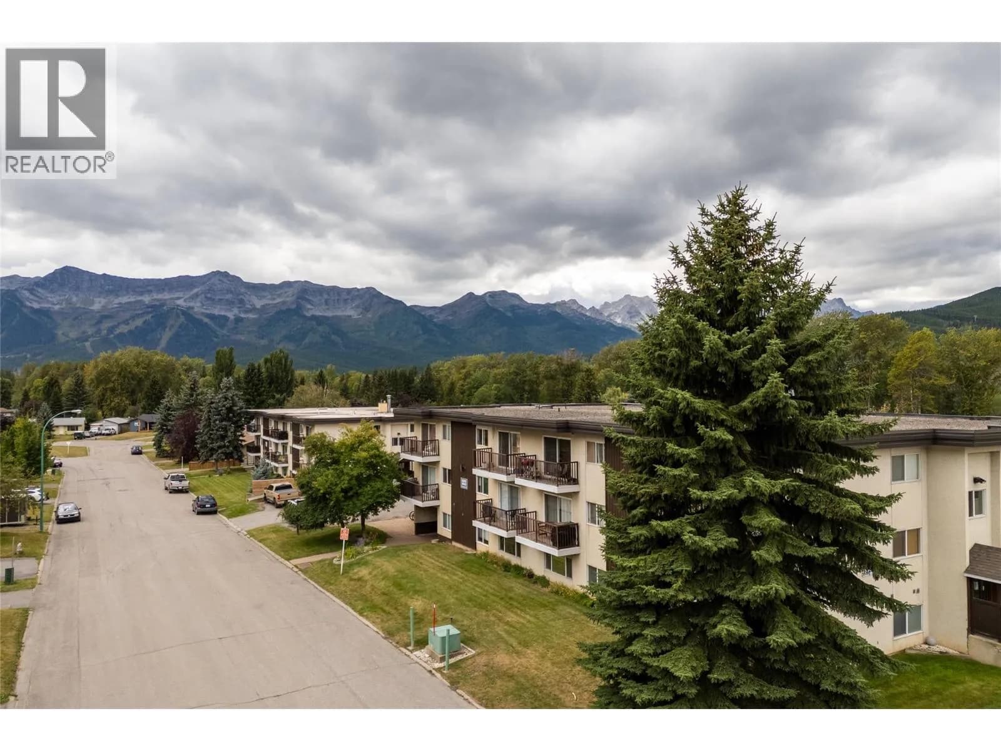
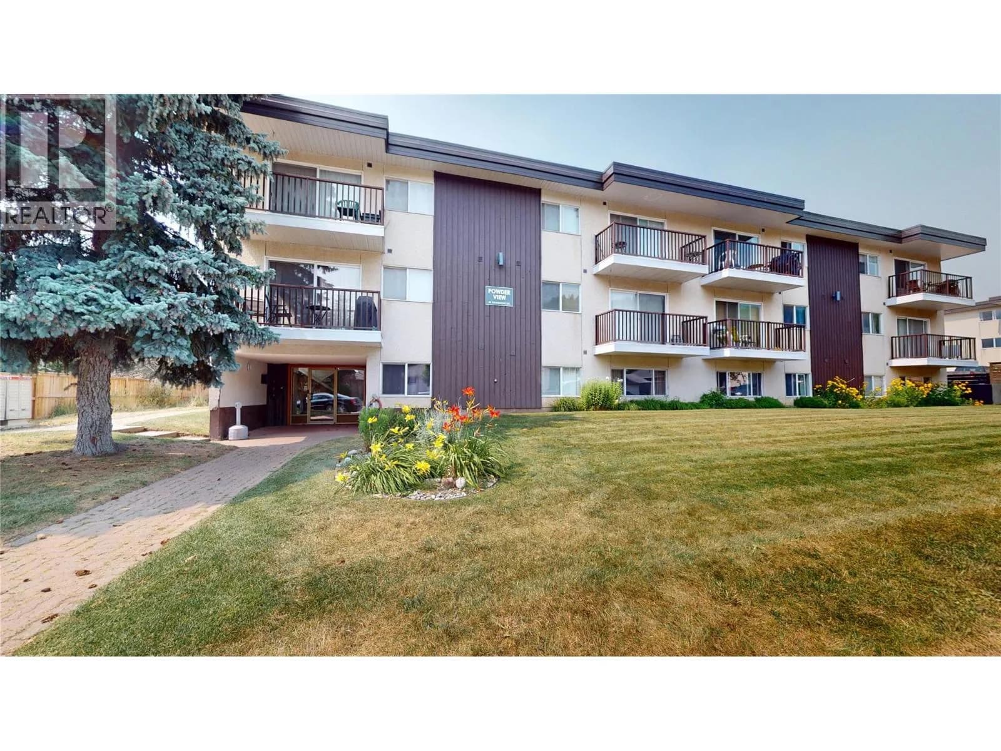
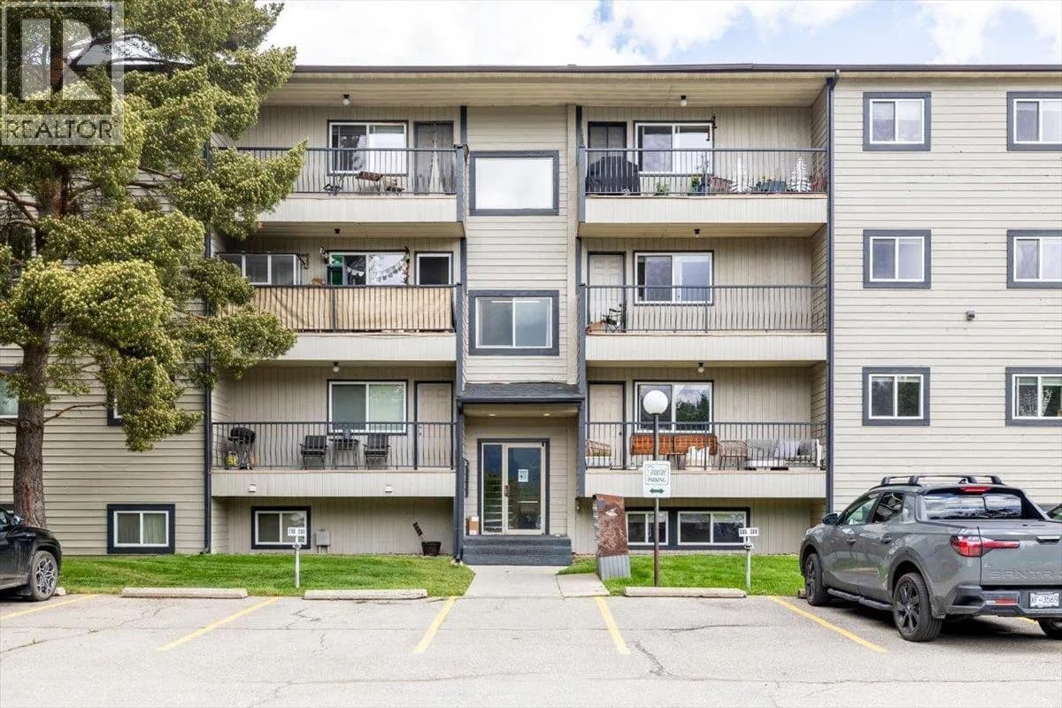
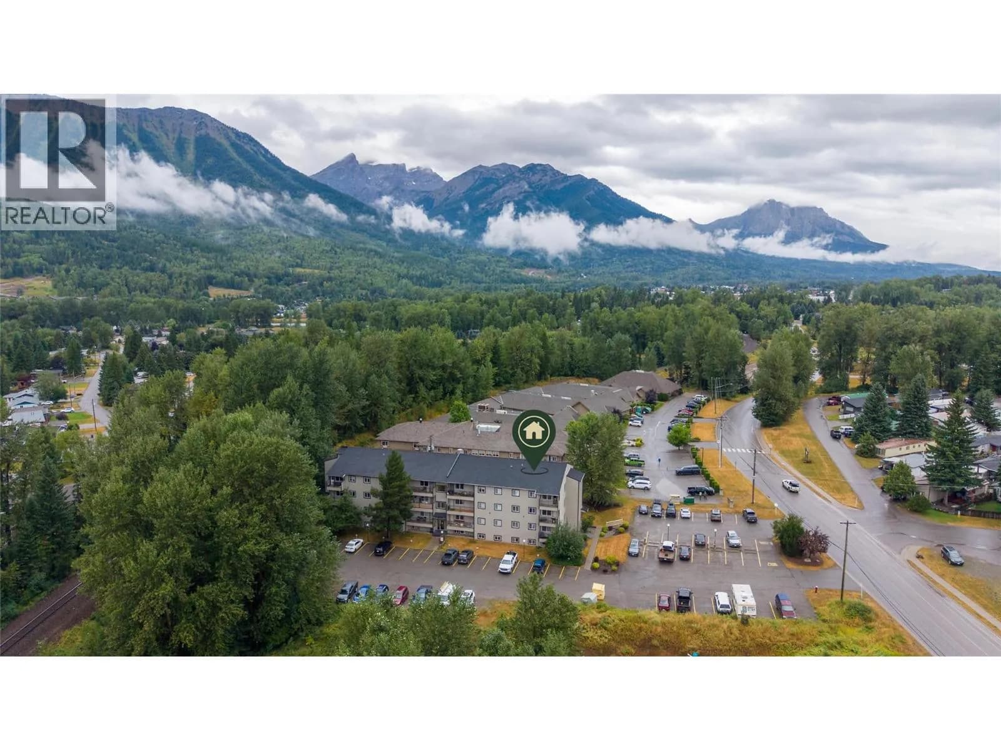
This bright 3-bedroom, 1-bathroom, corner apartment is move in ready. Conveniently located super close to Fernie's historic downtown core, local schools, trail network, dog park and more. Low strata fees include heat and hot water making monthly budgeting a breeze. Located on the lower level, this unit remains cool in the summers and the large windows throughout the unit offer loads of light and mountain views both west and north about the valley. The layout of these large corner units is well designed: a functional galley kitchen which flows into a generous dining space and adjoining, sizeabe living room. Down the hallway you'll find huge, main bedroom, + additional 2 good-sized bedrooms, a four-piece bathroom and a large storage room. Shared laundry is conveniently located a few steps down the hall. This complex is well known for being a great place to call home - this unit is perfect for many types of buyers including vacation owners, first time buyers and those seeking a simpler space/life. On and off-street parking, secure entry and landscaped grounds are just some of the bonuses of living here. Book a showing today! (id:63159)
Details
- MLS® number
- 10396577
- Property type
- Single Family
- Bedrooms
- 3
- Bathrooms
- 1
- Interior size
- 1,185 sqft
- Year built
- 1968
- Building storeys
- 1
- Strata fee
- $403 / month
- Fee per sq ft
- $0.34 / sqft
- Property tax
- $3,606
- Ownership
- Condo/Strata
- Parking
- 1
- Heating
- Hot Water
- Appliances
- Refrigerator, Range - Electric, Dishwasher, Microwave
- Exterior
- Wood, Stucco
- Community features
- Pets Allowed
- View
- Mountain view
- Postal code
- V0B1M2
Rooms
| Storage | Main level | 6'4'' x 5'0'' |
| 4pc Bathroom | Main level | |
| Bedroom | Main level | 9'9'' x 10'9'' |
| Bedroom | Main level | 10'6'' x 14'3'' |
| Primary Bedroom | Main level | 12'2'' x 14'7'' |
| Dining room | Main level | 7'10'' x 10'2'' |
| Kitchen | Main level | 7'7'' x 8'5'' |
| Living room | Main level | 12'0'' x 18'8'' |
| Foyer | Main level | 7'10'' x 4'0'' |
Nearby
Schools
- Isabella Dicken ElementaryElementary · Public School486 m
- The Fernie AcademyElementary-Secondary · Independent School706 m
- Fernie SecondaryElementary-Secondary · Public School912 m
- Sophie-MorigeauElementary · Public School2.1 km
Nearby places
Restaurants (4)
- The Fernie Taphouse468 m
- The Loaf541 m
- Lunchbox628 m
- Nevados648 m
Cafes (3)
- Freshies Cafe567 m
- Mug Shots632 m
- Big Bang bagels640 m
Grocery (1)
- Save-On-Foods392 m
Pharmacies (1)
- Save-On-Foods399 m
Banks & ATMs (2)
- CIBC656 m
- Scotiabank697 m
Nearby places data: © OpenStreetMap contributors. Within about an 800 m walk.
Who lives in Fernie
Statistics Canada 2021 Census figures for the whole city, not this building or street.
- Population
- 6,320
- Change since 2016
- +17.1%
- People per km²
- 418
- Homes
- 3,256
- Median household income
- $107,000
- Median after-tax income
- $92,000
Immigration
13.8% of residents were born outside Canada (855 people).
Most common countries of birth, as a share of all residents
- United Kingdom4.4% · 275
- United States of America1.3% · 80
- Germany0.8% · 50
- Italy0.6% · 40
- France0.6% · 35
- Philippines0.5% · 30
- Russian Federation0.2% · 15
- Hong Kong0.2% · 15
Languages spoken
Mother tongue, as a share of all residents
- English88.5% · 5,525
- French3.3% · 205
- German0.7% · 45
- Italian0.7% · 45
- Tagalog (Pilipino, Filipino)0.6% · 40
- Spanish0.6% · 35
- Punjabi (Panjabi)0.5% · 30
- Polish0.2% · 15
- Gujarati0.2% · 15
- Japanese0.2% · 15
English and French
Knowledge of official languages
- English only87.0%
- English and French12.8%
- French only0.1%
- Neither English nor French0.2%

RE/MAX Elk Valley Realty
MLS® number: 10396577
This representation is based in whole or in part on data generated by the Chilliwack & District Real Estate Board, Fraser Valley Real Estate Board or Greater Vancouver REALTORS® which assume no responsibility for its accuracy.
Copyright © 2026 Chilliwack & District Real Estate Board, Fraser Valley Real Estate Board and/or Greater Vancouver REALTORS®. All rights reserved.
Condos for sale nearby
Before you make an offer
Curious what your condo at 40 Ridgemont Avenue is worth?
Tell Karan a little about your condo and he will prepare a personal evaluation for you, with no obligation. It is written by a person who looks at your floor plan, your building and the current market. There is no automated estimate.
Get my personal condo evaluation →