


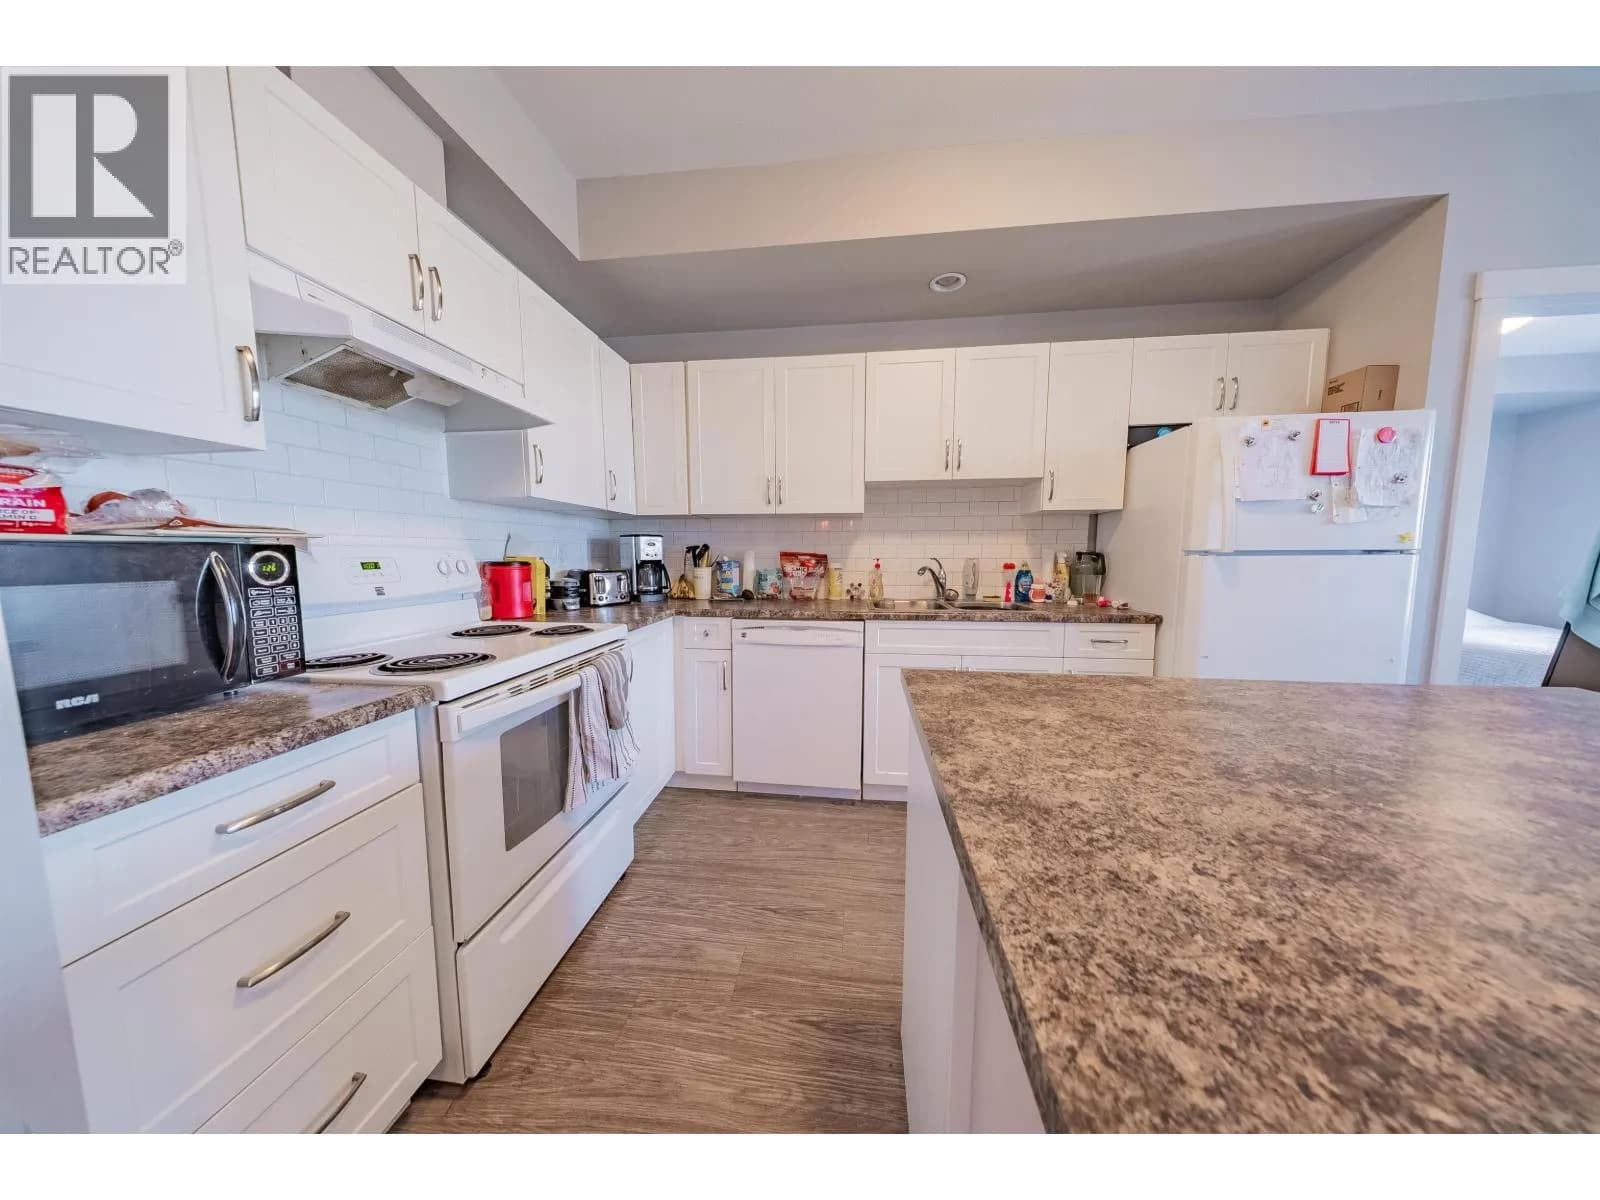
 +4 more photos
$219,000
#410 10307 112 STREET, Fort St. John, BC
2 bed · 2 bath · 842 sqft
MLS® number: R3116008
Key details
- Property type
- Single Family
- Beds · baths
- 2 · 2
- Size
- 842 sq ft
- Price per sq ft
- $260
- Year built
- 2016
About this condo
Calling all first time home buyers and investors! This 2-bedroom, 2-bathroom condo on the 4th floor of Hudson Condominiums could be the perfect property for you. Open layout, nice kitchen with an island, private balcony and in-suite laundry. The large primary bedroom has a walk-through closet and 3-piece bathroom. The second bedroom comes with a walk-in closet. Bonus? Dedicated underground parking so your vehicle stays clean and dry year-round! (id:63159)
Details
- MLS® number
- R3116008
- Property type
- Single Family
- Bedrooms
- 2
- Bathrooms
- 2
- Interior size
- 842 sqft
- Year built
- 2016
- Building storeys
- 5
- Property tax
- $1,604 (2025)
- Ownership
- Condo/Strata
- Parking details
- Open
- Heating
- Electric
- Postal code
- V1J0N6
Rooms
| Kitchen | Main level | |
| Primary Bedroom | Main level | |
| Living room | Main level | |
| Bedroom 2 | Main level |
Nearby
Schools
- Margaret Ma Murray Community SchoolElementary · Public School410 m
- Bert Bowes Middle SchoolMiddle School · Public School703 m
- C.M. Finch ElementaryElementary · Public School708 m
- Ecole Central Elem School Of The ArtsElementary · Public School991 m
- Alwin Holland ElementaryElementary · Public School1.7 km
- Energetic Learning CampusJunior Secondary · Public School1.8 km
- Bert AmbroseElementary · Public School2.0 km
- Dr Kearney Middle SchoolMiddle School · Public School2.2 km
- Christian Life SchoolElementary Jr. Secondary · Independent School2.5 km
- Robert Ogilvie ElementaryElementary · Public School2.8 km
Nearby places
Restaurants (4)
- Hungry Bear566 m
- Humpty's Big Plate Diner655 m
- Evelina's740 m
- Ming's Kitchen791 m
Cafes (2)
- Kekuli Cafe431 m
- Tim Hortons714 m
Parks (3)
- Sunset Ridge Park301 m
- Pickell Park483 m
- Chiulli Triangle552 m
Shopping (1)
- Pimm's Production Equipment692 m
Gyms (1)
- Gators Gym605 m
Pharmacies (1)
- I.D.A.712 m
Healthcare (1)
- North Peace Primary Care Clinic705 m
Nearby places data: © OpenStreetMap contributors. Within about an 800 m walk.
Who lives in Fort St. John
Statistics Canada 2021 Census figures for the whole city, not this building or street.
- Population
- 21,465
- Change since 2016
- +5.9%
- People per km²
- 657
- Homes
- 10,004
- Median household income
- $102,000
- Median after-tax income
- $89,000
Immigration
12.4% of residents were born outside Canada (2,630 people).
Most common countries of birth, as a share of all residents
- Philippines3.9% · 835
- India1.9% · 405
- United States of America0.9% · 185
- Germany0.7% · 155
- United Kingdom0.5% · 105
- Nigeria0.5% · 100
- Jamaica0.4% · 80
- Pakistan0.3% · 75
Languages spoken
Mother tongue, as a share of all residents
- English84.3% · 17,930
- Tagalog (Pilipino, Filipino)2.6% · 555
- Punjabi (Panjabi)1.9% · 395
- German1.1% · 225
- French0.9% · 190
- Spanish0.5% · 105
- Russian0.5% · 100
- Korean0.4% · 95
- Malayalam0.4% · 85
- Gujarati0.4% · 75
English and French
Knowledge of official languages
- English only94.8%
- English and French4.8%
- French only0.0%
- Neither English nor French0.4%

Century 21 Energy Realty
MLS® number: R3116008
This representation is based in whole or in part on data generated by the Chilliwack & District Real Estate Board, Fraser Valley Real Estate Board or Greater Vancouver REALTORS® which assume no responsibility for its accuracy.
Copyright © 2026 Chilliwack & District Real Estate Board, Fraser Valley Real Estate Board and/or Greater Vancouver REALTORS®. All rights reserved.
Condos for sale nearby


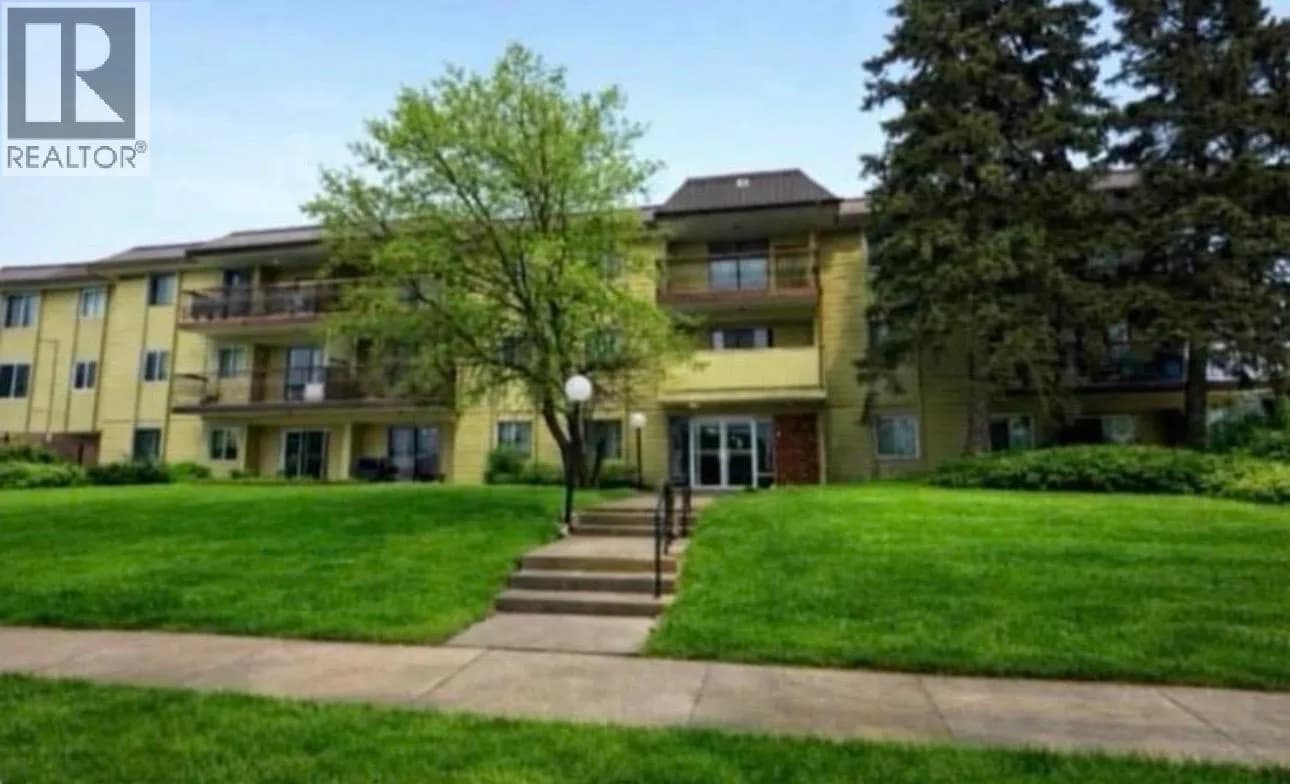
Similar condos in Fort St. John


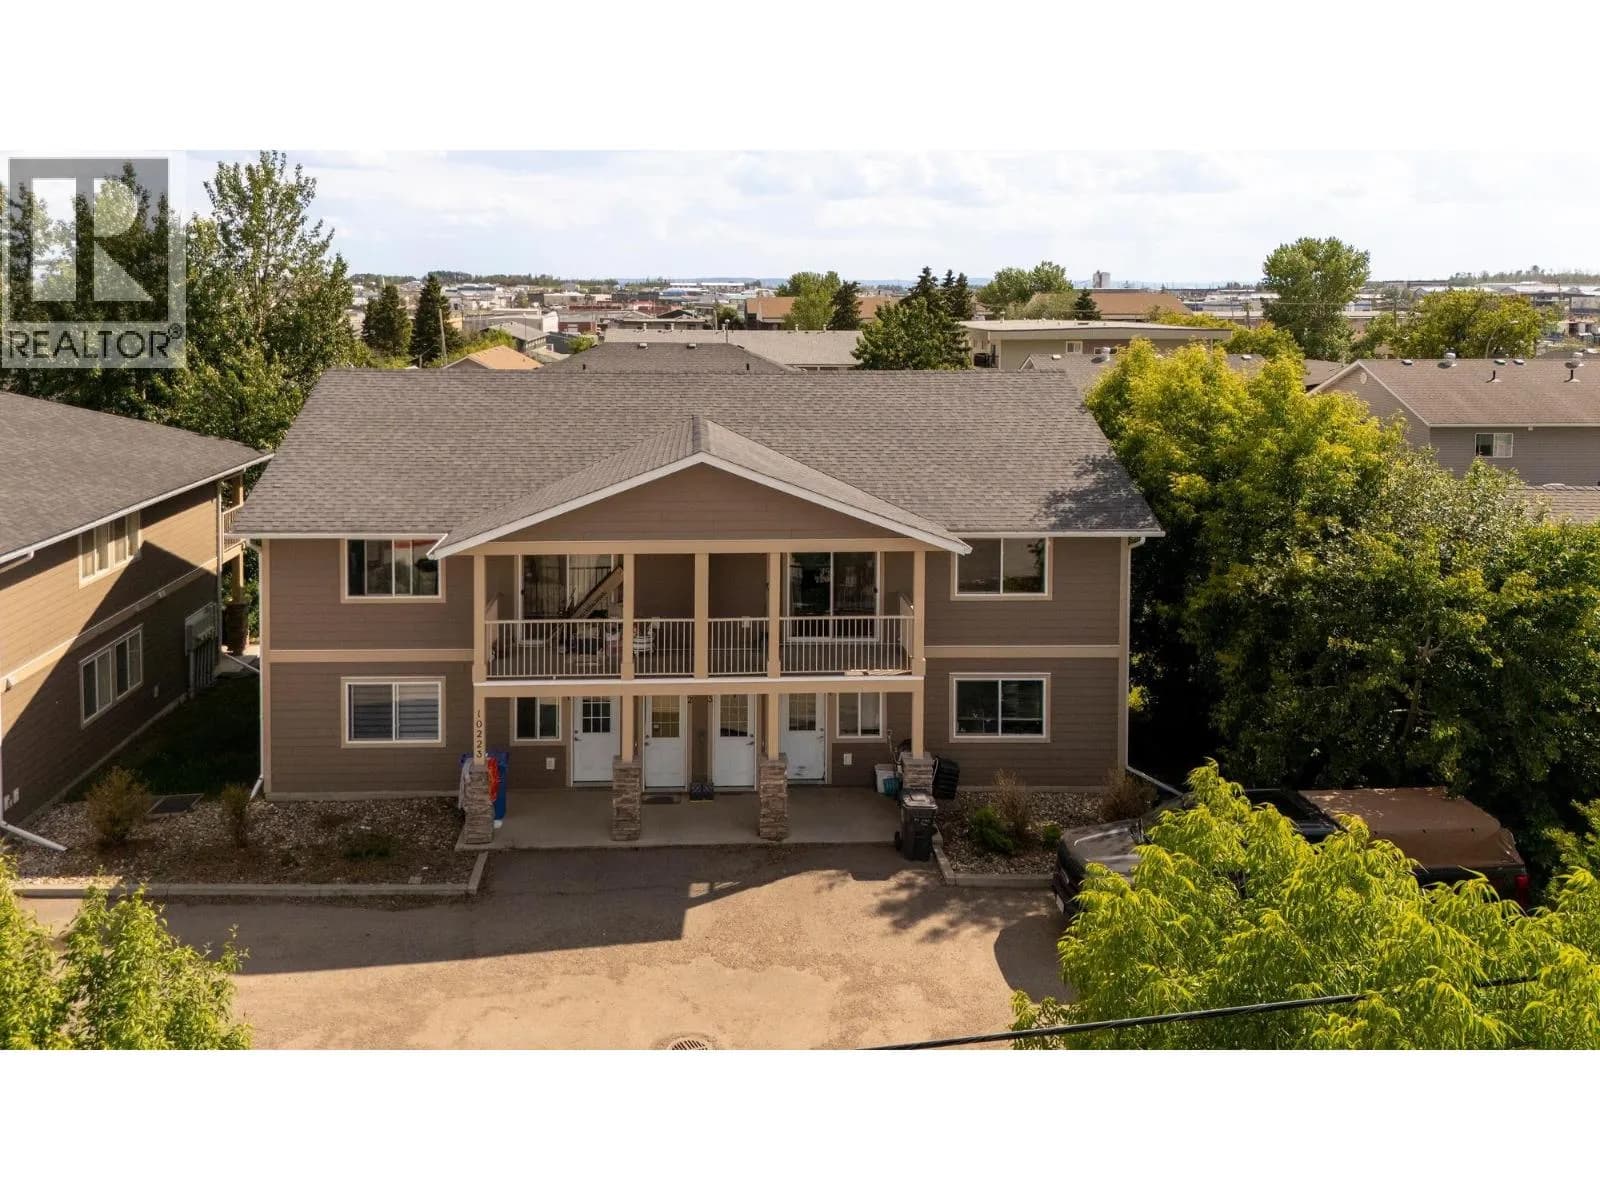
Before you make an offer
Curious what your condo at 10307 112 Street is worth?
Tell Karan a little about your condo and he will prepare a personal evaluation for you, with no obligation. It is written by a person who looks at your floor plan, your building and the current market. There is no automated estimate.
Get my personal condo evaluation →