
 +29 more photos
$510,000
#11 1512 Granite Drive, Golden, BC
2 bed · 2 bath · 929 sqft
MLS® number: 10385862
Key details
- Property type
- Single Family
- Beds · baths
- 2 · 2
- Size
- 929 sq ft
- Price per sq ft
- $549
- Strata fee
- $210/mo
- Parking
- 1
- Year built
- 2022
About this condo
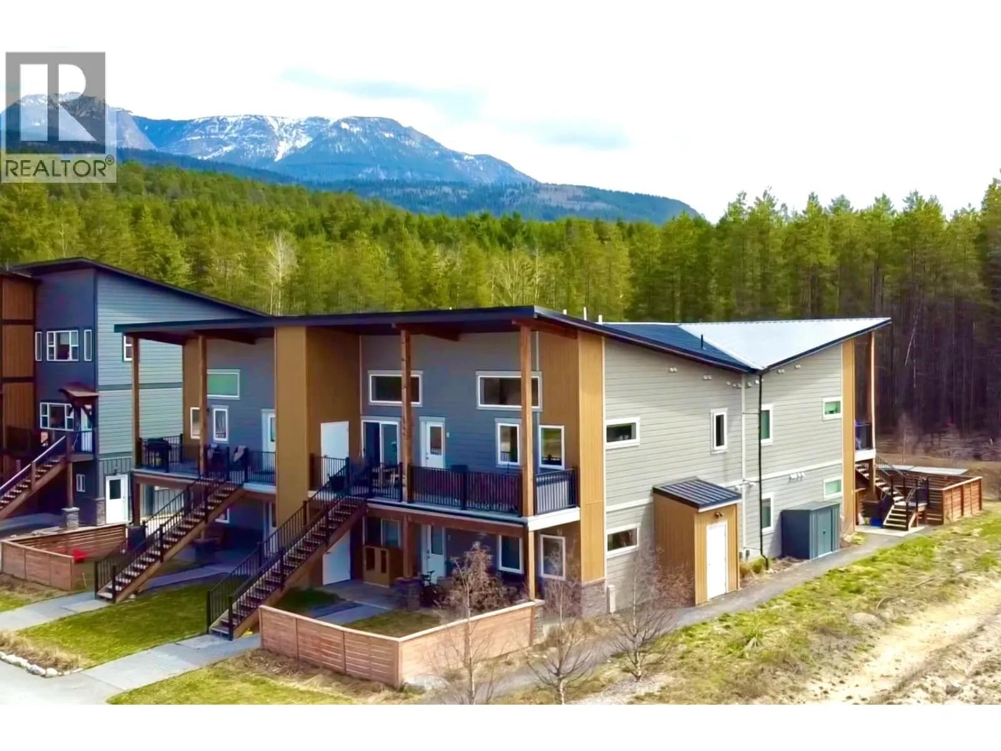
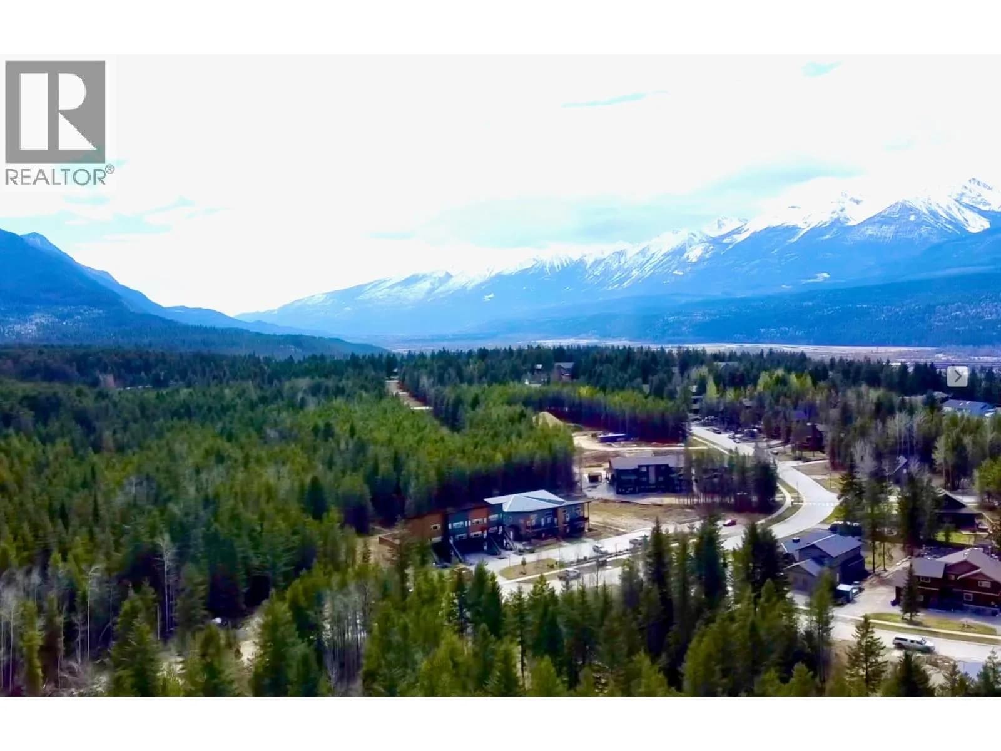
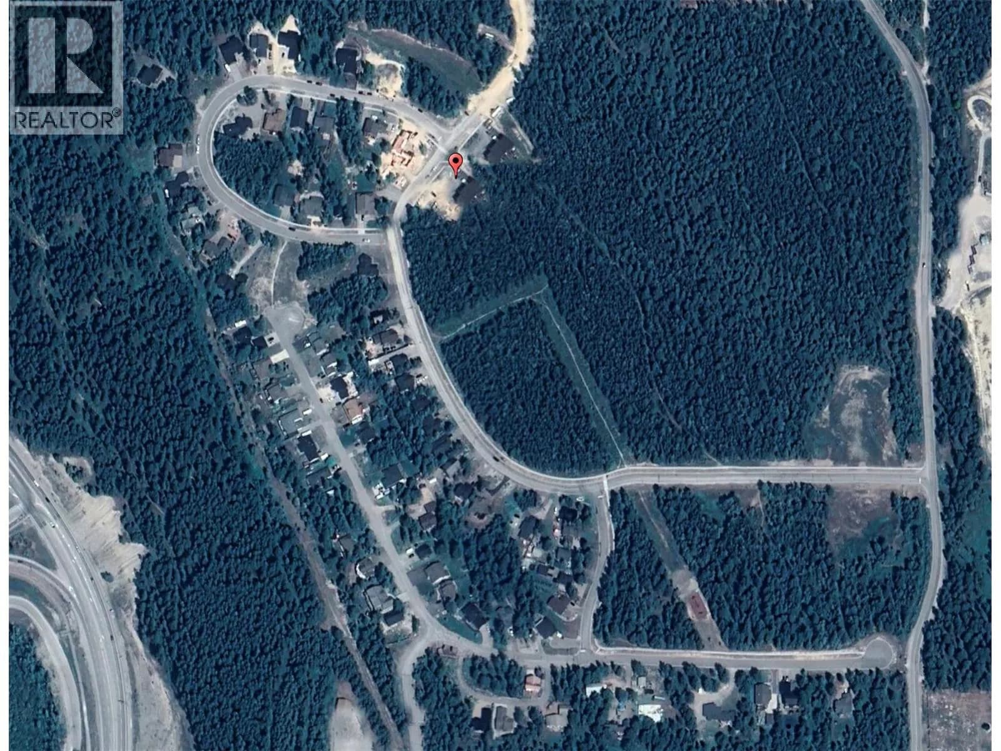
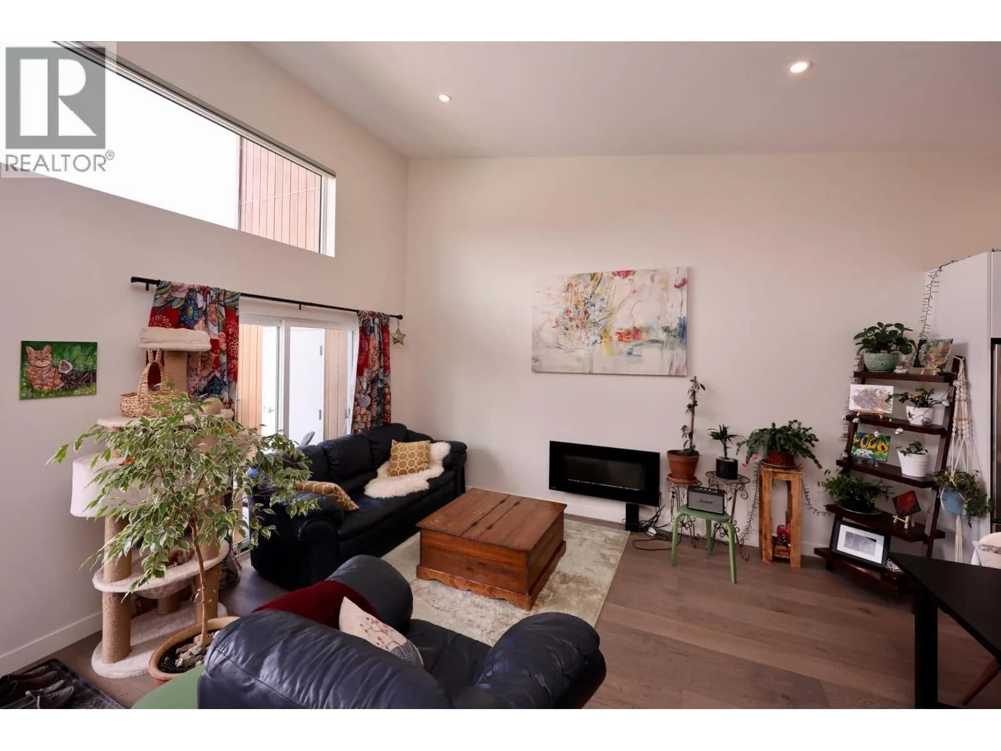
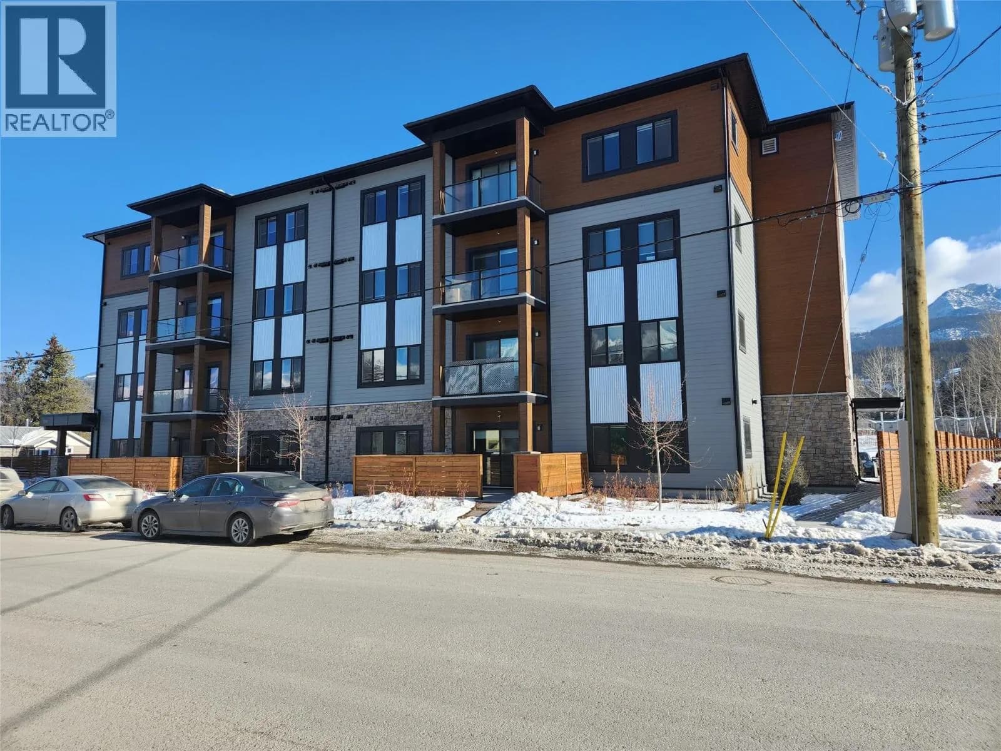
This top-floor unit, just 4 years old, offers stunning views of the Purcell Mountains and Kicking Horse Mountain Resort. The bright, open-concept 2-bedroom, 2-bathroom home features vaulted ceilings and large windows that fill the space with natural light. Quality finishings include granite countertops, tile and engineered hardwood flooring, GE Profile appliances, and ceiling fans for year-round comfort. Step out onto the spacious elevated deck to take in the incredible mountain views, complete with a private storage locker. Additional storage is available with a 4x8 unit located at the rear of the building. Ideally located just steps from the Sky Bridge, as well as nearby trails, Canyon Ridge Park, and a playground, this home is perfect for outdoor enthusiasts. Situated in the desirable Canyon Ridge neighbourhood, you’ll enjoy a peaceful setting while still being close to all the amenities of Golden. An excellent opportunity for a starter home, investment property, or mountain getaway. (id:63159)
Details
- MLS® number
- 10385862
- Property type
- Single Family
- Bedrooms
- 2
- Bathrooms
- 2
- Interior size
- 929 sqft
- Year built
- 2022
- Building storeys
- 1
- Strata fee
- $210 / month
- Fee per sq ft
- $0.23 / sqft
- Fee includes
- Property Management, Waste Removal, Ground Maintenance, Insurance
- Property tax
- $2,300
- Ownership
- Condo/Strata
- Parking
- 1
- Heating
- Electric
- Appliances
- Refrigerator, Oven - gas, Dishwasher, Microwave, Washer/Dryer Stack-Up
- Fireplace
- Electric, Unknown
- Postal code
- V0A1H3
Rooms
| Dining room | Main level | 16'0'' x 7'0'' |
| Laundry room | Main level | 5'6'' x 8'0'' |
| Bedroom | Main level | 13'0'' x 9'6'' |
| Full ensuite bathroom | Main level | 8'6'' x 6'6'' |
| Full bathroom | Main level | 8'6'' x 6'6'' |
| Primary Bedroom | Main level | 11'6'' x 17'6'' |
| Living room | Main level | 16'0'' x 9'6'' |
| Kitchen | Main level | 12'6'' x 11'0'' |
Nearby
Schools
- La ConfluenceElementary · Public School1.5 km
- Golden Alternate SchoolSecondary · Public School1.6 km
- Golden SecondarySecondary · Public School1.6 km
- Alexander Park ElementaryElementary · Public School1.7 km
- Lady Grey ElementaryElementary · Public School1.7 km
Nearby places
Restaurants (2)
- Husky House760 m
- Raven + Pine Mountain Eatery777 m
Cafes (1)
- Tim Hortons614 m
Nearby places data: © OpenStreetMap contributors. Within about an 800 m walk.
Who lives in Golden
Statistics Canada 2021 Census figures for the whole city, not this building or street.
- Population
- 3,986
- Change since 2016
- +7.5%
- People per km²
- 352
- Homes
- 1,892
- Median household income
- $87,000
- Median after-tax income
- $76,000
Immigration
11.3% of residents were born outside Canada (440 people).
Most common countries of birth, as a share of all residents
- United Kingdom2.5% · 100
- India1.9% · 75
- Philippines1.4% · 55
- United States of America1.1% · 45
- Germany0.8% · 30
- Italy0.5% · 20
- France0.4% · 15
- Netherlands0.3% · 10
Languages spoken
Mother tongue, as a share of all residents
- English83.8% · 3,310
- French3.9% · 155
- Punjabi (Panjabi)2.8% · 110
- German1.5% · 60
- Tagalog (Pilipino, Filipino)1.1% · 45
- Italian0.8% · 30
- Spanish0.5% · 20
- Korean0.4% · 15
- Mandarin0.4% · 15
- Czech0.3% · 10
English and French
Knowledge of official languages
- English only86.6%
- English and French13.0%
- Neither English nor French0.3%

eXp Realty
MLS® number: 10385862
This representation is based in whole or in part on data generated by the Chilliwack & District Real Estate Board, Fraser Valley Real Estate Board or Greater Vancouver REALTORS® which assume no responsibility for its accuracy.
Copyright © 2026 Chilliwack & District Real Estate Board, Fraser Valley Real Estate Board and/or Greater Vancouver REALTORS®. All rights reserved.
Condos for sale nearby
Before you make an offer
Curious what your condo at 1512 Granite Drive is worth?
Tell Karan a little about your condo and he will prepare a personal evaluation for you, with no obligation. It is written by a person who looks at your floor plan, your building and the current market. There is no automated estimate.
Get my personal condo evaluation →