

 +11 more photos
$329,000
#303 7140 4th Street, Grand Forks, BC
2 bed · 2 bath · 1,059 sqft
MLS® number: 10400655
Key details
- Property type
- Single Family
- Beds · baths
- 2 · 2
- Size
- 1,059 sq ft
- Price per sq ft
- $311
- Strata fee
- $424/mo
- Parking
- 1
- Year built
- 1992
About this condo
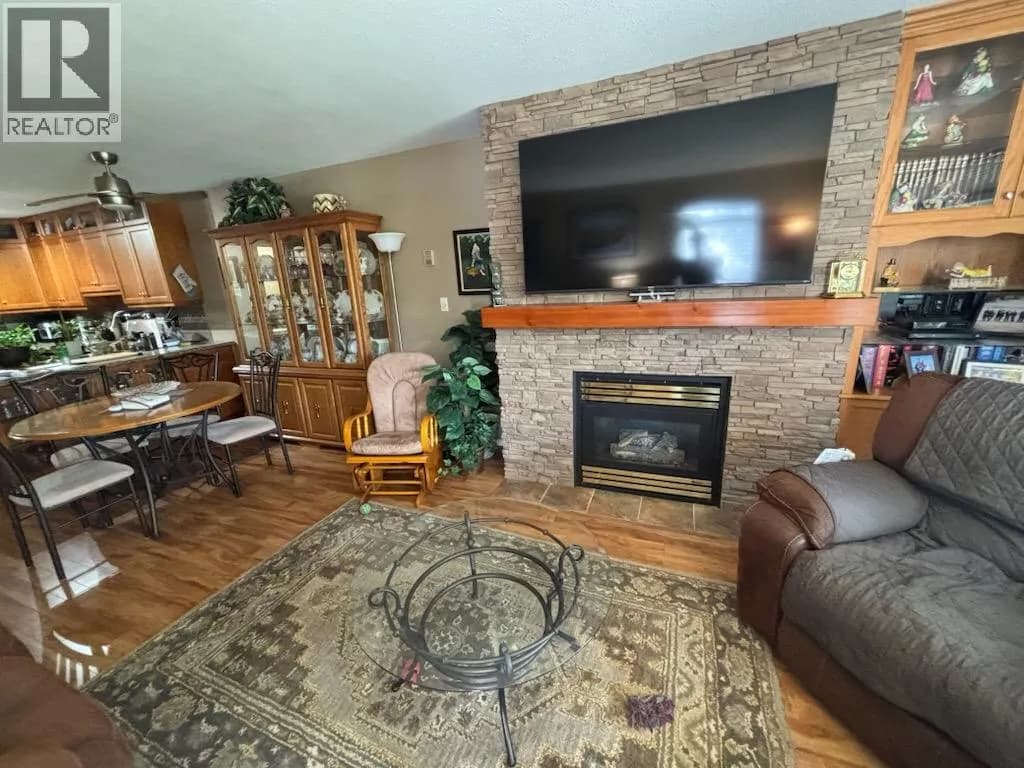
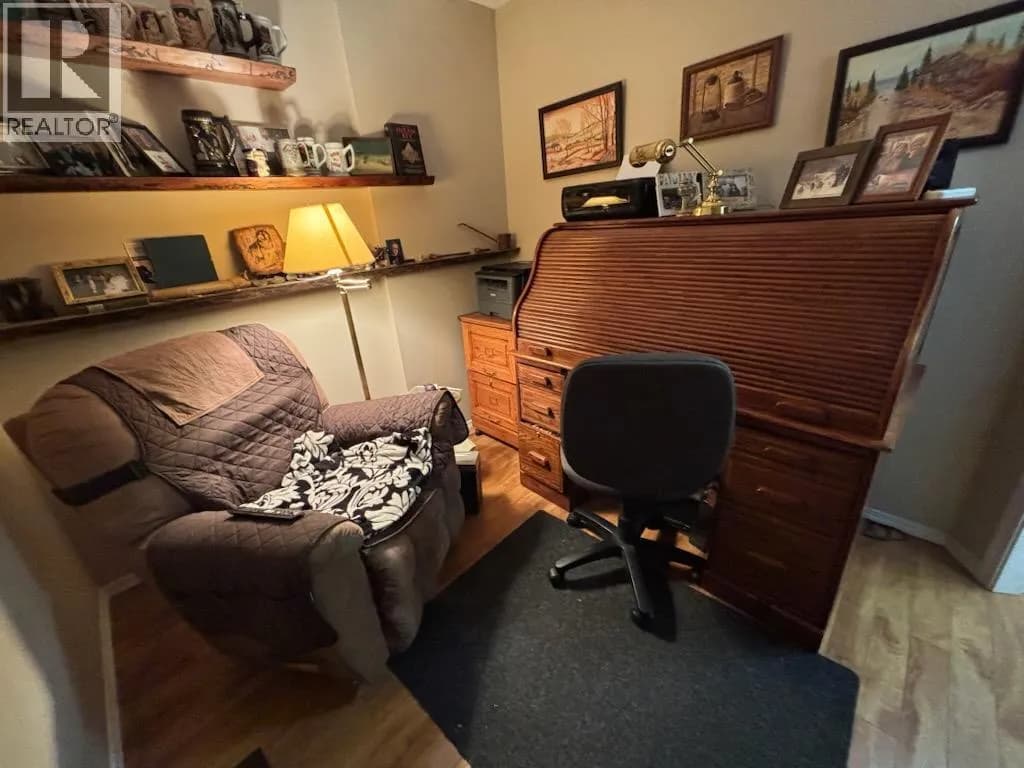
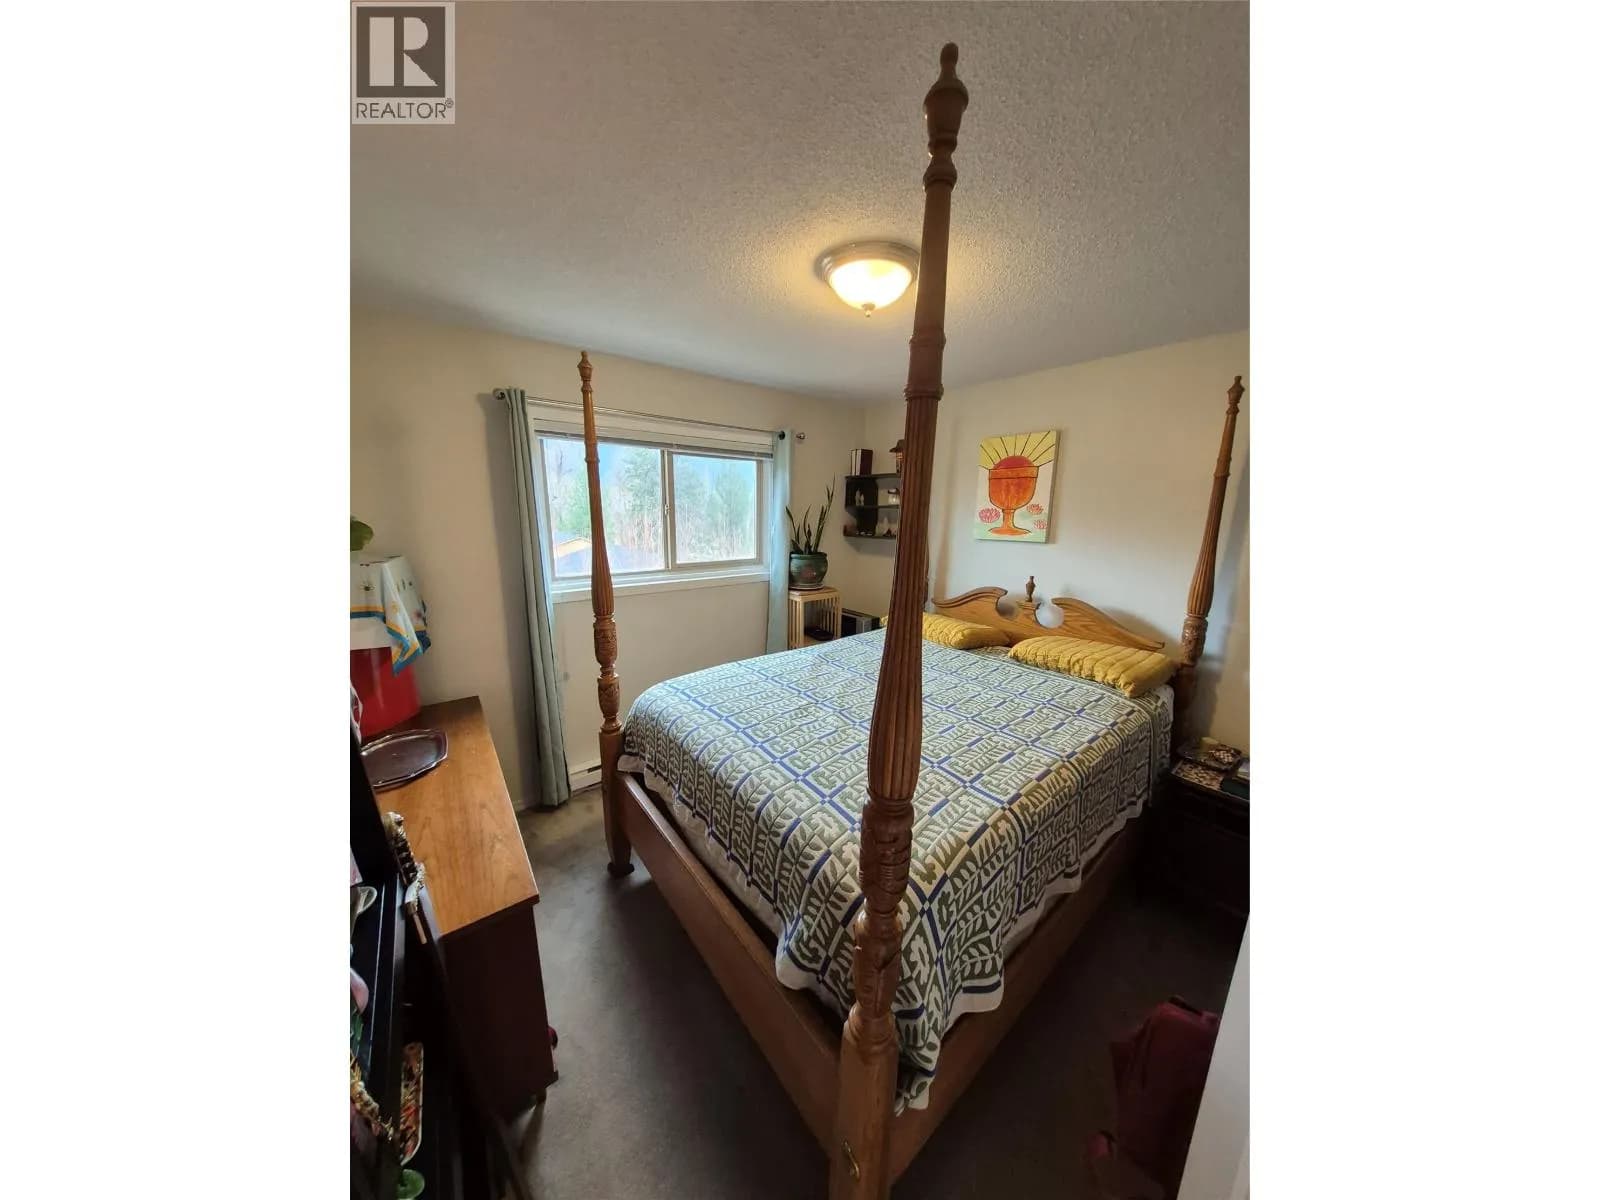
Very nice top floor condo. 2 bedroom and a large office/den. In downtown's Riverpark Estates. Elevator. Wheelchair access. Main bathroom has a walk-in tub. Master suite has ensuite bathroom + walk-thru closets. Quality updates include granite countertops, all stainless appliances, stacked stone gas fireplace. The living room and master bedroom have access to the sundeck with views of City Park, Kettle River + more. Exercise room with sauna + shower. Pets allowed. 55+. Beautiful riverside park, shopping and downtown all within a short walk. Quick possession available. (id:63159)
Details
- MLS® number
- 10400655
- Property type
- Single Family
- Bedrooms
- 2
- Bathrooms
- 2
- Interior size
- 1,059 sqft
- Year built
- 1992
- Building storeys
- 1
- Strata fee
- $424 / month
- Fee per sq ft
- $0.40 / sqft
- Fee includes
- Waste Removal, Water, Recreation Facilities, Reserve Fund Contributions, Sewer
- Property tax
- $2,055
- Ownership
- Condo/Strata
- Parking
- 1
- Parking details
- Covered
- Heating
- Baseboard heaters, See remarks
- Cooling
- Wall unit
- Fireplace
- Gas, Unknown
- Community features
- Seniors Oriented, Rentals Allowed
- View
- City view, Mountain view, River view, Valley view
- Postal code
- V0H1H0
Rooms
| 3pc Bathroom | Main level | |
| Den | Main level | 8' x 10' |
| Bedroom | Main level | 10' x 12' |
| 3pc Ensuite bath | Main level | |
| Primary Bedroom | Main level | 11' x 13'6'' |
| Kitchen | Main level | 11' x 12' |
| Dining room | Main level | 8' x 12' |
| Living room | Main level | 11' x 13' |
Nearby
Schools
- Walker Development CentreSecondary · Public School413 m
- Dr. D.A. Perley ElementaryElementary · Public School920 m
- Grand Forks SecondarySecondary · Public School1.0 km
- John A. Hutton ElementaryElementary · Public School2.4 km
Nearby places
Restaurants (5+)
- The Borscht Bowl250 m
- The Wooden Spoon275 m
- Happy Days 50's Diner433 m
- New Century Restaurant456 m
- Omega II561 m
Cafes (3)
- The Board Room Cafe198 m
- Joga's225 m
- Kocomo's342 m
Grocery (1)
- Save-On-Foods439 m
Parks (4)
- Gyro Park156 m
- Grand Forks City Park187 m
- Sugimoto Park327 m
- Gyro Park341 m
Shopping (1)
- Fields306 m
Pharmacies (1)
- Pharmasave346 m
Banks & ATMs (2)
- Grand Forks Credit Union191 m
- CIBC297 m
Healthcare (1)
- Boundary Medical Clinic503 m
Nearby places data: © OpenStreetMap contributors. Within about an 800 m walk.
Who lives in Grand Forks
Statistics Canada 2021 Census figures for the whole city, not this building or street.
- Population
- 4,112
- Change since 2016
- +1.6%
- People per km²
- 397
- Homes
- 1,969
- Median household income
- $61,600
- Median after-tax income
- $56,800
Immigration
9.1% of residents were born outside Canada (355 people).
Most common countries of birth, as a share of all residents
- United Kingdom2.4% · 100
- United States of America1.8% · 75
- Philippines0.5% · 20
- Italy0.4% · 15
- France0.2% · 10
- Germany0.2% · 10
Languages spoken
Mother tongue, as a share of all residents
- English88.3% · 3,485
- Russian3.8% · 150
- French0.9% · 35
- German0.8% · 30
- Punjabi (Panjabi)0.5% · 20
- Italian0.4% · 15
- Tagalog (Pilipino, Filipino)0.3% · 10
- Afrikaans0.3% · 10
- Dutch0.3% · 10
- Hindi0.3% · 10
English and French
Knowledge of official languages
- English only95.8%
- English and French3.7%
- Neither English nor French0.4%

Grand Forks Realty Ltd
MLS® number: 10400655
This representation is based in whole or in part on data generated by the Chilliwack & District Real Estate Board, Fraser Valley Real Estate Board or Greater Vancouver REALTORS® which assume no responsibility for its accuracy.
Copyright © 2026 Chilliwack & District Real Estate Board, Fraser Valley Real Estate Board and/or Greater Vancouver REALTORS®. All rights reserved.
Condos for sale nearby
Before you make an offer
Curious what your condo at 7140 4th Street is worth?
Tell Karan a little about your condo and he will prepare a personal evaluation for you, with no obligation. It is written by a person who looks at your floor plan, your building and the current market. There is no automated estimate.
Get my personal condo evaluation →