


 +13 more photos
$39,500
#336I 701 14A Crescent, Invermere, BC
2 bed · 2 bath · 985 sqft
MLS® number: 10398386
Key details
- Property type
- Single Family
- Beds · baths
- 2 · 2
- Size
- 985 sq ft
- Price per sq ft
- $40
- Strata fee
- $313/mo
- Parking
- 1
- Year built
- 2003
About this condo
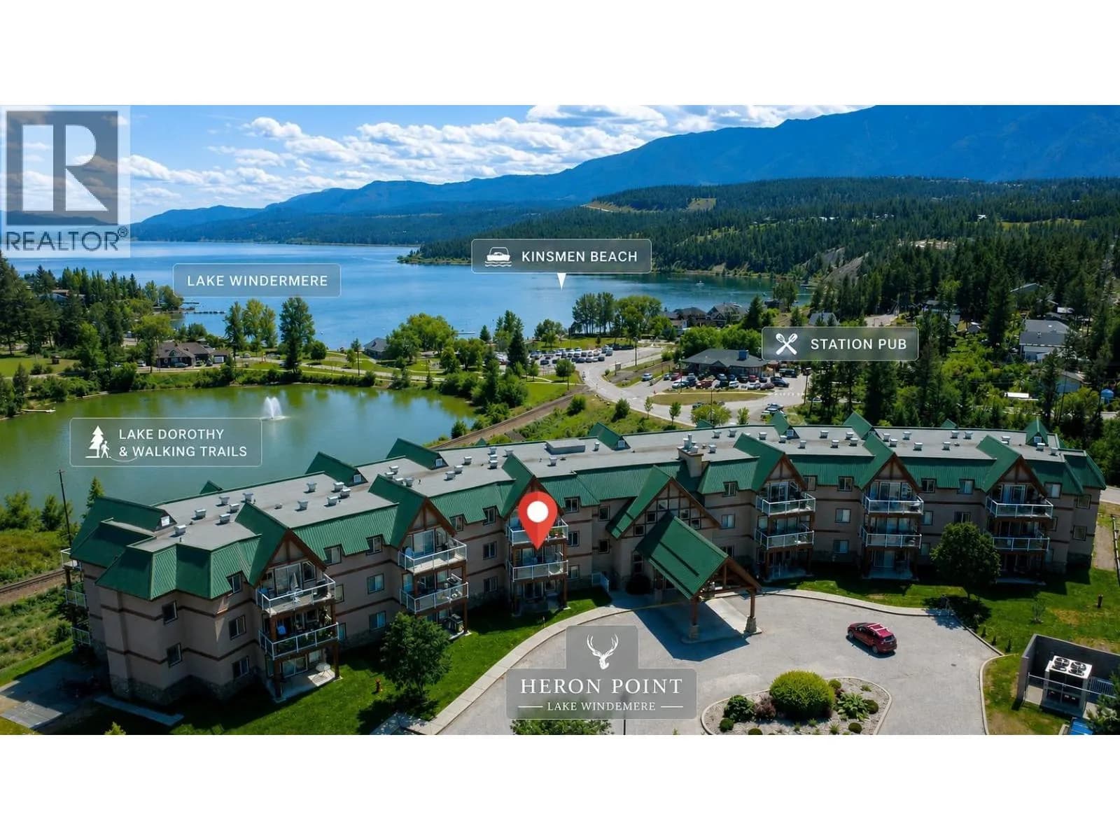
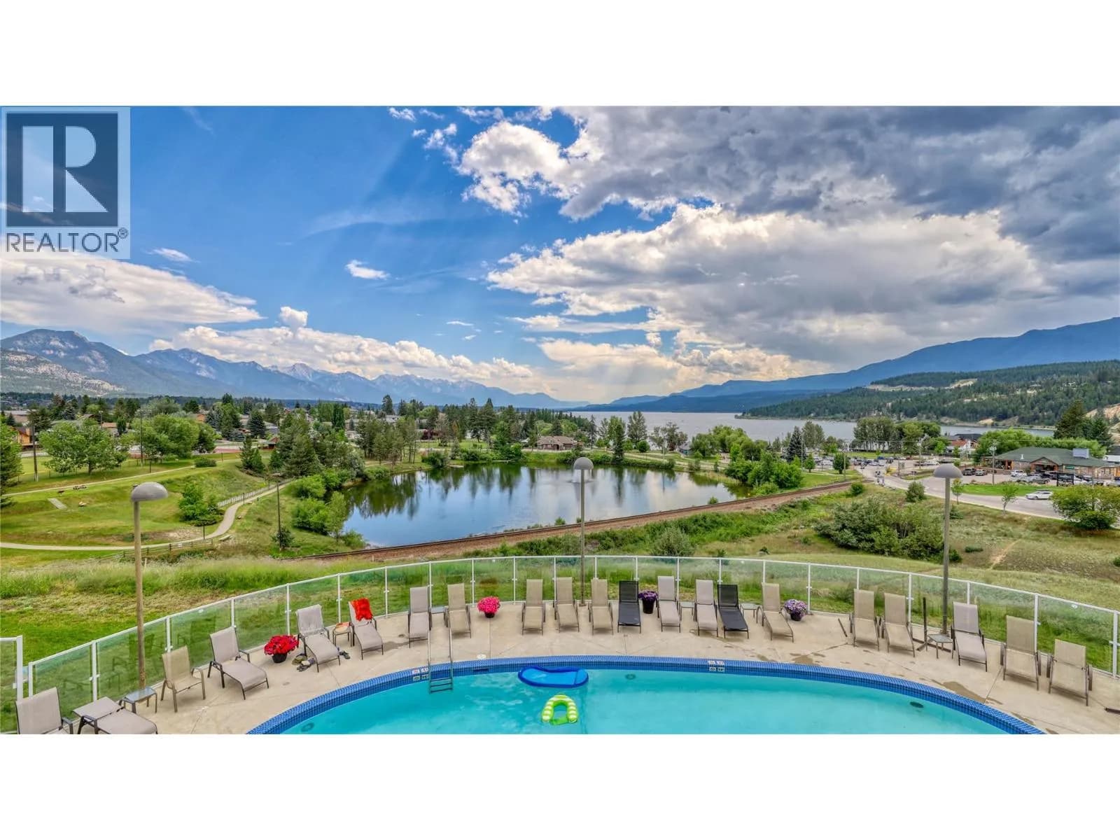
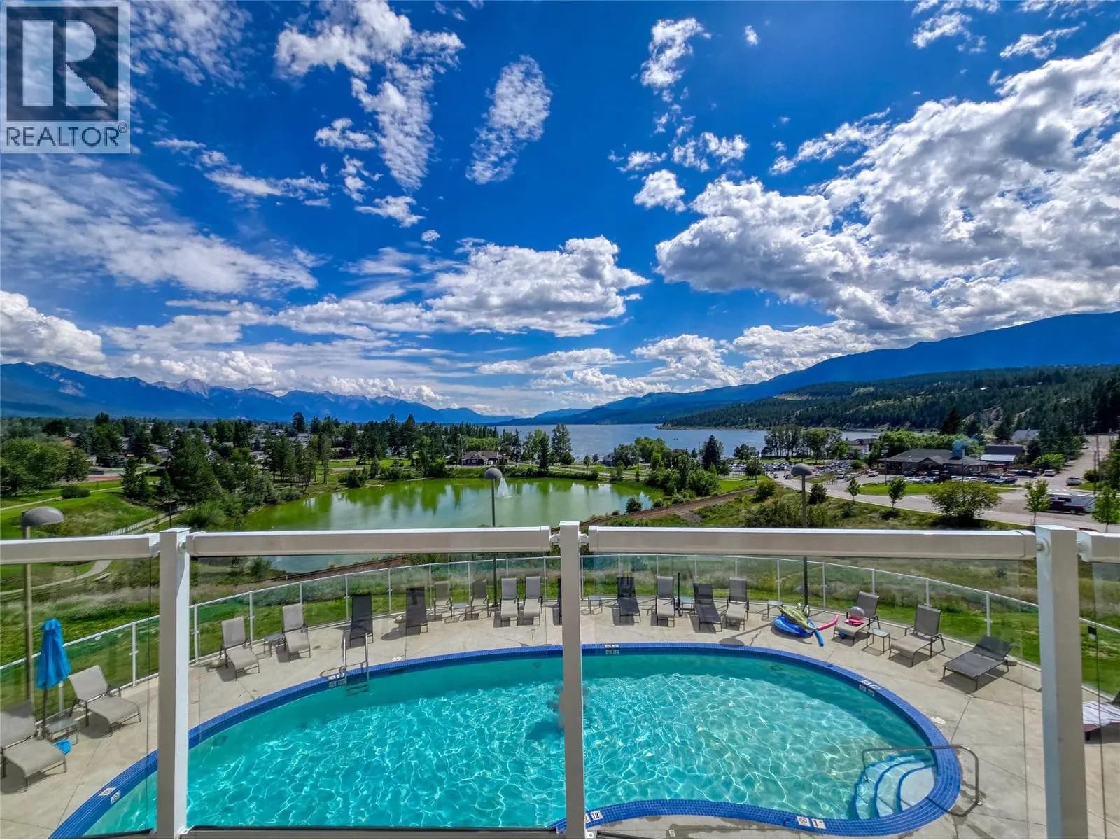
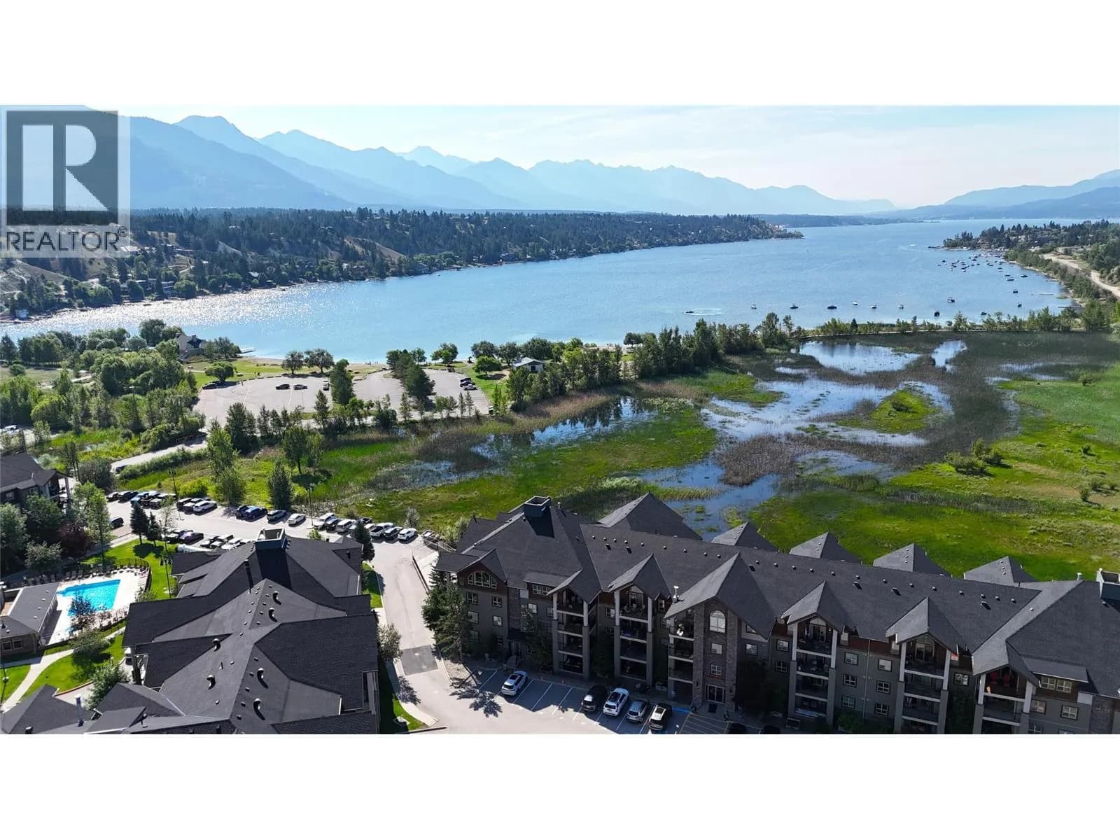
Enjoy the best of the Columbia Valley and mountain lifestyle with an affordable recreational investment designed for relaxation, adventure and making lasting memories. This 1/10th fractional share in a 2-bedroom, 2-bathroom top-floor condo offers 5 weeks of ownership each year, giving you the perfect opportunity to enjoy a recreational getaway without the commitment and cost of full ownership. Located just steps from Kinsmen Beach and within walking distance of downtown Invermere, everything you need for a relaxing, carefree escape is right at your fingertips. Owners also enjoy access to the private pool, hot tub and gym. Come enjoy your own slice of recreational heaven at Heron Point! (id:63159)
Details
- MLS® number
- 10398386
- Property type
- Single Family
- Bedrooms
- 2
- Bathrooms
- 2
- Interior size
- 985 sqft
- Year built
- 2003
- Building storeys
- 1
- Strata fee
- $313 / month
- Fee per sq ft
- $0.32 / sqft
- Ownership
- Condo/Strata
- Parking
- 1
- Heating
- Forced air
- Cooling
- Central air conditioning
- Flooring
- Carpeted, Mixed Flooring
- Appliances
- Washer, Refrigerator, Range - Electric, Dishwasher, Dryer, Microwave
- Fireplace
- Gas, Unknown
- Exterior
- Stucco, Other
- Building features
- Clubhouse
- Community features
- Pets not Allowed
- Pool
- Inground pool, Outdoor pool
- View
- Lake view, Mountain view, Valley view, View (panoramic)
- Postal code
- V0A1K0
Rooms
| 4pc Bathroom | Main level | 4'10'' x 6'10'' |
| 4pc Ensuite bath | Main level | 4'11'' x 8'3'' |
| Bedroom | Main level | 12'9'' x 12'7'' |
| Primary Bedroom | Main level | 11'10'' x 14'8'' |
| Living room | Main level | 13'11'' x 12'10'' |
| Kitchen | Main level | 11'4'' x 11'2'' |
Nearby
Schools
- J Alfred Laird ElementaryElementary · Public School1.0 km
- David Thompson SecondarySecondary · Public School1.1 km
- Eileen Madson Primary SchoolElementary · Public School1.2 km
- Open Doors Alternate EducationSecondary · Public School1.3 km
Nearby places
Restaurants (5+)
- Safta's267 m
- Begginnings330 m
- Birchwood393 m
- The Bistro on 7th Ave427 m
- China Town643 m
Cafes (1)
- Konig Meat and Sausage Company395 m
Shopping (1)
- Fields320 m
Pharmacies (1)
- Lambert-Kipp Pharmacy331 m
Banks & ATMs (2)
- CIBC367 m
- BMO395 m
Healthcare (1)
- Invermere Medical Clinic615 m
Nearby places data: © OpenStreetMap contributors. Within about an 800 m walk.
Who lives in Invermere
Statistics Canada 2021 Census figures for the whole city, not this building or street.
- Population
- 3,917
- Change since 2016
- +15.5%
- People per km²
- 364
- Homes
- 2,238
- Median household income
- $84,000
- Median after-tax income
- $75,000
Immigration
11.9% of residents were born outside Canada (450 people).
Most common countries of birth, as a share of all residents
- United Kingdom3.2% · 125
- United States of America1.3% · 50
- Philippines1.1% · 45
- Germany0.8% · 30
- Netherlands0.5% · 20
- Poland0.4% · 15
- France0.3% · 10
- South Africa, Republic of0.3% · 10
Languages spoken
Mother tongue, as a share of all residents
- English86.6% · 3,360
- French3.1% · 120
- German2.2% · 85
- Tagalog (Pilipino, Filipino)1.9% · 75
- Punjabi (Panjabi)0.8% · 30
- Dutch0.5% · 20
- Czech0.4% · 15
- Latvian0.3% · 10
- Swiss German0.3% · 10
- Spanish0.3% · 10
English and French
Knowledge of official languages
- English only91.4%
- English and French8.4%
- Neither English nor French0.1%

RE/MAX Invermere
MLS® number: 10398386
This representation is based in whole or in part on data generated by the Chilliwack & District Real Estate Board, Fraser Valley Real Estate Board or Greater Vancouver REALTORS® which assume no responsibility for its accuracy.
Copyright © 2026 Chilliwack & District Real Estate Board, Fraser Valley Real Estate Board and/or Greater Vancouver REALTORS®. All rights reserved.
More in this building
Condos for sale nearby

Before you make an offer
Curious what your condo at 701 14a Crescent is worth?
Tell Karan a little about your condo and he will prepare a personal evaluation for you, with no obligation. It is written by a person who looks at your floor plan, your building and the current market. There is no automated estimate.
Get my personal condo evaluation →