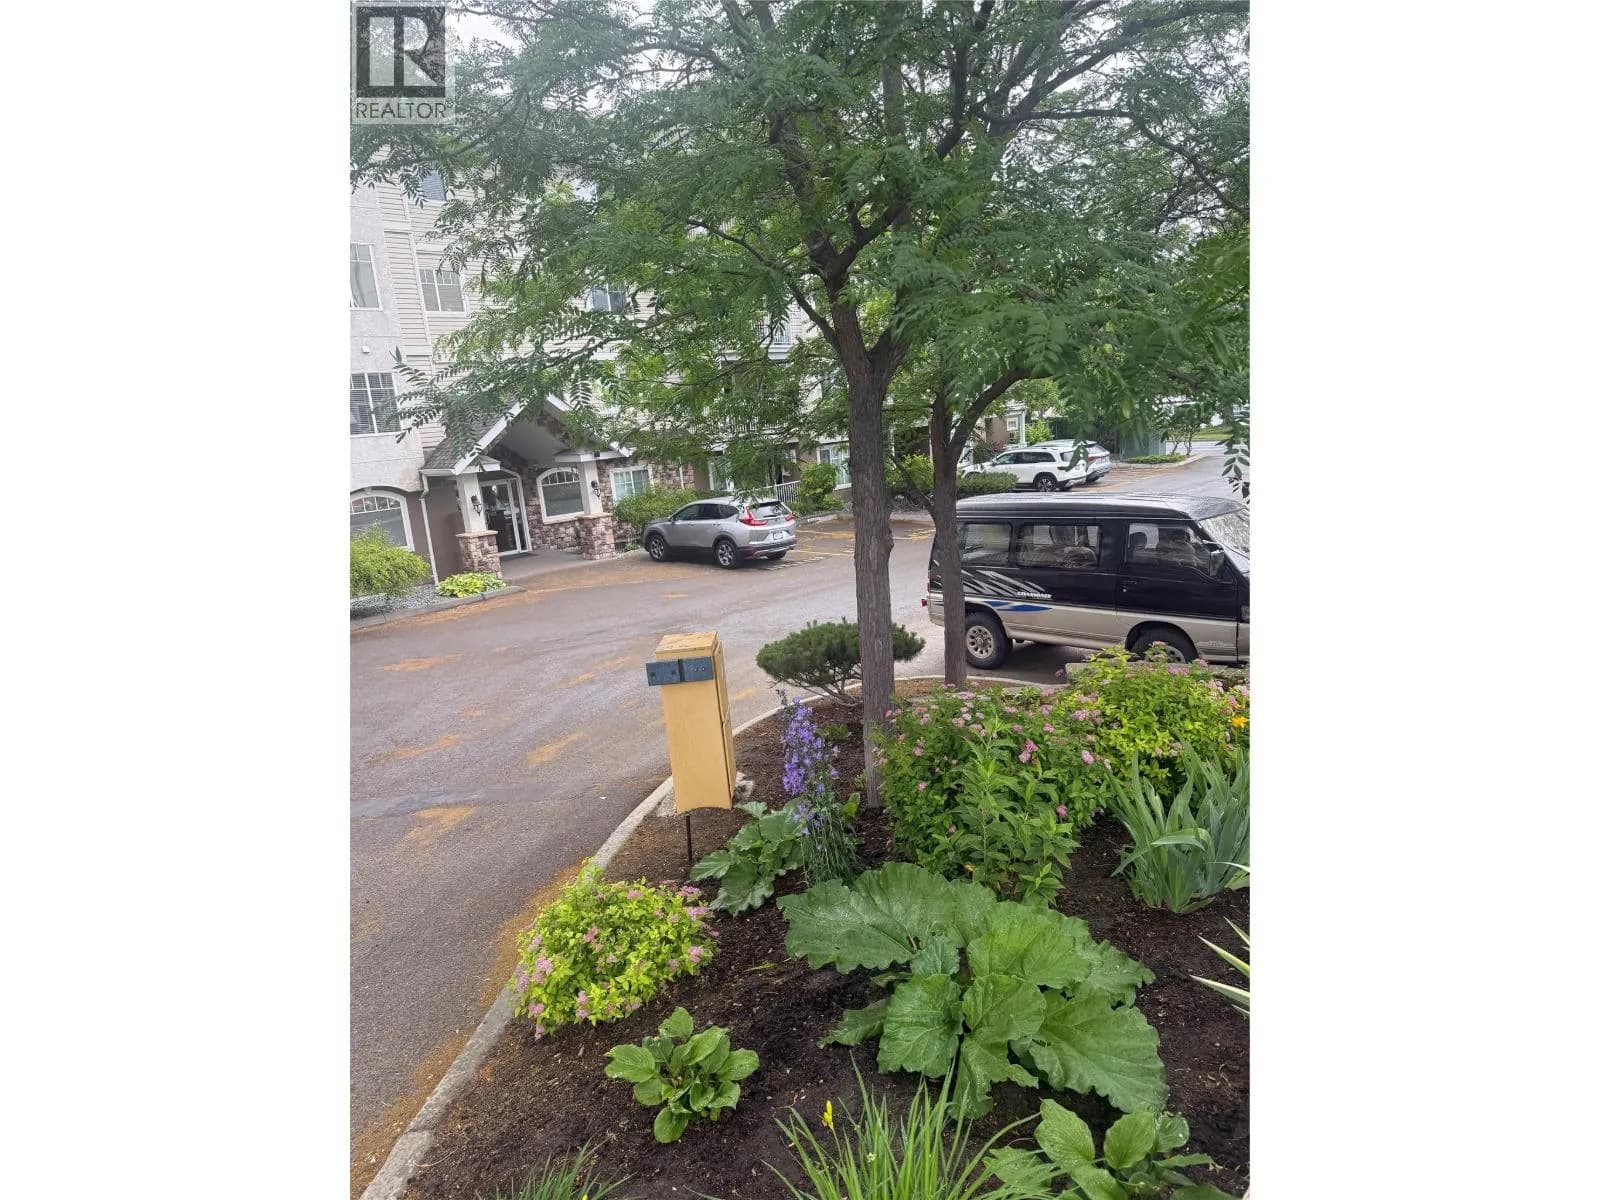


 +20 more photos
$318,000
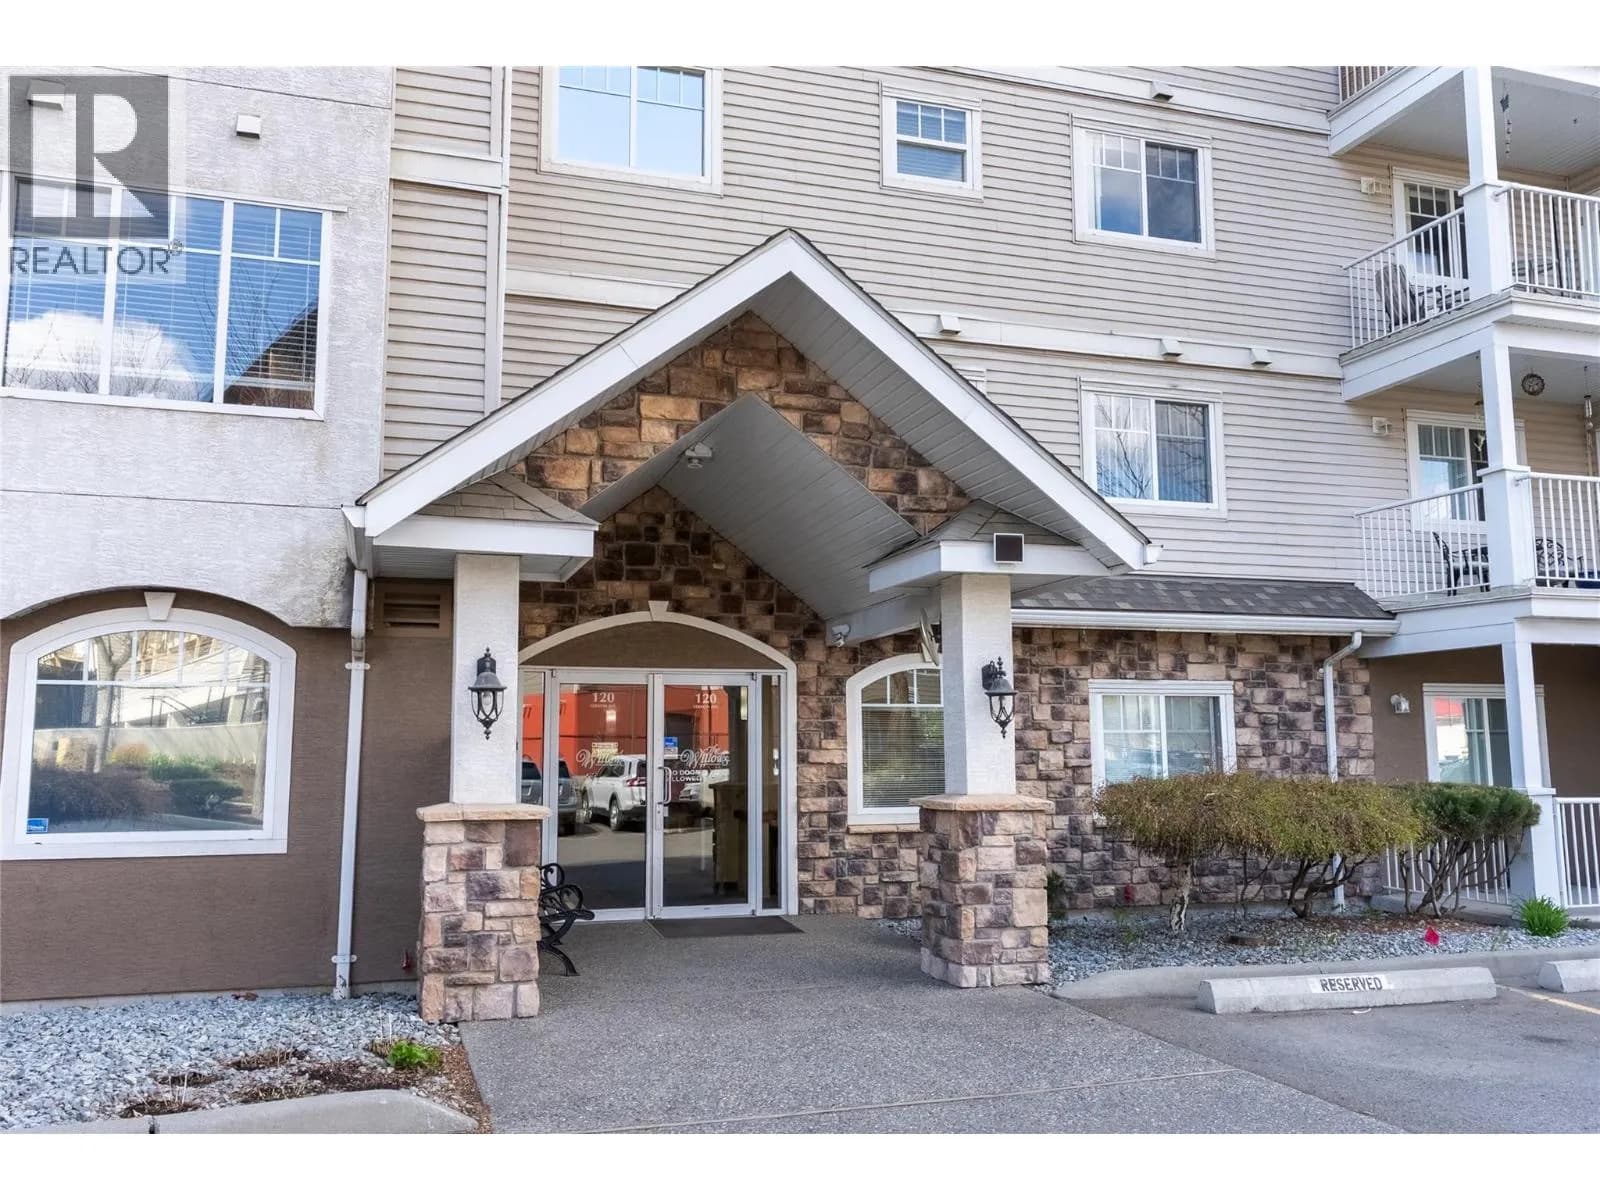
#204 120 Vernon Avenue, Kamloops, BC
2 bed · 1 bath · 936 sqft
MLS® number: 10380833
Key details
- Property type
- Single Family
- Beds · baths
- 2 · 1
- Size
- 936 sq ft
- Price per sq ft
- $340
- Strata fee
- $288/mo
- Parking
- 1
- Year built
- 2001
About this condo
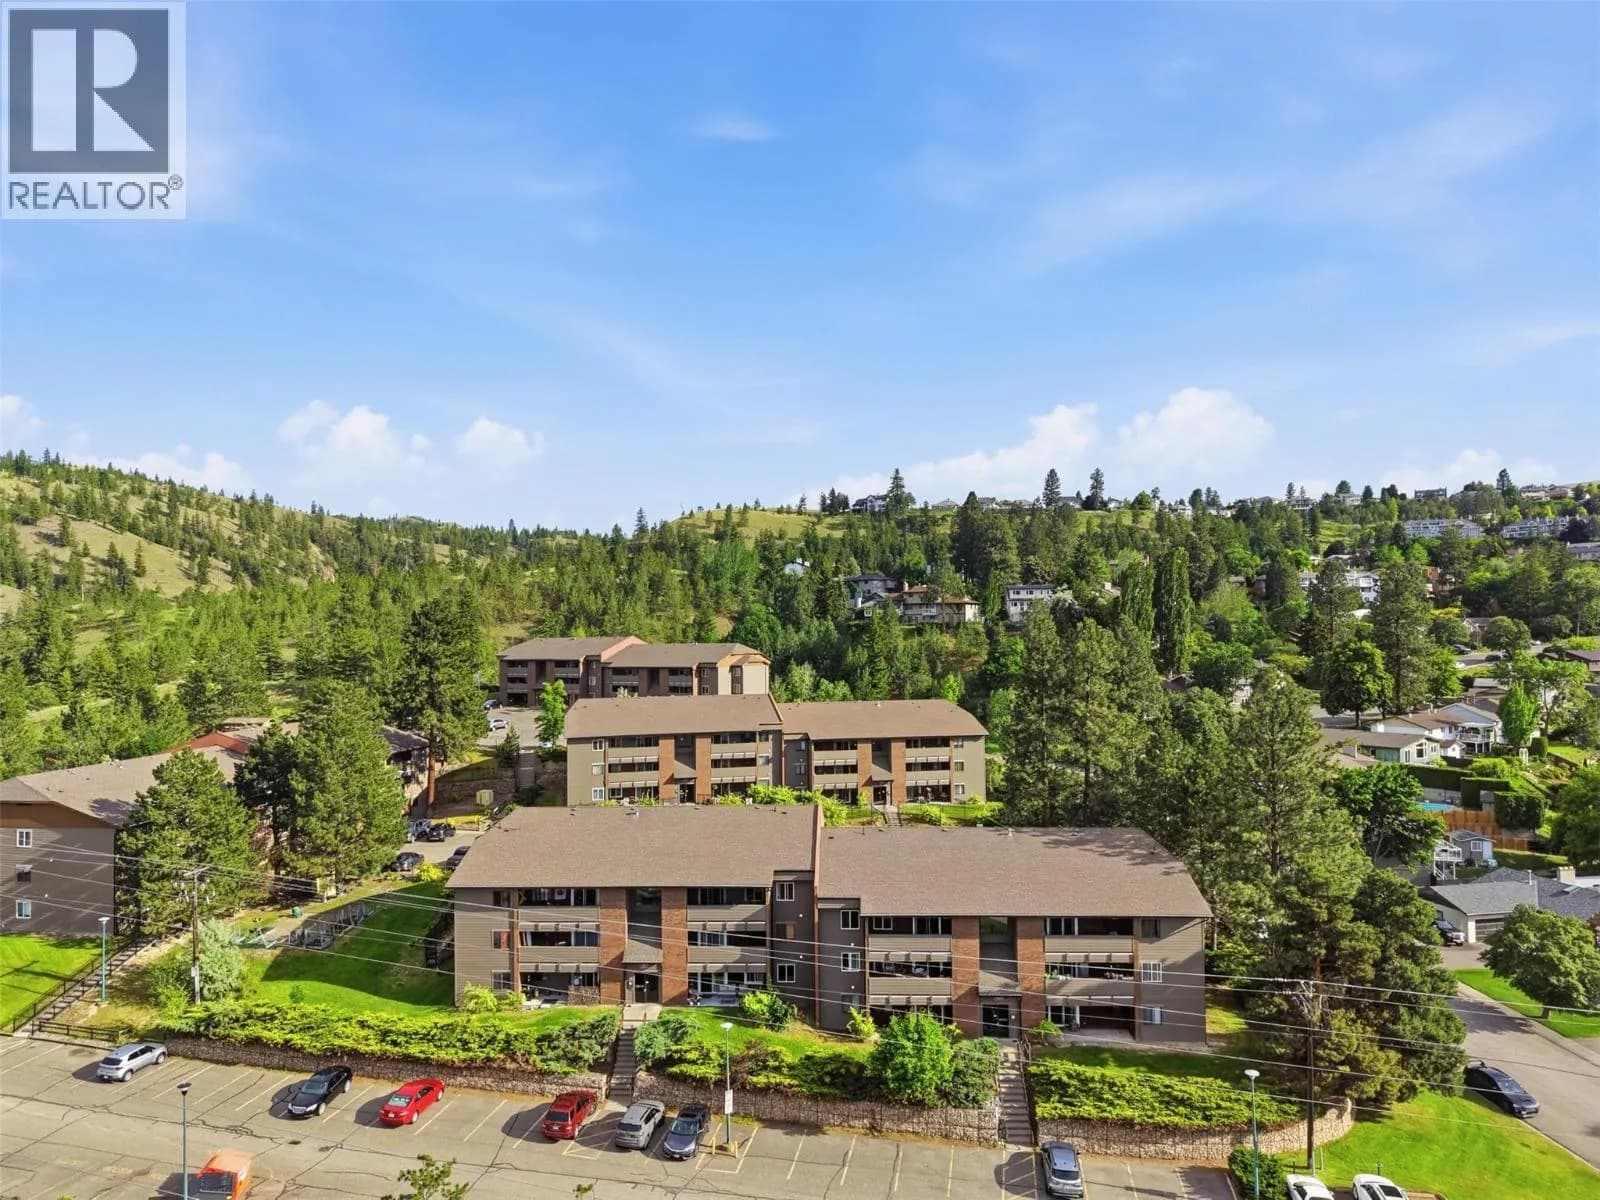
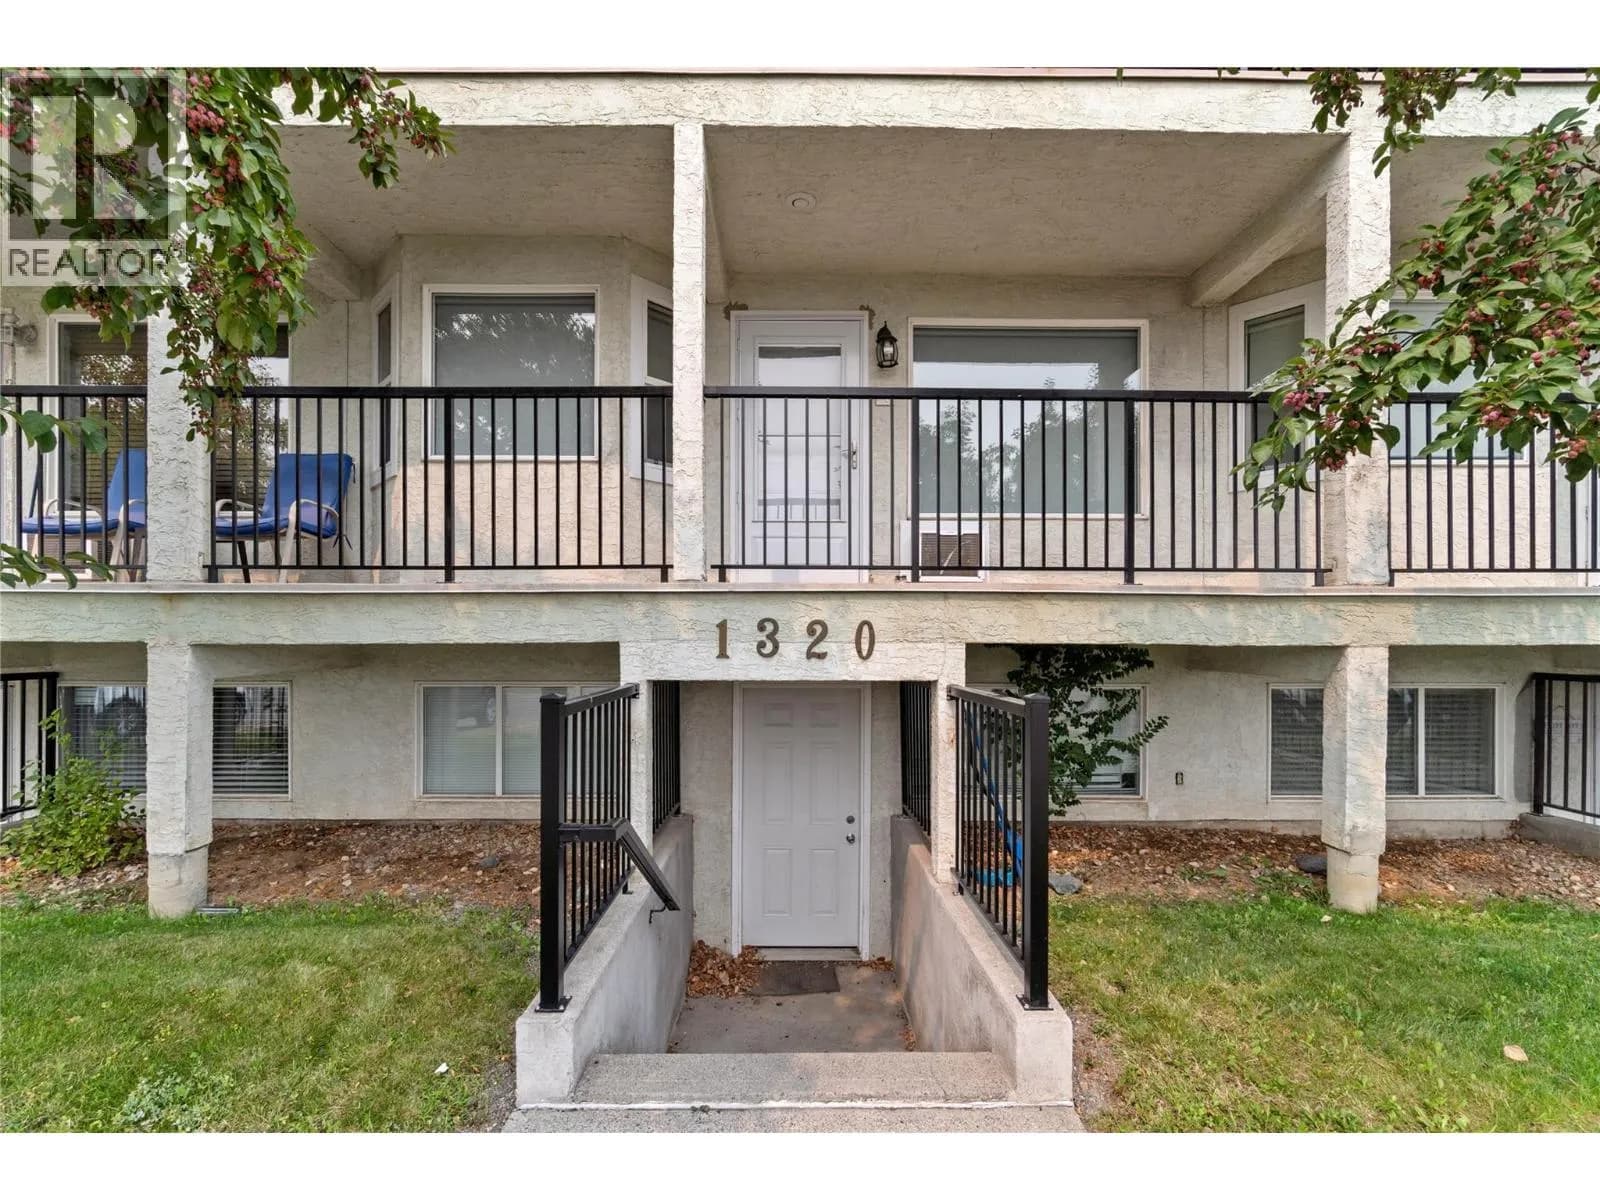
Plumbing upgrade levy has been paid! This unit has finished the upgrade and is ready to occupy now. This beautiful, open-concept unit offers a large den / 2 nd bedroom and a bright, airy bedroom, all enhanced by a private balcony that fills the space with natural sunlight. If you prefer a little shade, simply pull down the blinds or drapes for added comfort. Featuring a newly installed u in TV AC unit, modern bath taps, and handy handholds, this condo is thoughtfully designed for easy living. You'll have access to the Strata meeting room, where you can enjoy an exercise room, cooking group dinners, card games, and social events with your neighbors. The kitchen is fully equipped with a microwave, garburator, stove, fridge, dishwasher, and a convenient lazy Susan for extra storage. Plus, the unit includes a washer and dryer, and there’s additional storage downstairs for all your needs. Enjoy the convenience of shopping and medical offices directly across the street—everything you need is right at your doorstep. Why settle for a two-bedroom when this fantastic, well-equipped unit with den / 2 n bedroom for caregiver? has everything you need and more? All units required to pay a approx. $14,000.00 levy for plumbing upgrade for entire building. If purchasing here please be aware that the Levy must be paid with purchase. This unit levy is paid. (id:63159)
Details
- MLS® number
- 10380833
- Property type
- Single Family
- Bedrooms
- 2
- Bathrooms
- 1
- Interior size
- 936 sqft
- Year built
- 2001
- Building storeys
- 1
- Strata fee
- $288 / month
- Fee per sq ft
- $0.31 / sqft
- Fee includes
- Property Management, Waste Removal, Ground Maintenance, Water, Insurance, Other, See Remarks, Recreation Facilities, Reserve Fund Contributions, Sewer
- Property tax
- $1,988
- Ownership
- Condo/Strata
- Parking
- 1
- Parking details
- Underground
- Heating
- Baseboard heaters
- Cooling
- Wall unit
- Flooring
- Carpeted, Linoleum, Mixed Flooring
- Appliances
- Refrigerator, Oven - Electric, Range - Electric, Dishwasher, Range, Oven, Hood Fan, Washer & Dryer
- Exterior
- Brick, Stucco, Vinyl siding
- Building features
- Storage - Locker, Recreation Centre, Party Room, Clubhouse, Security/Concierge
- Community features
- Seniors Oriented, Recreational Facilities, Pet Restrictions, Rentals Allowed With Restrictions
- Security
- Security system, Security, Sprinkler System-Fire, Controlled entry, Smoke Detector Only
- Accessibility
- Accessible Elevator Installed, Accessible Entrance, Customized Wheelchair Accessible, Visitable
- Neighbourhood
- North Kamloops
- Postal code
- V2B1L6
Rooms
| 4pc Bathroom | Main level | 8'5'' x 8'8'' |
| Foyer | Main level | 8'5'' x 4'2'' |
| Laundry room | Main level | 2'10'' x 5'5'' |
| Bedroom | Main level | 11'11'' x 7'10'' |
| Primary Bedroom | Main level | 15'5'' x 11'6'' |
| Kitchen | Main level | 8'5'' x 9'1'' |
| Dining room | Main level | 7'9'' x 12'1'' |
| Living room | Main level | 15' x 12'1'' |
Nearby
Schools
- Our Lady of Perpetual HelpElementary · Independent School170 m
- Arthur Hatton ElementaryElementary · Public School560 m
- Kamloops Christian SchoolElementary · Independent School669 m
- Norkam Secondary SchoolSecondary · Public School1.0 km
- Bert Edwards Science & TechnologyElementary · Public School1.5 km
- AE Perry ElementaryElementary · Public School1.6 km
- Twin Rivers Education CentreElementary-Secondary · Public School2.1 km
- George Hilliard ElementaryElementary · Public School2.4 km
- Westmount ElementaryElementary · Public School2.6 km
- Beattie ElementaryElementary · Public School2.9 km
Nearby places
Restaurants (5+)
- White Spot179 m
- Spice - Original Taste of India228 m
- Pizza 64246 m
- Lotus Inn264 m
- The Chopped Leaf266 m
Cafes (2)
- Tim Hortons358 m
- Red Beard Cafe451 m
Grocery (3)
- Sarah's Your Independent Grocer159 m
- Safeway574 m
- Cheng Kwong Grocery646 m
Parks (3)
- Kinsmen North Tot Lot520 m
- Schubert Park Lookout667 m
- McDonald Park707 m
Shopping (2)
- North Hills Shopping Centre184 m
- Fortune Shopping Centre521 m
Pharmacies (2)
- Shoppers Drug Mart201 m
- Manshadi Pharmacy705 m
Banks & ATMs (5+)
- Interior Savings128 m
- TD Canada Trust148 m
- CIBC224 m
- RBC313 m
- Scotiabank425 m
Healthcare (3)
- Ezra Wellness162 m
- Aspen Medical Centre499 m
- Norkam Healthcare Centre720 m
Nearby places data: © OpenStreetMap contributors. Within about an 800 m walk.
Who lives in Kamloops
Statistics Canada 2021 Census figures for the whole city, not this building or street.
- Population
- 97,902
- Change since 2016
- +8.4%
- People per km²
- 329
- Homes
- 41,619
- Median household income
- $88,000
- Median after-tax income
- $78,000
Immigration
9.9% of residents were born outside Canada (9,335 people).
Most common countries of birth, as a share of all residents
- United Kingdom1.5% · 1,425
- India1.3% · 1,240
- United States of America0.8% · 790
- Philippines0.8% · 750
- Germany0.6% · 555
- Italy0.5% · 535
- China0.3% · 320
- South Africa, Republic of0.3% · 250
Languages spoken
Mother tongue, as a share of all residents
- English87.8% · 84,265
- Punjabi (Panjabi)1.8% · 1,685
- French0.9% · 900
- German0.8% · 795
- Italian0.8% · 750
- Mandarin0.5% · 510
- Tagalog (Pilipino, Filipino)0.5% · 480
- Spanish0.4% · 430
- Hindi0.4% · 380
- Yue (Cantonese)0.3% · 280
English and French
Knowledge of official languages
- English only94.0%
- English and French5.5%
- French only0.0%
- Neither English nor French0.4%

REMAX Kamloops
MLS® number: 10380833
This representation is based in whole or in part on data generated by the Chilliwack & District Real Estate Board, Fraser Valley Real Estate Board or Greater Vancouver REALTORS® which assume no responsibility for its accuracy.
Copyright © 2026 Chilliwack & District Real Estate Board, Fraser Valley Real Estate Board and/or Greater Vancouver REALTORS®. All rights reserved.
More in this building

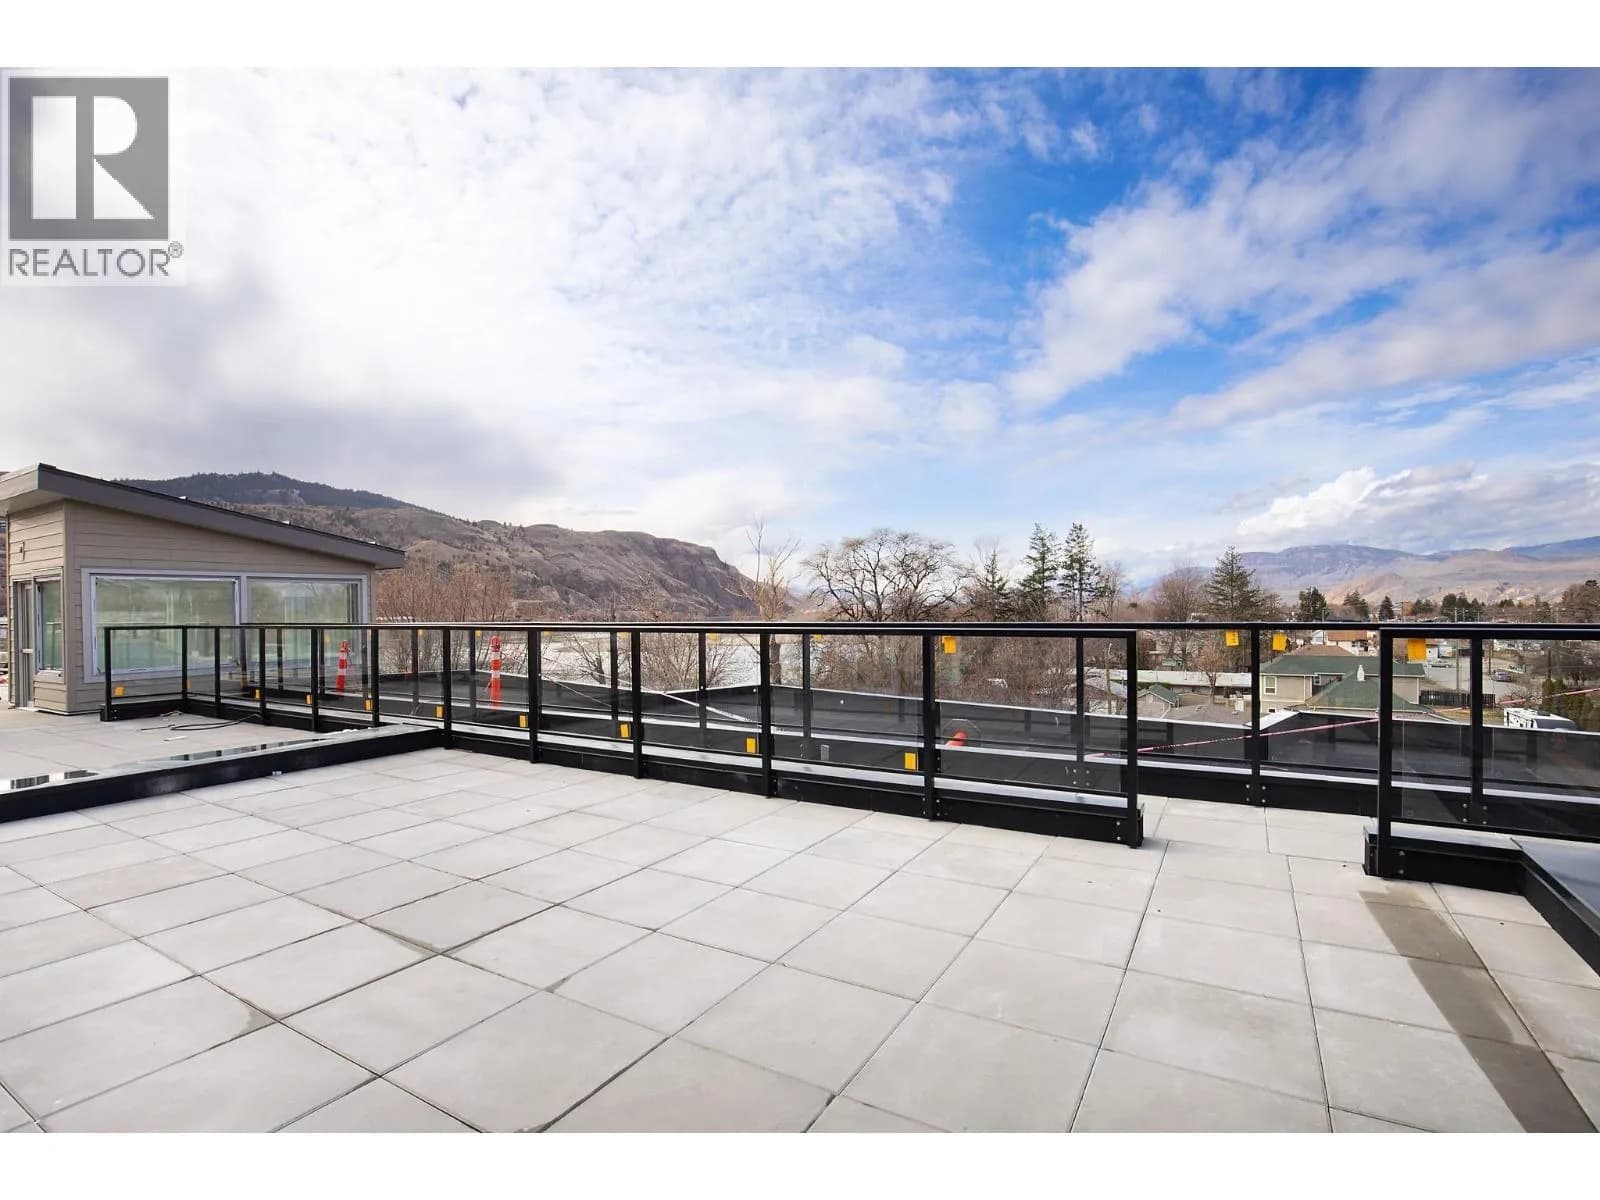
Condos for sale nearby


Similar condos in Kamloops

Before you make an offer
Curious what your condo at 120 Vernon Avenue is worth?
Tell Karan a little about your condo and he will prepare a personal evaluation for you, with no obligation. It is written by a person who looks at your floor plan, your building and the current market. There is no automated estimate.
Get my personal condo evaluation →