


 +12 more photos
$434,900
#308 2171 Van Horne Drive, Kamloops, BC
1 bed · 1 bath · 673 sqft
MLS® number: 10400594
Open house
- Sat, Oct 3 · 1:00 PM – 3:00 PM
- Sat, Oct 10 · 1:00 PM – 3:00 PM
Key details
- Property type
- Single Family
- Beds · baths
- 1 · 1
- Size
- 673 sq ft
- Price per sq ft
- $646
- Strata fee
- $367/mo
- Parking
- 1
- Year built
- 2025
About this condo
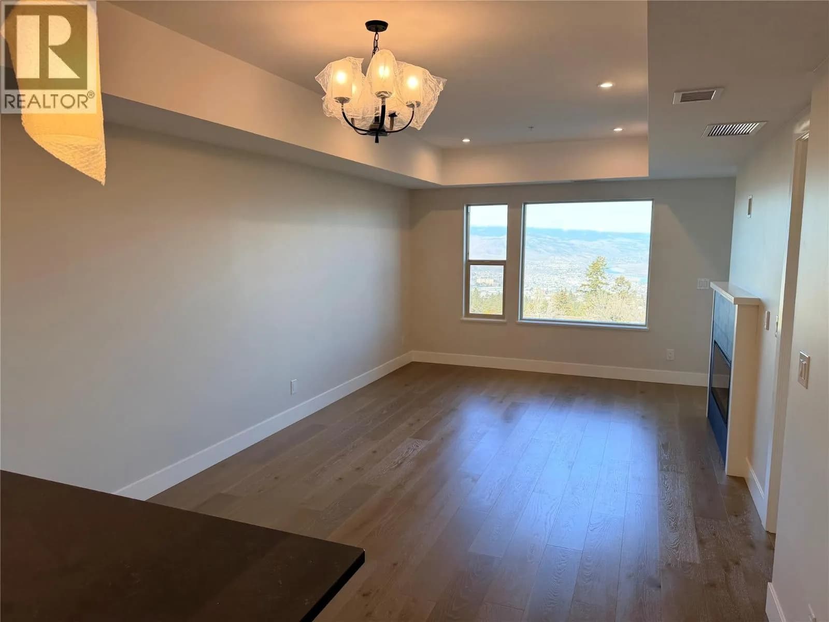
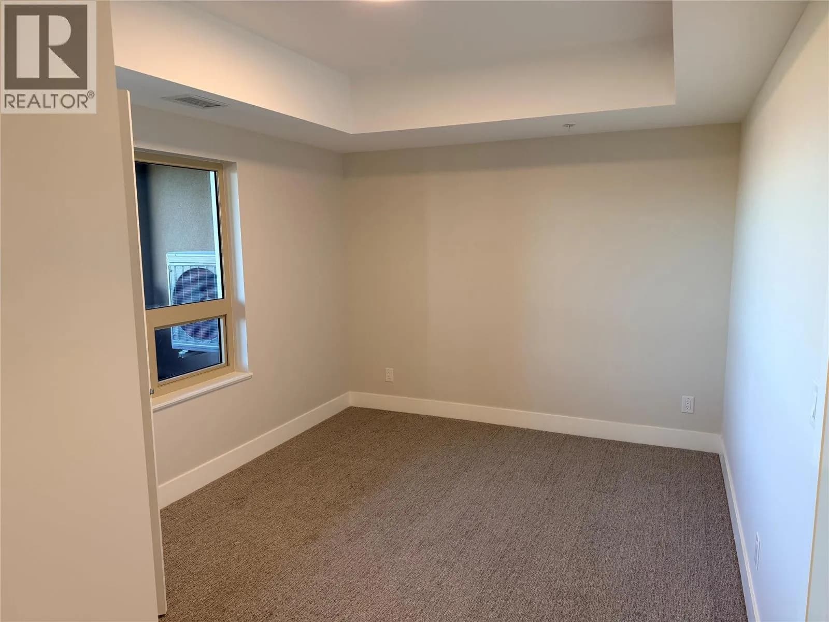
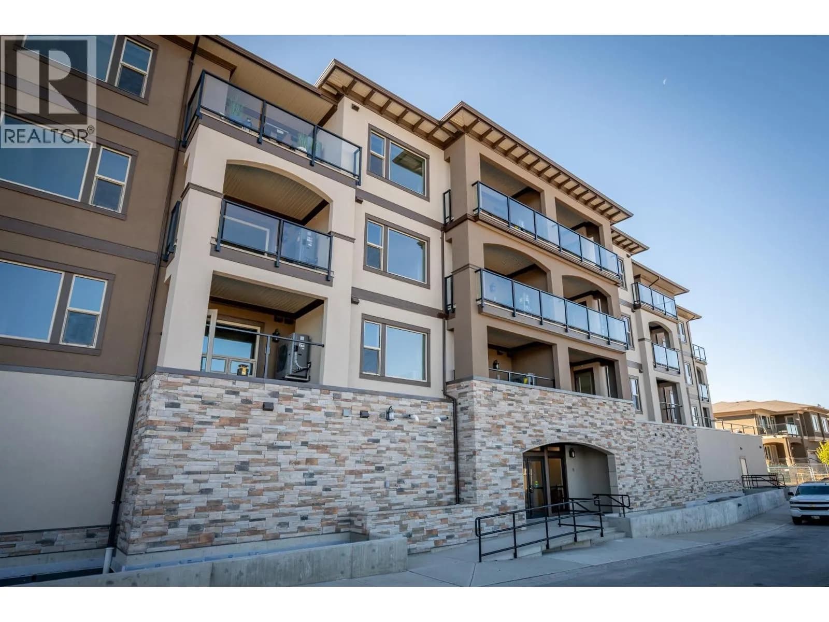
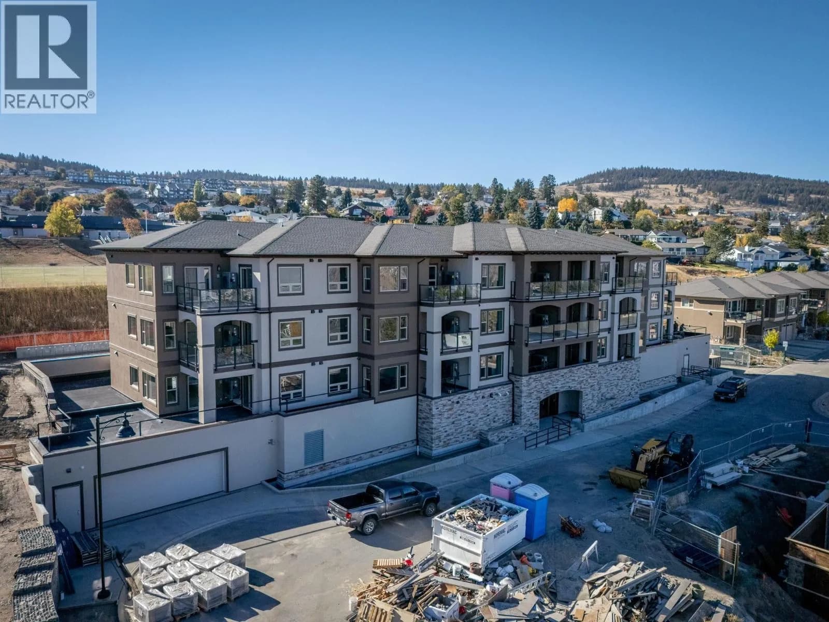
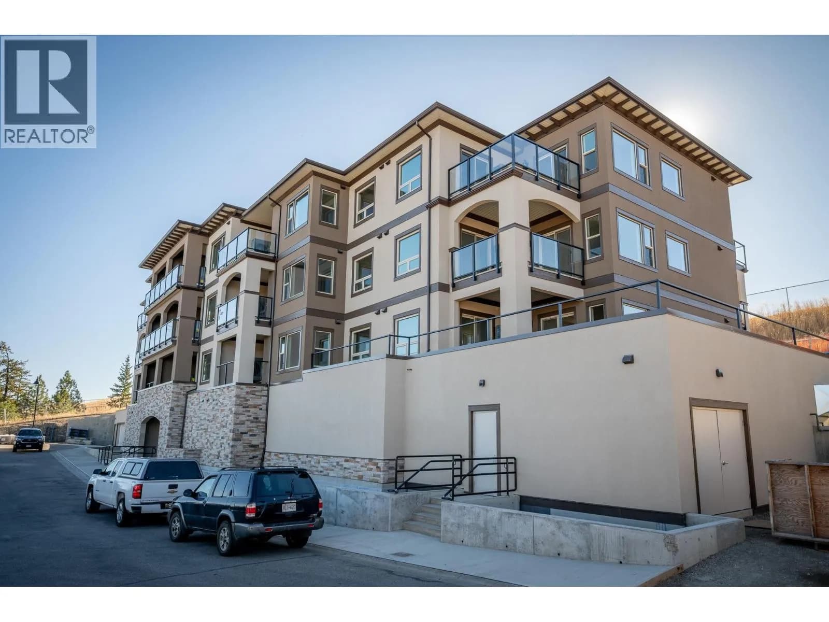
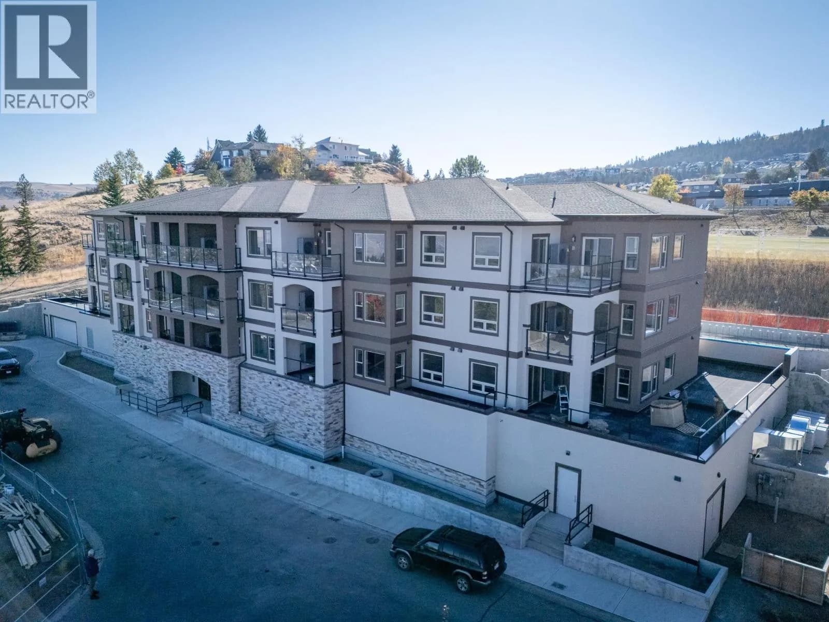
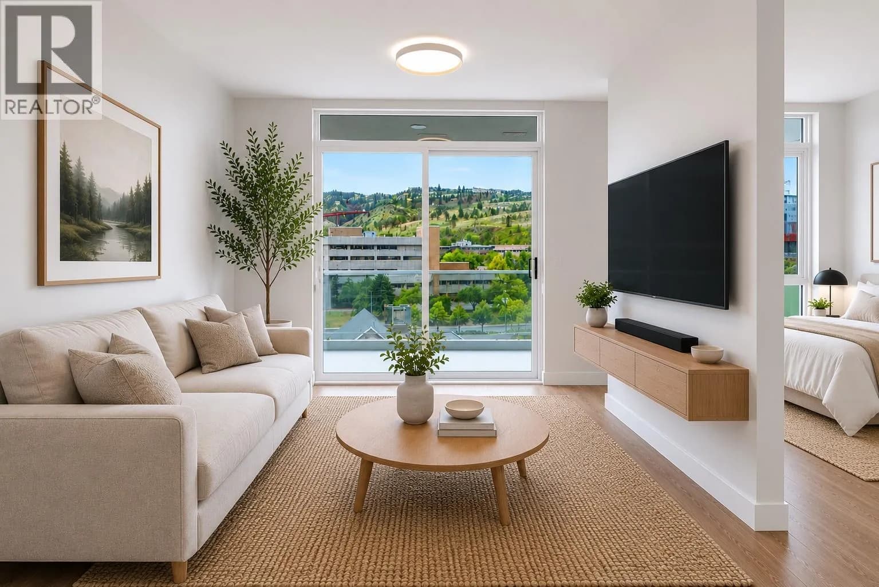
12-months of strata fees pre-paid on this unit when purchased! Designed for comfort and connection, this top-floor 1-bedroom suite offers the ideal blend of private living and community spirit with excellent north-facing views of the City. Enjoy quartz counters, soft-close cabinetry, heated tile in the bathroom, undermount cabinet lighting and engineered hardwood throughout. The walk-through closet, electric fireplace, and individual Heat Pump A/C make everyday living feel upscale and easy. Step onto your private patio or head out to enjoy the on-site community garden and walkable surroundings. Perfect for those looking to simplify without sacrificing quality or lifestyle. Appointments are required for viewings; contact the listing agent for available times. (id:63159)
Details
- MLS® number
- 10400594
- Property type
- Single Family
- Bedrooms
- 1
- Bathrooms
- 1
- Interior size
- 673 sqft
- Year built
- 2025
- Building storeys
- 1
- Strata fee
- $367 / month
- Fee per sq ft
- $0.55 / sqft
- Property tax
- $3,783
- Ownership
- Condo/Strata
- Parking
- 1
- Parking details
- Underground
- Heating
- Heat Pump
- Cooling
- Heat Pump
- Fireplace
- Electric, Unknown
- Neighbourhood
- Aberdeen
- Postal code
- V1S0E2
Rooms
| Laundry room | Main level | 5'6'' x 3'0'' |
| 5pc Bathroom | Main level | |
| Primary Bedroom | Main level | 10'0'' x 12'6'' |
| Kitchen | Main level | 12'4'' x 11'3'' |
| Dining room | Main level | 7'2'' x 11'3'' |
| Living room | Main level | 12'8'' x 11'9'' |
Nearby
Schools
- Aberdeen ElementaryElementary · Public School112 m
- Pacific Way ElementaryElementary · Public School1.1 km
- McGowan Park ElementaryElementary · Public School1.2 km
- Summit ElementaryElementary · Public School1.3 km
- South Sa-Hali ElementaryElementary · Public School2.1 km
- Sa-Hali SecondaryElementary · Public School2.7 km
Nearby places
Parks (2)
- Sifton Park267 m
- Braemar424 m
Nearby places data: © OpenStreetMap contributors. Within about an 800 m walk.
Who lives in Kamloops
Statistics Canada 2021 Census figures for the whole city, not this building or street.
- Population
- 97,902
- Change since 2016
- +8.4%
- People per km²
- 329
- Homes
- 41,619
- Median household income
- $88,000
- Median after-tax income
- $78,000
Immigration
9.9% of residents were born outside Canada (9,335 people).
Most common countries of birth, as a share of all residents
- United Kingdom1.5% · 1,425
- India1.3% · 1,240
- United States of America0.8% · 790
- Philippines0.8% · 750
- Germany0.6% · 555
- Italy0.5% · 535
- China0.3% · 320
- South Africa, Republic of0.3% · 250
Languages spoken
Mother tongue, as a share of all residents
- English87.8% · 84,265
- Punjabi (Panjabi)1.8% · 1,685
- French0.9% · 900
- German0.8% · 795
- Italian0.8% · 750
- Mandarin0.5% · 510
- Tagalog (Pilipino, Filipino)0.5% · 480
- Spanish0.4% · 430
- Hindi0.4% · 380
- Yue (Cantonese)0.3% · 280
English and French
Knowledge of official languages
- English only94.0%
- English and French5.5%
- French only0.0%
- Neither English nor French0.4%

REMAX Kamloops
MLS® number: 10400594
This representation is based in whole or in part on data generated by the Chilliwack & District Real Estate Board, Fraser Valley Real Estate Board or Greater Vancouver REALTORS® which assume no responsibility for its accuracy.
Copyright © 2026 Chilliwack & District Real Estate Board, Fraser Valley Real Estate Board and/or Greater Vancouver REALTORS®. All rights reserved.
More in this building
Condos for sale nearby


Similar condos in Kamloops

Before you make an offer
Curious what your condo at 2171 Van Horne Drive is worth?
Tell Karan a little about your condo and he will prepare a personal evaluation for you, with no obligation. It is written by a person who looks at your floor plan, your building and the current market. There is no automated estimate.
Get my personal condo evaluation →