


 +17 more photos
$399,900
#205 568 LORNE Street, Kamloops, BC
1 bed · 2.5 bath · 851 sqft
MLS® number: 10398590
Key details
- Property type
- Single Family
- Beds · baths
- 1 · 2.5
- Size
- 851 sq ft
- Price per sq ft
- $470
- Strata fee
- $323/mo
- Parking
- 1
- Pets
- With restrictions
- Year built
- 2021
About this condo
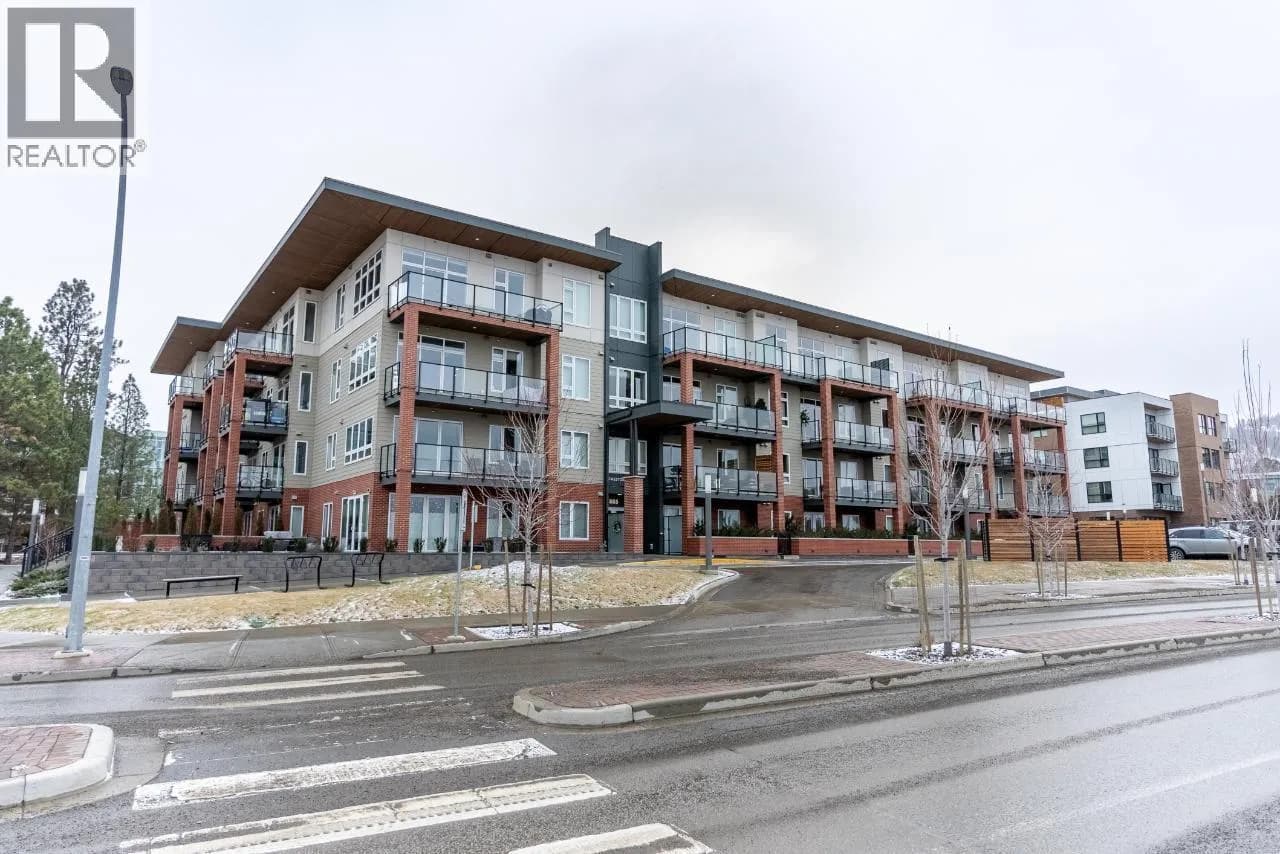
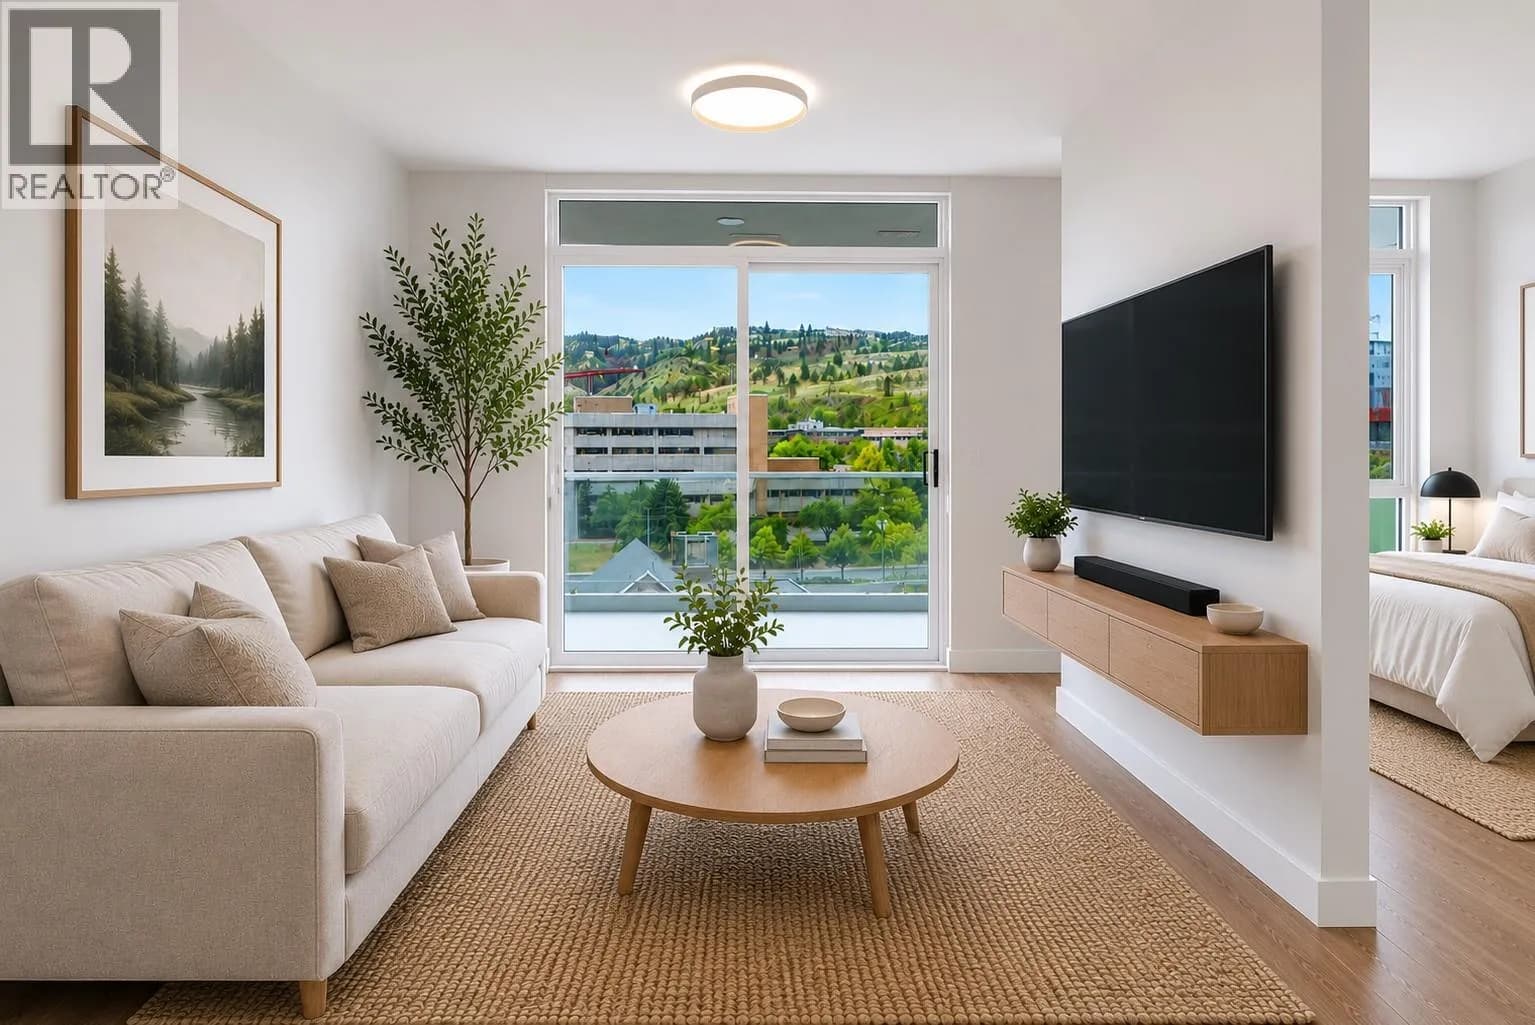
Welcome to this bright 1 bedroom plus den home in a sought after downtown Kamloops building. Built in 2021, this well kept unit offers 850 square feet of comfortable living space with 9 foot ceilings that make the whole space feel open and airy. The kitchen features stylish grey cabinetry, quartz countertops, and stainless steel appliances, flowing nicely into the dining and living area. The primary bedroom includes a walk through closet leading to your private 4 piece ensuite, and a main 2 piece bathroom is available for guests. The den is a great flex space and comes complete with a murphy bed, perfect for a home office that doubles as a guest room.Step outside to your south facing deck, a wonderful spot to enjoy morning coffee. In unit laundry adds everyday convenience. This home comes with 1 secure underground parking space and 1 secure storage locker. The building offers secure entry, an elevator, and a dual opening doorway into units, making it easy to move larger furniture in and out. Located just steps from Riverside Park, Pioneer Park, the River's Trail, restaurants, cafes, shopping, entertainment, and all of downtown Kamloops' amenities. This is downtown condo living at its best. (id:63159)
Details
- MLS® number
- 10398590
- Property type
- Single Family
- Bedrooms
- 1
- Bathrooms
- 2.5
- Interior size
- 851 sqft
- Year built
- 2021
- Building storeys
- 1
- Strata fee
- $323 / month
- Fee per sq ft
- $0.38 / sqft
- Property tax
- $2,844
- Ownership
- Condo/Strata
- Parking
- 1
- Parking details
- Underground
- Heating
- Baseboard heaters, Electric
- Cooling
- Wall unit
- Flooring
- Mixed Flooring
- Appliances
- Refrigerator, Dishwasher, Range, Microwave, Washer & Dryer
- Exterior
- Stucco
- Community features
- Pets Allowed With Restrictions
- View
- View (panoramic)
- Neighbourhood
- South Kamloops
- Postal code
- V2C1W3
Rooms
| Den | Main level | 7'6'' x 13'7'' |
| Primary Bedroom | Main level | 10'9'' x 10'11'' |
| Kitchen | Main level | 10'0'' x 14'0'' |
| Living room | Main level | 13'0'' x 13'0'' |
| 2pc Bathroom | Main level | |
| 4pc Ensuite bath | Main level |
Nearby
Schools
- First Baptist Classical Academy of KamloopsElementary-Secondary · Independent School785 m
- St. Ann's AcademyElementary-Secondary · Independent School1.1 km
- Ecole Lloyd George ElementaryElementary · Public School1.1 km
- South Kamloops SecondarySecondary · Public School1.4 km
- Kamloops School of the ArtsElementary-Secondary · Public School1.6 km
- Sa-Hali SecondaryElementary · Public School1.9 km
- Beattie ElementaryElementary · Public School2.0 km
- Sk'elep School of ExcellenceElementary · Independent School2.1 km
- Arthur Hatton ElementaryElementary · Public School2.5 km
- South Sa-Hali ElementaryElementary · Public School2.5 km
Nearby places
Restaurants (5+)
- Eden Bento Café143 m
- Rebo's Argentine Cuisine245 m
- Stills Co. Tapas & Cocktails246 m
- Underbelly - By the Pig266 m
- Cordo Resto & Bar285 m
Cafes (5+)
- Tim Hortons146 m
- Pizza King310 m
- Frankly Coffee320 m
- Amplified341 m
- Oasis Cafe369 m
Grocery (2)
- Save-On-Foods314 m
- Daana Paani467 m
Parks (5+)
- Waterfront Park189 m
- Pioneer Park386 m
- Pioneer Cemetery509 m
- Gaglardi Square784 m
- Indian Point Park795 m
Shopping (2)
- London Drugs159 m
- Lansdowne Village200 m
Gyms (1)
- Infusion Fitness504 m
Pharmacies (4)
- London Drugs138 m
- Manshadi Fharmacy530 m
- Pharmasave566 m
- Kipp-Mallery584 m
Banks & ATMs (5+)
- Beem Credit Union418 m
- Bradford Financial Services530 m
- CIBC531 m
- TD555 m
- Mortgage Network562 m
Healthcare (5+)
- Downtown X-Ray Clinic201 m
- Kinetic Energy: Health and Wellness Centre209 m
- Kamloops Chiropractic & Massage443 m
- Kamloops Naturopathic Clinic498 m
- Legacy Denture Clinic585 m
Nearby places data: © OpenStreetMap contributors. Within about an 800 m walk.
Who lives in Kamloops
Statistics Canada 2021 Census figures for the whole city, not this building or street.
- Population
- 97,902
- Change since 2016
- +8.4%
- People per km²
- 329
- Homes
- 41,619
- Median household income
- $88,000
- Median after-tax income
- $78,000
Immigration
9.9% of residents were born outside Canada (9,335 people).
Most common countries of birth, as a share of all residents
- United Kingdom1.5% · 1,425
- India1.3% · 1,240
- United States of America0.8% · 790
- Philippines0.8% · 750
- Germany0.6% · 555
- Italy0.5% · 535
- China0.3% · 320
- South Africa, Republic of0.3% · 250
Languages spoken
Mother tongue, as a share of all residents
- English87.8% · 84,265
- Punjabi (Panjabi)1.8% · 1,685
- French0.9% · 900
- German0.8% · 795
- Italian0.8% · 750
- Mandarin0.5% · 510
- Tagalog (Pilipino, Filipino)0.5% · 480
- Spanish0.4% · 430
- Hindi0.4% · 380
- Yue (Cantonese)0.3% · 280
English and French
Knowledge of official languages
- English only94.0%
- English and French5.5%
- French only0.0%
- Neither English nor French0.4%

REMAX Kamloops
MLS® number: 10398590
This representation is based in whole or in part on data generated by the Chilliwack & District Real Estate Board, Fraser Valley Real Estate Board or Greater Vancouver REALTORS® which assume no responsibility for its accuracy.
Copyright © 2026 Chilliwack & District Real Estate Board, Fraser Valley Real Estate Board and/or Greater Vancouver REALTORS®. All rights reserved.
More in this building

Condos for sale nearby

Similar condos in Kamloops
Before you make an offer
Curious what your condo at 568 Lorne Street is worth?
Tell Karan a little about your condo and he will prepare a personal evaluation for you, with no obligation. It is written by a person who looks at your floor plan, your building and the current market. There is no automated estimate.
Get my personal condo evaluation →