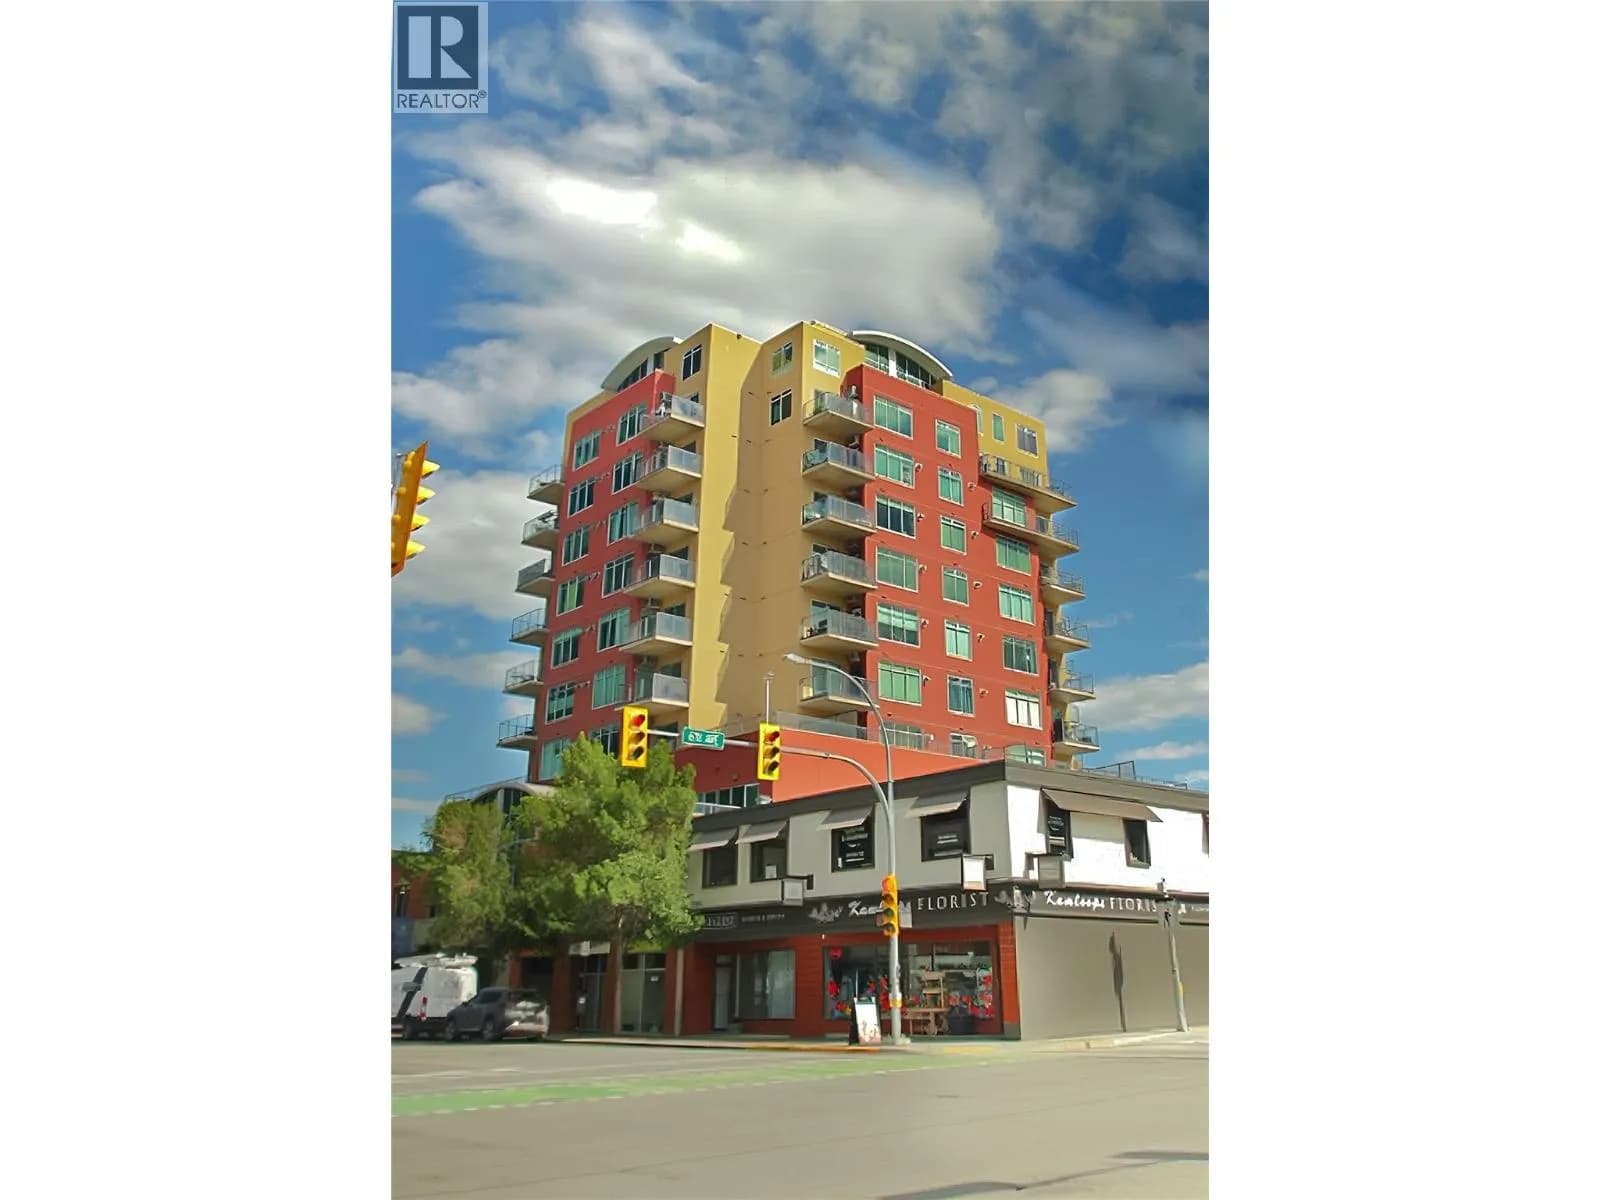

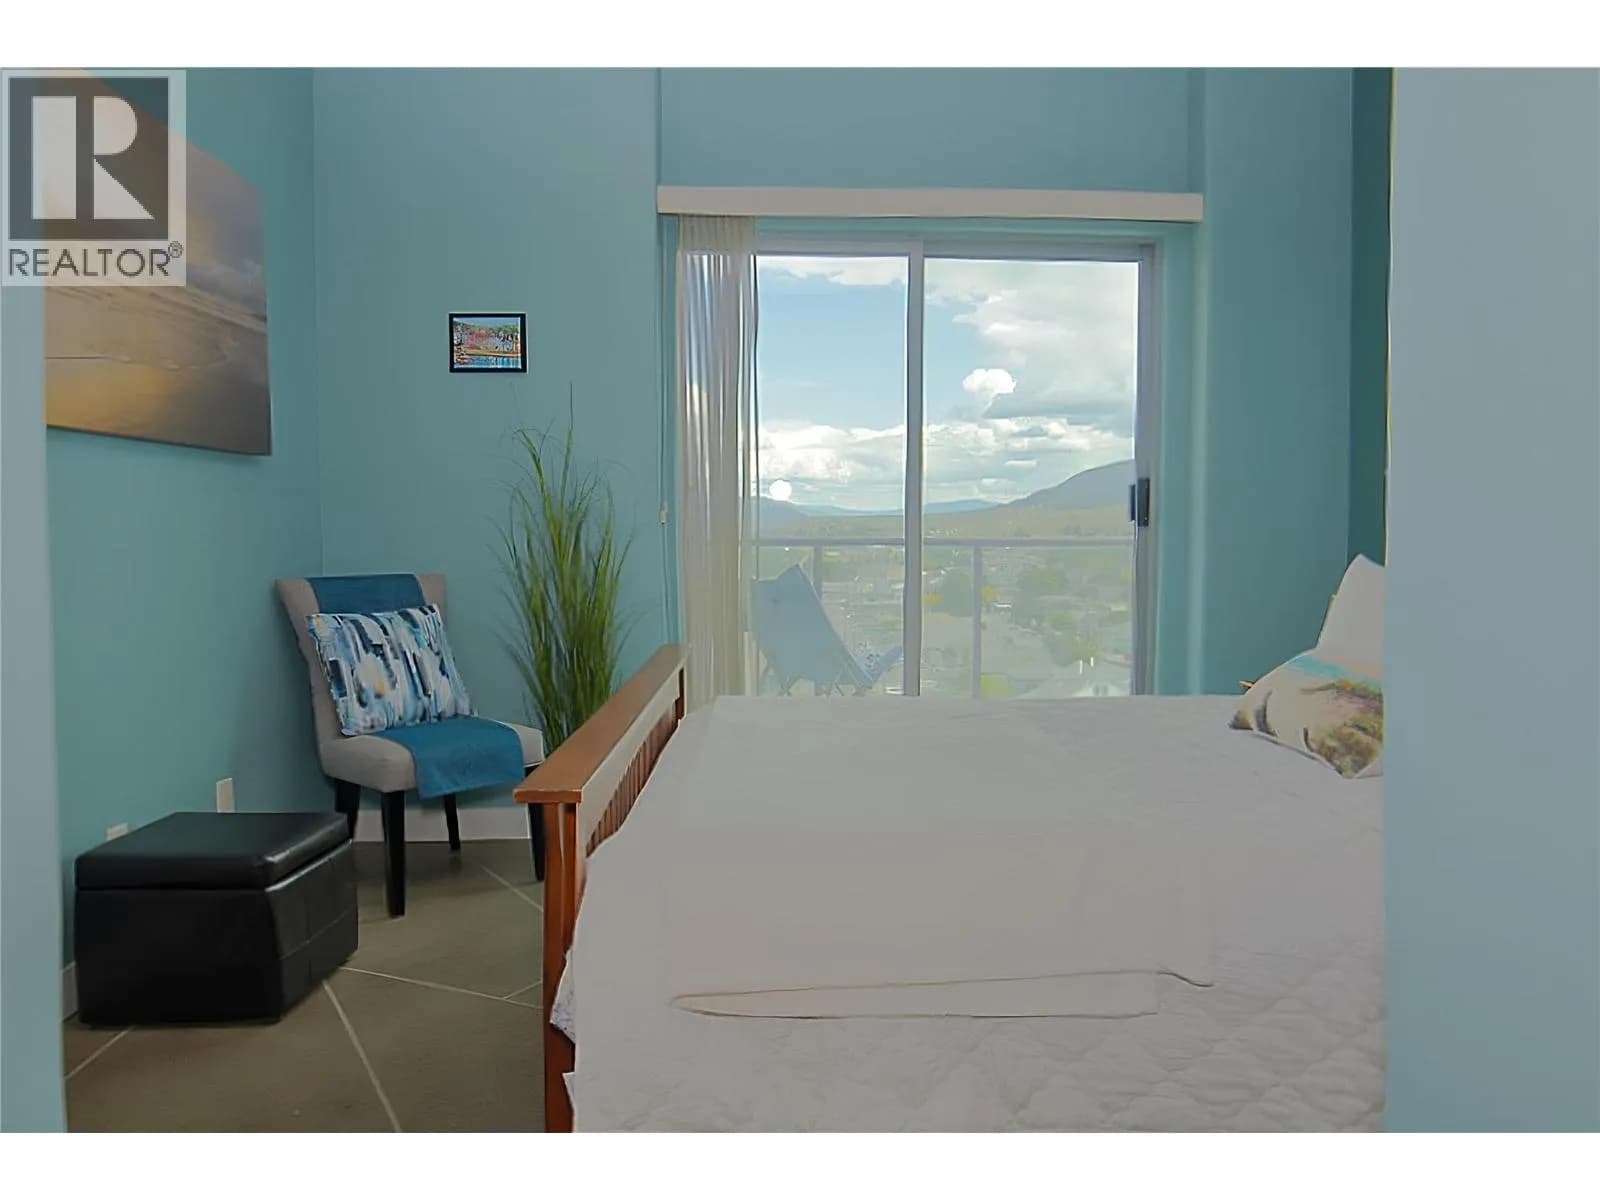

 +8 more photos
$349,900
#906 619 VICTORIA Street, Kamloops, BC
1 bed · 1 bath · 656 sqft
MLS® number: 10388259
Key details
- Property type
- Single Family
- Beds · baths
- 1 · 1
- Size
- 656 sq ft
- Price per sq ft
- $533
- Strata fee
- $345/mo
- Parking
- 1
- Pets
- Allowed
- Year built
- 1999
About this condo
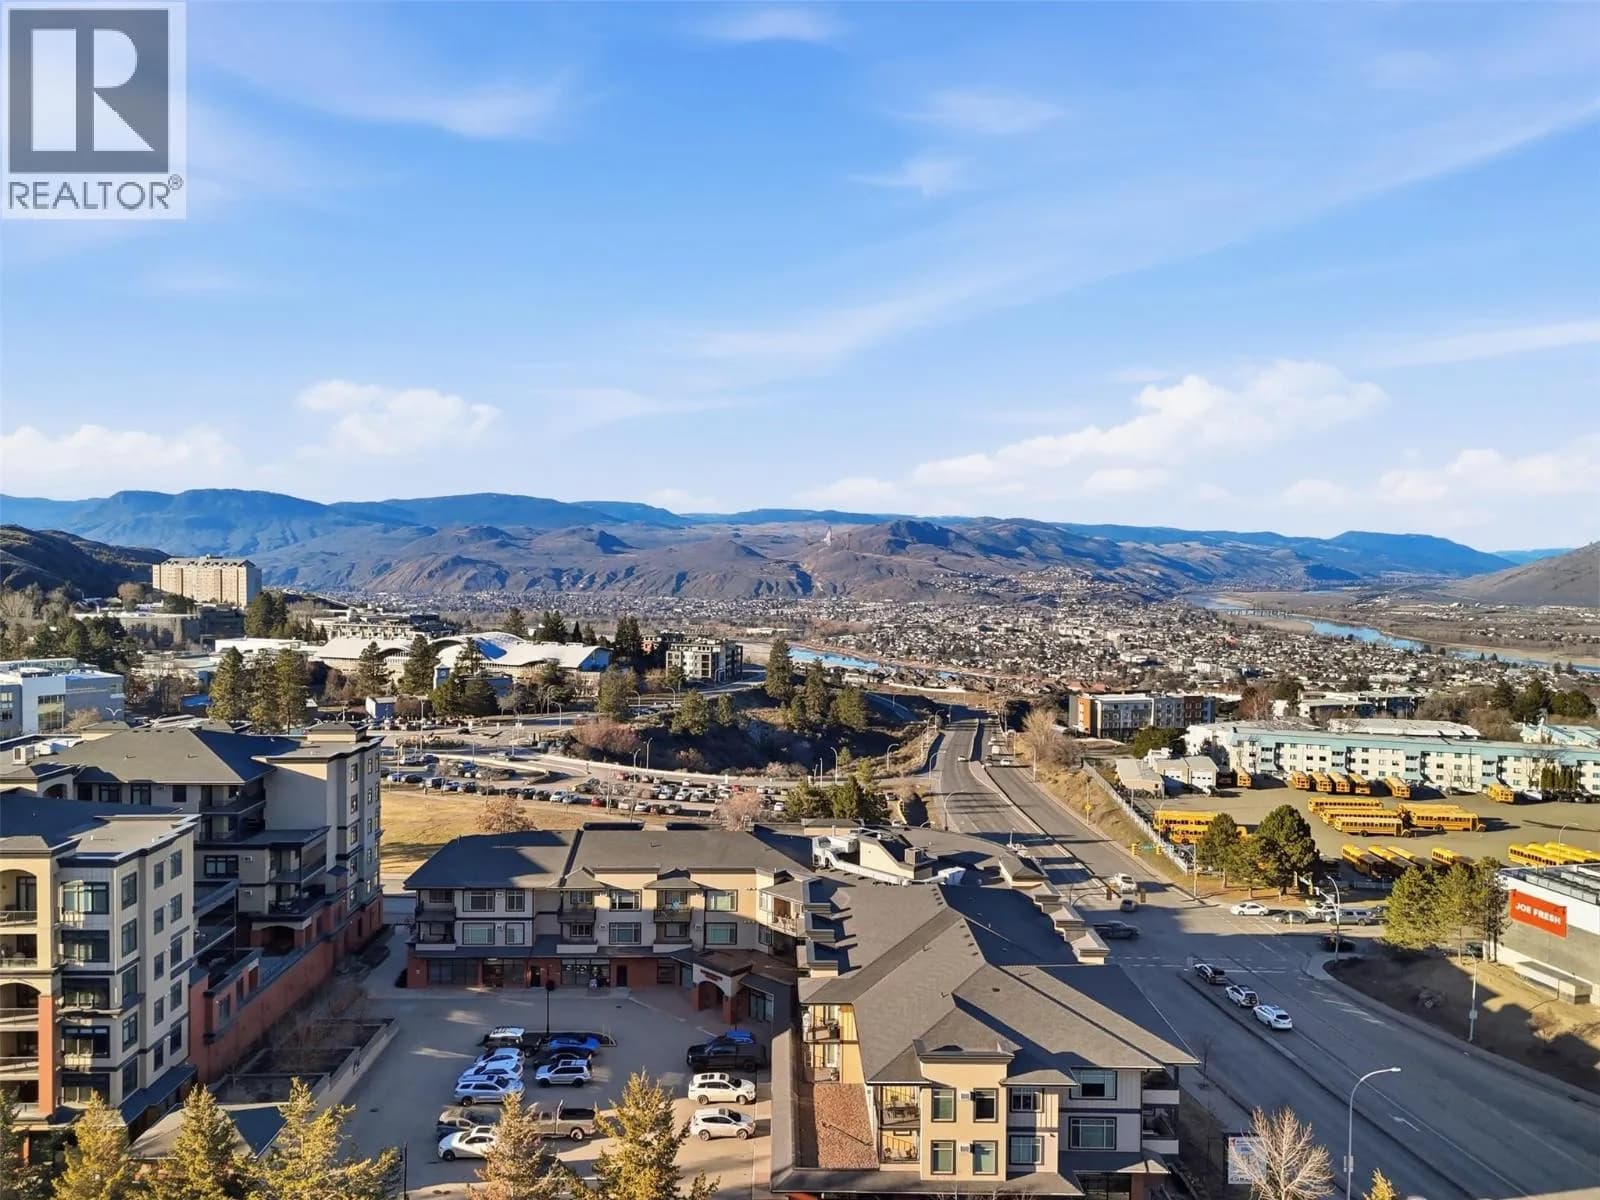
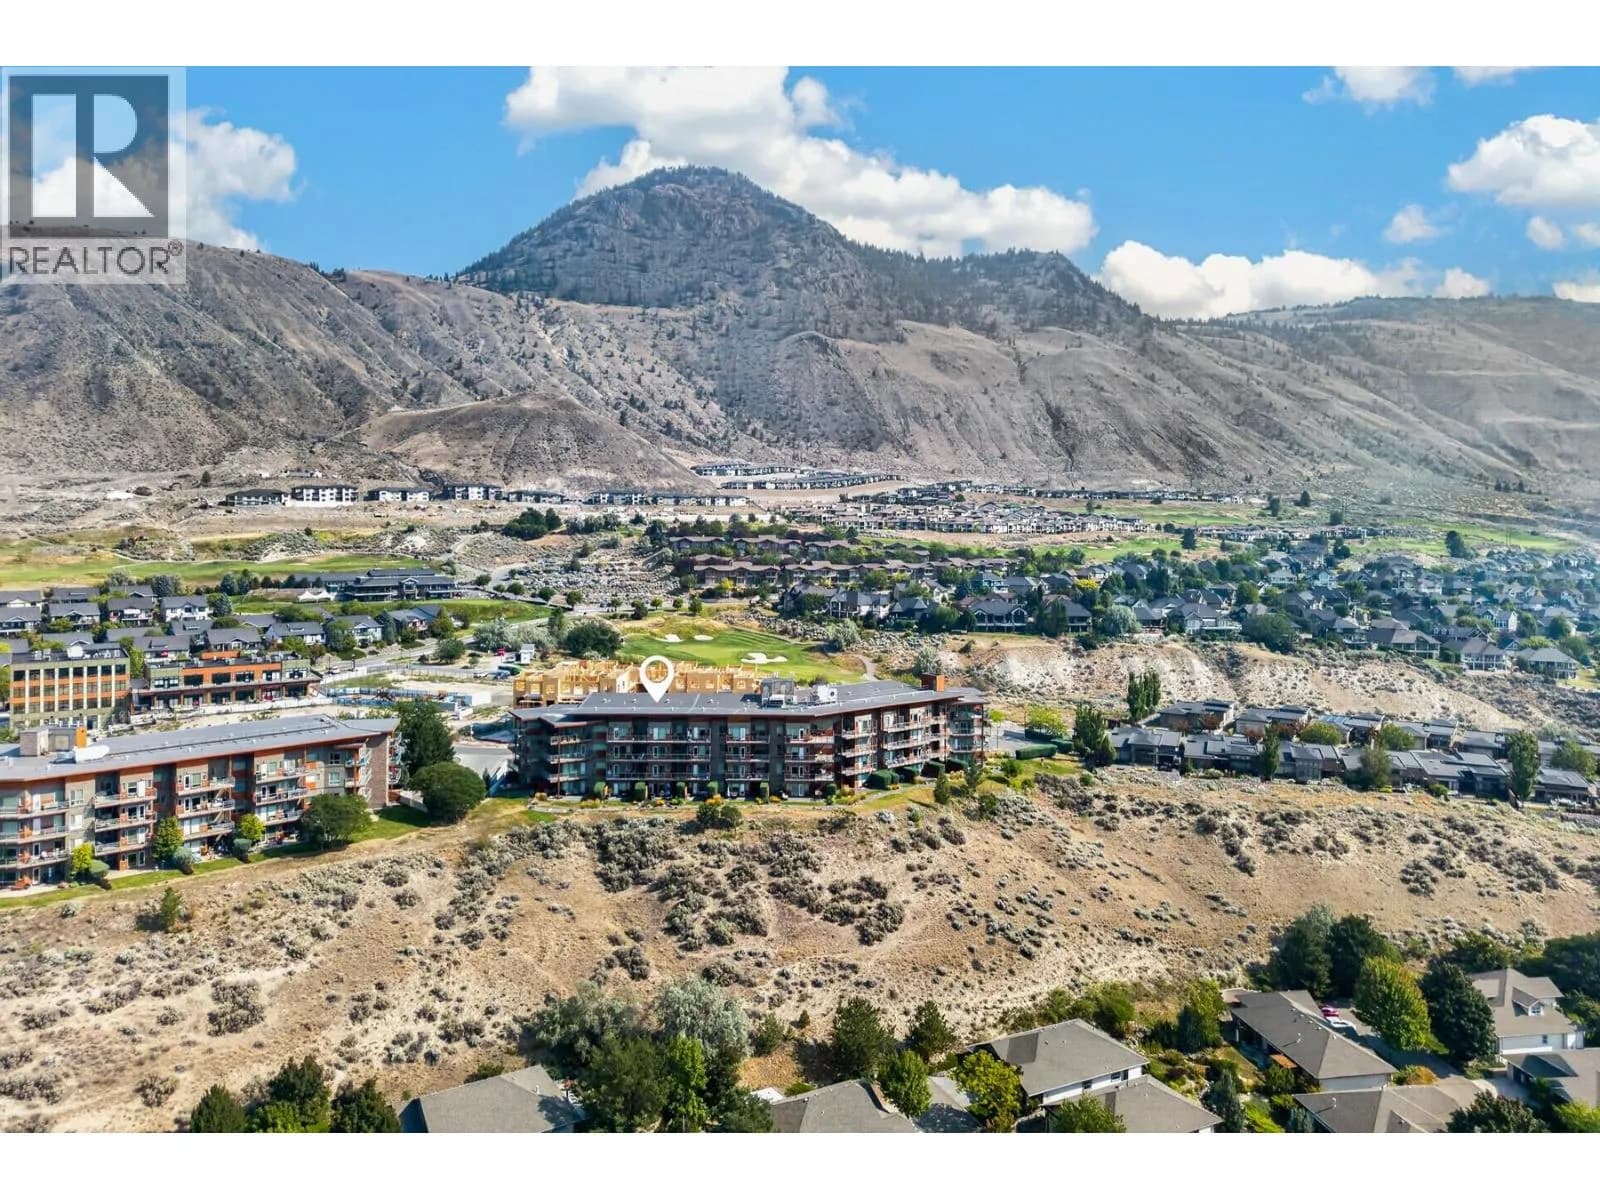
Welcome to Victoria Landing — urban living in the heart of Downtown Kamloops! This bright and modern 1 bedroom, 1 bathroom condo offers 656 sqft of functional living space on the 9th floor of one of Kamloops’ premier condo buildings. Enjoy unbeatable walkability with restaurants, shopping, entertainment, recreation, nightlife, and the waterfront all just steps away. The unit features large windows bringing in plenty of natural light, laminate and polished concrete flooring, and a spacious east-facing covered deck with panoramic views to the north, east, and south. Recent updates include a brand new hot water tank and new A/C unit for year-round comfort. Additional features include in-unit washer & dryer, 1 parking stall, and 1 storage locker. Strata fees are $344.93/month. Rentals and pets allowed, making this an excellent option for investors, first-time buyers, or downsizers. Vacant and ready for quick possession. Buyer to verify all measurements and listing details if deemed important. Listing agent Shambhu Chitharanjan @ 2502990077 (id:63159)
Details
- MLS® number
- 10388259
- Property type
- Single Family
- Bedrooms
- 1
- Bathrooms
- 1
- Interior size
- 656 sqft
- Year built
- 1999
- Building storeys
- 1
- Strata fee
- $345 / month
- Fee per sq ft
- $0.53 / sqft
- Fee includes
- Property Management, Waste Removal, Insurance, Sewer
- Property tax
- $2,422
- Ownership
- Condo/Strata
- Parking
- 1
- Parking details
- Underground
- Heating
- Baseboard heaters, Electric
- Cooling
- Wall unit
- Flooring
- Mixed Flooring
- Appliances
- Refrigerator, Dishwasher, Range, Washer & Dryer
- Exterior
- Stucco
- Community features
- Pets Allowed
- Neighbourhood
- South Kamloops
- Postal code
- V2C6W7
Rooms
| Laundry room | Main level | 3'0'' x 4'0'' |
| Primary Bedroom | Main level | 11'0'' x 11'0'' |
| Living room | Main level | 11'0'' x 12'0'' |
| Dining room | Main level | 8'0'' x 11'0'' |
| Kitchen | Main level | 7'0'' x 10'0'' |
| Foyer | Main level | 4'0'' x 4'0'' |
| 4pc Bathroom | Main level |
Nearby
Schools
- First Baptist Classical Academy of KamloopsElementary-Secondary · Independent School534 m
- Ecole Lloyd George ElementaryElementary · Public School794 m
- St. Ann's AcademyElementary-Secondary · Independent School930 m
- South Kamloops SecondarySecondary · Public School1.1 km
- Kamloops School of the ArtsElementary-Secondary · Public School1.3 km
- Sa-Hali SecondaryElementary · Public School1.8 km
- Beattie ElementaryElementary · Public School1.9 km
- Sk'elep School of ExcellenceElementary · Independent School2.1 km
- South Sa-Hali ElementaryElementary · Public School2.3 km
- Ralph Bell Elementary SchoolElementary · Public School2.7 km
Nearby places
Restaurants (5+)
- Oriental Gardens122 m
- Cordo Resto & Bar159 m
- Eden Bento Café176 m
- Stills Co. Tapas & Cocktails214 m
- Rebo's Argentine Cuisine219 m
Cafes (5+)
- Oasis Cafe129 m
- Tim Hortons166 m
- Amplified232 m
- Pizza King234 m
- Frankly Coffee316 m
Grocery (2)
- Daana Paani358 m
- Save-On-Foods395 m
Parks (5+)
- Pioneer Park472 m
- Waterfront Park473 m
- Pioneer Cemetery479 m
- Memorial Hill Park727 m
- Gaglardi Square745 m
Shopping (2)
- London Drugs224 m
- Lansdowne Village274 m
Gyms (1)
- Infusion Fitness334 m
Pharmacies (5+)
- London Drugs219 m
- Manshadi Fharmacy307 m
- Kipp-Mallery567 m
- Pharmasave600 m
- Columbia Street Pharmacy660 m
Banks & ATMs (5+)
- Bradford Financial Services324 m
- Beem Credit Union470 m
- Mortgage Network495 m
- TD530 m
- CIBC538 m
Healthcare (5+)
- Kamloops Chiropractic & Massage194 m
- Downtown X-Ray Clinic262 m
- Kamloops Naturopathic Clinic280 m
- Kinetic Energy: Health and Wellness Centre288 m
- Legacy Denture Clinic365 m
Nearby places data: © OpenStreetMap contributors. Within about an 800 m walk.
Who lives in Kamloops
Statistics Canada 2021 Census figures for the whole city, not this building or street.
- Population
- 97,902
- Change since 2016
- +8.4%
- People per km²
- 329
- Homes
- 41,619
- Median household income
- $88,000
- Median after-tax income
- $78,000
Immigration
9.9% of residents were born outside Canada (9,335 people).
Most common countries of birth, as a share of all residents
- United Kingdom1.5% · 1,425
- India1.3% · 1,240
- United States of America0.8% · 790
- Philippines0.8% · 750
- Germany0.6% · 555
- Italy0.5% · 535
- China0.3% · 320
- South Africa, Republic of0.3% · 250
Languages spoken
Mother tongue, as a share of all residents
- English87.8% · 84,265
- Punjabi (Panjabi)1.8% · 1,685
- French0.9% · 900
- German0.8% · 795
- Italian0.8% · 750
- Mandarin0.5% · 510
- Tagalog (Pilipino, Filipino)0.5% · 480
- Spanish0.4% · 430
- Hindi0.4% · 380
- Yue (Cantonese)0.3% · 280
English and French
Knowledge of official languages
- English only94.0%
- English and French5.5%
- French only0.0%
- Neither English nor French0.4%

Coldwell Banker Executives Realty (Kamloops)
MLS® number: 10388259
This representation is based in whole or in part on data generated by the Chilliwack & District Real Estate Board, Fraser Valley Real Estate Board or Greater Vancouver REALTORS® which assume no responsibility for its accuracy.
Copyright © 2026 Chilliwack & District Real Estate Board, Fraser Valley Real Estate Board and/or Greater Vancouver REALTORS®. All rights reserved.
More in this building
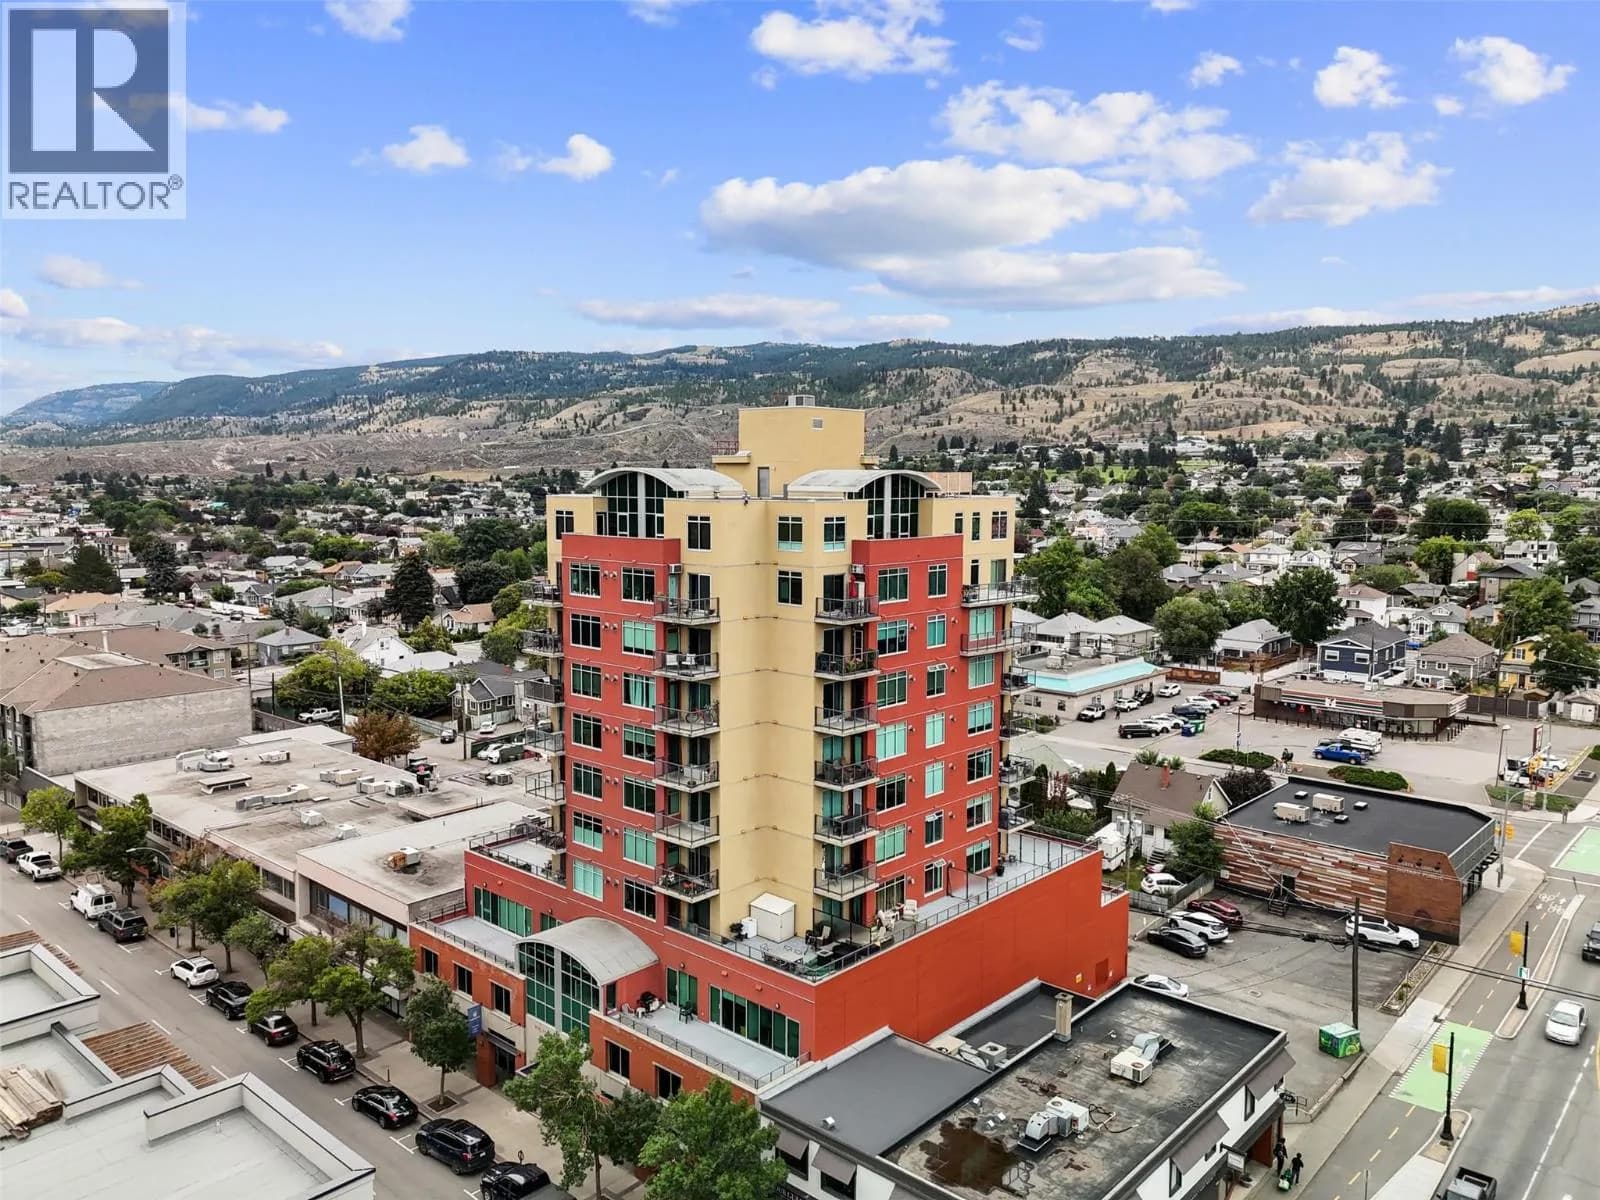
Condos for sale nearby
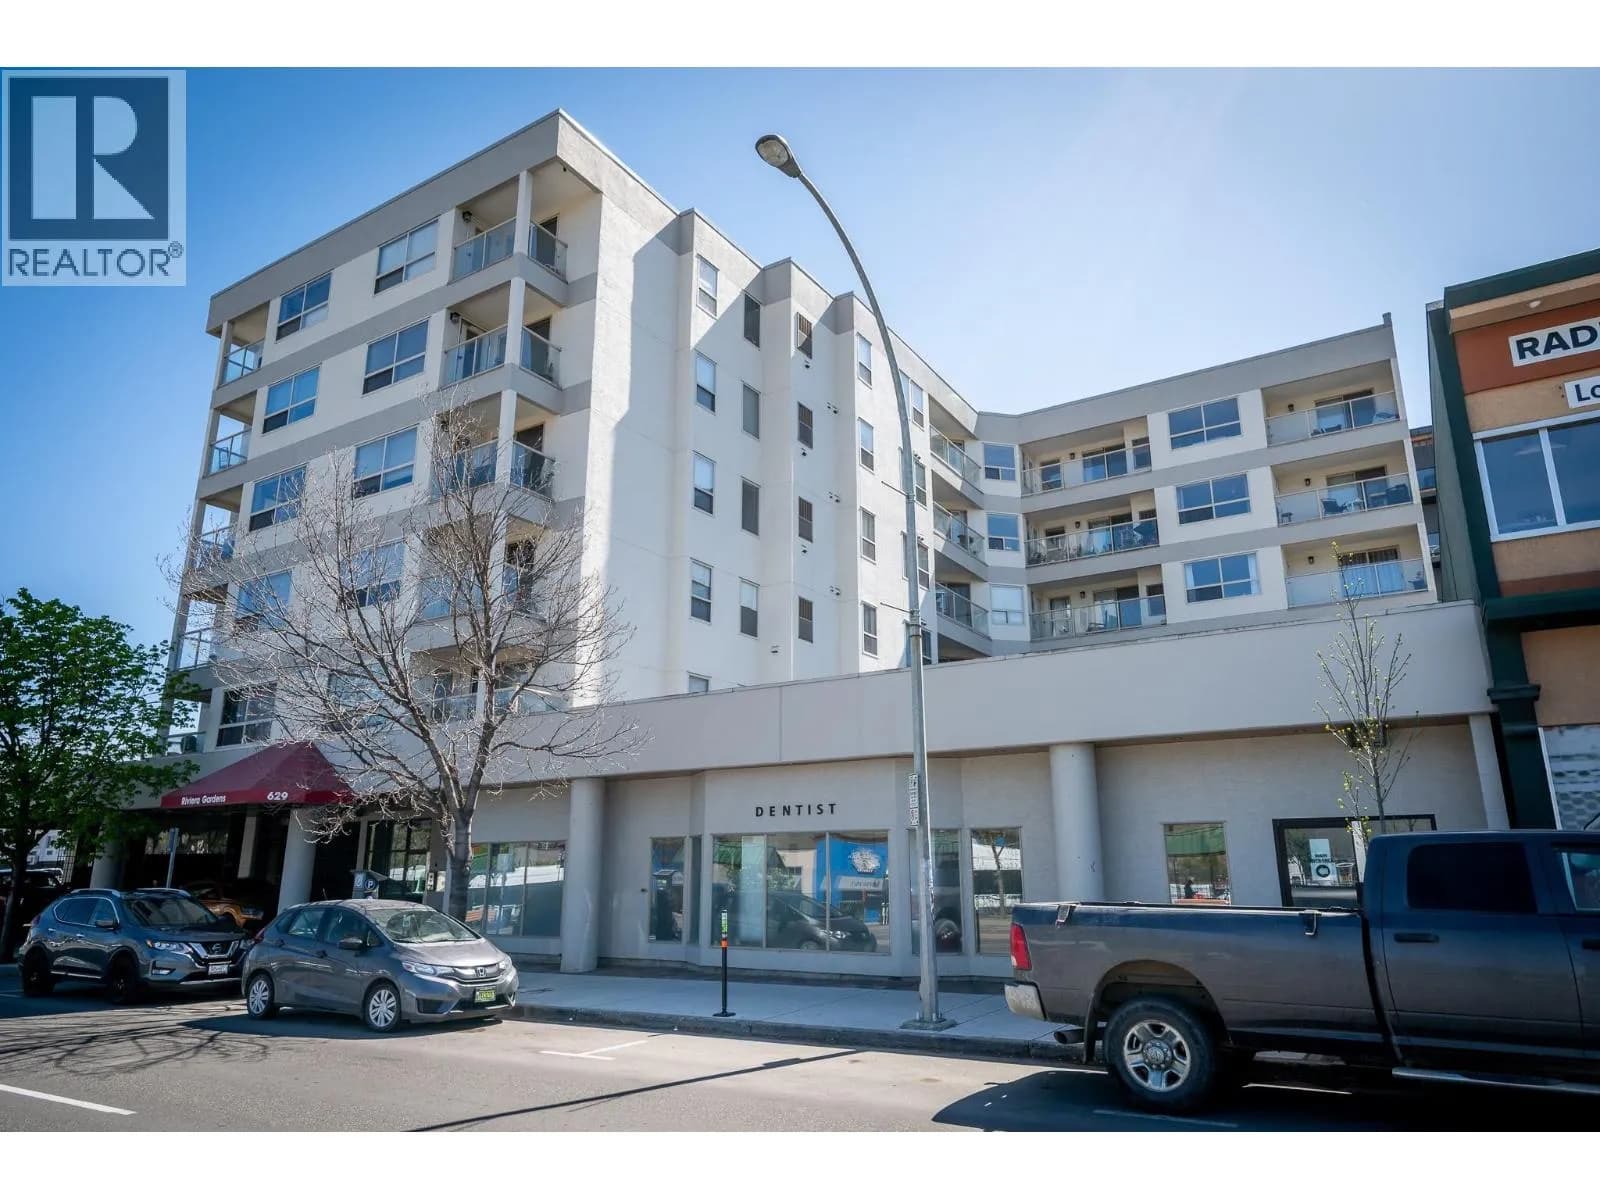


Similar condos in Kamloops


Before you make an offer
Curious what your condo at 619 Victoria Street is worth?
Tell Karan a little about your condo and he will prepare a personal evaluation for you, with no obligation. It is written by a person who looks at your floor plan, your building and the current market. There is no automated estimate.
Get my personal condo evaluation →