

 +48 more photos
$299,900
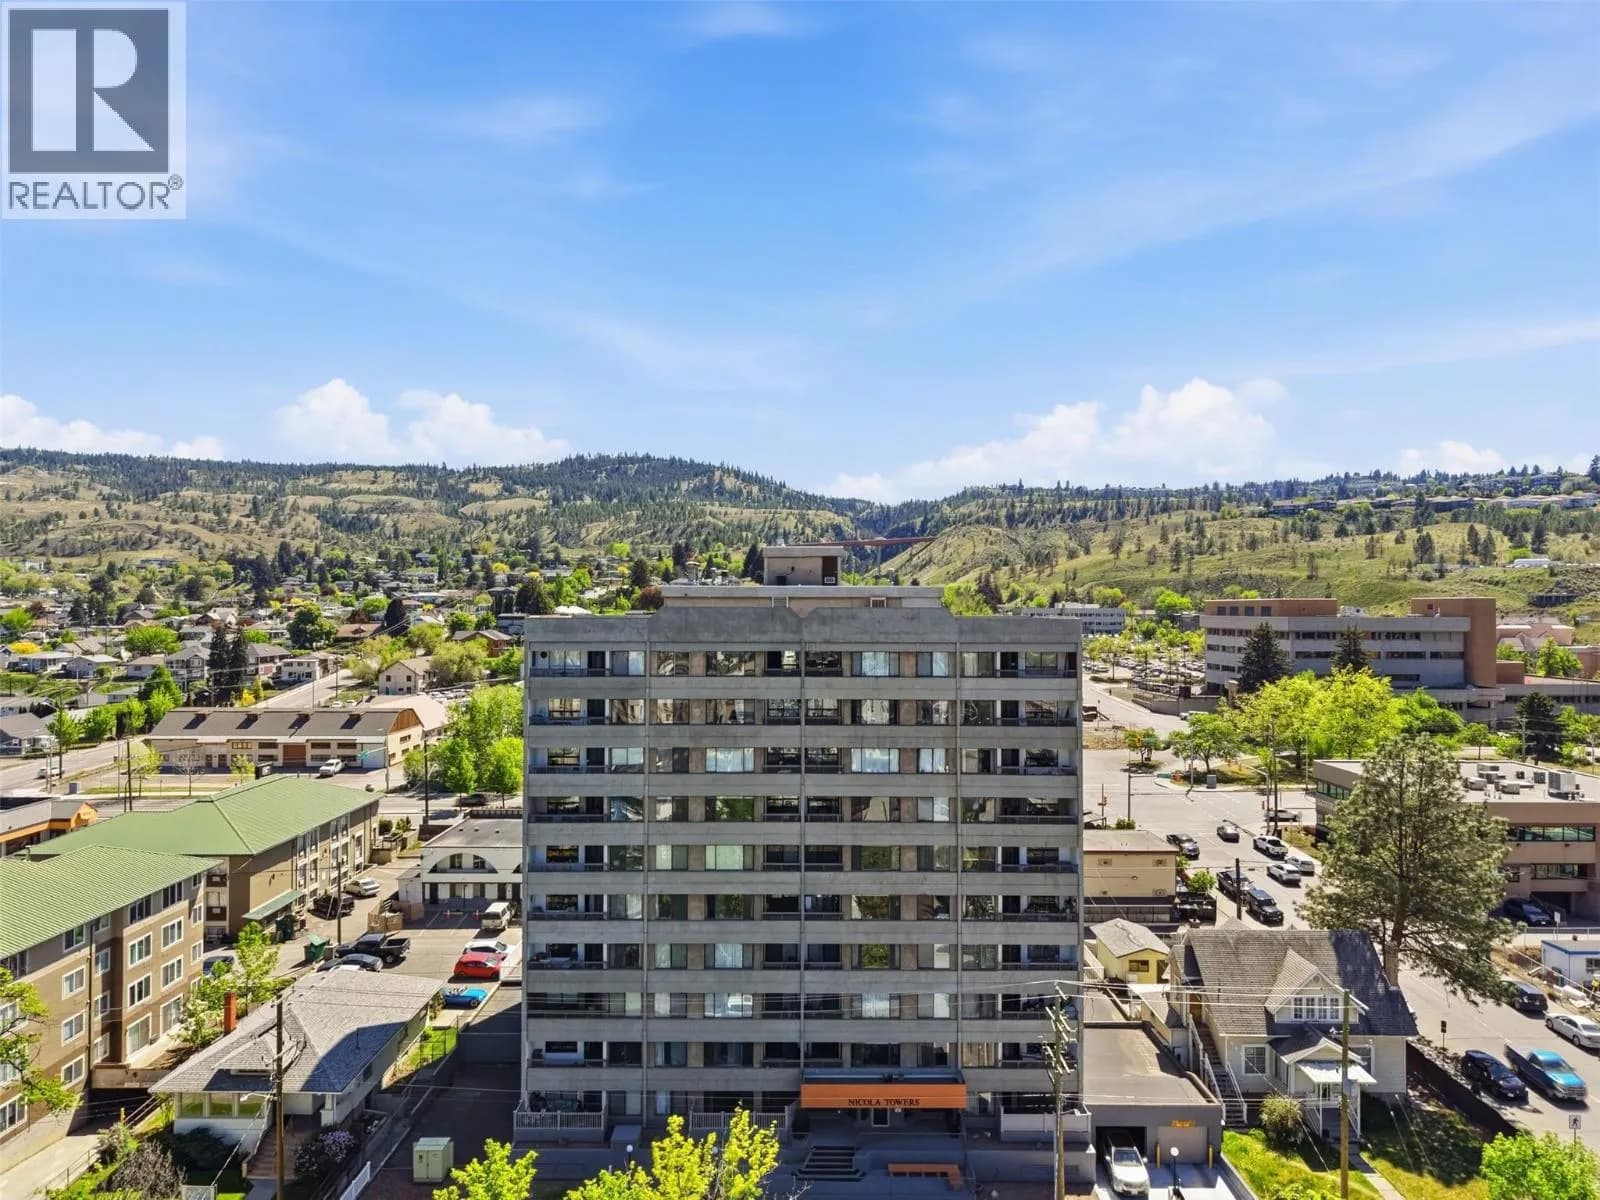
#300 760 MAYFAIR Street, Kamloops, BC
1 bed · 1 bath · 598 sqft
MLS® number: 10397866
Key details
- Property type
- Single Family
- Beds · baths
- 1 · 1
- Size
- 598 sq ft
- Price per sq ft
- $502
- Strata fee
- $375/mo
- Parking
- 1
- Year built
- 2011
About this condo
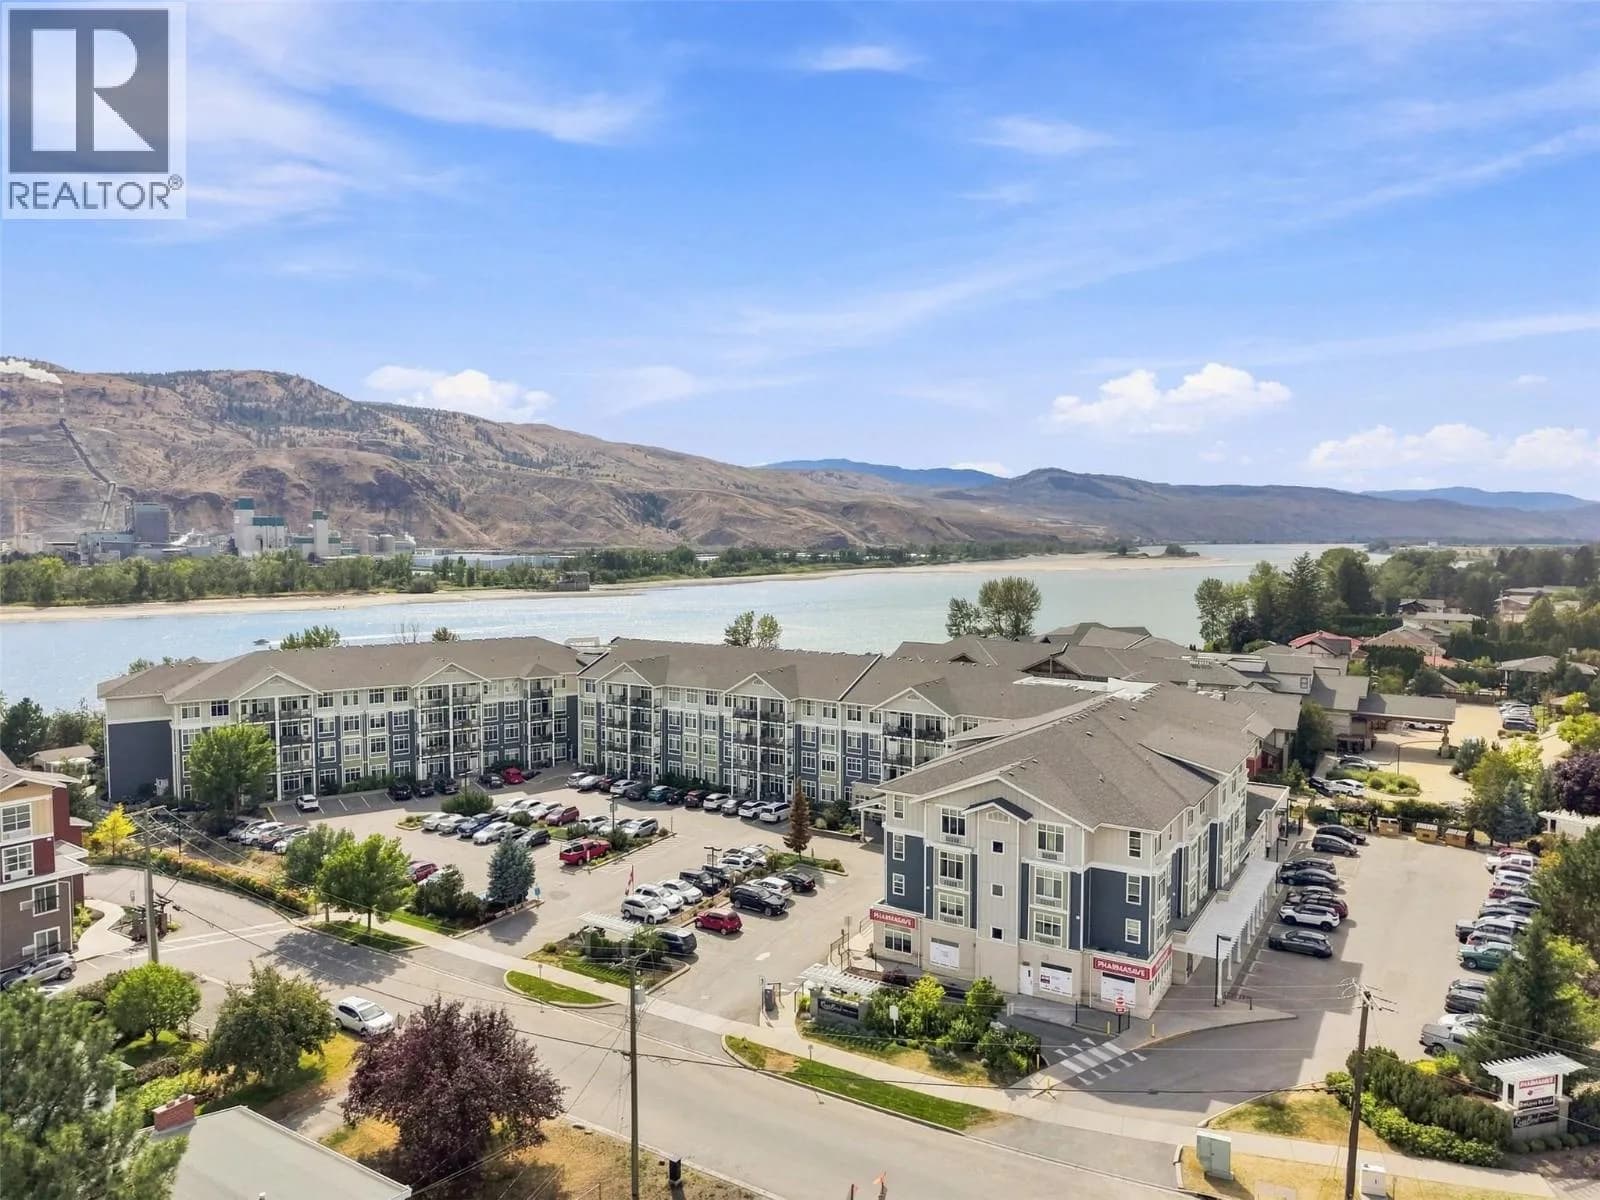
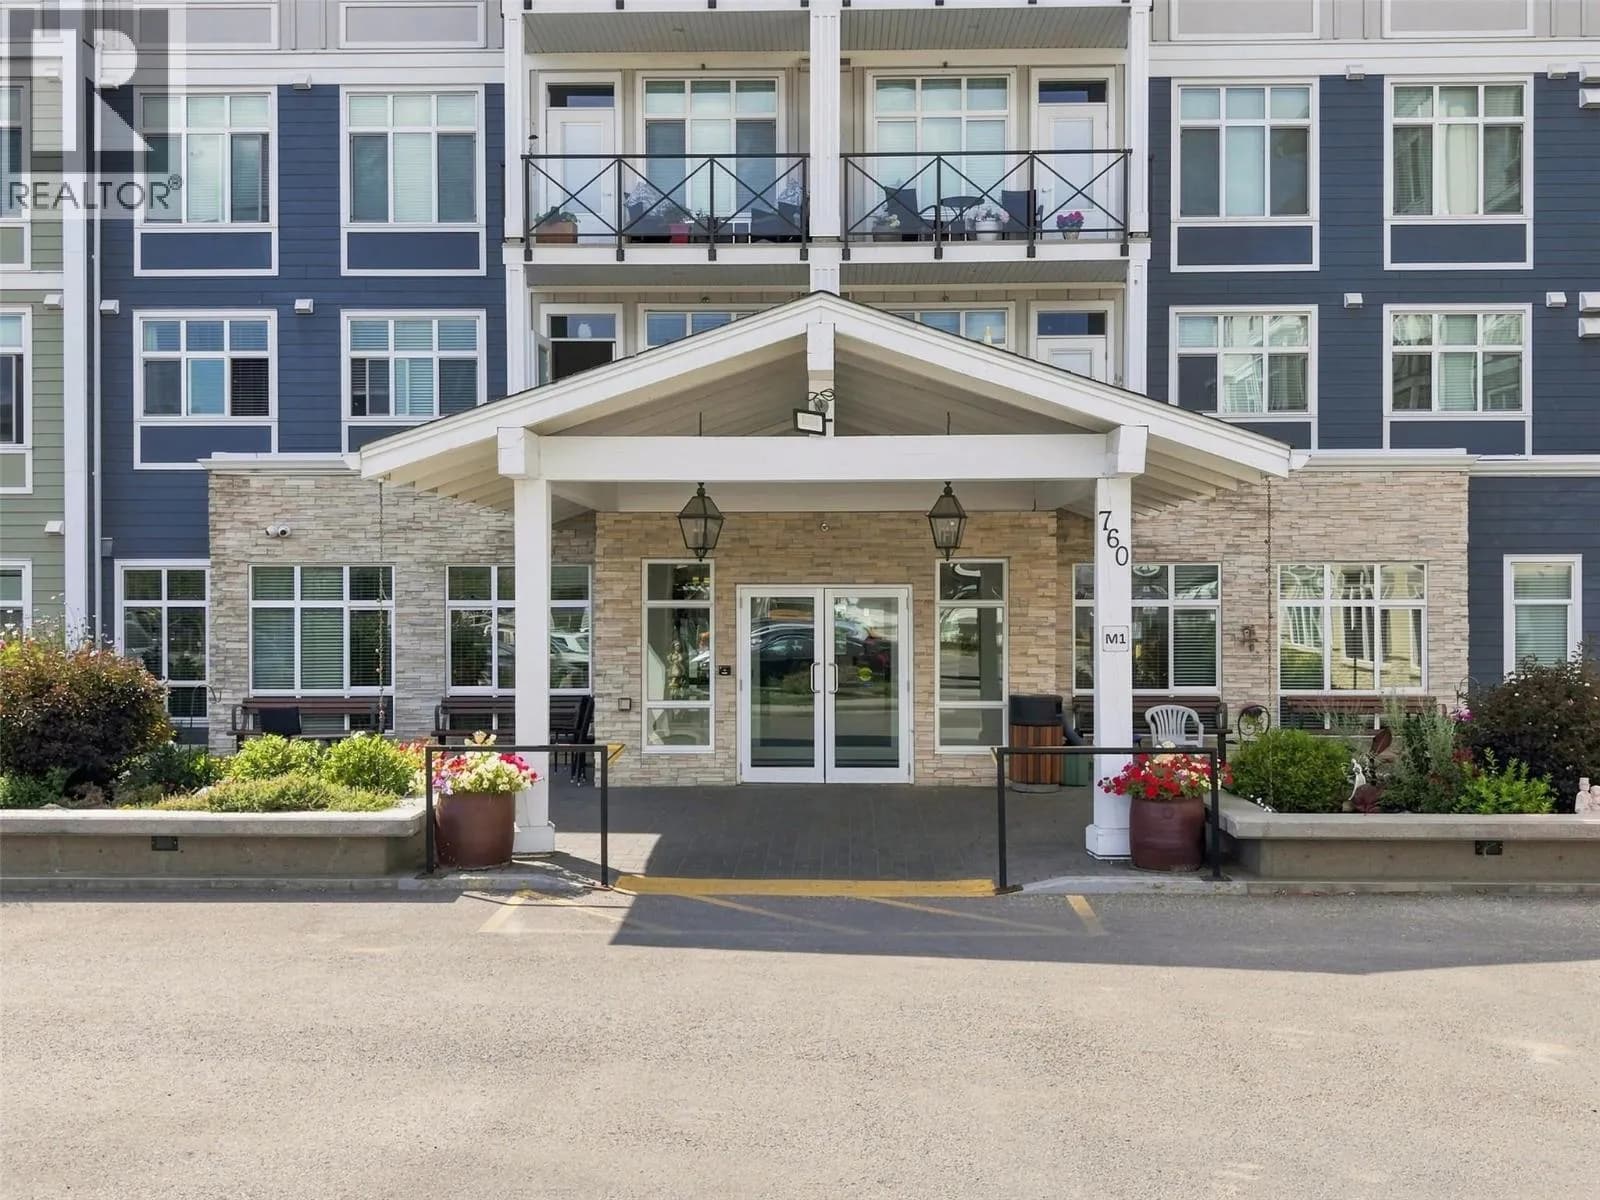
Looking to downsize in style with extraordinary amenities? Look no further than this charming 1-bedroom unit in Riverbend. This 55+ community has many amenities including games areas on multiple floors, library, gym, dining room with meal plans, community garden, hair salon, bike/scooter parking, and so much more. Enter into this 1-bedroom unit and you are greeted by a large entryway with coat closet nearby. The kitchen features stone countertops and ample cupboard space. This open-concept layout flows effortlessly through to the dining area and living room which is flooded with natural light. The deck off the living room is perfect for enjoying your morning coffee and reading a book and is on the quiet side of the building. It also features an awning so can be enjoyed in warmer weather. Off the living room is a good-sized bedroom with large windows. A walk-through closet leads to the bathroom and has laundry on one side and storage space on the other. The 4pc bathroom has one of the only bathtubs in the building for those who love a bath. Repainted in recent years and with a new AC/Heating unit this home is ready for its next owner. Great location close to Brock Shopping Centre and there is a Pharmasave, hair salon, and dentist’s office directly in the building complex. Storage locker and parking spot included. Don’t miss it, book your showing today. (id:63159)
Details
- MLS® number
- 10397866
- Property type
- Single Family
- Bedrooms
- 1
- Bathrooms
- 1
- Interior size
- 598 sqft
- Year built
- 2011
- Building storeys
- 1
- Strata fee
- $375 / month
- Fee per sq ft
- $0.63 / sqft
- Fee includes
- Property Management, Ground Maintenance, Other, See Remarks, Recreation Facilities
- Property tax
- $2,179
- Ownership
- Condo/Strata
- Parking
- 1
- Heating
- Baseboard heaters, Electric, Other
- Cooling
- Wall unit
- Flooring
- Mixed Flooring
- Appliances
- Refrigerator, Range - Electric, Dishwasher, Microwave, Washer/Dryer Stack-Up
- Exterior
- Other
- Building features
- Recreation Centre
- Community features
- Seniors Oriented, Recreational Facilities
- Security
- Security, Sprinkler System-Fire
- Accessibility
- Accessible Common Area, Accessible Doors, Accessible Elevator Installed, Accessible Hallway(s), Customized Wheelchair Accessible
- Neighbourhood
- Brocklehurst
- Postal code
- V2B0E5
Rooms
| Dining room | Main level | 10'7'' x 7'3'' |
| Laundry room | Main level | 9'5'' x 4'5'' |
| Primary Bedroom | Main level | 9'5'' x 10'5'' |
| Living room | Main level | 10'7'' x 12'5'' |
| Kitchen | Main level | 13'3'' x 9'3'' |
| 4pc Bathroom | Main level | 10'9'' x 6'9'' |
Nearby
Schools
- Kay Bingham ElementaryElementary · Public School586 m
- Twin Rivers Education CentreElementary-Secondary · Public School647 m
- Brocklehurst Secondary SchoolSecondary · Public School806 m
- George Hilliard ElementaryElementary · Public School1.1 km
- Parkcrest ElementaryElementary · Public School1.2 km
- AE Perry ElementaryElementary · Public School1.6 km
- Norkam Secondary SchoolSecondary · Public School1.8 km
- Kamloops Christian SchoolElementary · Independent School2.1 km
- Our Lady of Perpetual HelpElementary · Independent School2.6 km
- Bert Edwards Science & TechnologyElementary · Public School2.8 km
Nearby places
Restaurants (2)
- Farros Pizza and Greek248 m
- Bamboo Inn306 m
Cafes (1)
- Tim Hortons295 m
Grocery (1)
- Save-On-Foods205 m
Shopping (2)
- Brocklehurst Shopping Centre237 m
- Brocklehurst Shopping Centre250 m
Gyms (1)
- Kamloops Hot Yoga250 m
Pharmacies (1)
- Shoppers Drug Mart235 m
Healthcare (2)
- Overlander Hospital468 m
- Overlander Extended Care Hospital495 m
Nearby places data: © OpenStreetMap contributors. Within about an 800 m walk.
Who lives in Kamloops
Statistics Canada 2021 Census figures for the whole city, not this building or street.
- Population
- 97,902
- Change since 2016
- +8.4%
- People per km²
- 329
- Homes
- 41,619
- Median household income
- $88,000
- Median after-tax income
- $78,000
Immigration
9.9% of residents were born outside Canada (9,335 people).
Most common countries of birth, as a share of all residents
- United Kingdom1.5% · 1,425
- India1.3% · 1,240
- United States of America0.8% · 790
- Philippines0.8% · 750
- Germany0.6% · 555
- Italy0.5% · 535
- China0.3% · 320
- South Africa, Republic of0.3% · 250
Languages spoken
Mother tongue, as a share of all residents
- English87.8% · 84,265
- Punjabi (Panjabi)1.8% · 1,685
- French0.9% · 900
- German0.8% · 795
- Italian0.8% · 750
- Mandarin0.5% · 510
- Tagalog (Pilipino, Filipino)0.5% · 480
- Spanish0.4% · 430
- Hindi0.4% · 380
- Yue (Cantonese)0.3% · 280
English and French
Knowledge of official languages
- English only94.0%
- English and French5.5%
- French only0.0%
- Neither English nor French0.4%

Century 21 Assurance Realty Ltd
MLS® number: 10397866
This representation is based in whole or in part on data generated by the Chilliwack & District Real Estate Board, Fraser Valley Real Estate Board or Greater Vancouver REALTORS® which assume no responsibility for its accuracy.
Copyright © 2026 Chilliwack & District Real Estate Board, Fraser Valley Real Estate Board and/or Greater Vancouver REALTORS®. All rights reserved.
Condos for sale nearby



Similar condos in Kamloops


Before you make an offer
Curious what your condo at 760 Mayfair Street is worth?
Tell Karan a little about your condo and he will prepare a personal evaluation for you, with no obligation. It is written by a person who looks at your floor plan, your building and the current market. There is no automated estimate.
Get my personal condo evaluation →