

 +26 more photos
$508,800
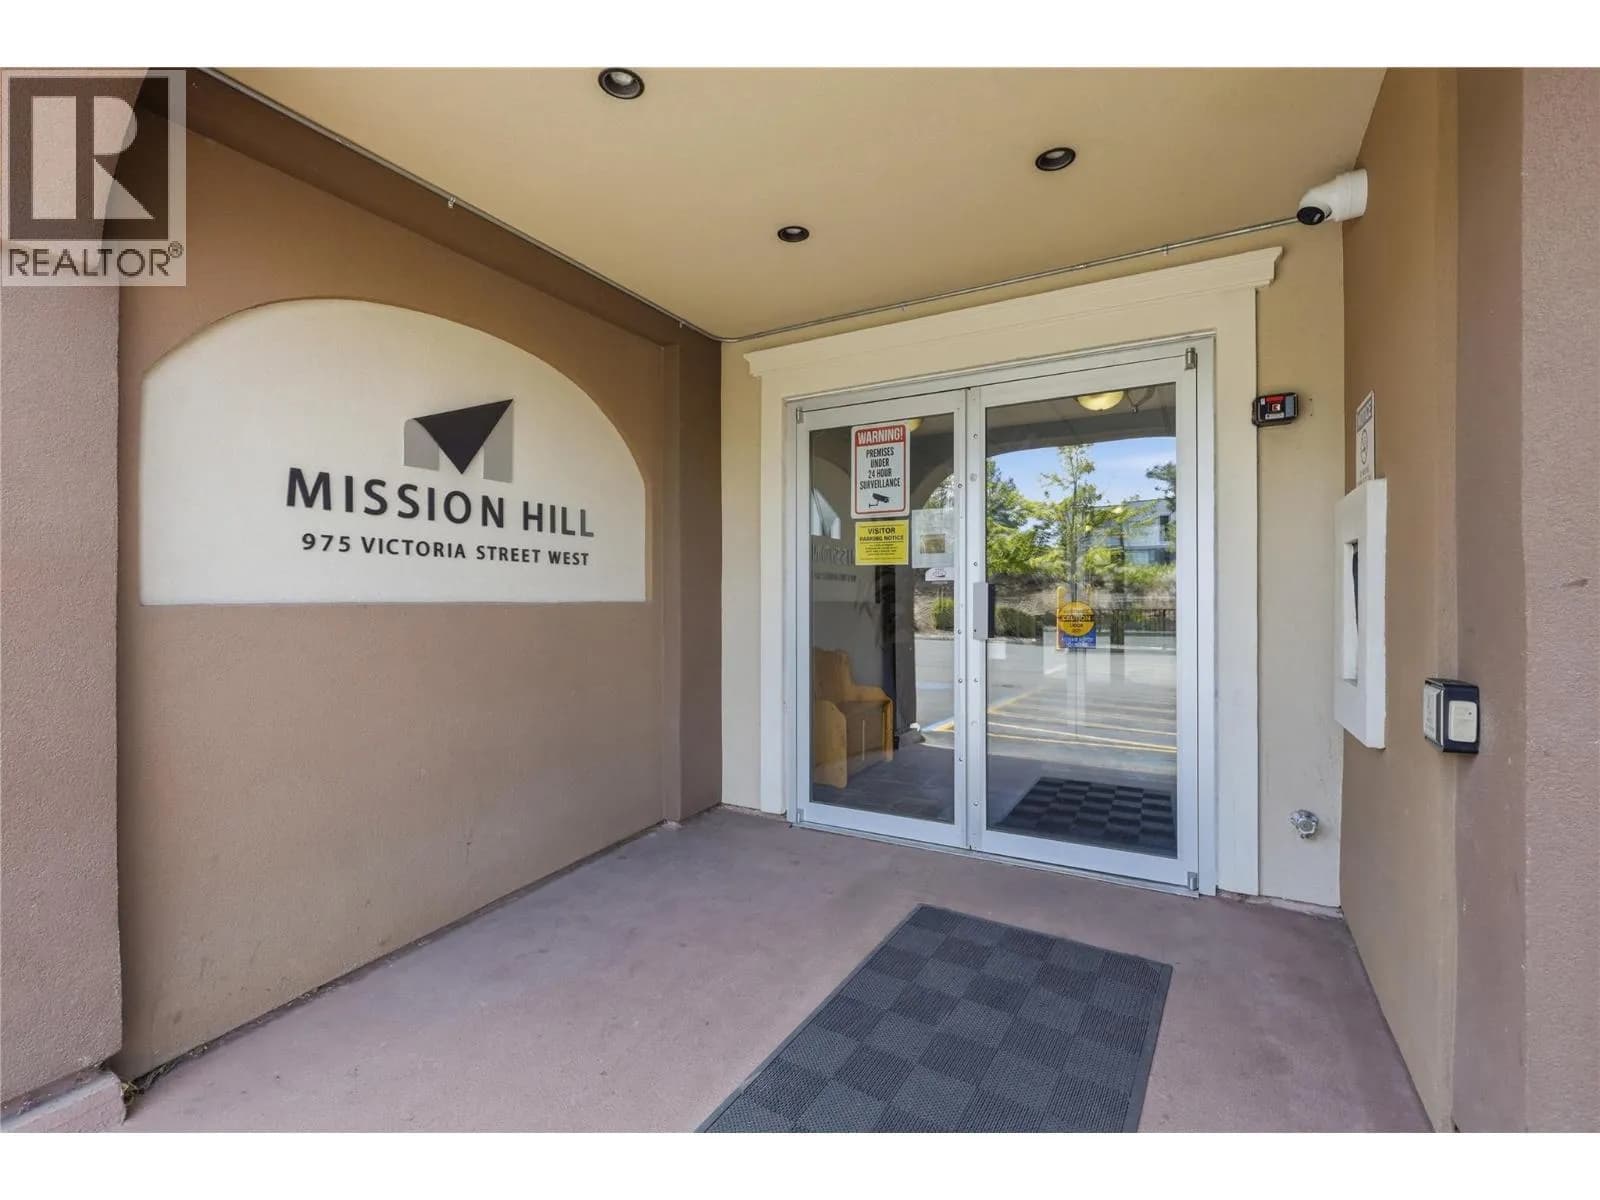
#503 975 Victoria Street W, Kamloops, BC
2 bed · 2 bath · 1,019 sqft
MLS® number: 10398044
Key details
- Property type
- Single Family
- Beds · baths
- 2 · 2
- Size
- 1,019 sq ft
- Price per sq ft
- $499
- Strata fee
- $463/mo
- Parking
- 1
- Year built
- 2012
About this condo
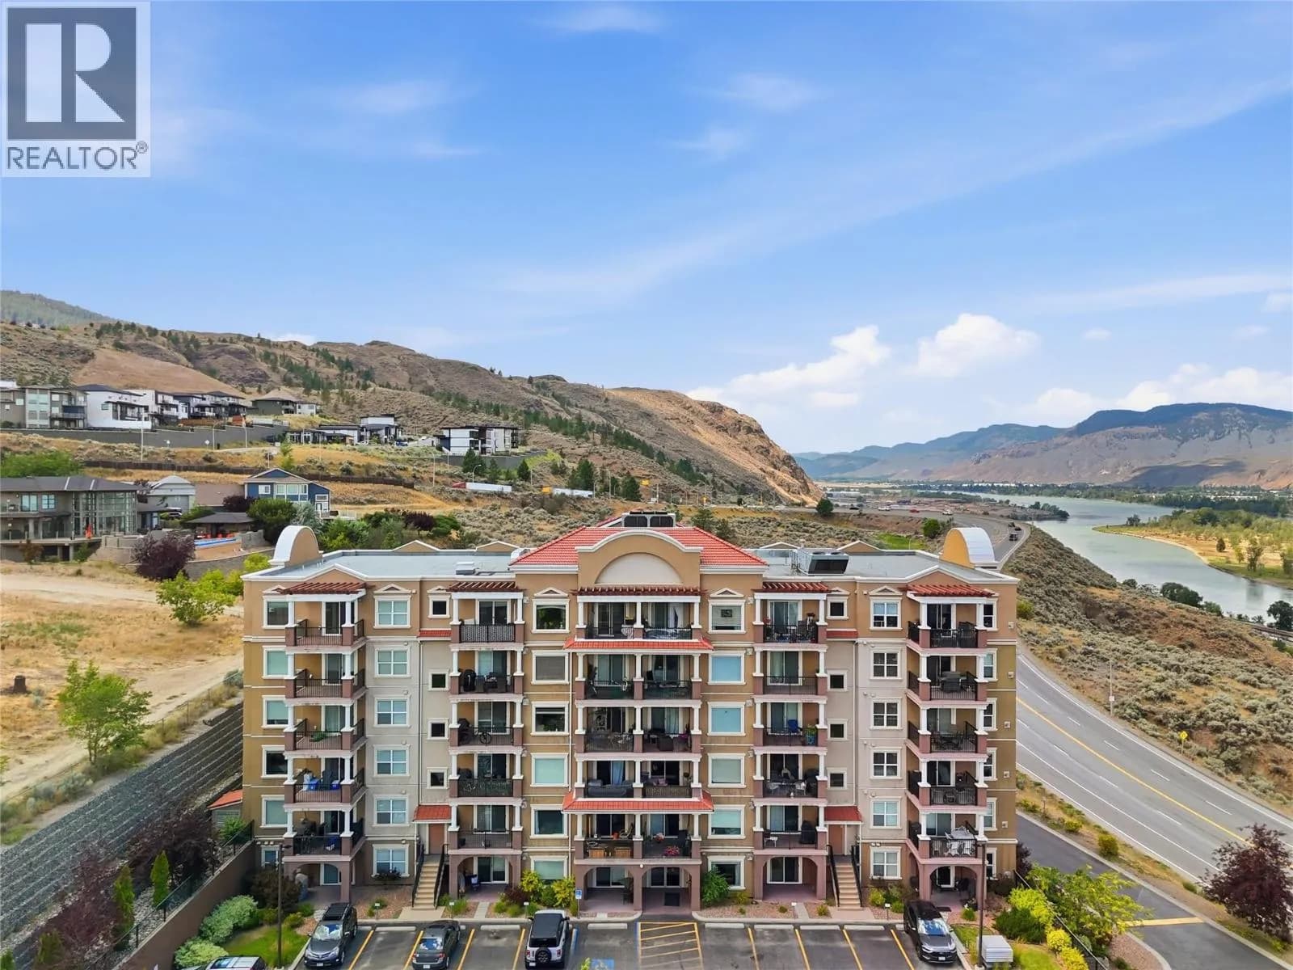
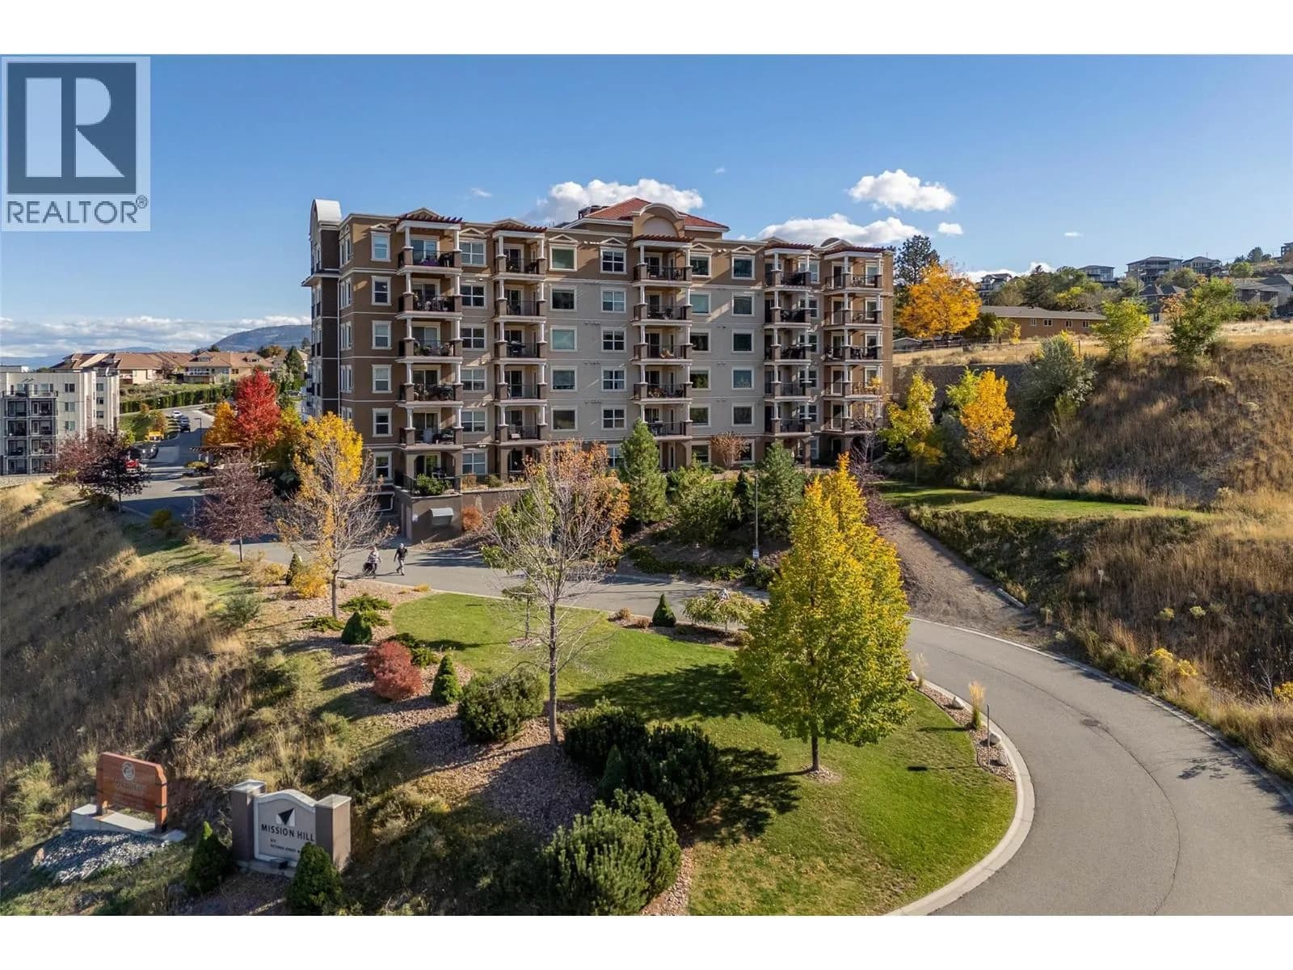
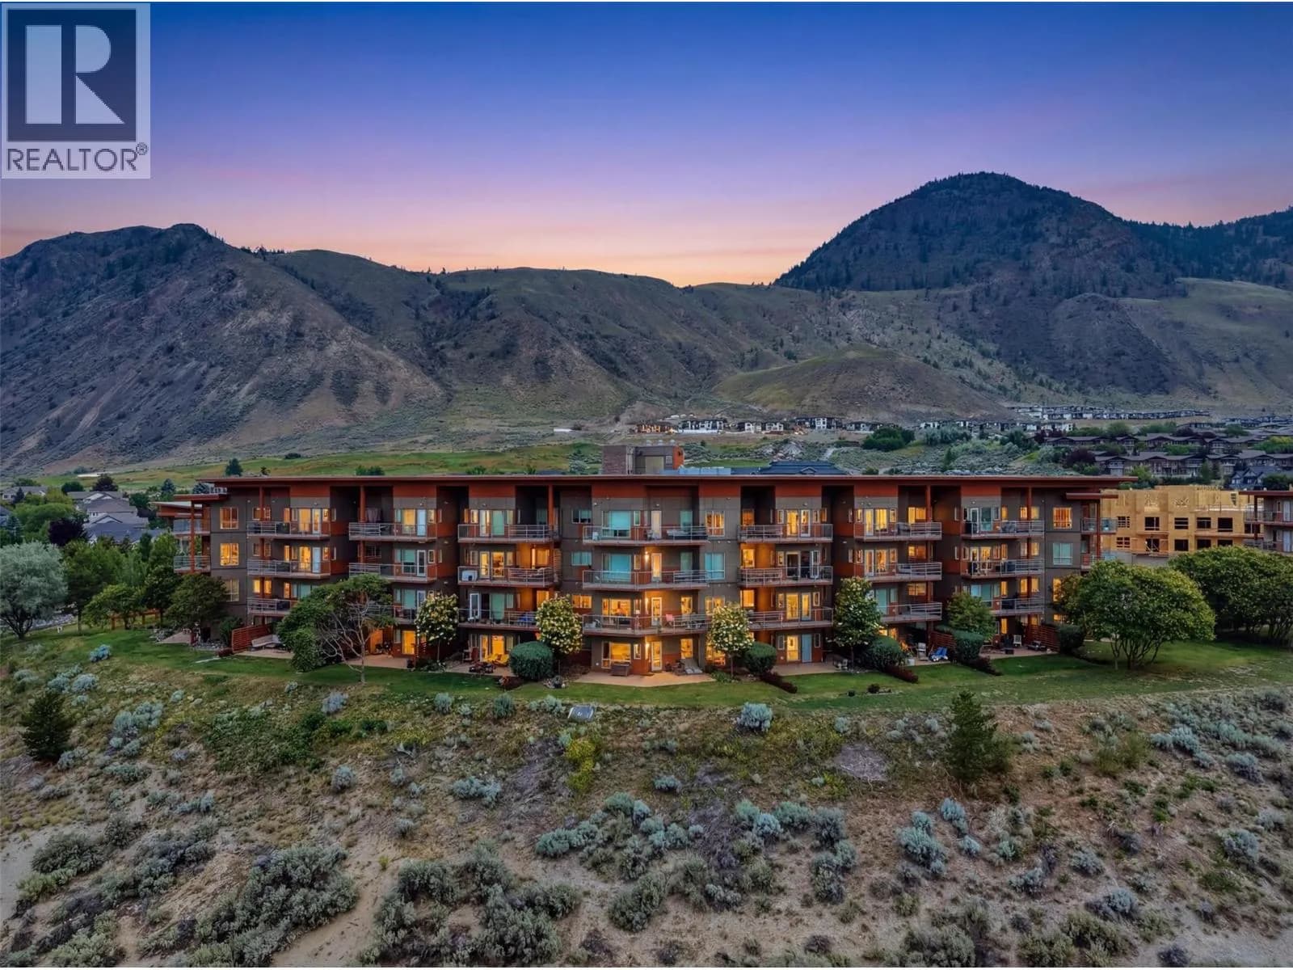
One of the best views in the city! This Mission Hills Estate condo offers sweeping panoramas of the Thompson River, valley, and mountains from nearly every room. With over 1,000 sq ft, the open-concept kitchen, dining, and living area is ideal for entertaining, featuring granite counters, stainless steel appliances, and a spacious island. Expansive windows, 9-ft ceilings, and a large, covered deck seamlessly connect indoor comfort with outdoor scenery. Bedrooms include walk-through closets and private en-suites. Complete with central heating and cooling, underground parking, and a storage locker, this home blends modern convenience with unmatched natural beauty and a prime location close to TRU, downtown, and recreation. (id:63159)
Details
- MLS® number
- 10398044
- Property type
- Single Family
- Bedrooms
- 2
- Bathrooms
- 2
- Interior size
- 1,019 sqft
- Year built
- 2012
- Building storeys
- 1
- Strata fee
- $463 / month
- Fee per sq ft
- $0.45 / sqft
- Fee includes
- Property Management, Ground Maintenance, Insurance
- Property tax
- $3,543
- Ownership
- Condo/Strata
- Parking
- 1
- Parking details
- Underground
- Heating
- In Floor Heating, See remarks
- Cooling
- Central air conditioning
- Flooring
- Tile, Hardwood
- Appliances
- Refrigerator, Range - Gas, Dishwasher, Hood Fan, Washer/Dryer Stack-Up
- Exterior
- Stucco
- Security
- Sprinkler System-Fire, Controlled entry
- View
- Mountain view, River view
- Neighbourhood
- South Kamloops
- Postal code
- V2C0C2
Rooms
| 5pc Ensuite bath | Main level | |
| 4pc Bathroom | Main level | |
| Primary Bedroom | Main level | 10'6'' x 11' |
| Bedroom | Main level | 10'6'' x 11' |
| Dining room | Main level | 10' x 12' |
| Kitchen | Main level | 9' x 12' |
| Living room | Main level | 10' x 19' |
Nearby
Schools
- Beattie ElementaryElementary · Public School1.3 km
- Our Lady of Perpetual HelpElementary · Independent School1.7 km
- Arthur Hatton ElementaryElementary · Public School1.9 km
- Kamloops Christian SchoolElementary · Independent School1.9 km
- Sa-Hali SecondaryElementary · Public School2.1 km
- St. Ann's AcademyElementary-Secondary · Independent School2.1 km
- Norkam Secondary SchoolSecondary · Public School2.3 km
- First Baptist Classical Academy of KamloopsElementary-Secondary · Independent School2.5 km
- Twin Rivers Education CentreElementary-Secondary · Public School2.8 km
- AE Perry ElementaryElementary · Public School2.9 km
Nearby places
Parks (2)
- Allan Powers Park680 m
- Campus Commons781 m
Nearby places data: © OpenStreetMap contributors. Within about an 800 m walk.
Who lives in Kamloops
Statistics Canada 2021 Census figures for the whole city, not this building or street.
- Population
- 97,902
- Change since 2016
- +8.4%
- People per km²
- 329
- Homes
- 41,619
- Median household income
- $88,000
- Median after-tax income
- $78,000
Immigration
9.9% of residents were born outside Canada (9,335 people).
Most common countries of birth, as a share of all residents
- United Kingdom1.5% · 1,425
- India1.3% · 1,240
- United States of America0.8% · 790
- Philippines0.8% · 750
- Germany0.6% · 555
- Italy0.5% · 535
- China0.3% · 320
- South Africa, Republic of0.3% · 250
Languages spoken
Mother tongue, as a share of all residents
- English87.8% · 84,265
- Punjabi (Panjabi)1.8% · 1,685
- French0.9% · 900
- German0.8% · 795
- Italian0.8% · 750
- Mandarin0.5% · 510
- Tagalog (Pilipino, Filipino)0.5% · 480
- Spanish0.4% · 430
- Hindi0.4% · 380
- Yue (Cantonese)0.3% · 280
English and French
Knowledge of official languages
- English only94.0%
- English and French5.5%
- French only0.0%
- Neither English nor French0.4%

Real Broker
MLS® number: 10398044
This representation is based in whole or in part on data generated by the Chilliwack & District Real Estate Board, Fraser Valley Real Estate Board or Greater Vancouver REALTORS® which assume no responsibility for its accuracy.
Copyright © 2026 Chilliwack & District Real Estate Board, Fraser Valley Real Estate Board and/or Greater Vancouver REALTORS®. All rights reserved.
More in this building
Condos for sale nearby
Similar condos in Kamloops


Before you make an offer
Curious what your condo at 975 Victoria Street West is worth?
Tell Karan a little about your condo and he will prepare a personal evaluation for you, with no obligation. It is written by a person who looks at your floor plan, your building and the current market. There is no automated estimate.
Get my personal condo evaluation →