


 +47 more photos
$1,795,000
#2603 1075 Sunset Drive, Kelowna, BC
2 bed · 3.5 bath · 1,551 sqft
MLS® number: 10388865
Key details
- Property type
- Single Family
- Beds · baths
- 2 · 3.5
- Size
- 1,551 sq ft
- Price per sq ft
- $1,157
- Strata fee
- $915/mo
- Parking
- 2
- Year built
- 2008
About this condo
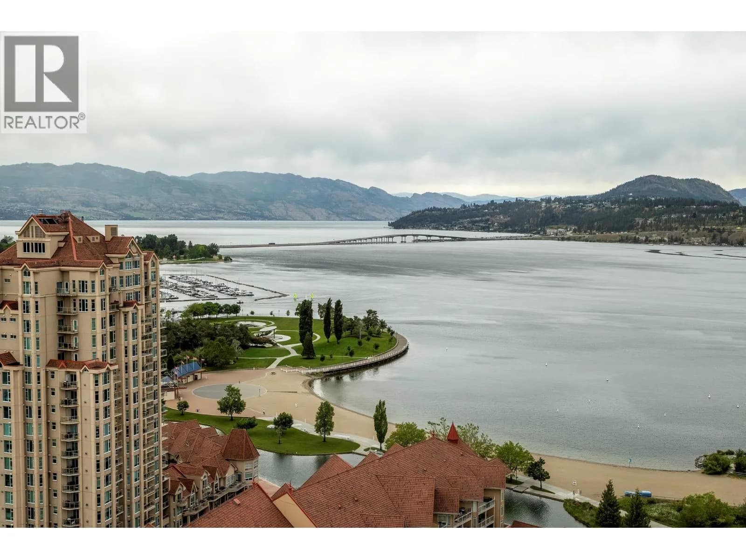
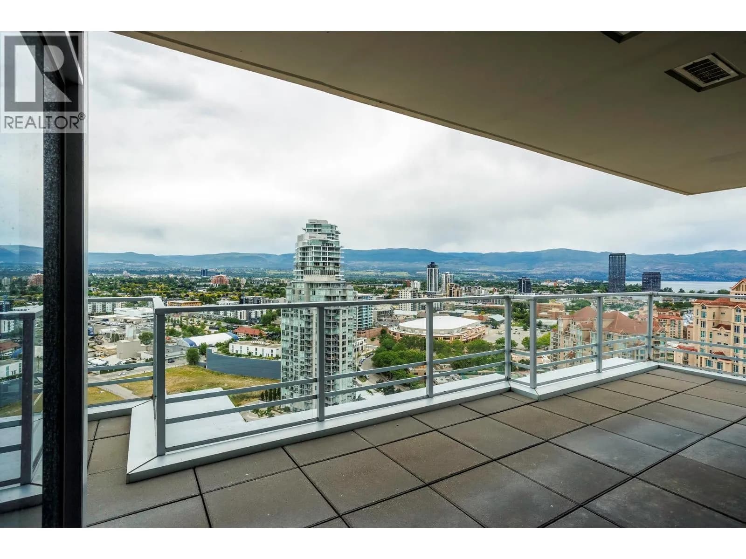
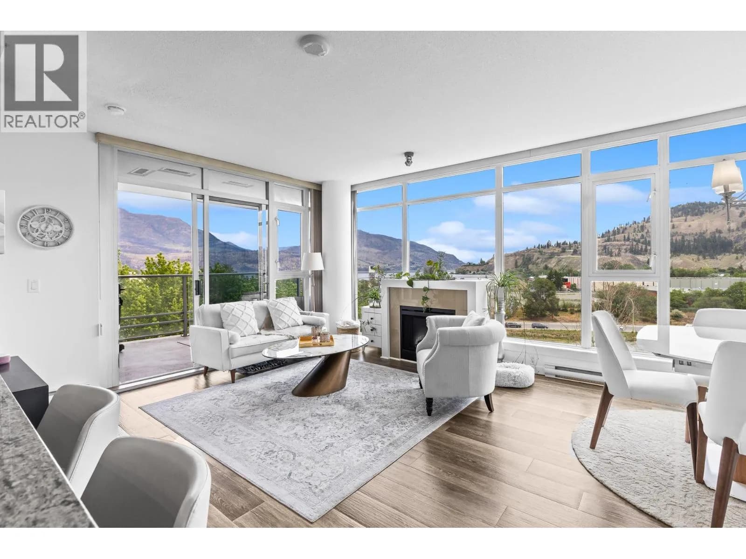
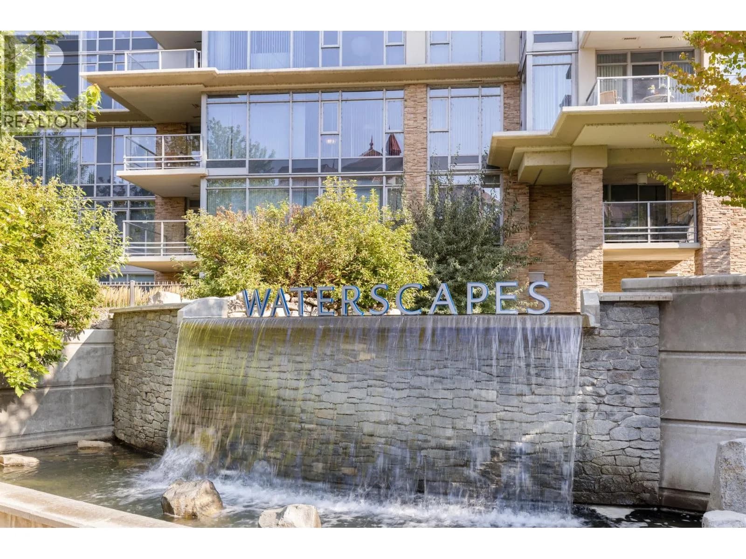
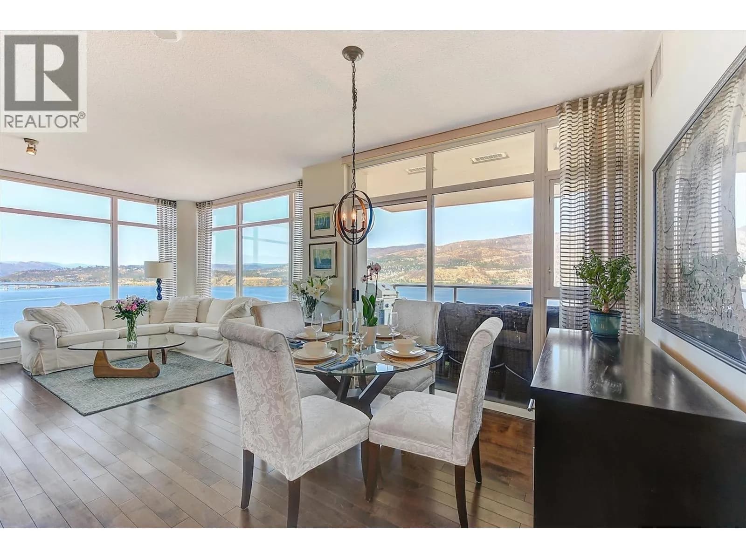
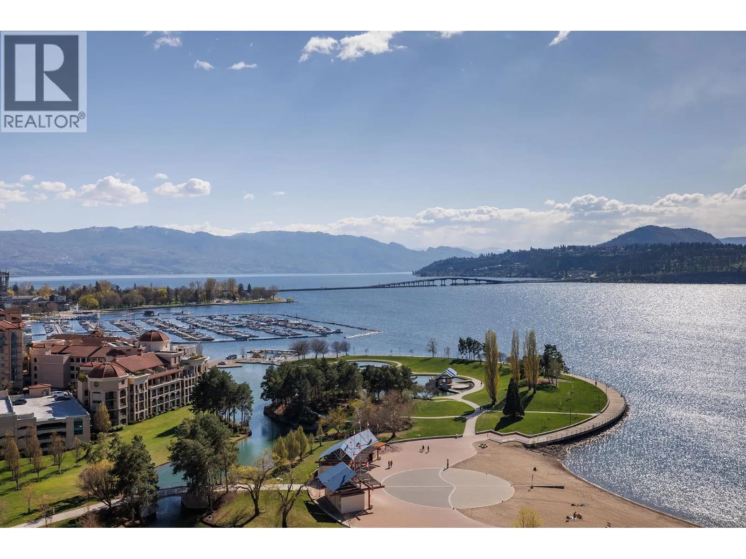
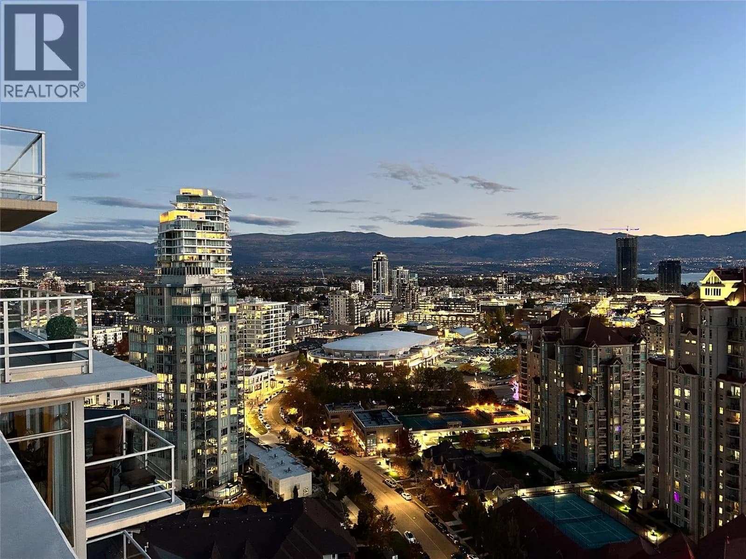
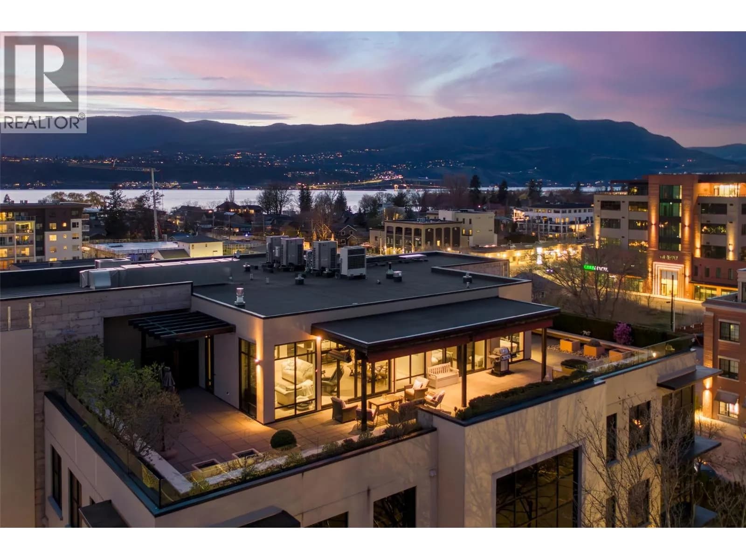
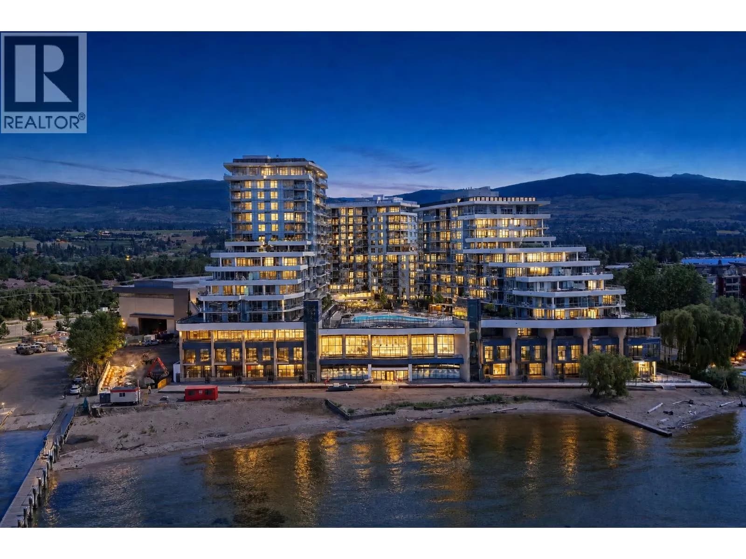
Live the Okanagan lifestyle from this stunning sub-penthouse 2 beds PLUS den offering breathtaking lake and city views. Floor-to-ceiling windows in the main living areas frame panoramic vistas from nearly every room. The bright, open-concept layout is ideal for both everyday living and entertaining, featuring a spacious great room and gourmet kitchen. Step outside to one of the generous covered decks and enjoy outdoor dining while taking in the spectacular scenery. Recent updates include all new hardwood flooring throughout, new island fixtures, freshly painted baseboards, and thoughtful refreshes. The well-designed floor plan offers excellent privacy, with two primary bedroom suites positioned on opposite sides of the home, each enjoying the incredible views. With only four residences on this floor, owners enjoy added privacy. Residents have access to outstanding amenities, including a clubhouse with fitness centre, billiards room, kitchen, lounge, and guest suites. Outdoor amenities include a swimming pool, courtyard, and barbecue area. Complete with two side-by-side parking stalls (#25 and #26), two storage lockers (#17 and #106 in the Osprey building), bicycle storage, and quick possession, this is a rare opportunity to enjoy luxury high-rise living in one of Kelowna's most desirable downtown locations. Rentals are permitted with a minimum one-month term. Pet restrictions allow up to two dogs, two cats, or one dog and one cat, no vicious dogs permitted. (id:63159)
Details
- MLS® number
- 10388865
- Property type
- Single Family
- Bedrooms
- 2
- Bathrooms
- 3.5
- Interior size
- 1,551 sqft
- Year built
- 2008
- Building storeys
- 1
- Strata fee
- $915 / month
- Fee per sq ft
- $0.59 / sqft
- Fee includes
- Property Management, Waste Removal, Ground Maintenance, Water, Insurance, Other, See Remarks, Recreation Facilities, Reserve Fund Contributions
- Property tax
- $7,296
- Ownership
- Condo/Strata
- Parking
- 2
- Parking details
- Attached Garage, Parkade, Heated Garage
- Heating
- Baseboard heaters, Forced air
- Cooling
- Central air conditioning
- Flooring
- Hardwood
- Appliances
- Refrigerator, Range - Gas, Dishwasher, Microwave, Washer & Dryer
- Fireplace
- Electric, Unknown
- Exterior
- Concrete, Stone, Stucco
- Building features
- Storage - Locker, Whirlpool
- Pool
- Inground pool, Outdoor pool
- View
- City view, Lake view, Mountain view, Valley view, View of water, View (panoramic)
- Neighbourhood
- Kelowna North
- Postal code
- V1Y9Y9
Rooms
| 5pc Ensuite bath | Main level | |
| 2pc Bathroom | Main level | |
| 4pc Bathroom | Main level | |
| Laundry room | Main level | 6' x 9' |
| Den | Main level | 8' x 10' |
| Bedroom | Main level | 18' x 12' |
| Primary Bedroom | Main level | 15' x 17' |
| Dining room | Main level | 11' x 14' |
| Living room | Main level | 11' x 20' |
| Kitchen | Main level | 10' x 27' |
Nearby
Schools
- The Balsam SchoolElementary · Independent School667 m
- Central School ProgramsElementary-Secondary · Public School1.9 km
- Central SecondarySenior Secondary · Public School1.9 km
- Bankhead ElementaryElementary · Public School2.0 km
- St Joseph Elementary SchoolElementary · Independent School2.1 km
- A S Matheson ElementaryElementary · Public School2.7 km
Nearby places
Restaurants (5+)
- Waterfront Wines Restaurant258 m
- Bouchons Bistro282 m
- Central Kitchen409 m
- Nagano Sushi596 m
- King Taps668 m
Cafes (5+)
- Analog Coffee335 m
- J’s Cafe & Bistro577 m
- Eurobean Coffee582 m
- Chaibaba595 m
- The Galley Lakeside Cafe756 m
Parks (5+)
- Sunset Drive Park109 m
- Rotary Marsh Park155 m
- Jack Brow Park315 m
- Pioneer Garden385 m
- Waterfront Park425 m
Shopping (1)
- The Core on Ellis793 m
Nearby places data: © OpenStreetMap contributors. Within about an 800 m walk.
Who lives in Kelowna
Statistics Canada 2021 Census figures for the whole city, not this building or street.
- Population
- 144,576
- Change since 2016
- +13.5%
- People per km²
- 682
- Homes
- 67,115
- Median household income
- $82,000
- Median after-tax income
- $73,500
Immigration
15.3% of residents were born outside Canada (21,635 people).
Most common countries of birth, as a share of all residents
- United Kingdom2.1% · 3,055
- India1.6% · 2,335
- Philippines1.1% · 1,620
- Germany1.1% · 1,540
- United States of America1.0% · 1,375
- China0.7% · 960
- Poland0.4% · 585
- South Africa, Republic of0.4% · 525
Languages spoken
Mother tongue, as a share of all residents
- English82.6% · 117,795
- Punjabi (Panjabi)2.1% · 3,065
- German1.9% · 2,655
- French1.5% · 2,100
- Spanish0.9% · 1,245
- Tagalog (Pilipino, Filipino)0.9% · 1,225
- Mandarin0.7% · 1,065
- Russian0.5% · 650
- Italian0.4% · 610
- Korean0.4% · 590
English and French
Knowledge of official languages
- English only91.7%
- English and French7.5%
- French only0.0%
- Neither English nor French0.8%

REMAX Kelowna
MLS® number: 10388865
This representation is based in whole or in part on data generated by the Chilliwack & District Real Estate Board, Fraser Valley Real Estate Board or Greater Vancouver REALTORS® which assume no responsibility for its accuracy.
Copyright © 2026 Chilliwack & District Real Estate Board, Fraser Valley Real Estate Board and/or Greater Vancouver REALTORS®. All rights reserved.
More in this building
Condos for sale nearby

Similar condos in Kelowna

Before you make an offer
Curious what your condo at 1075 Sunset Drive is worth?
Tell Karan a little about your condo and he will prepare a personal evaluation for you, with no obligation. It is written by a person who looks at your floor plan, your building and the current market. There is no automated estimate.
Get my personal condo evaluation →