

 +43 more photos
$629,900
#416 1089 Sunset Drive, Kelowna, BC
3 bed · 2 bath · 1,126 sqft
MLS® number: 10399221
Key details
- Property type
- Single Family
- Beds · baths
- 3 · 2
- Size
- 1,126 sq ft
- Price per sq ft
- $559
- Strata fee
- $661/mo
- Parking
- 1
- Pets
- Allowed
- Year built
- 2008
About this condo
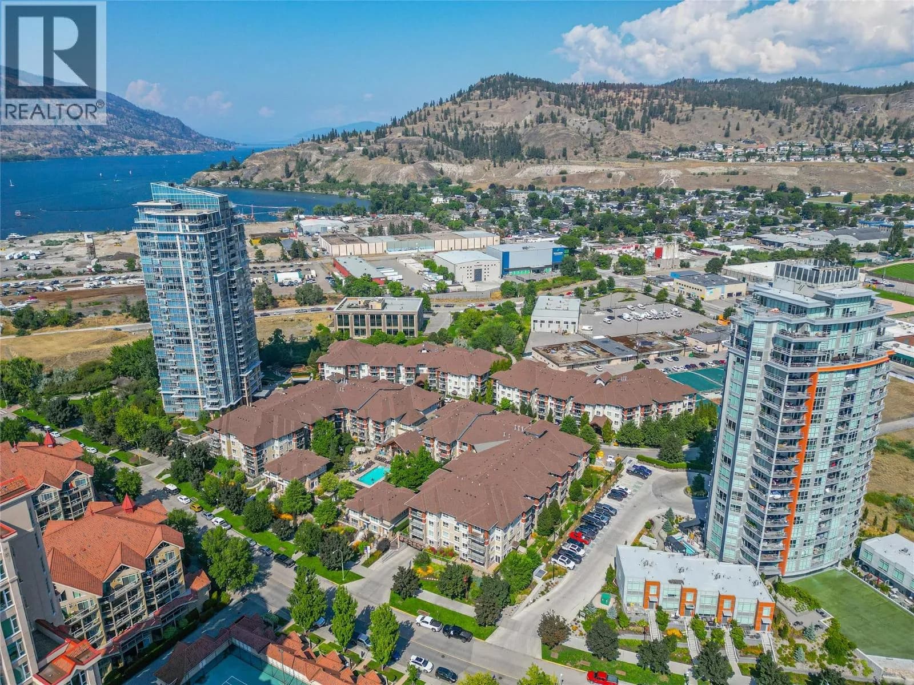
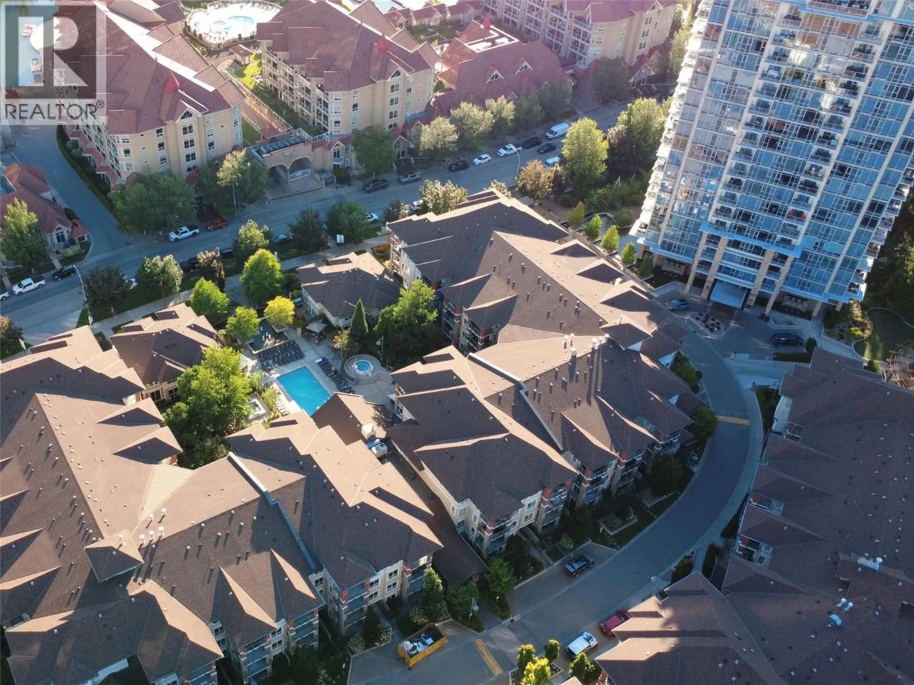
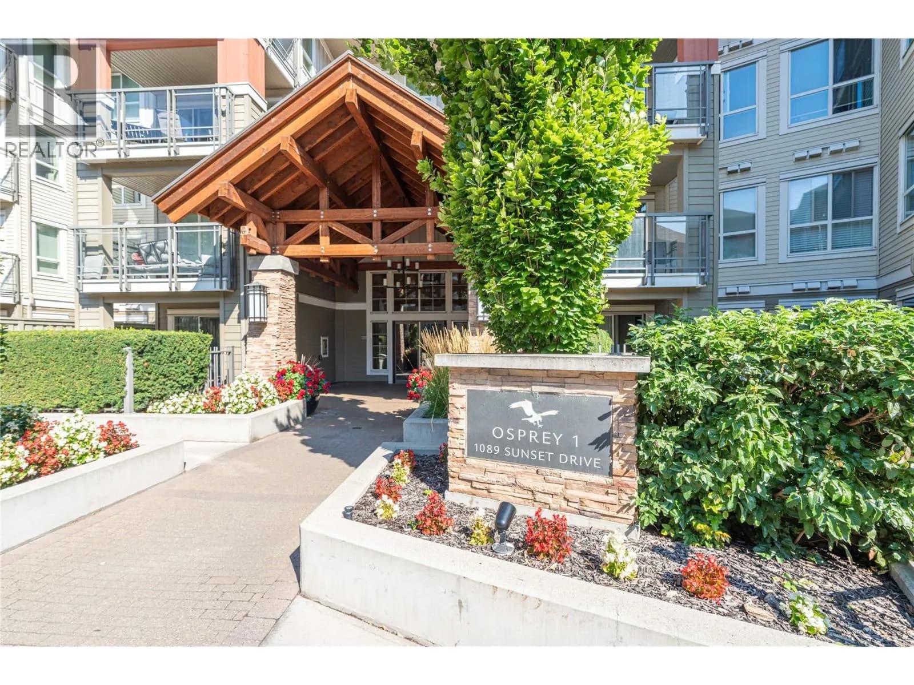
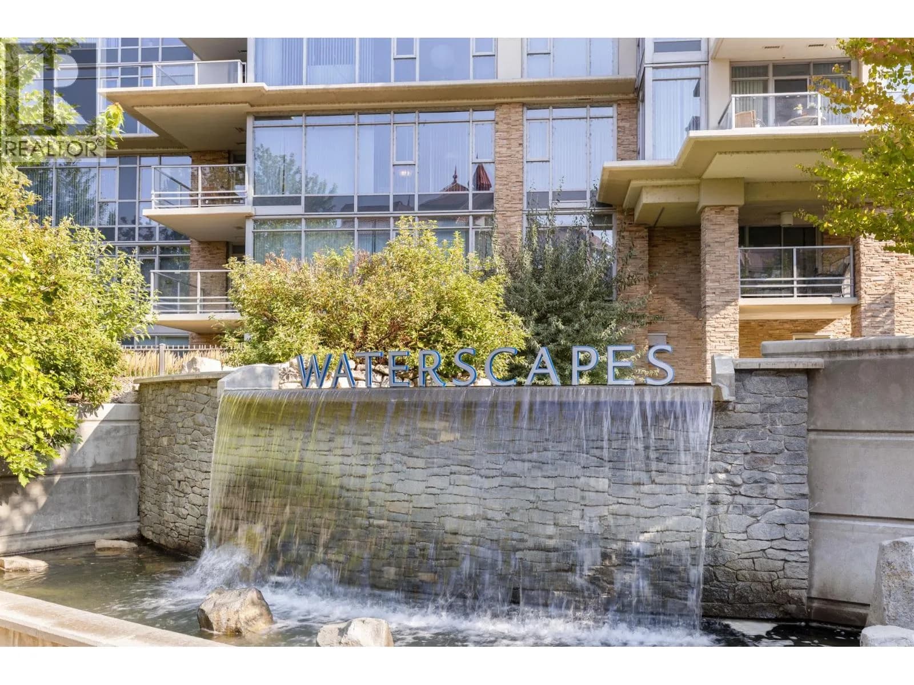
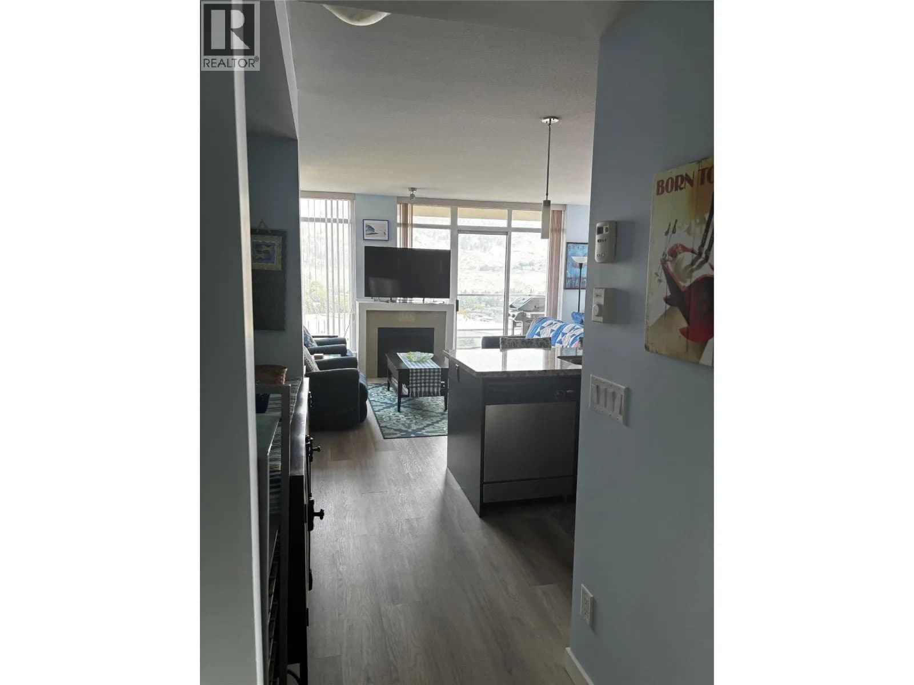
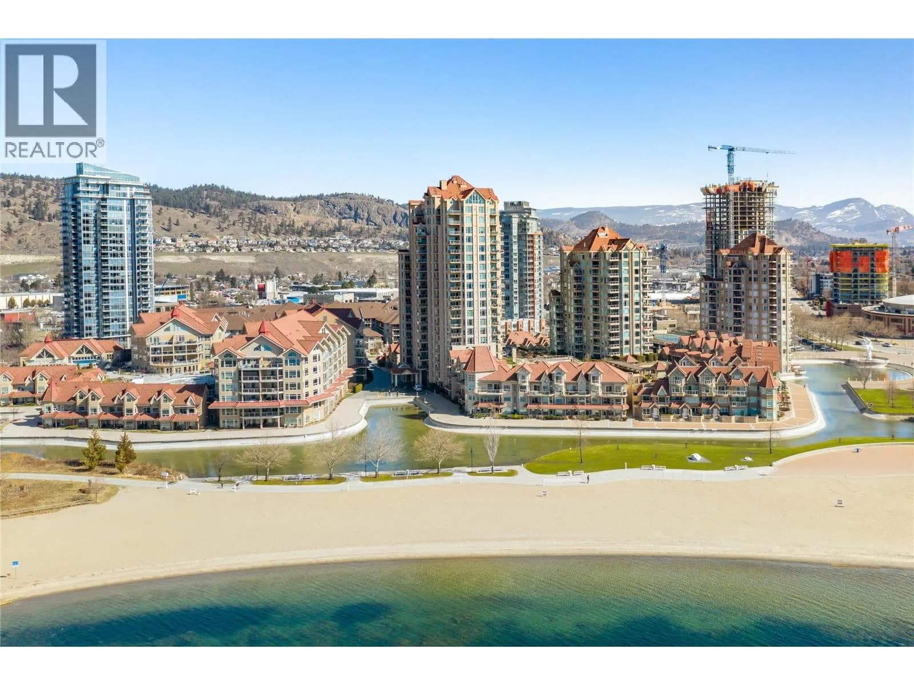
TOP FLOOR, 3 bedrooms (all with windows!) & 2 bathrooms, CORNER UNIT, with peekaboo lake view in downtown Kelowna! This home features an open layout with updated flooring, connecting the living, dining, kitchen & deck areas. The kitchen cabinets have been touched up, complemented by granite countertops with bar seating & a custom built-in wine rack. The living room features a vaulted ceiling & an electric fireplace, while large windows fill the space with natural light. Step outside onto the expansive deck and enjoy a lovely peek-a-boo view of the lake, perfect for relaxing or entertaining. The primary bedroom comes complete with a walk-in closet and an ensuite featuring double sinks and a walk-in shower. This condo also includes one secure parking stall and a storage locker. As an owner, you will have access to the Cascade Club, which offers fantastic resort-style amenities, including an outdoor pool, two hot tubs, a BBQ area, billiards room, kitchen and lounge, and a fully equipped gym upstairs. Waterscapes also offers guest suites for visiting family and friends. Located in Osprey 1, you’re just steps from the beautiful Waterfront Park, its scenic boardwalk and the beach. Enjoy the convenience of being within walking distance to shopping, entertainment, restaurants, pubs, and even a local winery. This is an excellent opportunity to enjoy the Okanagan lifestyle in a fantastic waterfront community. QUICK POSSESSION POSSIBLE! (id:63159)
Details
- MLS® number
- 10399221
- Property type
- Single Family
- Bedrooms
- 3
- Bathrooms
- 2
- Interior size
- 1,126 sqft
- Year built
- 2008
- Building storeys
- 1
- Strata fee
- $661 / month
- Fee per sq ft
- $0.59 / sqft
- Fee includes
- Property Management, Waste Removal, Ground Maintenance, Water, Insurance, Other, See Remarks, Recreation Facilities, Reserve Fund Contributions, Sewer
- Property tax
- $2,802
- Ownership
- Condo/Strata
- Parking
- 1
- Parking details
- Parkade, Heated Garage
- Heating
- Baseboard heaters, Electric, Other
- Cooling
- Wall unit
- Flooring
- Tile, Laminate, Carpeted
- Fireplace
- Electric, Unknown
- Building features
- Recreation Centre, Party Room, Clubhouse
- Community features
- Pets Allowed, Recreational Facilities, Pet Restrictions, Pets Allowed With Restrictions
- Pool
- Inground pool, Outdoor pool
- Neighbourhood
- Kelowna North
- Postal code
- V1Y9Z3
Rooms
| Laundry room | Main level | 3' x 3' |
| 3pc Bathroom | Main level | 4'11'' x 8' |
| Bedroom | Main level | 9'6'' x 10'4'' |
| Bedroom | Main level | 14'3'' x 10'2'' |
| 5pc Ensuite bath | Main level | 5' x 10'9'' |
| Primary Bedroom | Main level | 10'1'' x 13'9'' |
| Dining room | Main level | 11'2'' x 9'6'' |
| Living room | Main level | 18' x 13'6'' |
| Kitchen | Main level | 12'10'' x 10' |
Nearby
Schools
- The Balsam SchoolElementary · Independent School585 m
- Central School ProgramsElementary-Secondary · Public School1.8 km
- Central SecondarySenior Secondary · Public School1.8 km
- Bankhead ElementaryElementary · Public School1.9 km
- St Joseph Elementary SchoolElementary · Independent School2.1 km
- A S Matheson ElementaryElementary · Public School2.6 km
- Glenmore ElementaryElementary · Public School2.9 km
Nearby places
Restaurants (5+)
- Waterfront Wines Restaurant207 m
- Bouchons Bistro225 m
- Central Kitchen299 m
- Nagano Sushi533 m
- Yama Kitchen605 m
Cafes (5+)
- Analog Coffee250 m
- J’s Cafe & Bistro512 m
- Chaibaba523 m
- Eurobean Coffee570 m
- CeCe's Coffee700 m
Grocery (1)
- GetintheLoop Grocery745 m
Parks (5+)
- Sunset Drive Park41 m
- Rotary Marsh Park281 m
- Pioneer Garden384 m
- Recreation Avenue Park386 m
- Jack Brow Park404 m
Shopping (1)
- The Core on Ellis736 m
Nearby places data: © OpenStreetMap contributors. Within about an 800 m walk.
Who lives in Kelowna
Statistics Canada 2021 Census figures for the whole city, not this building or street.
- Population
- 144,576
- Change since 2016
- +13.5%
- People per km²
- 682
- Homes
- 67,115
- Median household income
- $82,000
- Median after-tax income
- $73,500
Immigration
15.3% of residents were born outside Canada (21,635 people).
Most common countries of birth, as a share of all residents
- United Kingdom2.1% · 3,055
- India1.6% · 2,335
- Philippines1.1% · 1,620
- Germany1.1% · 1,540
- United States of America1.0% · 1,375
- China0.7% · 960
- Poland0.4% · 585
- South Africa, Republic of0.4% · 525
Languages spoken
Mother tongue, as a share of all residents
- English82.6% · 117,795
- Punjabi (Panjabi)2.1% · 3,065
- German1.9% · 2,655
- French1.5% · 2,100
- Spanish0.9% · 1,245
- Tagalog (Pilipino, Filipino)0.9% · 1,225
- Mandarin0.7% · 1,065
- Russian0.5% · 650
- Italian0.4% · 610
- Korean0.4% · 590
English and French
Knowledge of official languages
- English only91.7%
- English and French7.5%
- French only0.0%
- Neither English nor French0.8%

Realty One Real Estate Ltd
MLS® number: 10399221
This representation is based in whole or in part on data generated by the Chilliwack & District Real Estate Board, Fraser Valley Real Estate Board or Greater Vancouver REALTORS® which assume no responsibility for its accuracy.
Copyright © 2026 Chilliwack & District Real Estate Board, Fraser Valley Real Estate Board and/or Greater Vancouver REALTORS®. All rights reserved.
More in this building
Condos for sale nearby

Similar condos in Kelowna


Before you make an offer
Curious what your condo at 1089 Sunset Drive is worth?
Tell Karan a little about your condo and he will prepare a personal evaluation for you, with no obligation. It is written by a person who looks at your floor plan, your building and the current market. There is no automated estimate.
Get my personal condo evaluation →