


 +35 more photos
$749,900
#601 1160 Bernard Avenue, Kelowna, BC
2 bed · 2 bath · 1,523 sqft
MLS® number: 10393608
Key details
- Property type
- Single Family
- Beds · baths
- 2 · 2
- Size
- 1,523 sq ft
- Price per sq ft
- $492
- Strata fee
- $569/mo
- Parking
- 2
- Pets
- Allowed
- Year built
- 2008
About this condo
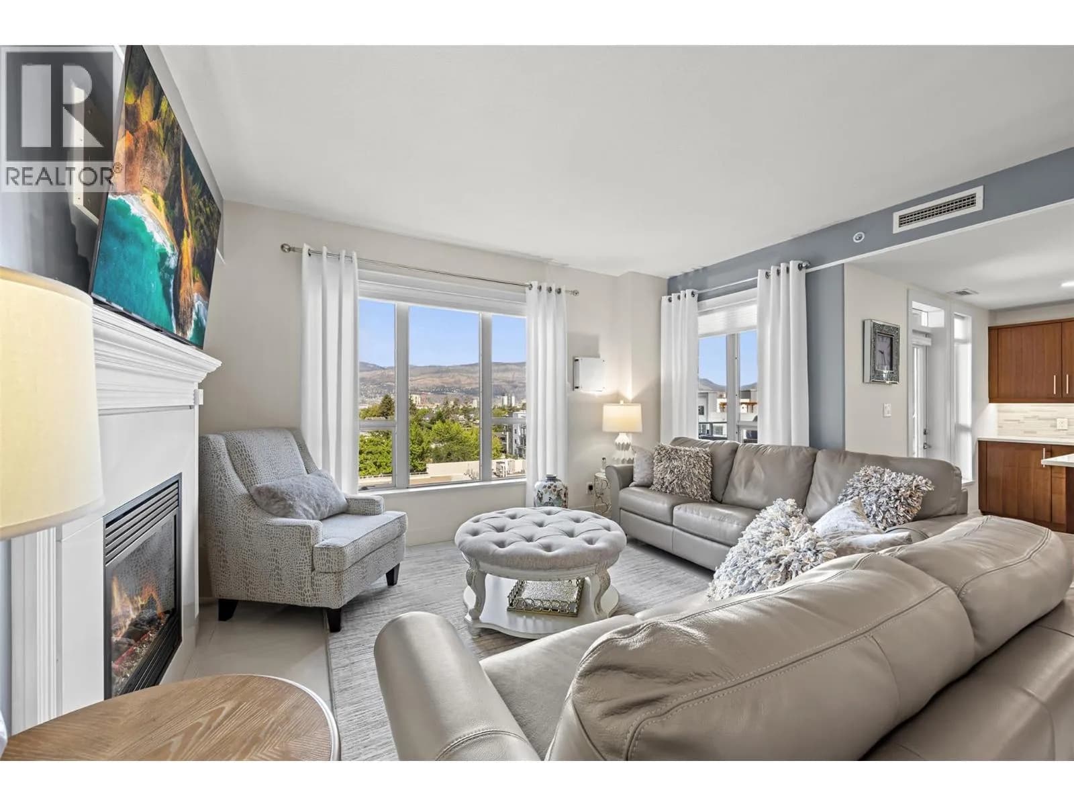
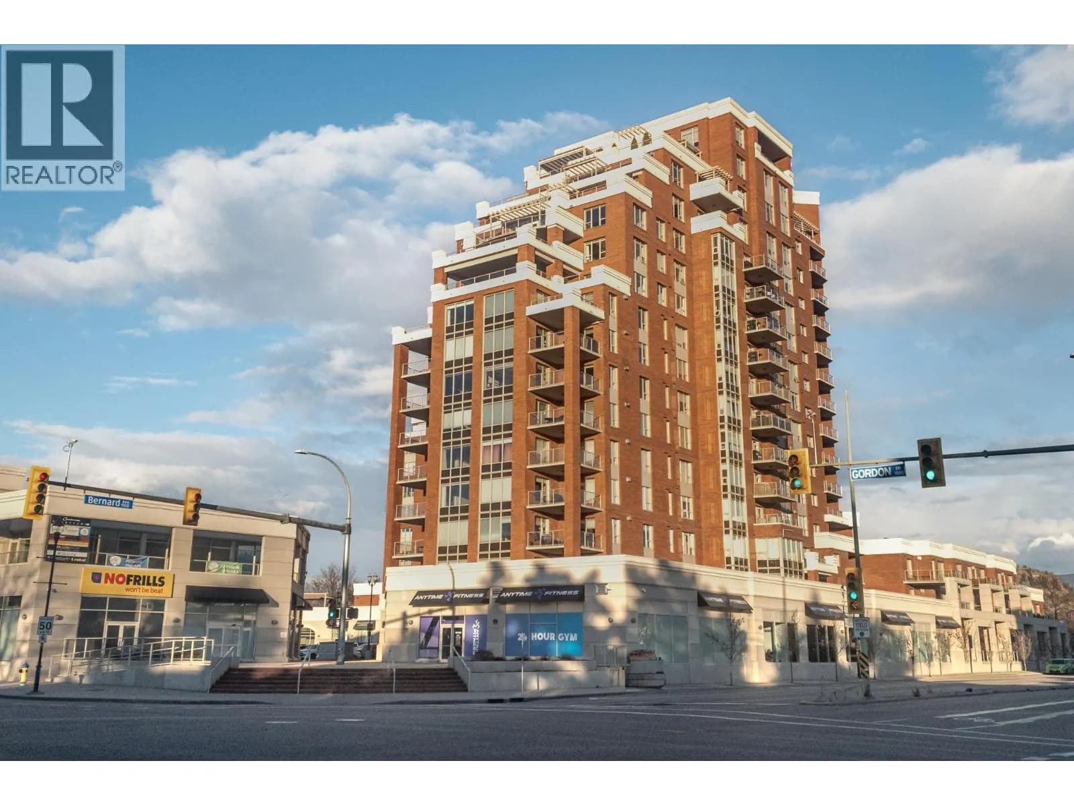
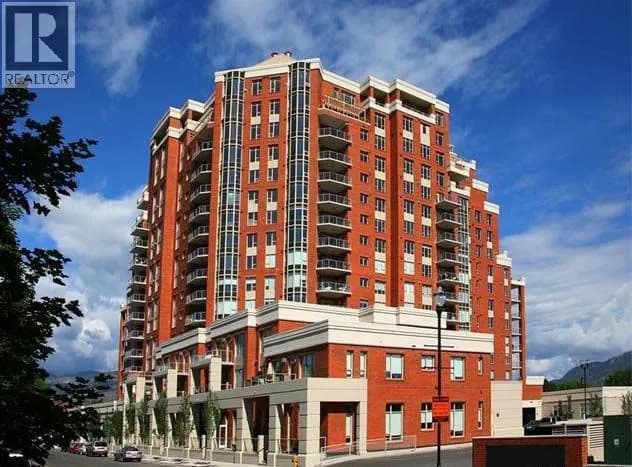
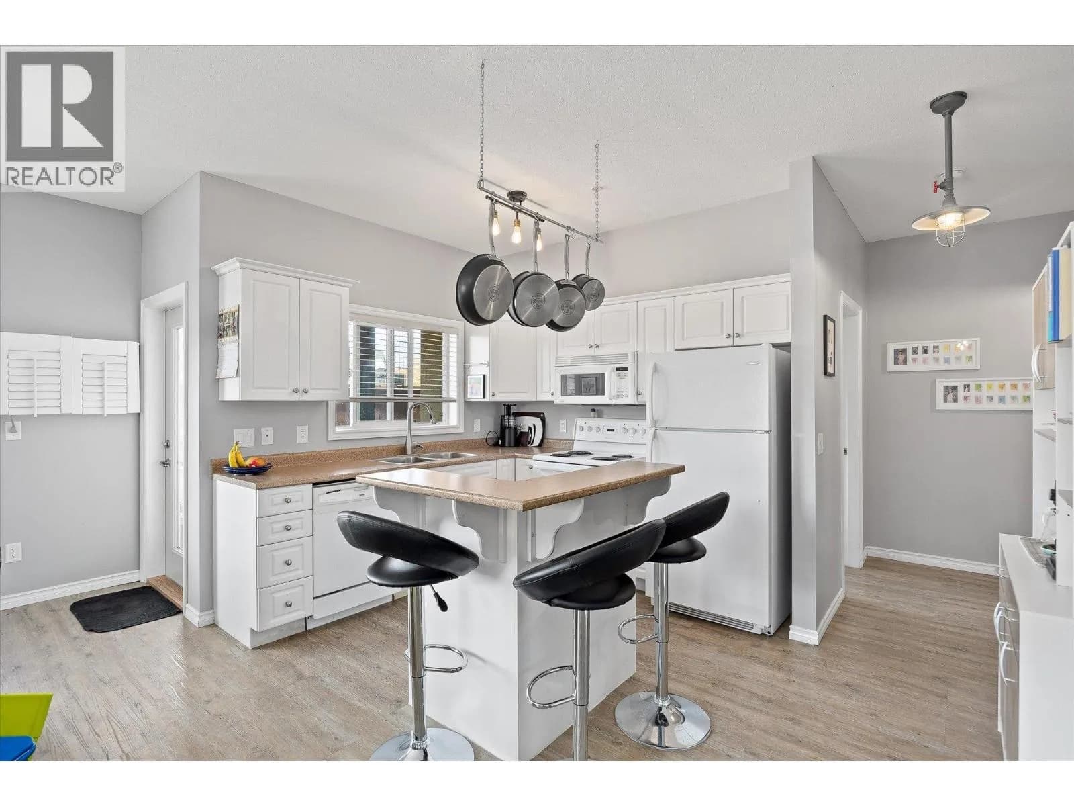
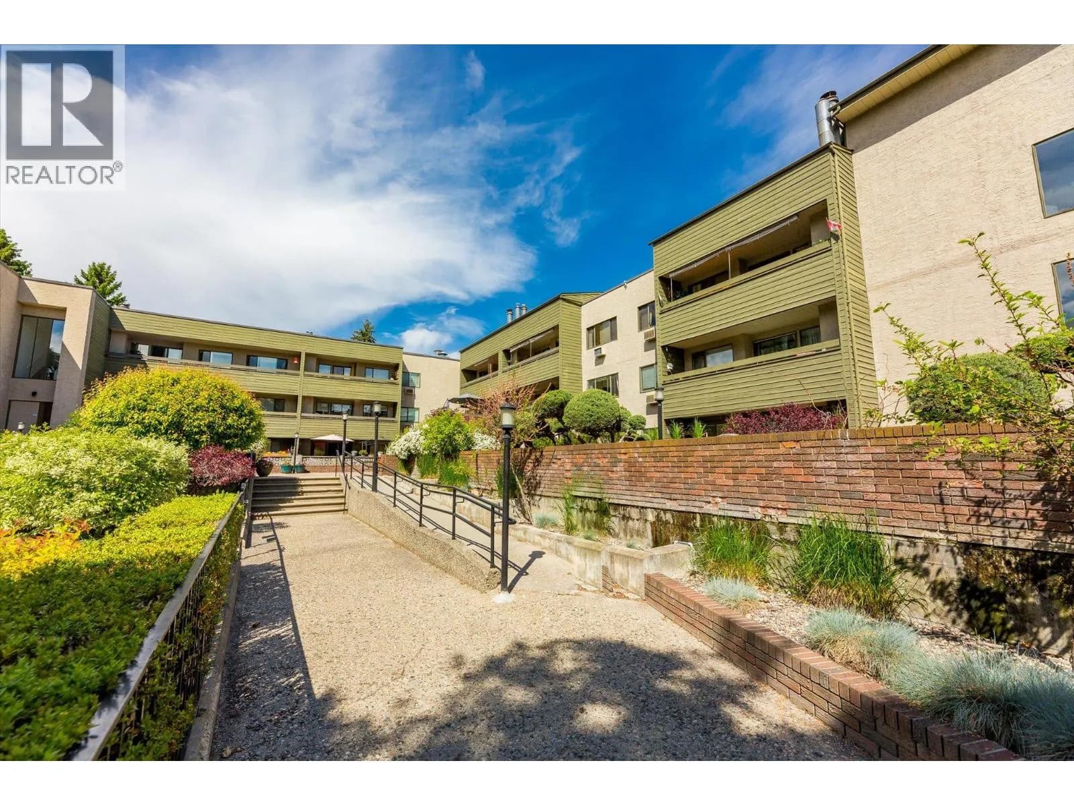
Welcome to one of Centuria's most desirable residences—a beautifully renovated corner suite tucked away on the quiet side of the building, overlooking the saltwater pool and offering city and mountain views. Large windows fill the home with natural light, while the concrete and steel construction provides outstanding sound insulation and the peace and privacy discerning buyers appreciate. With over 1,500 sq. ft. of thoughtfully designed living space, this one-of-a-kind residence features a custom kitchen and redesigned den/second bedroom layout exclusive to this unit. The stunning chef's kitchen is anchored by an oversized island, extensive cabinetry, and expanded workspace, creating the perfect setting for entertaining or simply enjoying everyday living.Every renovation has been completed with quality and functionality in mind, resulting in a home that feels both luxurious and inviting. Centuria offers an impressive collection of resort-style amenities, including a fully equipped fitness centre, year-round outdoor hot tub, steam room, dry sauna, games room, library, and secure bike storage. Complete with two secure underground parking stalls, a separate storage locker, low strata fees, and an unbeatable walkable location just steps from downtown Kelowna's restaurants, shopping, breweries, beaches, and cultural district, this is elevated condo living at its finest. (id:63159)
Details
- MLS® number
- 10393608
- Property type
- Single Family
- Bedrooms
- 2
- Bathrooms
- 2
- Interior size
- 1,523 sqft
- Year built
- 2008
- Building storeys
- 1
- Strata fee
- $569 / month
- Fee per sq ft
- $0.37 / sqft
- Property tax
- $3,148
- Ownership
- Condo/Strata
- Parking
- 2
- Parking details
- Underground
- Heating
- Heat Pump, See remarks
- Cooling
- Central air conditioning, Heat Pump
- Flooring
- Tile
- Fireplace
- Insert
- Exterior
- Brick
- Community features
- Pets Allowed
- Security
- Smoke Detector Only
- Pool
- Outdoor pool
- Neighbourhood
- Kelowna North
- Postal code
- V1Y6R2
Rooms
| Living room | Main level | 15'7'' x 12'8'' |
| Laundry room | Main level | 9'8'' x 5'6'' |
| Dining room | Main level | 15'7'' x 10'6'' |
| Bedroom | Main level | 10'5'' x 12'9'' |
| 4pc Bathroom | Main level | 9'7'' x 5'10'' |
| 5pc Ensuite bath | Main level | 13'6'' x 14'10'' |
| Primary Bedroom | Main level | 15'4'' x 11'9'' |
| Kitchen | Main level | 10'8'' x 22'0'' |
Nearby
Schools
- Bankhead ElementaryElementary · Public School589 m
- Central SecondarySenior Secondary · Public School1.0 km
- Central School ProgramsElementary-Secondary · Public School1.0 km
- St Joseph Elementary SchoolElementary · Independent School1.1 km
- A S Matheson ElementaryElementary · Public School1.2 km
- The Balsam SchoolElementary · Independent School1.3 km
- Glenmore ElementaryElementary · Public School1.8 km
- Kelowna SecondarySecondary · Public School2.6 km
- Raymer ElementaryElementary · Public School2.6 km
- KLO Middle SchoolMiddle School · Public School3.0 km
Nearby places
Restaurants (5+)
- Ricky's346 m
- Swan Pizza363 m
- Mekong Fresh Asian Cuisine409 m
- De Dutch458 m
- The Old Spaghetti Factory505 m
Cafes (4)
- Continental Breakfast336 m
- Starbucks360 m
- Gong Cha429 m
- Craft 42 Roasters667 m
Grocery (2)
- Nester's Market61 m
- Peter's Your Independent Grocer704 m
Parks (5+)
- Martin Park402 m
- Bankhead Park483 m
- Richmond Park513 m
- Knowles Heritage Park569 m
- Mary Ann Collinson Memorial Park677 m
Gyms (2)
- GoodLife Fitness690 m
- Invati Yoga+Wellness787 m
Pharmacies (1)
- Paragon Pharmacy63 m
Banks & ATMs (1)
- BMO441 m
Healthcare (1)
- Healthwise Family Practice68 m
Nearby places data: © OpenStreetMap contributors. Within about an 800 m walk.
Who lives in Kelowna
Statistics Canada 2021 Census figures for the whole city, not this building or street.
- Population
- 144,576
- Change since 2016
- +13.5%
- People per km²
- 682
- Homes
- 67,115
- Median household income
- $82,000
- Median after-tax income
- $73,500
Immigration
15.3% of residents were born outside Canada (21,635 people).
Most common countries of birth, as a share of all residents
- United Kingdom2.1% · 3,055
- India1.6% · 2,335
- Philippines1.1% · 1,620
- Germany1.1% · 1,540
- United States of America1.0% · 1,375
- China0.7% · 960
- Poland0.4% · 585
- South Africa, Republic of0.4% · 525
Languages spoken
Mother tongue, as a share of all residents
- English82.6% · 117,795
- Punjabi (Panjabi)2.1% · 3,065
- German1.9% · 2,655
- French1.5% · 2,100
- Spanish0.9% · 1,245
- Tagalog (Pilipino, Filipino)0.9% · 1,225
- Mandarin0.7% · 1,065
- Russian0.5% · 650
- Italian0.4% · 610
- Korean0.4% · 590
English and French
Knowledge of official languages
- English only91.7%
- English and French7.5%
- French only0.0%
- Neither English nor French0.8%

Stilhavn Real Estate Services
MLS® number: 10393608
This representation is based in whole or in part on data generated by the Chilliwack & District Real Estate Board, Fraser Valley Real Estate Board or Greater Vancouver REALTORS® which assume no responsibility for its accuracy.
Copyright © 2026 Chilliwack & District Real Estate Board, Fraser Valley Real Estate Board and/or Greater Vancouver REALTORS®. All rights reserved.
More in this building
Condos for sale nearby


Similar condos in Kelowna


Before you make an offer
Curious what your condo at 1160 Bernard Avenue is worth?
Tell Karan a little about your condo and he will prepare a personal evaluation for you, with no obligation. It is written by a person who looks at your floor plan, your building and the current market. There is no automated estimate.
Get my personal condo evaluation →