


 +35 more photos
$710,000
#231 1320 Water Street, Kelowna, BC
2 bed · 2 bath · 1,124 sqft
MLS® number: 10367105
Key details
- Property type
- Single Family
- Beds · baths
- 2 · 2
- Size
- 1,124 sq ft
- Price per sq ft
- $632
- Strata fee
- $1,053/mo
- Parking
- 1
- Year built
- 1992
About this condo
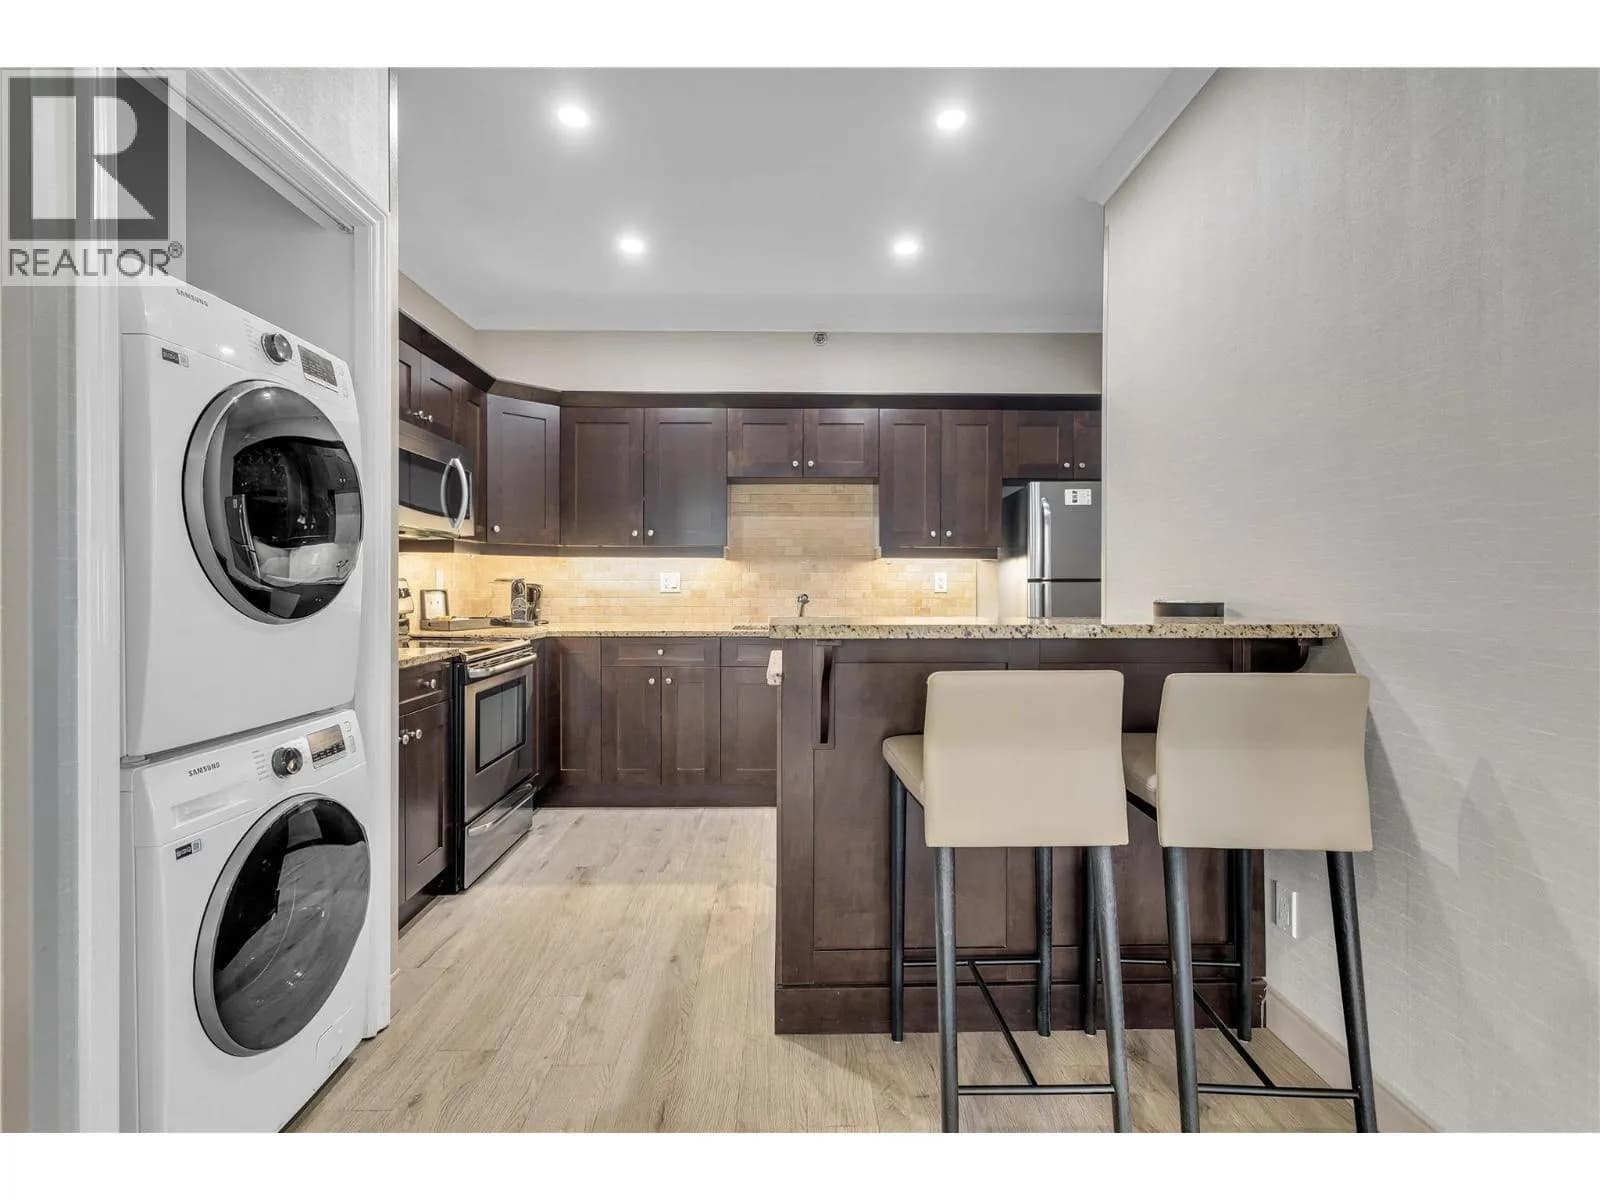
A rare opportunity! A full ownership, fully furnished 2-bedroom, 2-bath lakeside condo in the Delta Marriott Vacation Homes wing of the hotel. This second-floor unit has a large patio with a stairway leading to the waterfront. It has had extensive recent renovations, making it a lovely and serene vacation home or getaway spot! It features granite countertops, vinyl plank flooring, a fireplace, and modern furnishings. The split bedroom plan, with each bedroom having its own bath, makes it an easy space to share. The complex has beautiful amenities - pools, a hot tub, a gym, a luxurious spa, and it's own little outdoor food & drink bar by the pool in summer! Most of the year, this place is yours to enjoy OR rent out as short-term rental, and for a minimum of 10 weeks of the year, the Delta Marriott rents it out on your behalf, with a rent split agreement. It's situated in the heart of the cultural district of Kelowna, with restaurants, art galleries, coffee shops, concert venues, and anything else your vacationing heart desires, within walking distance! This is a superb option for someone wanting that prime Okanagan location, yet would like some income to offset their vacation home costs. These units don't come up often, as owners LOVE them and keep them! So call your Realtor today to book your private viewing. (id:63159)
Details
- MLS® number
- 10367105
- Property type
- Single Family
- Bedrooms
- 2
- Bathrooms
- 2
- Interior size
- 1,124 sqft
- Year built
- 1992
- Building storeys
- 1
- Strata fee
- $1,053 / month
- Fee per sq ft
- $0.94 / sqft
- Fee includes
- Property Management, Waste Removal, Cable TV, Ground Maintenance, Water, Insurance, Other, See Remarks, Recreation Facilities, Reserve Fund Contributions, Sewer
- Property tax
- $3,643
- Ownership
- Condo/Strata
- Parking
- 1
- Parking details
- Additional Parking
- Heating
- Forced air, See remarks
- Cooling
- Central air conditioning
- Flooring
- Tile, Vinyl
- Appliances
- Refrigerator, Oven - Electric, Dishwasher, Microwave, Washer/Dryer Stack-Up
- Fireplace
- Gas, Unknown
- Exterior
- Stucco
- Building features
- Recreation Centre, Whirlpool, Cable TV
- Community features
- Recreational Facilities
- Pool
- Inground pool, Indoor pool, Outdoor pool
- View
- City view, Lake view, Valley view, View of water, View (panoramic)
- Neighbourhood
- Kelowna North
- Postal code
- V1Y9P3
Rooms
| 3pc Bathroom | Main level | 6'2'' x 11'8'' |
| 4pc Ensuite bath | Main level | 11'8'' x 14'1'' |
| Bedroom | Main level | 11'11'' x 14'3'' |
| Primary Bedroom | Main level | 11'7'' x 15' |
| Kitchen | Main level | 13' x 11' |
| Living room | Main level | 15'10'' x 25'2'' |
Nearby
Schools
- The Balsam SchoolElementary · Independent School471 m
- Central SecondarySenior Secondary · Public School1.4 km
- Central School ProgramsElementary-Secondary · Public School1.4 km
- St Joseph Elementary SchoolElementary · Independent School1.6 km
- Bankhead ElementaryElementary · Public School1.9 km
- A S Matheson ElementaryElementary · Public School2.3 km
- Raymer ElementaryElementary · Public School3.0 km
Nearby places
Restaurants (5+)
- King Taps123 m
- Cactus Club Cafe237 m
- Nagano Sushi351 m
- Pizza Studio364 m
- Bouchons Bistro390 m
Cafes (5+)
- Eurobean Coffee122 m
- The Galley Lakeside Cafe217 m
- J’s Cafe & Bistro355 m
- Chaibaba393 m
- Blenz Coffee420 m
Grocery (1)
- GetintheLoop Grocery422 m
Parks (5+)
- Waterfront Park144 m
- Pioneer Garden199 m
- Stuart Park306 m
- Kerry Park520 m
- Rotary Marsh Park538 m
Shopping (1)
- The Core on Ellis424 m
Gyms (3)
- Life Aesthetics Online Coaching419 m
- BarreRoom611 m
- SPIN co612 m
Pharmacies (1)
- Pharmasave491 m
Banks & ATMs (5+)
- BMO549 m
- CIBC561 m
- Scotiabank645 m
- First West Credit Union695 m
- Beem Credit Union799 m
Nearby places data: © OpenStreetMap contributors. Within about an 800 m walk.
Who lives in Kelowna
Statistics Canada 2021 Census figures for the whole city, not this building or street.
- Population
- 144,576
- Change since 2016
- +13.5%
- People per km²
- 682
- Homes
- 67,115
- Median household income
- $82,000
- Median after-tax income
- $73,500
Immigration
15.3% of residents were born outside Canada (21,635 people).
Most common countries of birth, as a share of all residents
- United Kingdom2.1% · 3,055
- India1.6% · 2,335
- Philippines1.1% · 1,620
- Germany1.1% · 1,540
- United States of America1.0% · 1,375
- China0.7% · 960
- Poland0.4% · 585
- South Africa, Republic of0.4% · 525
Languages spoken
Mother tongue, as a share of all residents
- English82.6% · 117,795
- Punjabi (Panjabi)2.1% · 3,065
- German1.9% · 2,655
- French1.5% · 2,100
- Spanish0.9% · 1,245
- Tagalog (Pilipino, Filipino)0.9% · 1,225
- Mandarin0.7% · 1,065
- Russian0.5% · 650
- Italian0.4% · 610
- Korean0.4% · 590
English and French
Knowledge of official languages
- English only91.7%
- English and French7.5%
- French only0.0%
- Neither English nor French0.8%

Century 21 Assurance Realty Ltd
MLS® number: 10367105
This representation is based in whole or in part on data generated by the Chilliwack & District Real Estate Board, Fraser Valley Real Estate Board or Greater Vancouver REALTORS® which assume no responsibility for its accuracy.
Copyright © 2026 Chilliwack & District Real Estate Board, Fraser Valley Real Estate Board and/or Greater Vancouver REALTORS®. All rights reserved.
Condos for sale nearby


Similar condos in Kelowna

Before you make an offer
Curious what your condo at 1320 Water Street is worth?
Tell Karan a little about your condo and he will prepare a personal evaluation for you, with no obligation. It is written by a person who looks at your floor plan, your building and the current market. There is no automated estimate.
Get my personal condo evaluation →