


 +29 more photos
$239,000
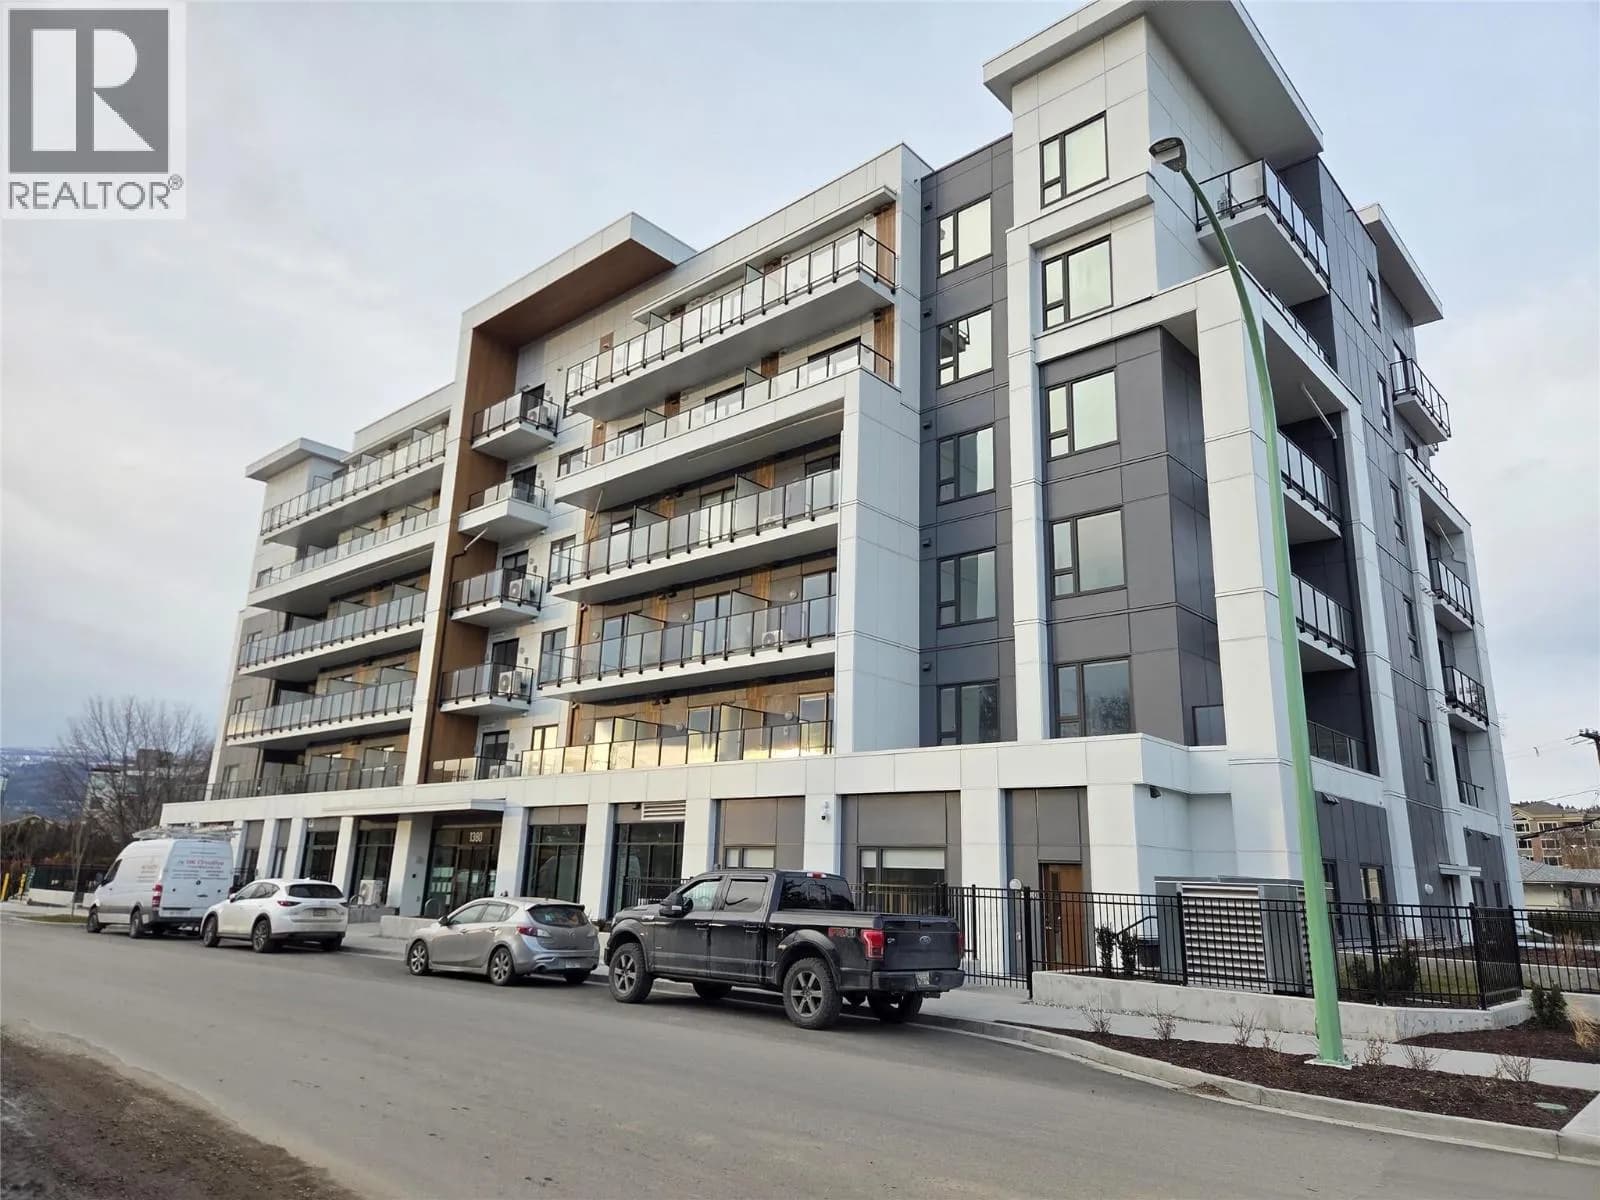
#415 1380 Pridham Avenue, Kelowna, BC
Studio · 1 bath · 343 sqft
MLS® number: 10395577
Key details
- Property type
- Single Family
- Beds · baths
- Studio · 1
- Size
- 343 sq ft
- Price per sq ft
- $697
- Strata fee
- $146/mo
- Parking
- 1
- Pets
- Allowed
- Year built
- 2025
About this condo
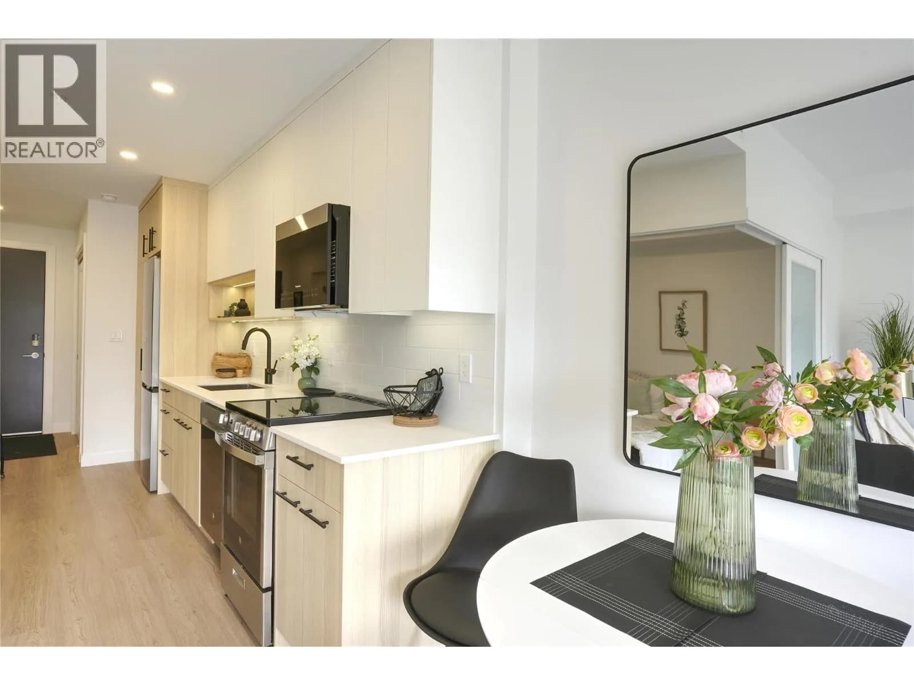
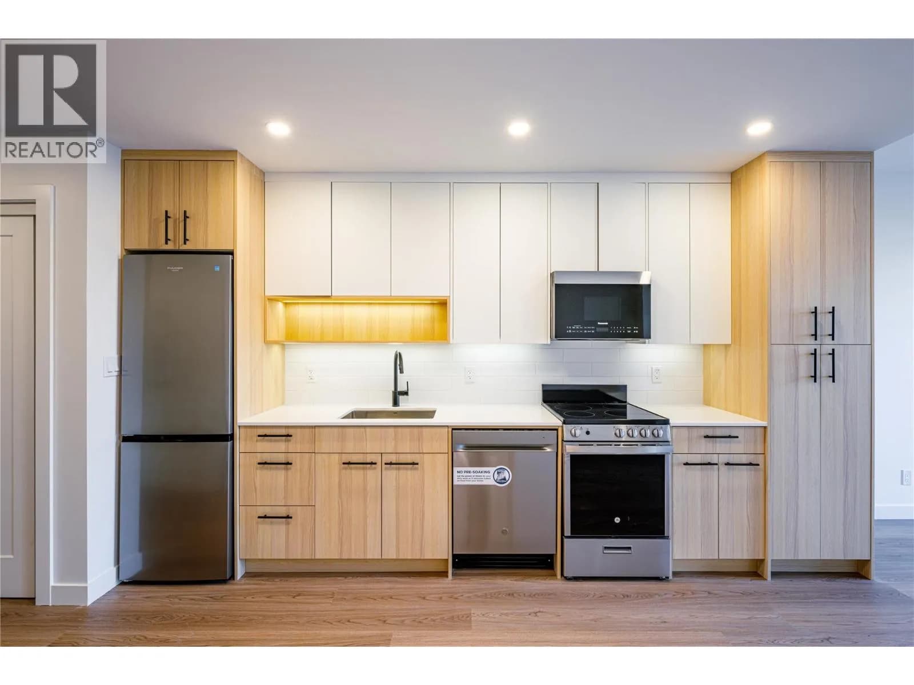
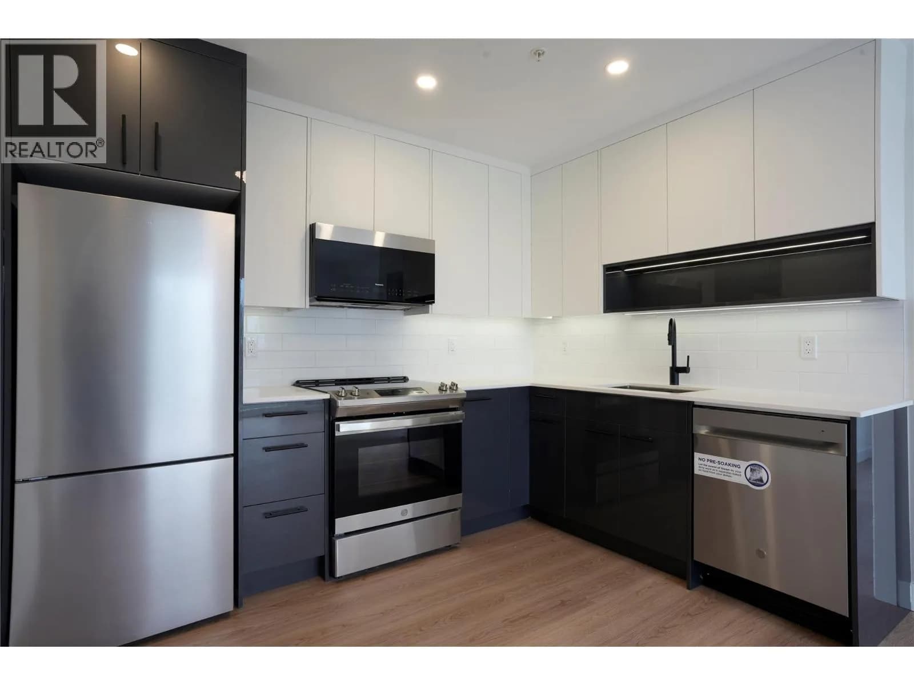
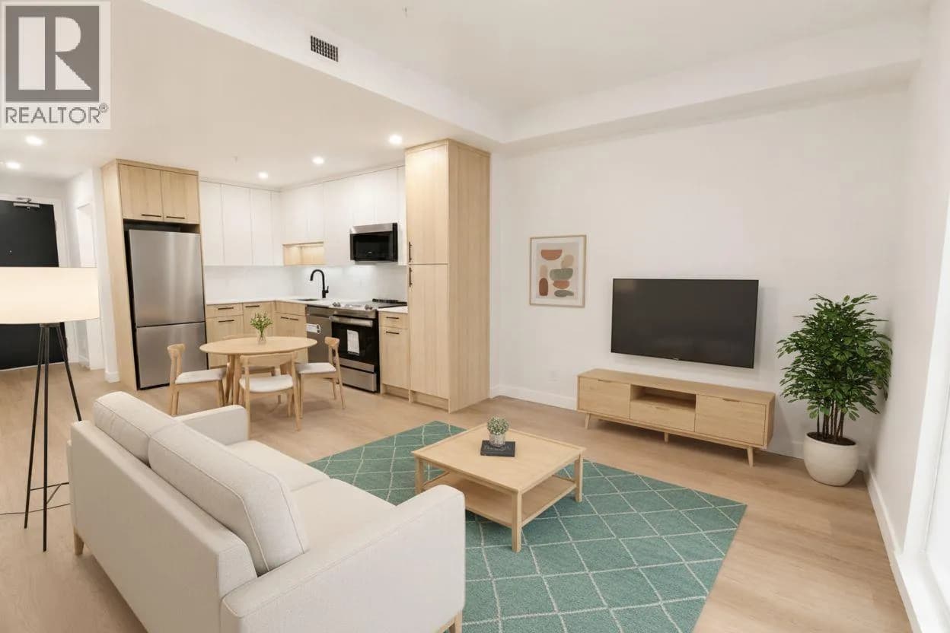
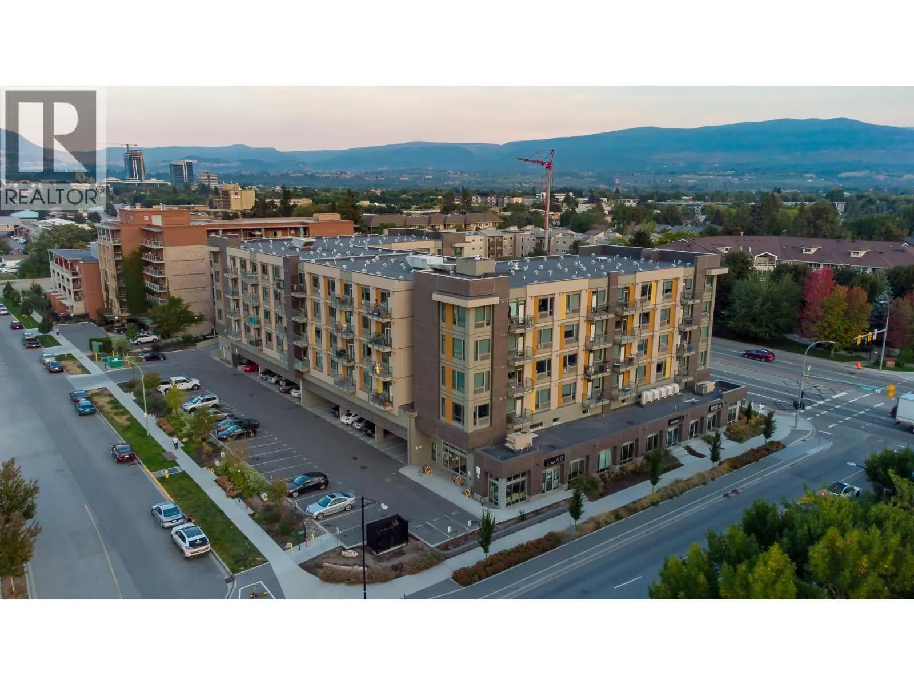
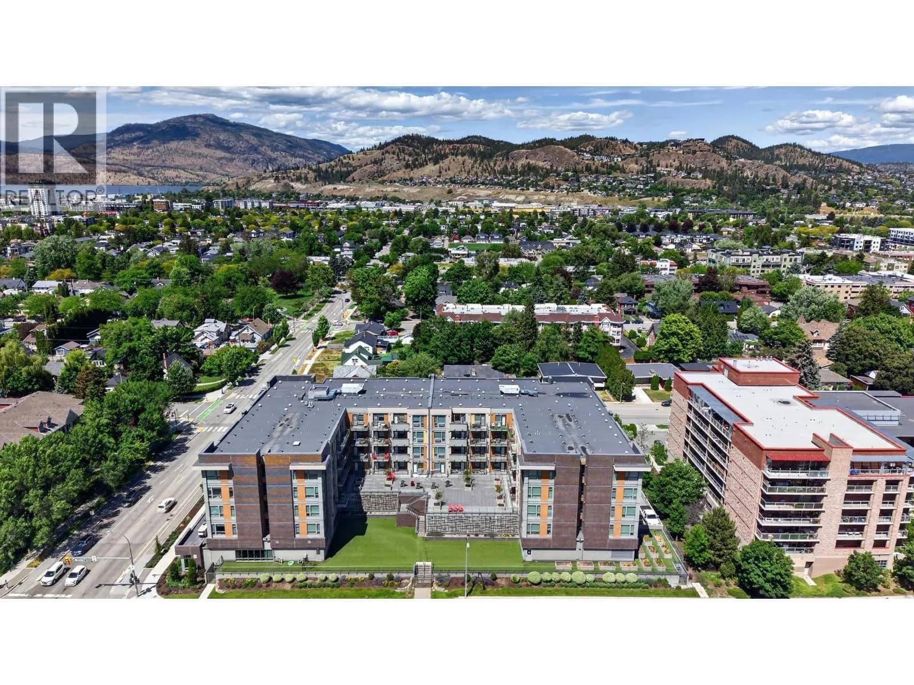
UNBEATABLE PRICING for this brand new, centrally located condo! Comes with a parking stall and storage locker! Ask about available incentives including a 2.99% rate on a 3 year fixed mortgage through a developer rate buydown program at BMO or a furniture package for qualifying buyers including a bed, mattress dining table set, living room table, sofa and TV stand. This is the Kelowna lifestyle you've been looking for and it's more attainable than you think. This stunning studio unit at The Anacapri sits in one of the city's most sought after neighbourhoods. With clean modern finishes, soaring ceilings, oversized windows that flood the space with natural light, quartz countertops, a spa inspired bathroom with soaker tub, and stainless steel appliances throughout, you'll feel right at home. There's also in suite laundry, smart door lock, and secure parcel lockers. Step outside and you have it all. Shops, restaurants, parks, the rail trail, and the farmers market are minutes from your front door. A fitness center, social lounge, and community garden are right in your building. Whether you are getting into the market, investing, or simplifying your life without compromising on quality, this one makes sense. Brand new. Move in ready. Central Kelowna. Add on EV charging! This one won't last. Book your showing today. (id:63159)
Details
- MLS® number
- 10395577
- Property type
- Single Family
- Bedrooms
- 0
- Bathrooms
- 1
- Interior size
- 343 sqft
- Year built
- 2025
- Building storeys
- 1
- Strata fee
- $146 / month
- Fee per sq ft
- $0.42 / sqft
- Property tax
- $1,661
- Ownership
- Condo/Strata
- Parking
- 1
- Parking details
- Underground
- Heating
- Baseboard heaters, Electric
- Cooling
- Wall unit
- Flooring
- Vinyl
- Appliances
- Washer, Refrigerator, Range - Electric, Dishwasher, Dryer, Microwave
- Exterior
- Other
- Building features
- Clubhouse
- Community features
- Family Oriented, Pets Allowed, Pets Allowed With Restrictions
- Security
- Smoke Detector Only
- View
- City view
- Neighbourhood
- Springfield and Spall
- Postal code
- V1Y6B5
Rooms
| Bedroom - Bachelor | Main level | 10'0'' x 17'1'' |
| Kitchen | Main level | 5'3'' x 18'11'' |
| Living room | Main level | 9'0'' x 10'0'' |
| 4pc Bathroom | Main level | 4'6'' x 8'0'' |
Nearby
Schools
- A S Matheson ElementaryElementary · Public School834 m
- St Joseph Elementary SchoolElementary · Independent School1.1 km
- Bankhead ElementaryElementary · Public School1.2 km
- Central SecondarySenior Secondary · Public School1.2 km
- Central School ProgramsElementary-Secondary · Public School1.2 km
- The Balsam SchoolElementary · Independent School2.0 km
- Kelowna SecondarySecondary · Public School2.0 km
- Glenmore ElementaryElementary · Public School2.1 km
- Kelowna Christian SchoolElementary-Secondary · Independent School2.2 km
- Raymer ElementaryElementary · Public School2.3 km
Nearby places
Restaurants (5+)
- Noodlebox118 m
- Shady Rest138 m
- K-Town Pizzeria211 m
- umé218 m
- The Old Spaghetti Factory308 m
Cafes (4)
- Gong Cha546 m
- Starbucks551 m
- Bean Scene564 m
- Continental Breakfast654 m
Grocery (2)
- Bulk Barn240 m
- Peter's Your Independent Grocer438 m
Parks (5+)
- Mary Ann Collinson Memorial Park212 m
- Pacific Court Park346 m
- Richmond Park372 m
- Sutherland Avenue Recreation Corridor387 m
- Duggan Park656 m
Gyms (3)
- Invati Yoga+Wellness86 m
- Flow Academy348 m
- GoodLife Fitness359 m
Pharmacies (1)
- Paragon Pharmacy747 m
Banks & ATMs (3)
- Coast Capital Savings374 m
- BMO470 m
- Buster's Pizza & Donair - Kelowna - Bitcoin Well ATM521 m
Healthcare (1)
- Healthwise Family Practice769 m
Nearby places data: © OpenStreetMap contributors. Within about an 800 m walk.
Who lives in Kelowna
Statistics Canada 2021 Census figures for the whole city, not this building or street.
- Population
- 144,576
- Change since 2016
- +13.5%
- People per km²
- 682
- Homes
- 67,115
- Median household income
- $82,000
- Median after-tax income
- $73,500
Immigration
15.3% of residents were born outside Canada (21,635 people).
Most common countries of birth, as a share of all residents
- United Kingdom2.1% · 3,055
- India1.6% · 2,335
- Philippines1.1% · 1,620
- Germany1.1% · 1,540
- United States of America1.0% · 1,375
- China0.7% · 960
- Poland0.4% · 585
- South Africa, Republic of0.4% · 525
Languages spoken
Mother tongue, as a share of all residents
- English82.6% · 117,795
- Punjabi (Panjabi)2.1% · 3,065
- German1.9% · 2,655
- French1.5% · 2,100
- Spanish0.9% · 1,245
- Tagalog (Pilipino, Filipino)0.9% · 1,225
- Mandarin0.7% · 1,065
- Russian0.5% · 650
- Italian0.4% · 610
- Korean0.4% · 590
English and French
Knowledge of official languages
- English only91.7%
- English and French7.5%
- French only0.0%
- Neither English nor French0.8%

eXp Realty (Kelowna)
MLS® number: 10395577
This representation is based in whole or in part on data generated by the Chilliwack & District Real Estate Board, Fraser Valley Real Estate Board or Greater Vancouver REALTORS® which assume no responsibility for its accuracy.
Copyright © 2026 Chilliwack & District Real Estate Board, Fraser Valley Real Estate Board and/or Greater Vancouver REALTORS®. All rights reserved.
More in this building
Condos for sale nearby
Similar condos in Kelowna


Before you make an offer
Curious what your condo at 1380 Pridham Avenue is worth?
Tell Karan a little about your condo and he will prepare a personal evaluation for you, with no obligation. It is written by a person who looks at your floor plan, your building and the current market. There is no automated estimate.
Get my personal condo evaluation →