 New
New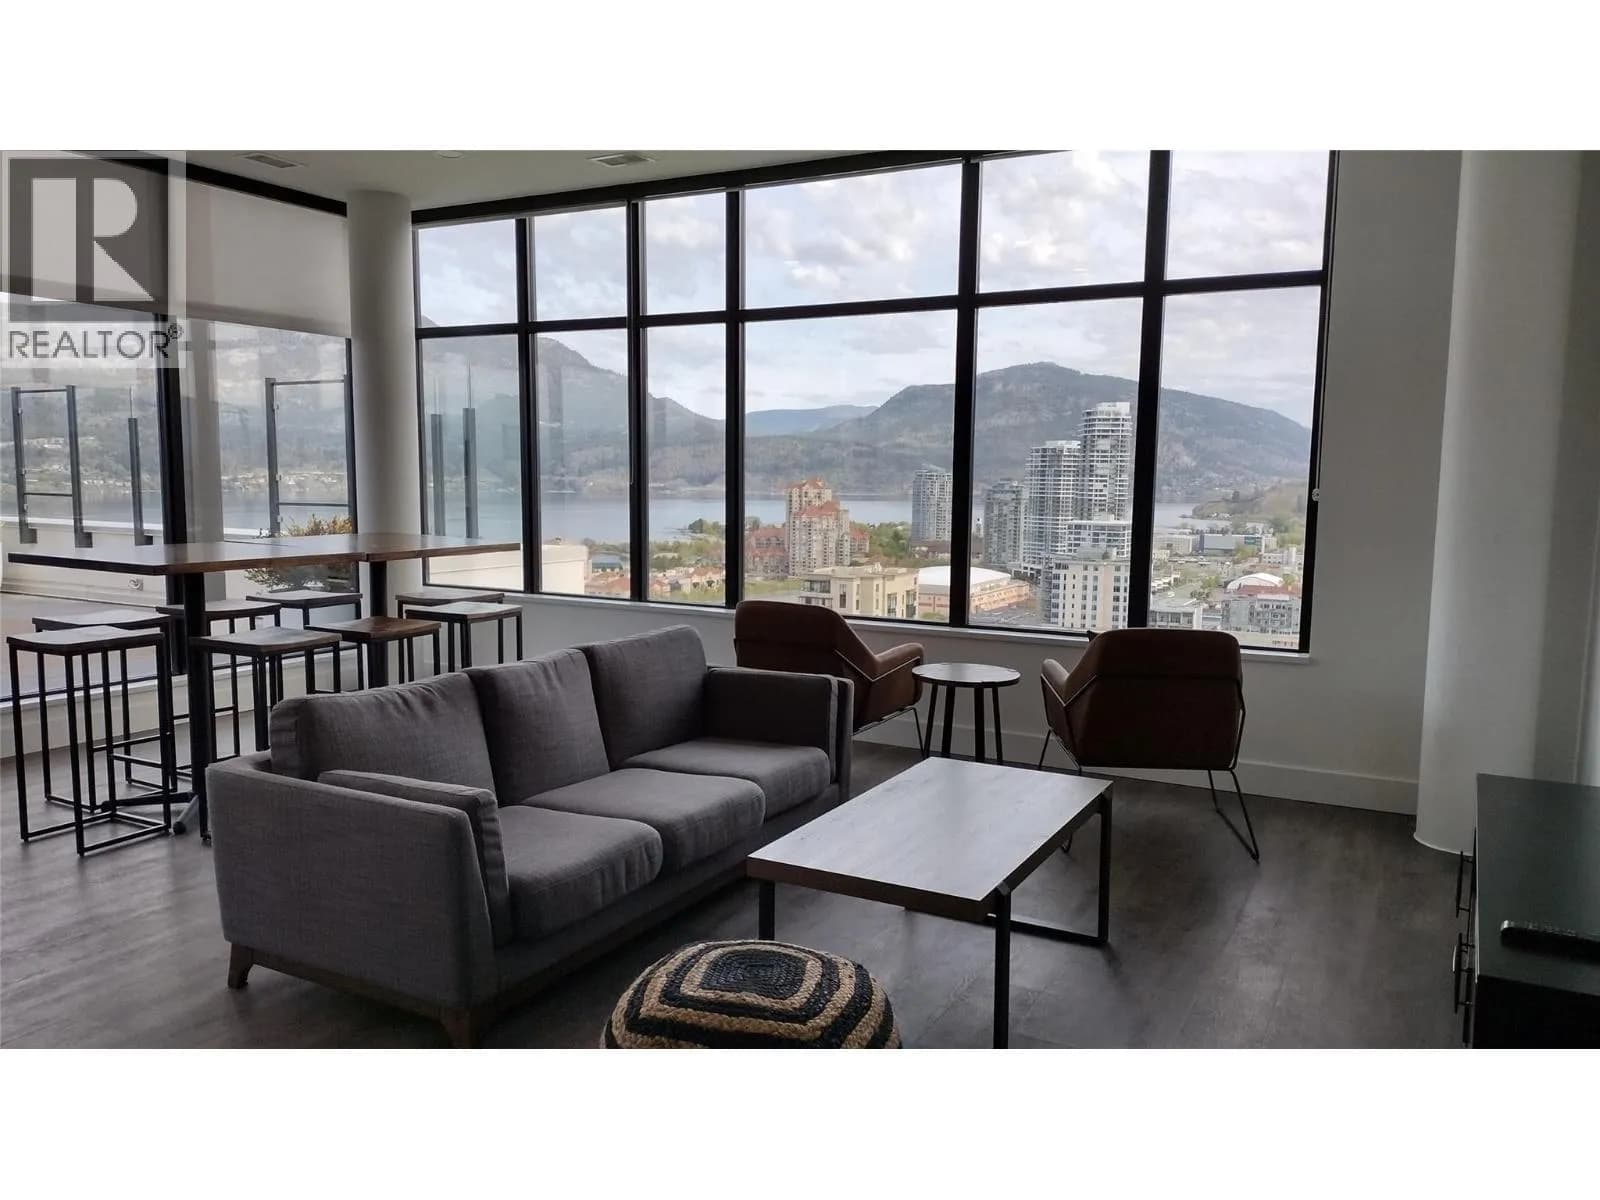

 +19 more photosNew
$650,000
#710 1471 St. Paul Street, Kelowna, BC
2 bed · 2 bath · 780 sqft
MLS® number: 10401803
Key details
- Property type
- Single Family
- Beds · baths
- 2 · 2
- Size
- 780 sq ft
- Price per sq ft
- $833
- Strata fee
- $512/mo
- Parking
- 1
- Year built
- 2022
About this condo
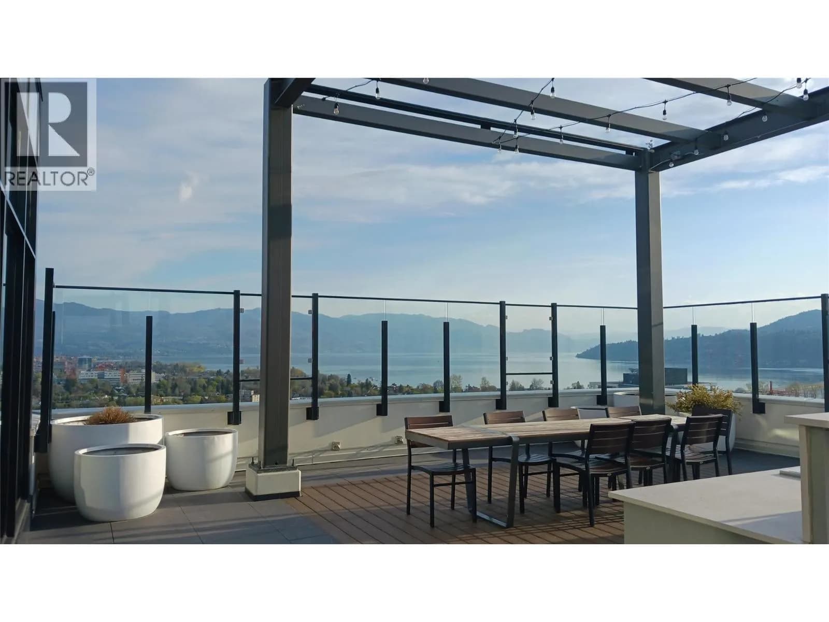
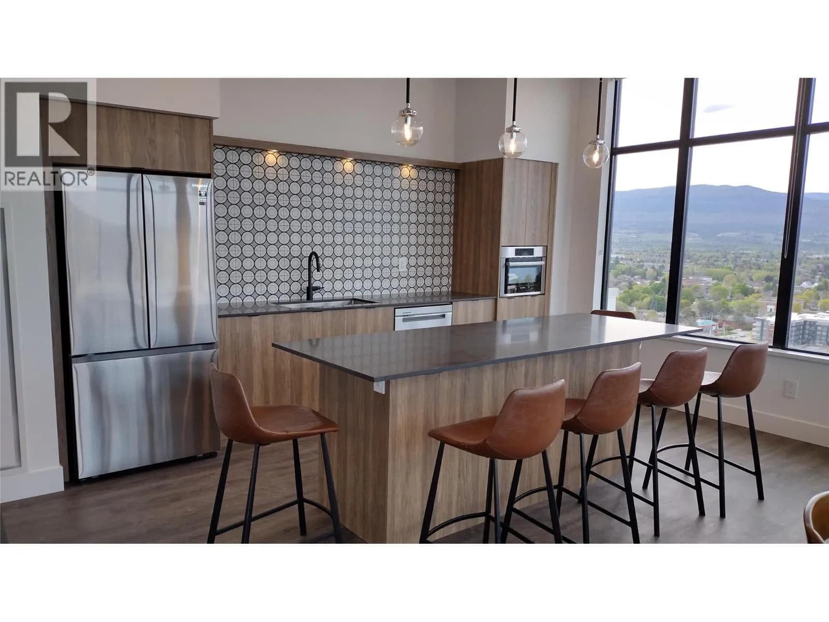
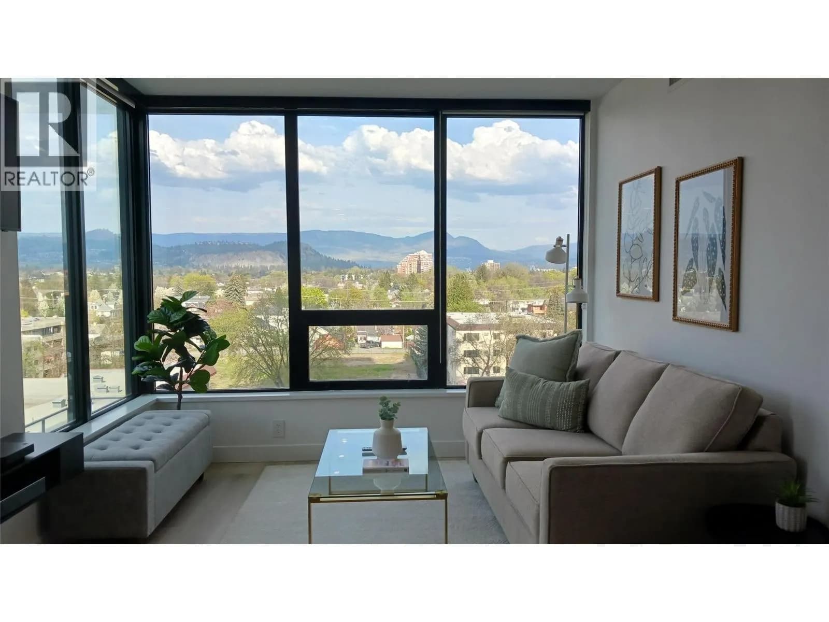
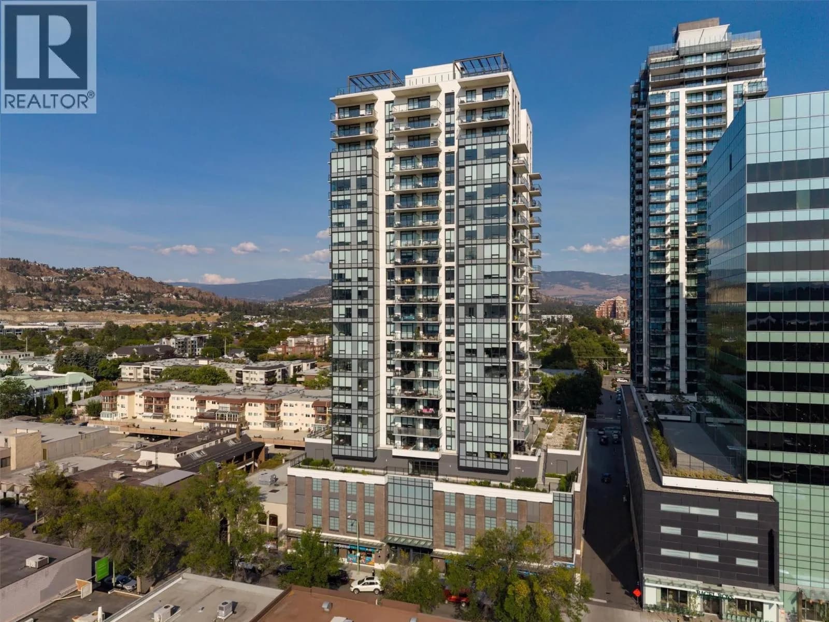
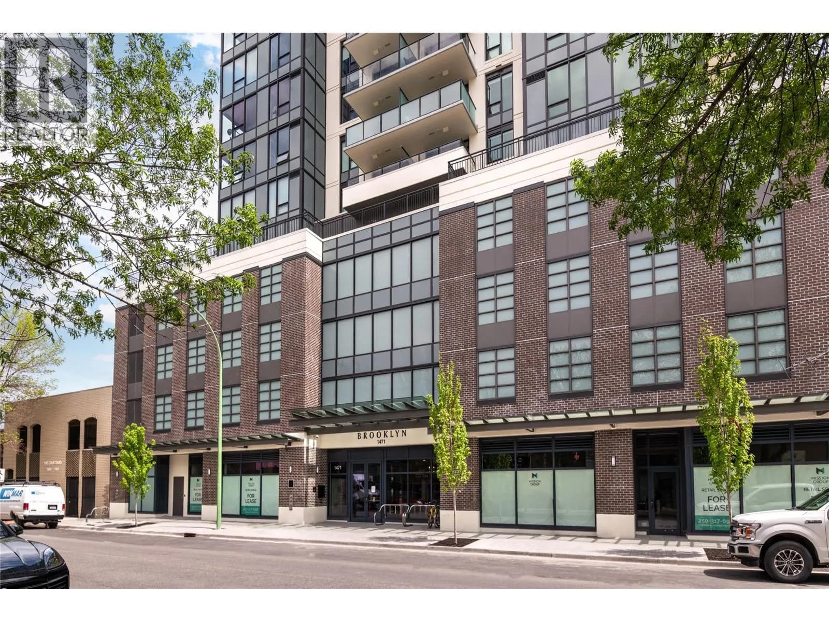
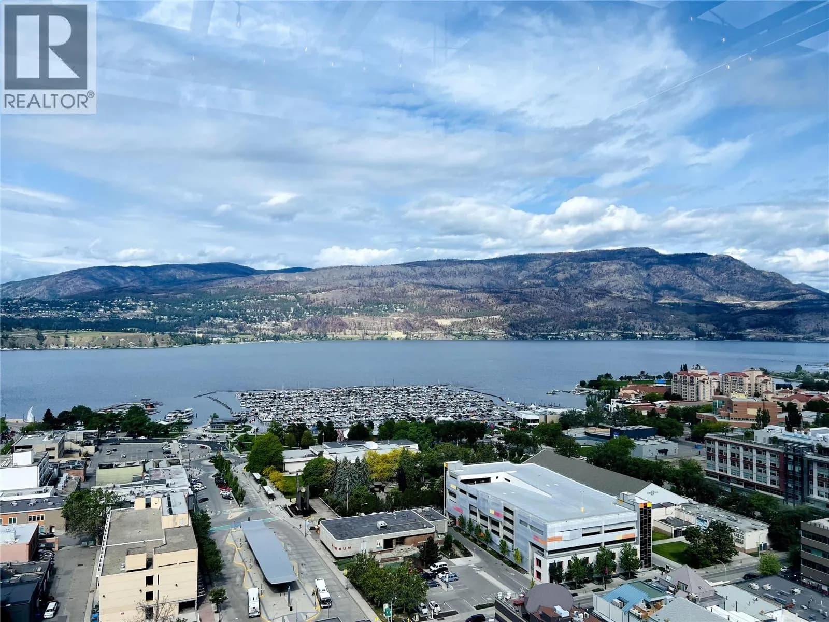
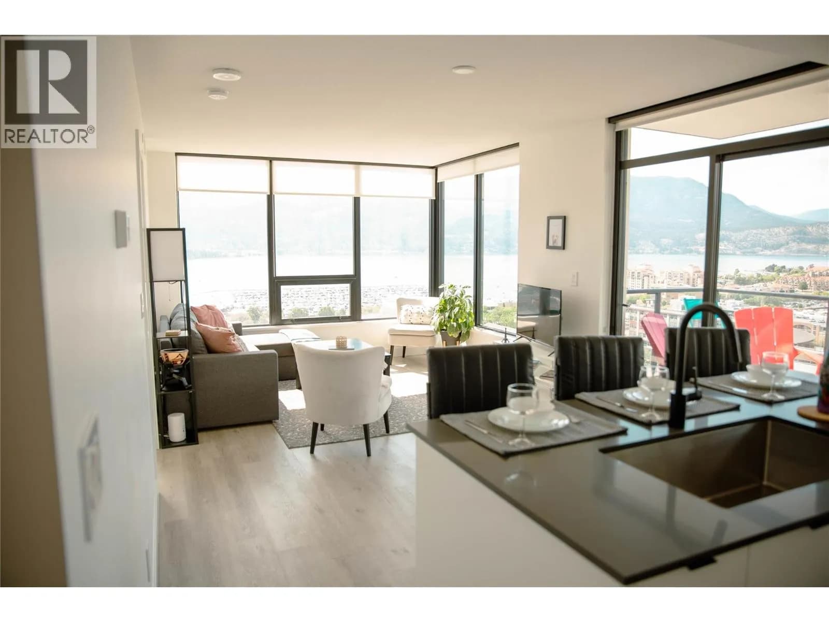
Turnkey 2-bed, 2-bath condo at The Brooklyn in downtown Kelowna with modern finishes and an open-concept layout. Enjoy a spacious east-facing covered balcony with panoramic Unobstructed Okanagan Lake and city skyline views. Inside, you’ll find a contemporary kitchen with stainless steel appliances, subway tile backsplash, ample cabinetry, two fully furnished bedrooms, in-suite laundry, and sleeping space for up to six, with the sofa bed that can pull out to a queen size bed. From the living room and bedroom windows, you overlook a beautifully curated 6th-floor courtyard, where clean architectural lines meet lush vertical greenery—an elevated garden oasis that brings calm, modern nature right to your window. Building amenities include a rooftop terrace and lounge, secure underground parking (your stall is conveniently located just two stories down), storage locker, bike storage, dog wash station, and community garden. Steps to Kelowna’s best restaurants, shops, beaches, and the waterfront. Pet-friendly and short-term-rental permitted. Tenant-occupied until next spring—ideal for investors or buyers seeking rental income until the current Lease term ends. (id:63159)
Details
- MLS® number
- 10401803
- Property type
- Single Family
- Bedrooms
- 2
- Bathrooms
- 2
- Interior size
- 780 sqft
- Year built
- 2022
- Building storeys
- 1
- Strata fee
- $512 / month
- Fee per sq ft
- $0.66 / sqft
- Fee includes
- Ground Maintenance, Water, Insurance, Reserve Fund Contributions
- Property tax
- $1,955
- Ownership
- Condo/Strata
- Parking
- 1
- Parking details
- Parkade
- Heating
- Heat Pump, Forced air
- Cooling
- Central air conditioning, Heat Pump
- Flooring
- Tile, Vinyl
- Appliances
- Washer, Refrigerator, Range - Electric, Dishwasher, Dryer, Microwave
- Building features
- Party Room
- Community features
- Rentals Allowed
- Security
- Sprinkler System-Fire
- View
- City view, Lake view, Mountain view, Valley view, View (panoramic)
- Neighbourhood
- Kelowna North
- Postal code
- V1Y0K7
Rooms
| Bedroom | Main level | 9'6'' x 9'0'' |
| Full bathroom | Main level | 8'0'' x 5'0'' |
| 4pc Ensuite bath | Main level | 8'11'' x 5'0'' |
| Primary Bedroom | Main level | 12'0'' x 9'0'' |
| Living room | Main level | 10'6'' x 13'1'' |
| Kitchen | Main level | 13'0'' x 9'4'' |
Nearby
Schools
- The Balsam SchoolElementary · Independent School537 m
- Central School ProgramsElementary-Secondary · Public School734 m
- Central SecondarySenior Secondary · Public School734 m
- St Joseph Elementary SchoolElementary · Independent School976 m
- Bankhead ElementaryElementary · Public School1.5 km
- A S Matheson ElementaryElementary · Public School1.6 km
- Raymer ElementaryElementary · Public School2.4 km
- Kelowna SecondarySecondary · Public School2.7 km
- Glenmore ElementaryElementary · Public School2.8 km
Nearby places
Restaurants (5+)
- Kinton Ramen70 m
- Soban Korean Bistro88 m
- Bohemian Cafe & Catering Co.101 m
- Dosa Crepe Café122 m
- Dunn Enzies188 m
Cafes (5+)
- Blend Bites Kelowna28 m
- Mad Mango Café101 m
- Chilango111 m
- The Nook Cafe + Bar116 m
- Twice The Dice124 m
Grocery (2)
- Safeway233 m
- GetintheLoop Grocery343 m
Parks (5+)
- Stuart Park440 m
- Kerry Park503 m
- Knowles Heritage Park611 m
- Rowcliffe Park621 m
- Waterfront Park768 m
Shopping (1)
- The Core on Ellis352 m
Gyms (4)
- SPIN co220 m
- BarreRoom223 m
- Move & Flow227 m
- Life Aesthetics Online Coaching311 m
Pharmacies (3)
- Shoppers Drug Mart148 m
- Pharmasave206 m
- Pharmasave432 m
Banks & ATMs (5+)
- Beem Credit Union111 m
- First West Credit Union149 m
- Scotiabank160 m
- TD272 m
- Canadian Western Bank328 m
Nearby places data: © OpenStreetMap contributors. Within about an 800 m walk.
Who lives in Kelowna
Statistics Canada 2021 Census figures for the whole city, not this building or street.
- Population
- 144,576
- Change since 2016
- +13.5%
- People per km²
- 682
- Homes
- 67,115
- Median household income
- $82,000
- Median after-tax income
- $73,500
Immigration
15.3% of residents were born outside Canada (21,635 people).
Most common countries of birth, as a share of all residents
- United Kingdom2.1% · 3,055
- India1.6% · 2,335
- Philippines1.1% · 1,620
- Germany1.1% · 1,540
- United States of America1.0% · 1,375
- China0.7% · 960
- Poland0.4% · 585
- South Africa, Republic of0.4% · 525
Languages spoken
Mother tongue, as a share of all residents
- English82.6% · 117,795
- Punjabi (Panjabi)2.1% · 3,065
- German1.9% · 2,655
- French1.5% · 2,100
- Spanish0.9% · 1,245
- Tagalog (Pilipino, Filipino)0.9% · 1,225
- Mandarin0.7% · 1,065
- Russian0.5% · 650
- Italian0.4% · 610
- Korean0.4% · 590
English and French
Knowledge of official languages
- English only91.7%
- English and French7.5%
- French only0.0%
- Neither English nor French0.8%

REMAX Kelowna
MLS® number: 10401803
This representation is based in whole or in part on data generated by the Chilliwack & District Real Estate Board, Fraser Valley Real Estate Board or Greater Vancouver REALTORS® which assume no responsibility for its accuracy.
Copyright © 2026 Chilliwack & District Real Estate Board, Fraser Valley Real Estate Board and/or Greater Vancouver REALTORS®. All rights reserved.
More in this building
Condos for sale nearby
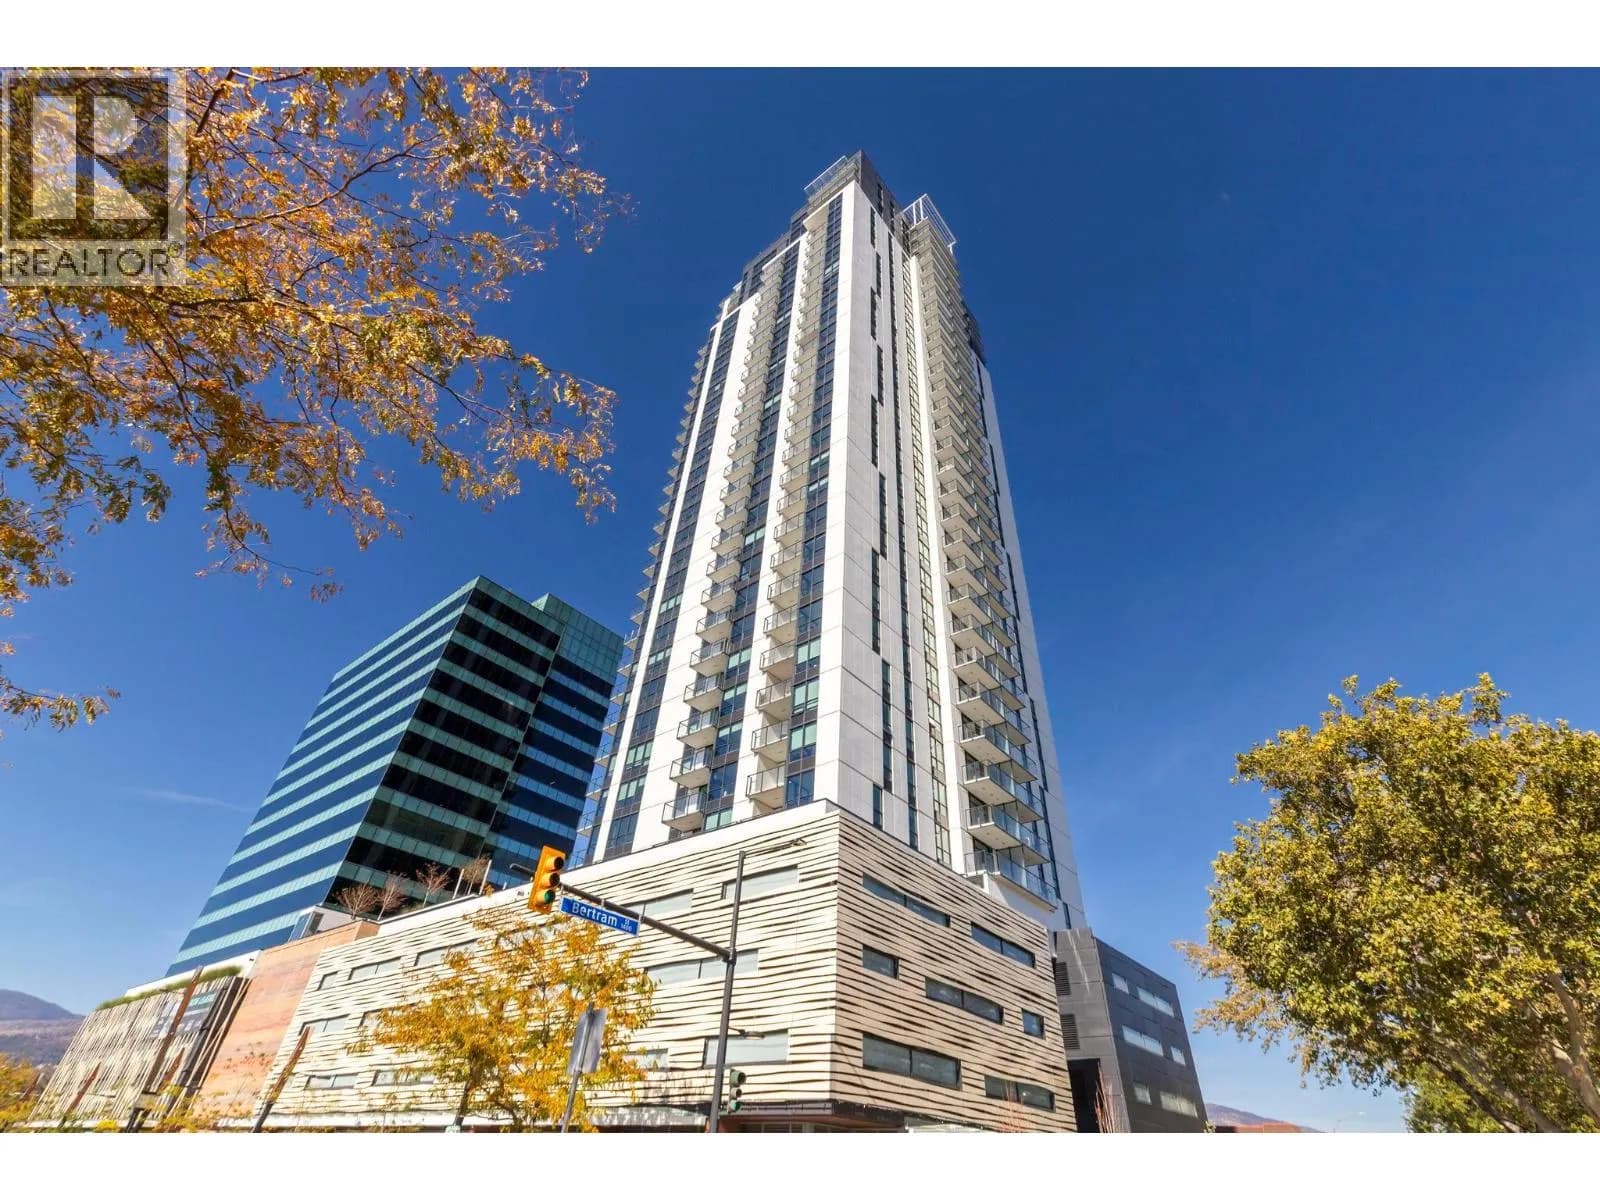
Similar condos in Kelowna
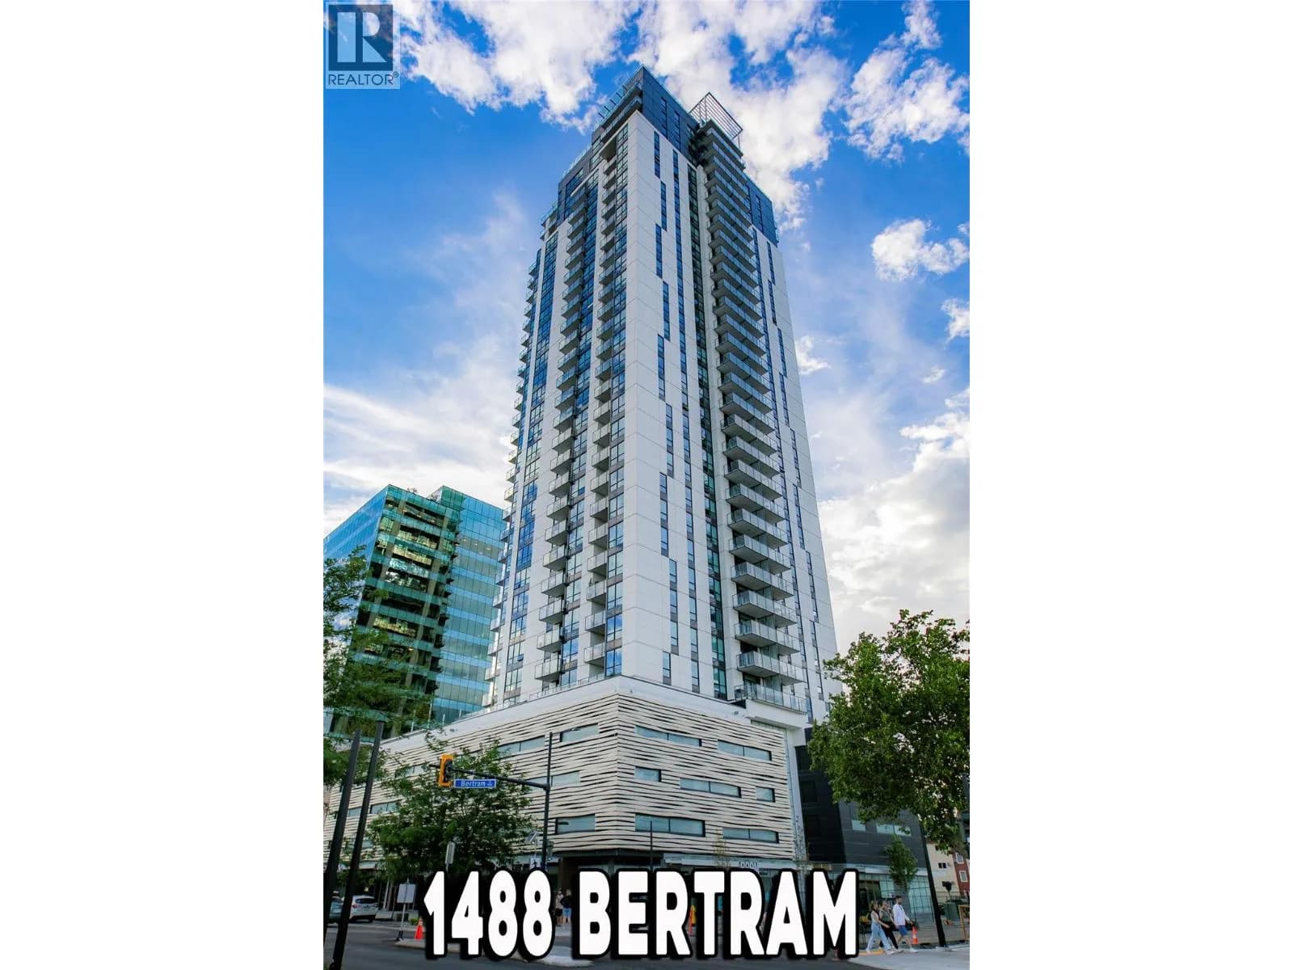
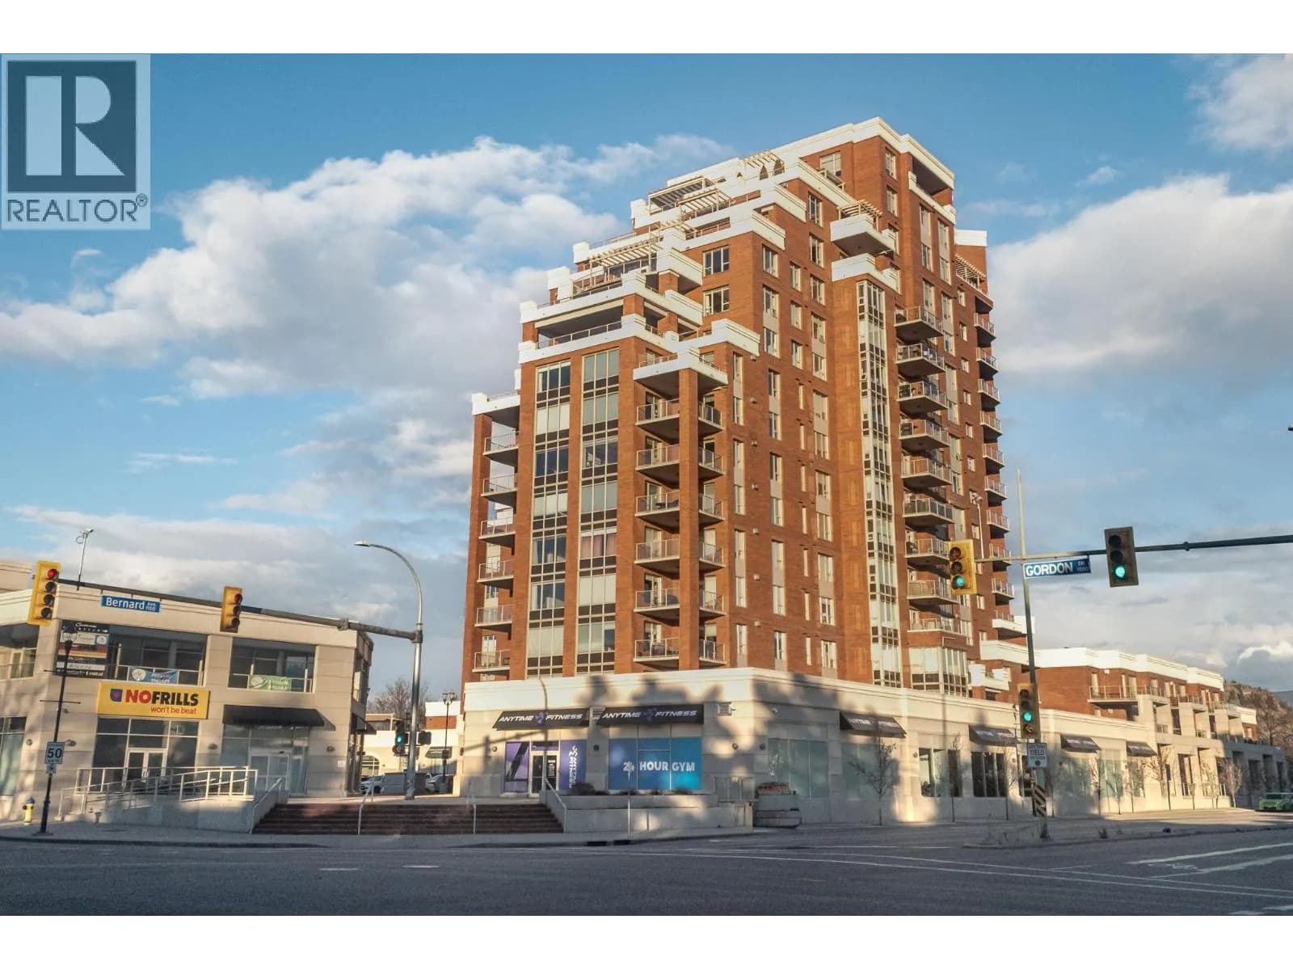
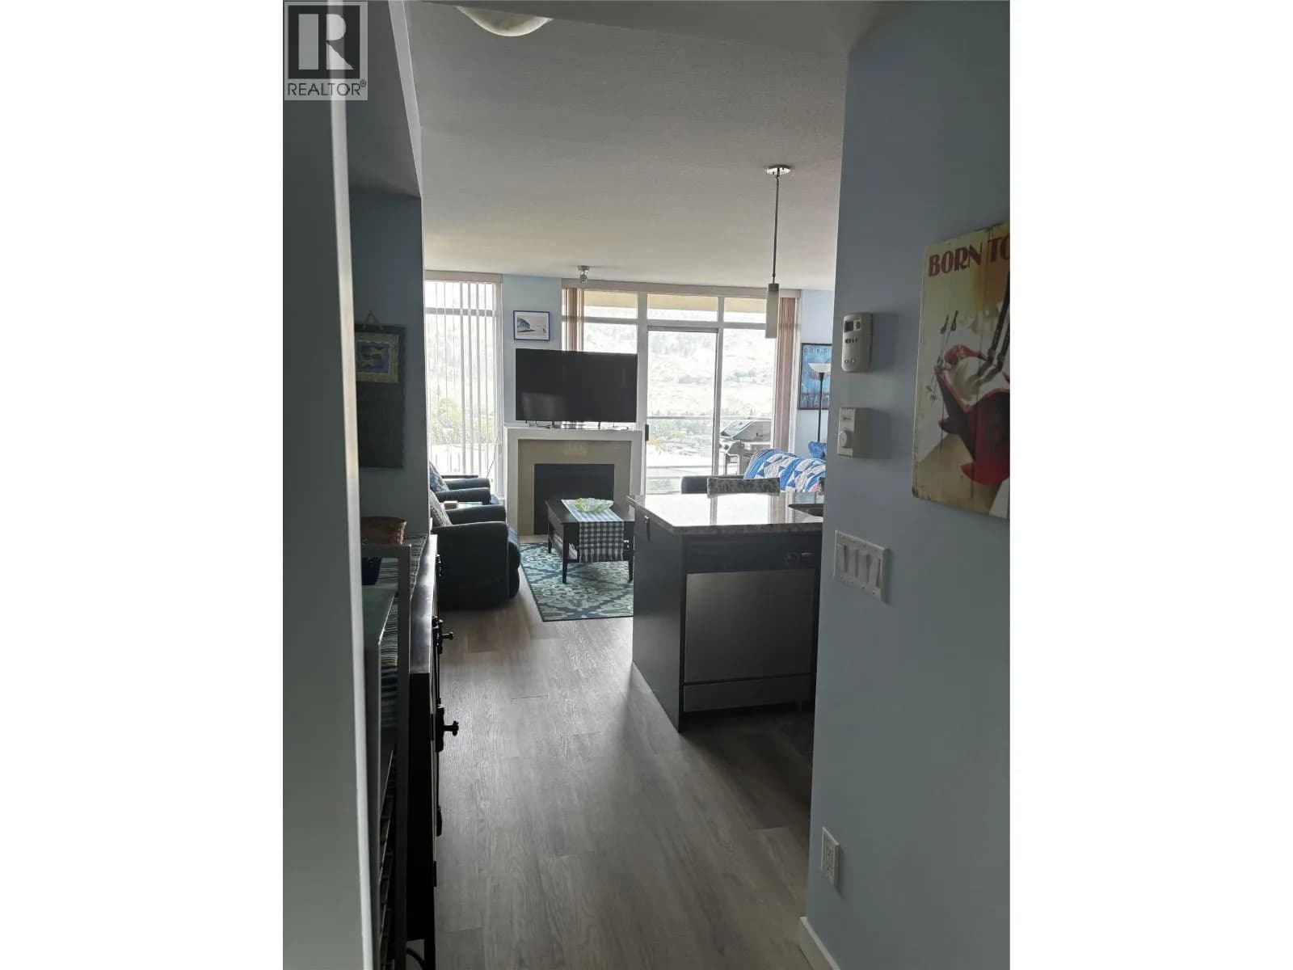

Before you make an offer
Curious what your condo at 1471 St. Paul Street is worth?
Tell Karan a little about your condo and he will prepare a personal evaluation for you, with no obligation. It is written by a person who looks at your floor plan, your building and the current market. There is no automated estimate.
Get my personal condo evaluation →