


 +32 more photos
$325,000
#311 1483 Glenmore Road, Kelowna, BC
1 bed · 1 bath · 717 sqft
MLS® number: 10387115
Key details
- Property type
- Single Family
- Beds · baths
- 1 · 1
- Size
- 717 sq ft
- Price per sq ft
- $453
- Strata fee
- $326/mo
- Parking
- 1
- Year built
- 2008
About this condo
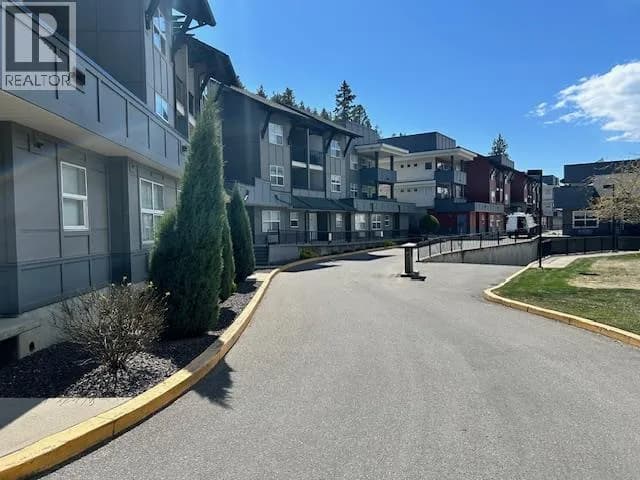
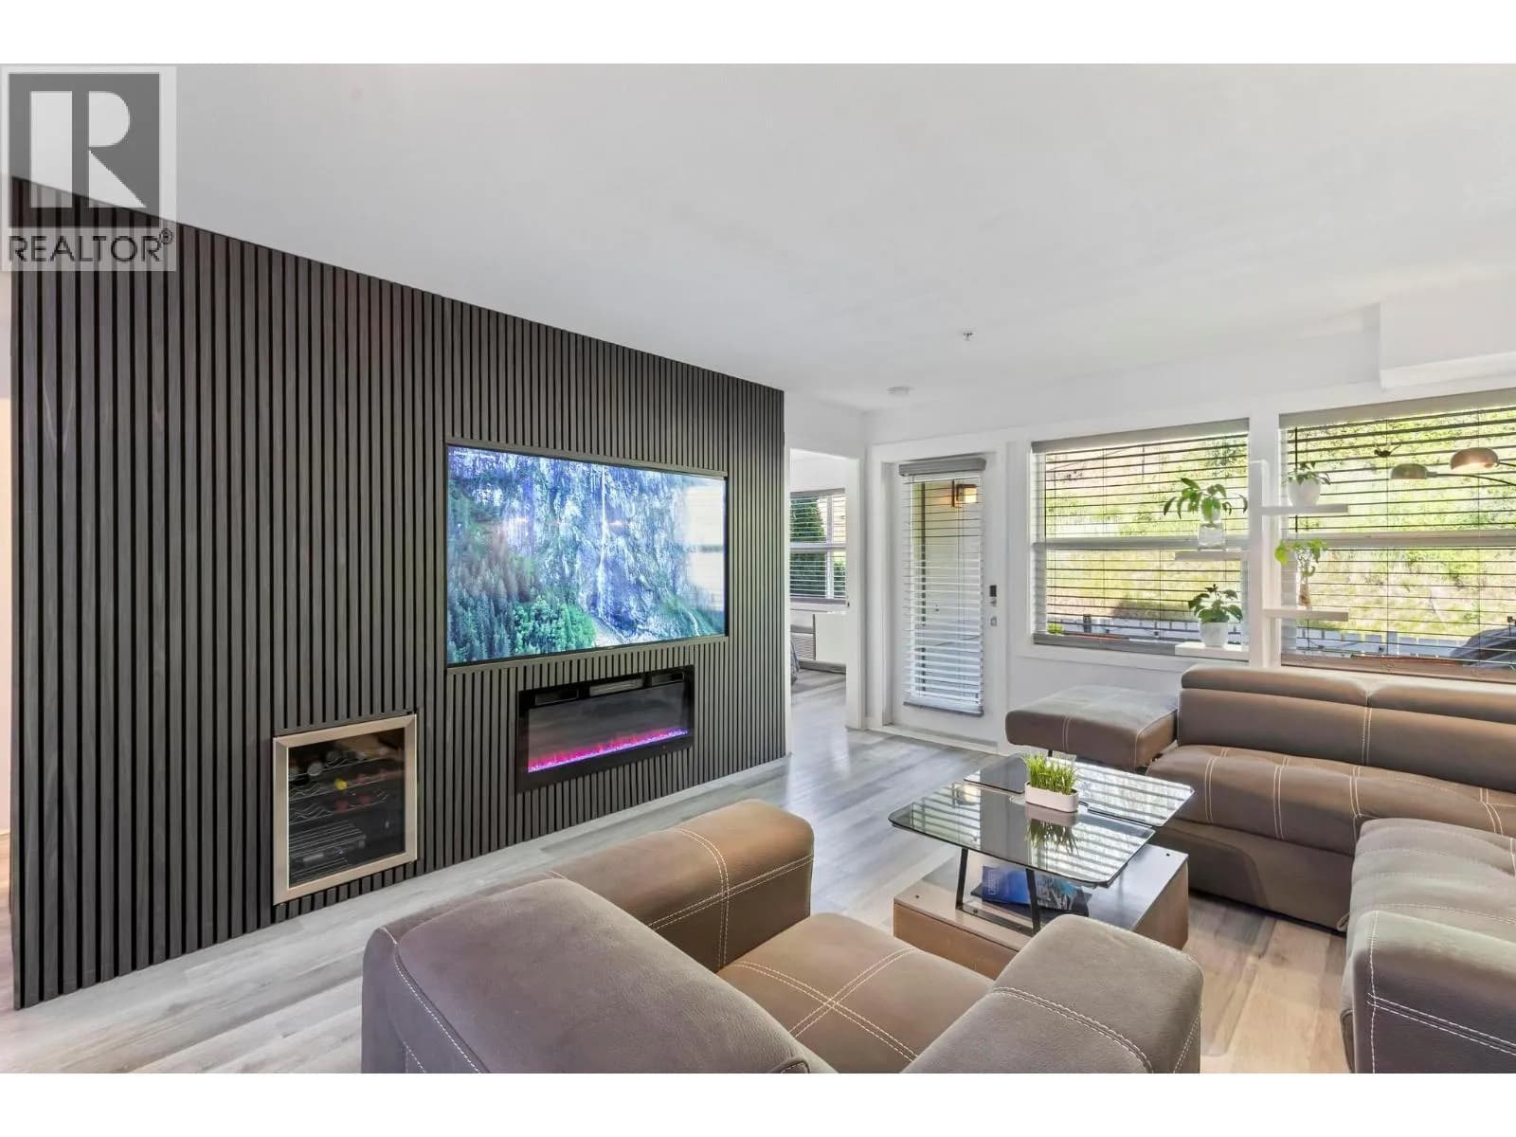
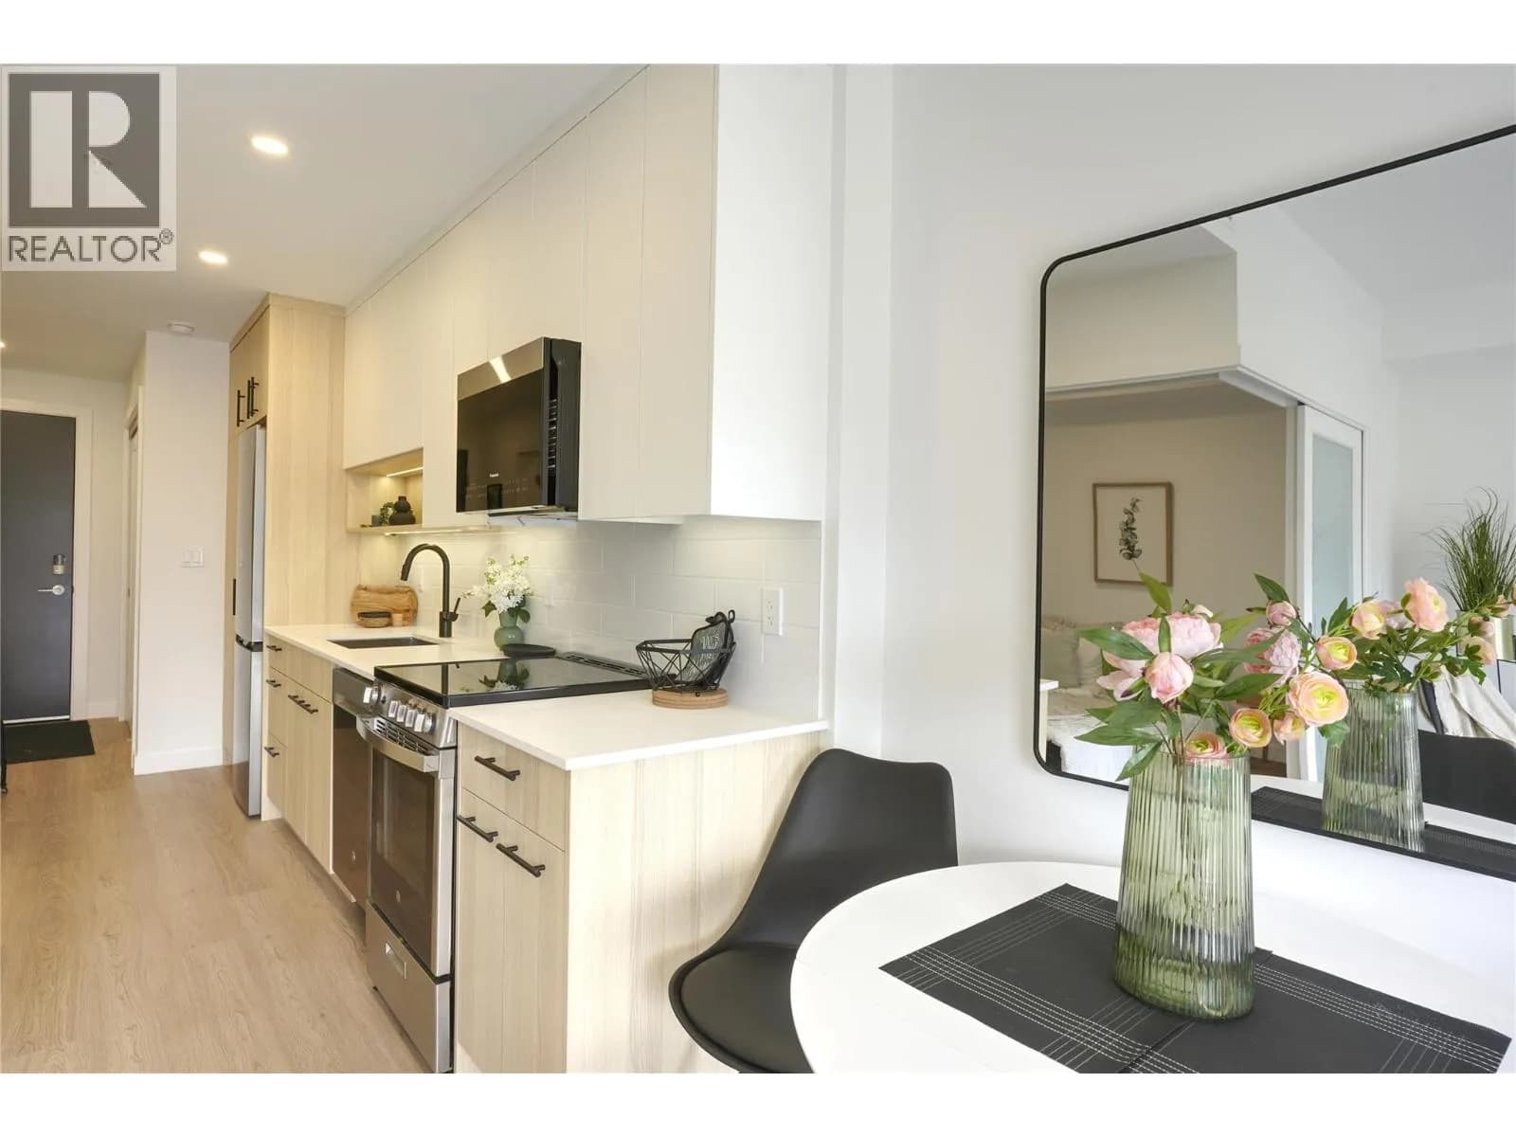
Top-Floor Condo | Quiet Greenbelt Views | UBCO Nearby Welcome to this bright and serene top-floor unit tucked away on the quiet side of this well-maintained complex. Offering peaceful treed and greenbelt views plus a private covered balcony, this home is perfect for relaxing or enjoying your morning coffee surrounded by nature. Inside, newer contemporary laminate flooring flows throughout the bright open-concept layout, while large windows fill the space with natural light. The functional kitchen features generous counter space, ample cabinetry, and a stylish tile backsplash. Enjoy in-suite laundry, excellent closet and storage space, a spacious bedroom with beautiful treed views, and a full bathroom with tub/shower combination. Additional features include secure underground parking, elevator access, and secure entry. Just steps from walking trails and green space, and conveniently located near UBCO, transit, shopping, and amenities, this move-in-ready home offers comfort, convenience, and tranquility in one of the area’s most desirable locations. TWO PETS ALLOWED ANY SIZE! Don’t miss this opportunity — schedule your viewing today! AVAILABLE AND EASY TO SHOW! (id:63159)
Details
- MLS® number
- 10387115
- Property type
- Single Family
- Bedrooms
- 1
- Bathrooms
- 1
- Interior size
- 717 sqft
- Year built
- 2008
- Building storeys
- 1
- Strata fee
- $326 / month
- Fee per sq ft
- $0.45 / sqft
- Fee includes
- Property Management, Ground Maintenance, Other, See Remarks, Reserve Fund Contributions
- Property tax
- $1,859
- Ownership
- Condo/Strata
- Parking
- 1
- Parking details
- Underground, Additional Parking
- Heating
- Forced air
- Cooling
- Wall unit
- Flooring
- Laminate
- Appliances
- Washer, Refrigerator, Range - Electric, Dishwasher, Dryer
- Exterior
- Other
- Security
- Controlled entry
- Neighbourhood
- North Glenmore
- Postal code
- V1V2C5
Rooms
| Laundry room | Main level | 3'0'' x 3'0'' |
| 4pc Bathroom | Main level | 8'0'' x 7'0'' |
| Den | Main level | 10'0'' x 10'0'' |
| Primary Bedroom | Main level | 10'0'' x 11'0'' |
| Living room | Main level | 12'0'' x 11'0'' |
| Dining room | Main level | 6'0'' x 6'0'' |
| Kitchen | Main level | 13'0'' x 8'6'' |
Nearby
Schools
- North Glenmore ElementaryElementary · Public School2.1 km
- Aberdeen Hall Preparatory SchoolElementary-Secondary · Independent School2.2 km
- Dr Knox Middle SchoolMiddle School · Public School2.6 km
Nearby places
Parks (1)
- Hidden Lake Park795 m
Nearby places data: © OpenStreetMap contributors. Within about an 800 m walk.
Who lives in Kelowna
Statistics Canada 2021 Census figures for the whole city, not this building or street.
- Population
- 144,576
- Change since 2016
- +13.5%
- People per km²
- 682
- Homes
- 67,115
- Median household income
- $82,000
- Median after-tax income
- $73,500
Immigration
15.3% of residents were born outside Canada (21,635 people).
Most common countries of birth, as a share of all residents
- United Kingdom2.1% · 3,055
- India1.6% · 2,335
- Philippines1.1% · 1,620
- Germany1.1% · 1,540
- United States of America1.0% · 1,375
- China0.7% · 960
- Poland0.4% · 585
- South Africa, Republic of0.4% · 525
Languages spoken
Mother tongue, as a share of all residents
- English82.6% · 117,795
- Punjabi (Panjabi)2.1% · 3,065
- German1.9% · 2,655
- French1.5% · 2,100
- Spanish0.9% · 1,245
- Tagalog (Pilipino, Filipino)0.9% · 1,225
- Mandarin0.7% · 1,065
- Russian0.5% · 650
- Italian0.4% · 610
- Korean0.4% · 590
English and French
Knowledge of official languages
- English only91.7%
- English and French7.5%
- French only0.0%
- Neither English nor French0.8%

2 Percent Realty Interior Inc.
MLS® number: 10387115
This representation is based in whole or in part on data generated by the Chilliwack & District Real Estate Board, Fraser Valley Real Estate Board or Greater Vancouver REALTORS® which assume no responsibility for its accuracy.
Copyright © 2026 Chilliwack & District Real Estate Board, Fraser Valley Real Estate Board and/or Greater Vancouver REALTORS®. All rights reserved.
More in this building
Condos for sale nearby


Similar condos in Kelowna
Before you make an offer
Curious what your condo at 1483 Glenmore Road is worth?
Tell Karan a little about your condo and he will prepare a personal evaluation for you, with no obligation. It is written by a person who looks at your floor plan, your building and the current market. There is no automated estimate.
Get my personal condo evaluation →