
 +21 more photos
$349,000
#1706 1488 Bertram Street, Kelowna, BC
Studio · 1 bath · 312 sqft
MLS® number: 10389336
Key details
- Property type
- Single Family
- Beds · baths
- Studio · 1
- Size
- 312 sq ft
- Price per sq ft
- $1,119
- Strata fee
- $186/mo
- Parking
- 1
- Pets
- Allowed
- Year built
- 2024
About this condo
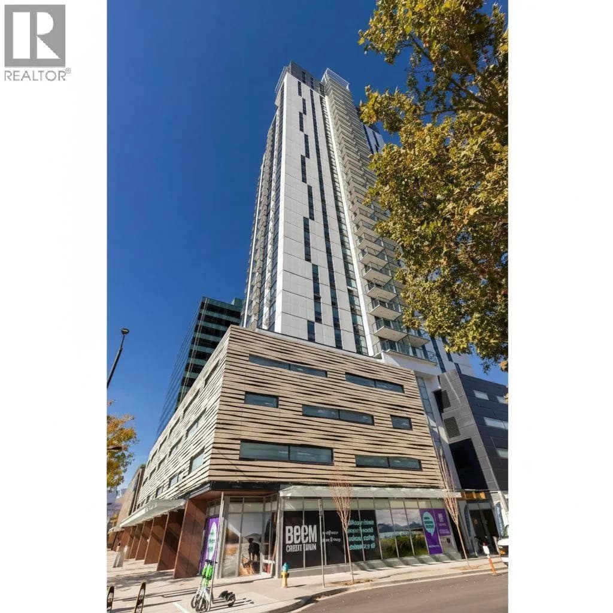
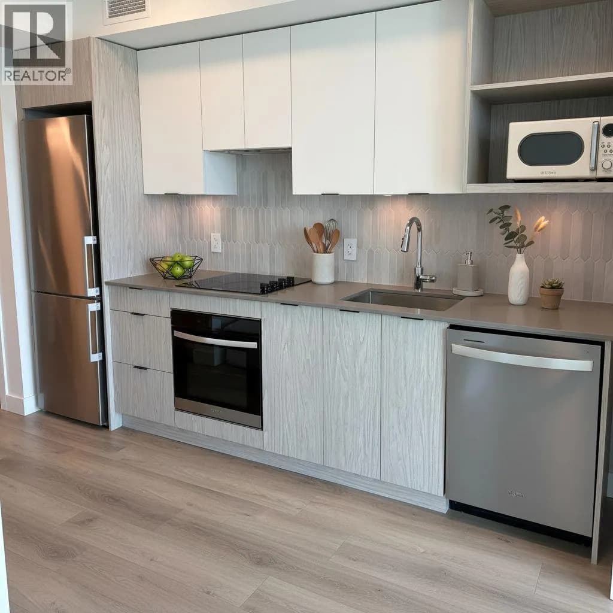
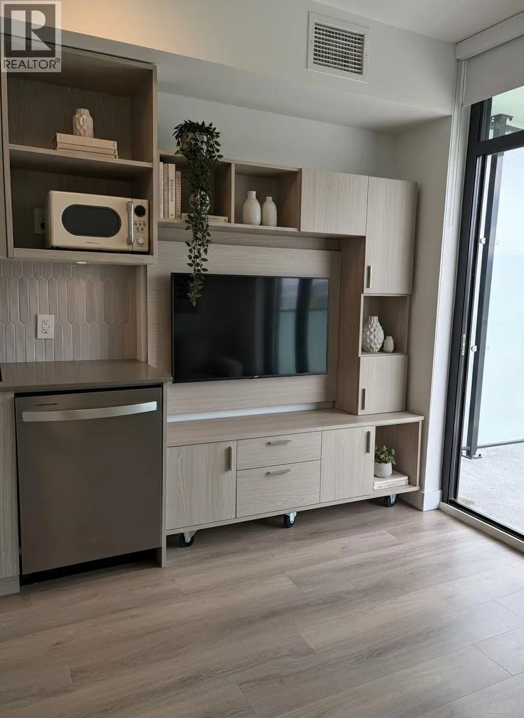
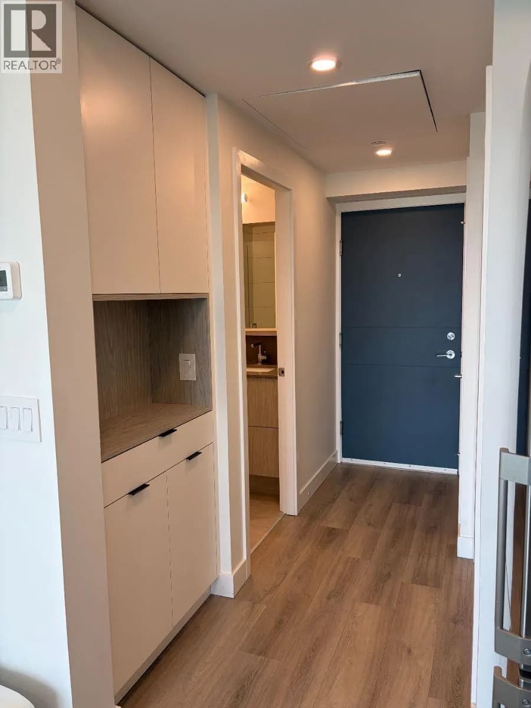
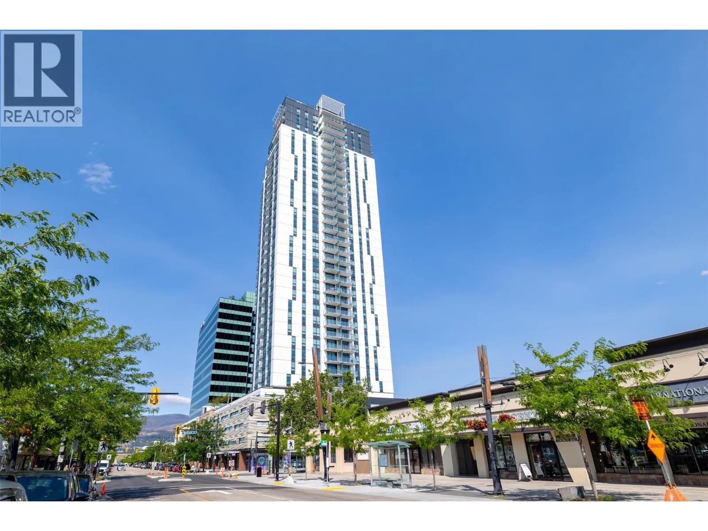
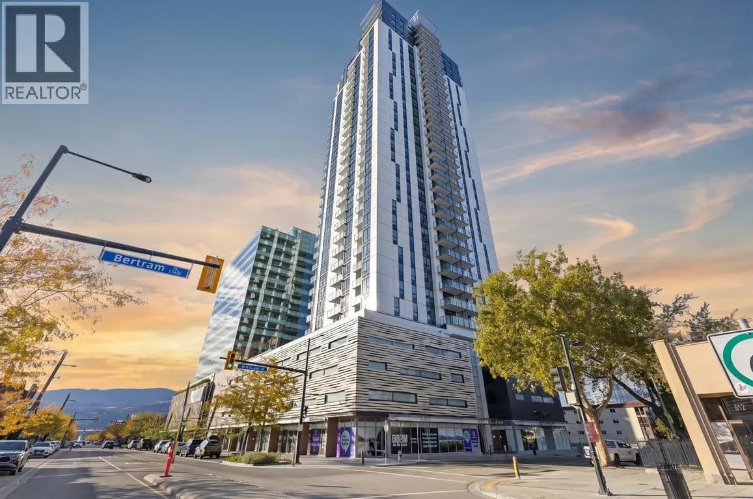
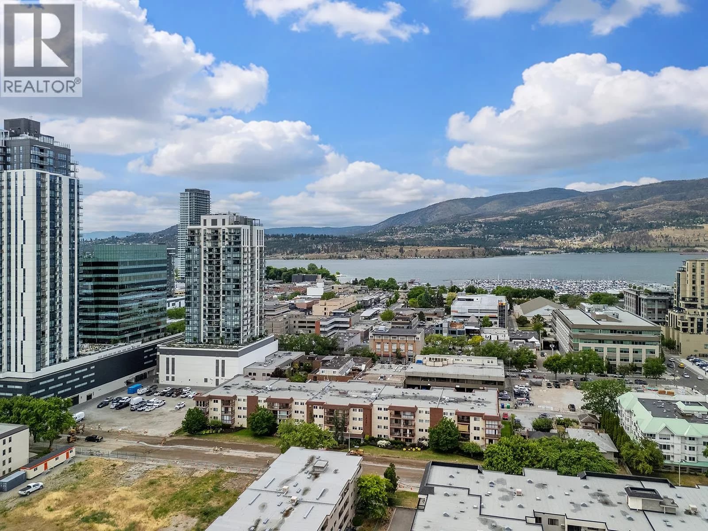
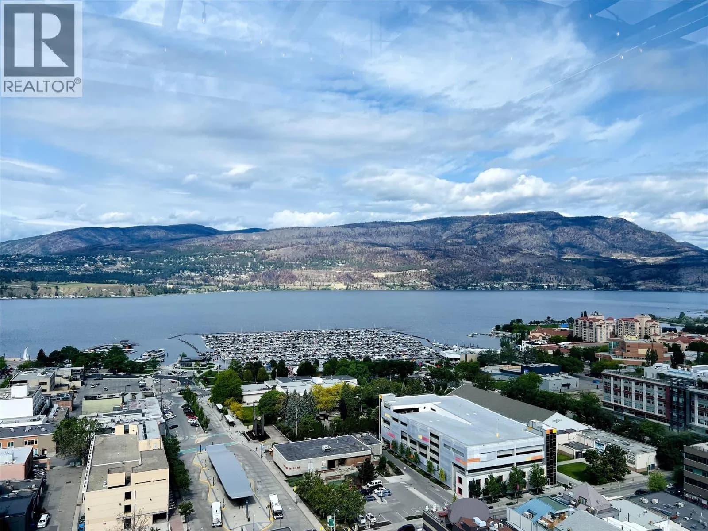
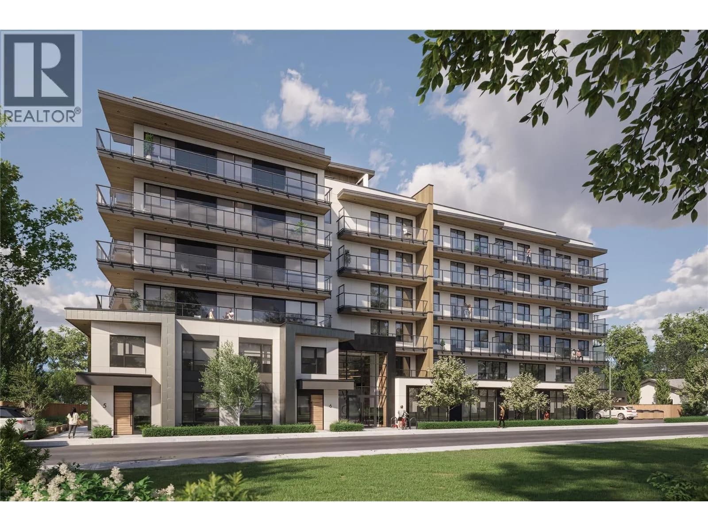
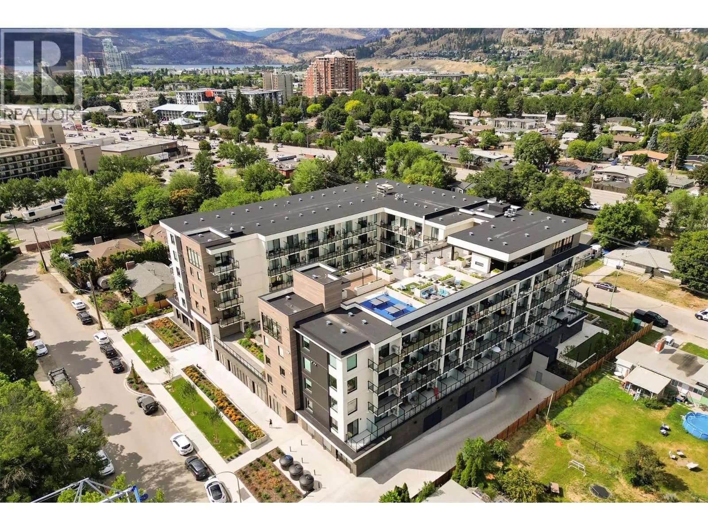
Click brochure link for more information. Experience downtown Kelowna living in this beautifully designed high-floor micro-suite at Bertram. Thoughtfully laid out with expansive city views overlooking downtown and partial views of Bernard Ave, this modern studio maximizes every sq ft with clean contemporary finishes, floor-to-ceiling windows, in-suite laundry, A/C, and an open-concept design that feels stylish, functional, and spacious. The private balcony offers a place to enjoy morning coffee, sunsets, and the vibrant energy of the city. This unit incl. a rare oversized EV-ready parking stall, private bike locker, an exceptional feature that few studio suites in the building offer. Downtown parking is highly sought after, making this a valuable feature for owners, investors. Bertram residents enjoy resort-style amenities incl. a rooftop swimming pool/hot tub, fitness centre, communal indoor kitchen and entertaining space, two co-working spaces, outdoor lounge areas with BBQs and gardening spaces, smart parcel lockers, bike maintenance and wash station, dog wash station, and a dedicated dog run. Located directly across from Safeway and steps to restaurants, cafes, breweries, shopping, entertainment, and Kelowna’s waterfront boardwalk, this is true walkable urban living. Whether you are a first-time buyer, investor, student, or looking for the perfect lock-and-leave Okanagan lifestyle property, this condo offers modern comfort in one of Kelowna’s most desirable locations. (id:63159)
Details
- MLS® number
- 10389336
- Property type
- Single Family
- Bedrooms
- 0
- Bathrooms
- 1
- Interior size
- 312 sqft
- Year built
- 2024
- Building storeys
- 1
- Strata fee
- $186 / month
- Fee per sq ft
- $0.60 / sqft
- Fee includes
- Property Management, Ground Maintenance
- Property tax
- $912
- Ownership
- Condo/Strata
- Parking
- 1
- Parking details
- Parkade
- Heating
- Forced air, Electric
- Cooling
- Central air conditioning
- Flooring
- Vinyl
- Appliances
- Washer, Refrigerator, Range - Electric, Dishwasher, Dryer
- Building features
- Clubhouse
- Community features
- Pets Allowed, Rentals Allowed
- Security
- Sprinkler System-Fire, Smoke Detector Only
- Pool
- Outdoor pool
- View
- City view, Mountain view, View (panoramic)
- Neighbourhood
- Kelowna North
- Postal code
- V1Y6P2
Rooms
| Full bathroom | Main level | |
| Bedroom - Bachelor | Main level | 16'0'' x 14'0'' |
Nearby
Schools
- Central SecondarySenior Secondary · Public School607 m
- Central School ProgramsElementary-Secondary · Public School607 m
- The Balsam SchoolElementary · Independent School634 m
- St Joseph Elementary SchoolElementary · Independent School840 m
- Bankhead ElementaryElementary · Public School1.4 km
- A S Matheson ElementaryElementary · Public School1.4 km
- Raymer ElementaryElementary · Public School2.4 km
- Kelowna SecondarySecondary · Public School2.6 km
- Glenmore ElementaryElementary · Public School2.7 km
Nearby places
Restaurants (5+)
- Kinton Ramen175 m
- Naked Cafe208 m
- Soban Korean Bistro258 m
- Dosa Crepe Café273 m
- Bohemian Cafe & Catering Co.275 m
Cafes (5+)
- Twice The Dice136 m
- The Nook Cafe + Bar151 m
- Mad Mango Café206 m
- Blend Bites Kelowna213 m
- Chilango289 m
Grocery (2)
- Safeway108 m
- GetintheLoop Grocery487 m
Parks (5+)
- Knowles Heritage Park404 m
- Rowcliffe Park557 m
- Martin Park605 m
- Stuart Park645 m
- Kerry Park702 m
Shopping (1)
- The Core on Ellis493 m
Gyms (4)
- Move & Flow179 m
- SPIN co411 m
- BarreRoom414 m
- Life Aesthetics Online Coaching518 m
Pharmacies (3)
- Shoppers Drug Mart103 m
- Pharmasave386 m
- Pharmasave477 m
Banks & ATMs (5+)
- Beem Credit Union111 m
- Canadian Western Bank279 m
- First West Credit Union314 m
- Scotiabank347 m
- TD361 m
Nearby places data: © OpenStreetMap contributors. Within about an 800 m walk.
Who lives in Kelowna
Statistics Canada 2021 Census figures for the whole city, not this building or street.
- Population
- 144,576
- Change since 2016
- +13.5%
- People per km²
- 682
- Homes
- 67,115
- Median household income
- $82,000
- Median after-tax income
- $73,500
Immigration
15.3% of residents were born outside Canada (21,635 people).
Most common countries of birth, as a share of all residents
- United Kingdom2.1% · 3,055
- India1.6% · 2,335
- Philippines1.1% · 1,620
- Germany1.1% · 1,540
- United States of America1.0% · 1,375
- China0.7% · 960
- Poland0.4% · 585
- South Africa, Republic of0.4% · 525
Languages spoken
Mother tongue, as a share of all residents
- English82.6% · 117,795
- Punjabi (Panjabi)2.1% · 3,065
- German1.9% · 2,655
- French1.5% · 2,100
- Spanish0.9% · 1,245
- Tagalog (Pilipino, Filipino)0.9% · 1,225
- Mandarin0.7% · 1,065
- Russian0.5% · 650
- Italian0.4% · 610
- Korean0.4% · 590
English and French
Knowledge of official languages
- English only91.7%
- English and French7.5%
- French only0.0%
- Neither English nor French0.8%

Honestdoor Inc.
MLS® number: 10389336
This representation is based in whole or in part on data generated by the Chilliwack & District Real Estate Board, Fraser Valley Real Estate Board or Greater Vancouver REALTORS® which assume no responsibility for its accuracy.
Copyright © 2026 Chilliwack & District Real Estate Board, Fraser Valley Real Estate Board and/or Greater Vancouver REALTORS®. All rights reserved.
Condos for sale nearby
Similar condos in Kelowna
Before you make an offer
Curious what your condo at 1488 Bertram Street is worth?
Tell Karan a little about your condo and he will prepare a personal evaluation for you, with no obligation. It is written by a person who looks at your floor plan, your building and the current market. There is no automated estimate.
Get my personal condo evaluation →