

 +44 more photos
$1,456,999
#3207 1626 WATER Street, Kelowna, BC
3 bed · 2 bath · 1,408 sqft
MLS® number: 10379023
Key details
- Property type
- Single Family
- Beds · baths
- 3 · 2
- Size
- 1,408 sq ft
- Price per sq ft
- $1,035
- Strata fee
- $131/mo
- Parking
- 1
- Pets
- Allowed
- Year built
- 2025
About this condo
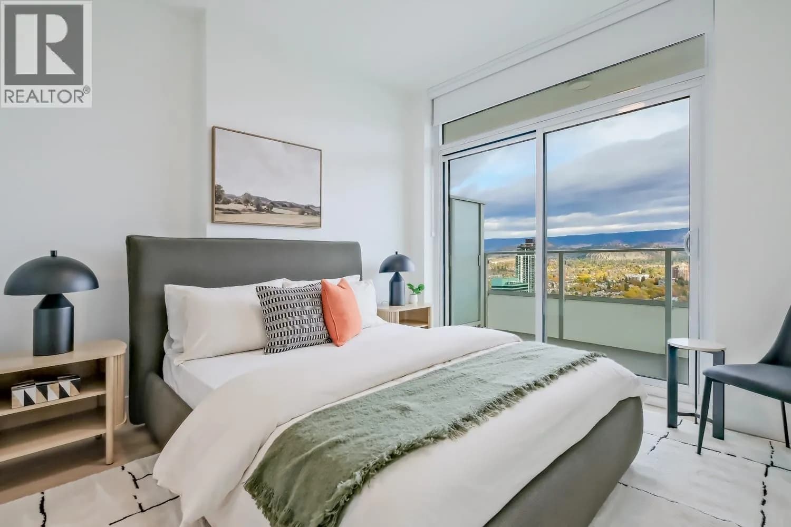
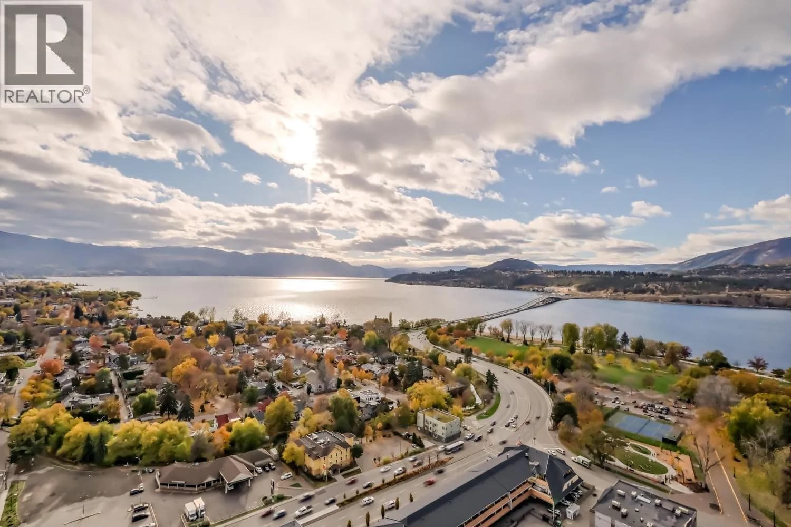
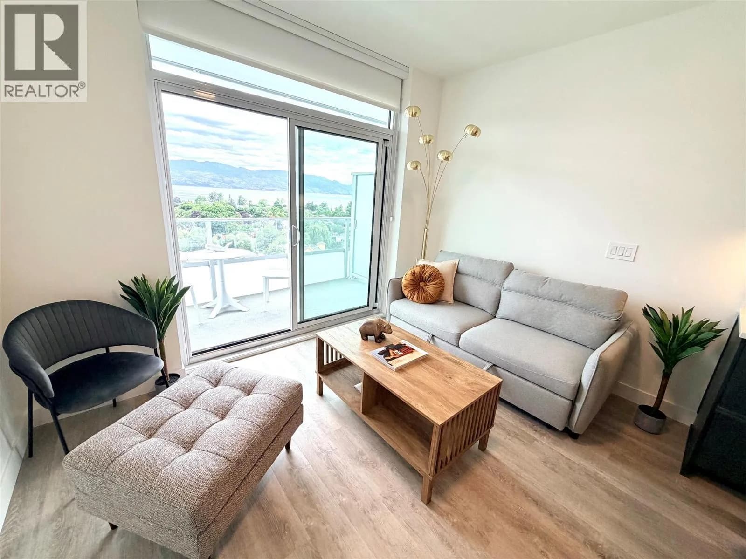
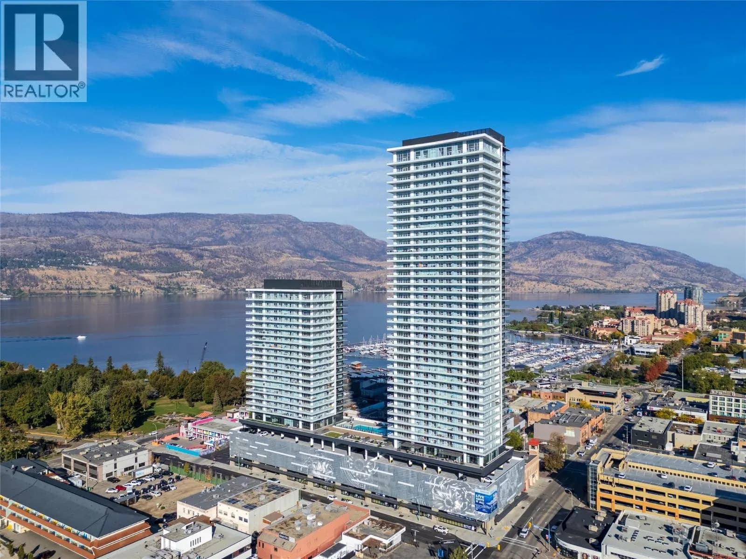
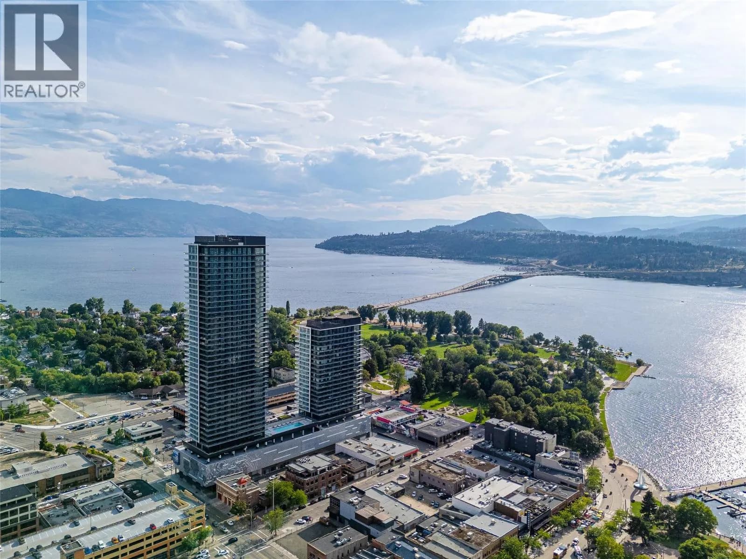
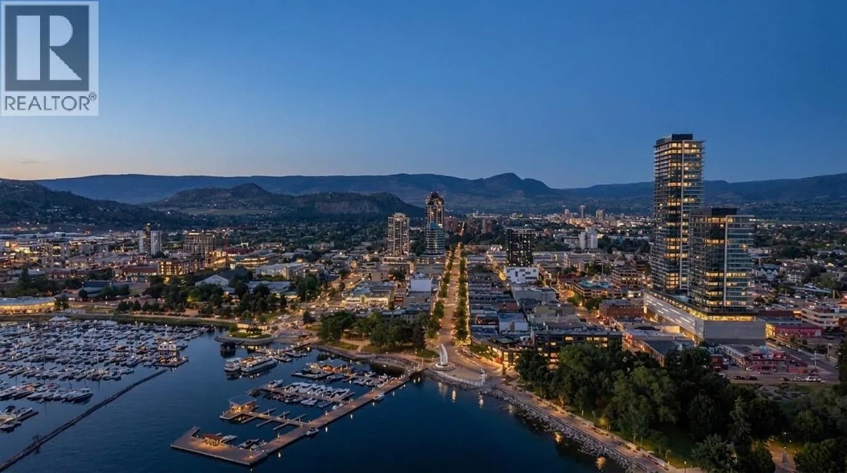
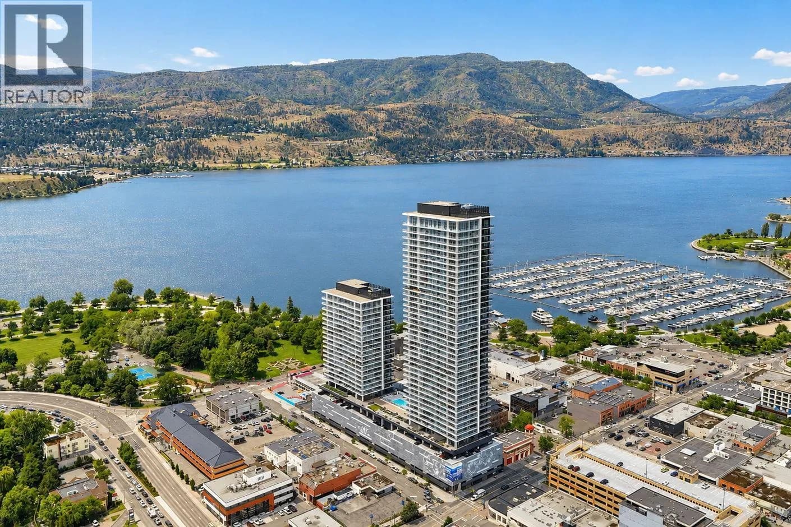
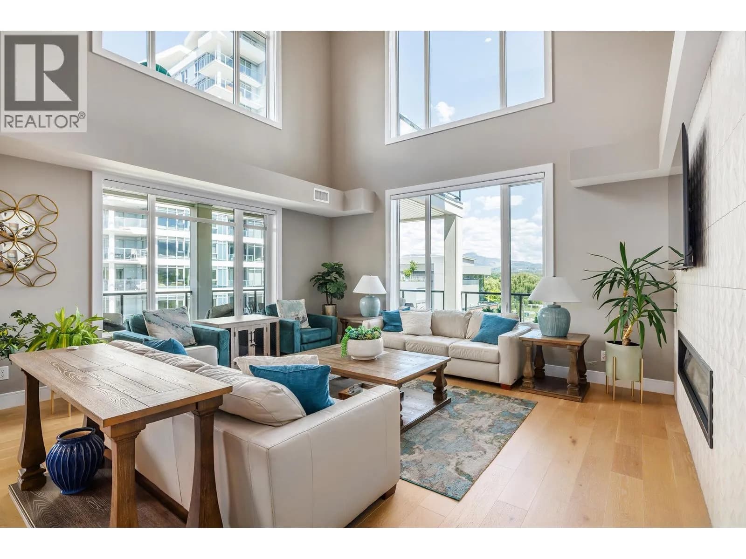
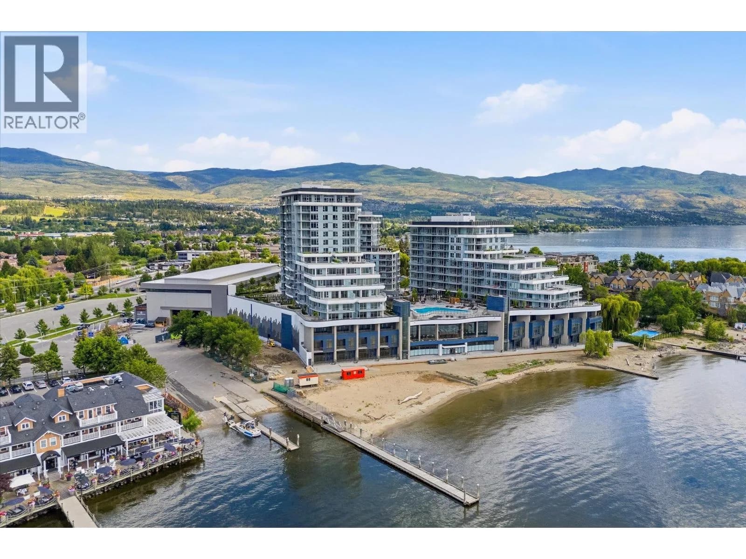
Welcome to #3207 at Water Street by The Park. Located in The Eli, T2, this three-bedroom + den residence is elevated Okanagan living just steps from the lake, yacht club, and City Park. A spacious and contemporary 1408 sq ft interior is complemented by an expansive 505 sq ft wrap-around deck offering stunning lake and park views from the 32nd floor, for seamless indoor/outdoor living. Superior-quality finishes including integrated, stainless steel Fulgor Milano appliances, marbled porcelain tile, premium vinyl plank flooring, and thoughtfully curated details throughout. Impress your guests and enhance your lifestyle with access to 42,000 sq ft of resort-style amenities designed for all year enjoyment. Over 23 thoughtfully designed spaces created for daily use, including a fitness centre overlooking the lake, yoga studio to find your flow and rejuvenating sauna & steam rooms for an “at home” spa experience. Perfect your swing on the golf simulator or sharpen your short game on the professionally designed putting greens. From booking a private screening in the theatre to enjoying a game of pool, indulging in a wine tasting, or keeping little ones entertained in the vibrant playroom—every experience is just an elevator ride away. An exceptional opportunity for anyone seeking the finest in luxury condominium living in Kelowna’s signature address. Room measurements are approx. Images are for illustration only. (id:63159)
Details
- MLS® number
- 10379023
- Property type
- Single Family
- Bedrooms
- 3
- Bathrooms
- 2
- Interior size
- 1,408 sqft
- Year built
- 2025
- Building storeys
- 1
- Strata fee
- $131 / month
- Fee per sq ft
- $0.09 / sqft
- Ownership
- Condo/Strata
- Parking
- 1
- Parking details
- Parkade, Additional Parking
- Heating
- Heat Pump, Forced air, See remarks
- Cooling
- Central air conditioning, Heat Pump
- Flooring
- Vinyl
- Appliances
- Washer, Refrigerator, Range - Gas, Dishwasher, Dryer, Microwave, Oven - Built-In, See remarks
- Building features
- Sauna, Whirlpool, Clubhouse
- Community features
- Pets Allowed
- Security
- Sprinkler System-Fire, Smoke Detector Only
- Pool
- Pool, Inground pool, Outdoor pool
- View
- City view, Lake view, Mountain view, View (panoramic)
- Neighbourhood
- Kelowna North
- Postal code
- V1Y1J9
Rooms
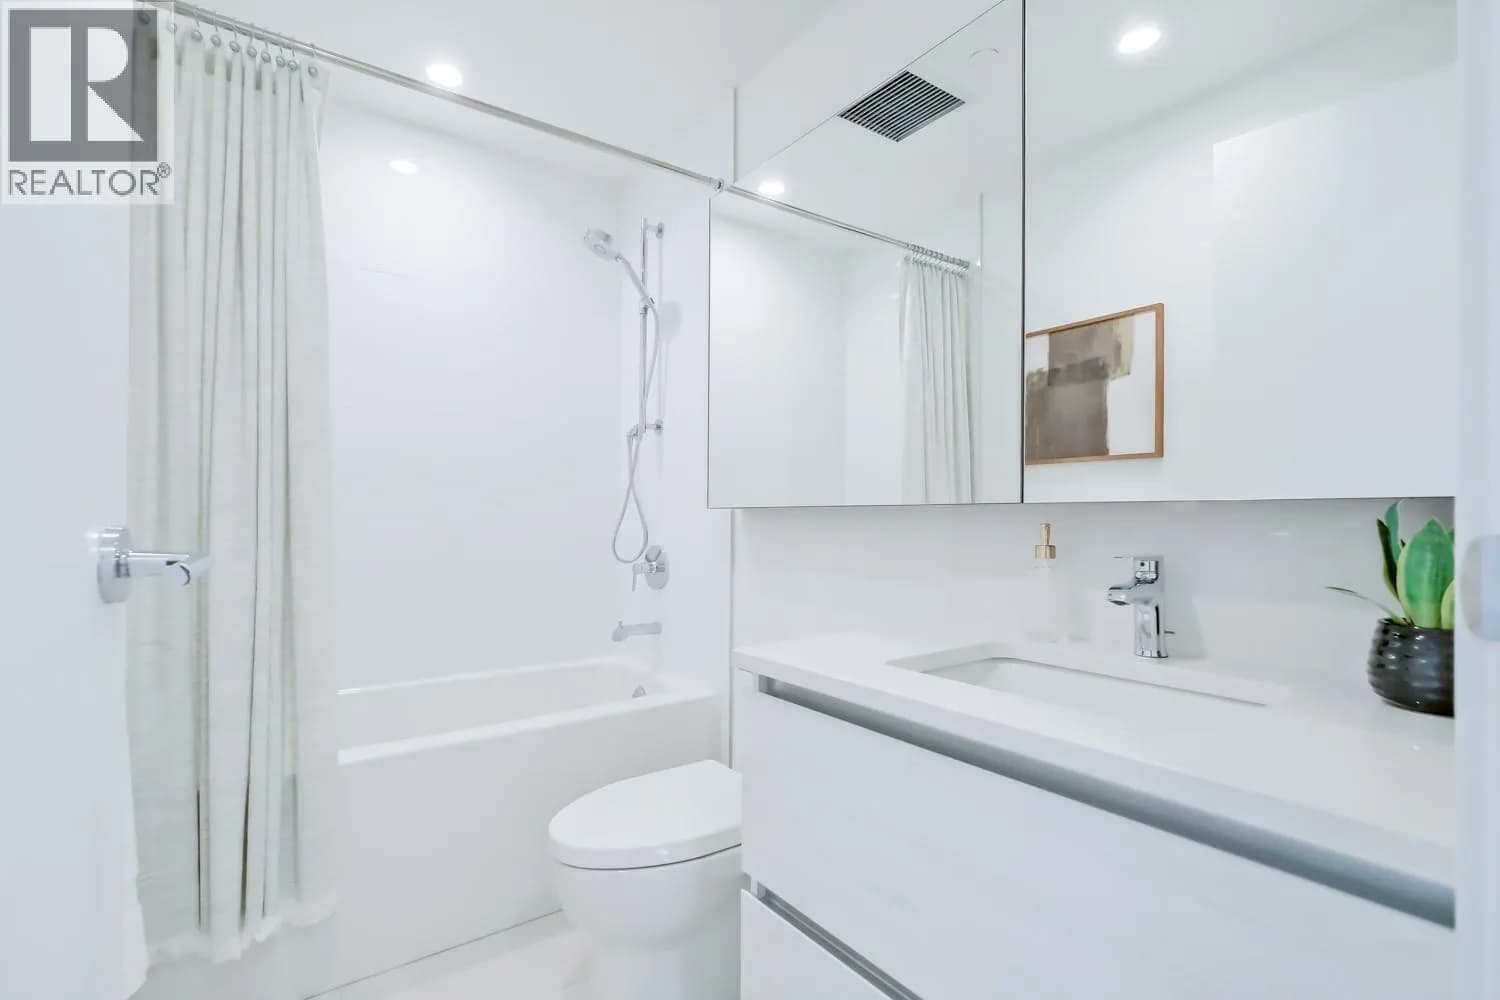
| 4pc Bathroom | Main level | 8'7'' x 5'5'' |
| Den | Main level | 10'1'' x 10'1'' |
| Bedroom | Main level | 9'3'' x 9'4'' |
| Bedroom | Main level | 10'4'' x 13'5'' |
| Kitchen | Main level | 9'4'' x 11'4'' |
| Living room | Main level | 14'7'' x 9'3'' |
| 5pc Ensuite bath | Main level | |
| Primary Bedroom | Main level | 11'2'' x 13'6'' |
Nearby
Schools
- Central SecondarySenior Secondary · Public School827 m
- Central School ProgramsElementary-Secondary · Public School827 m
- The Balsam SchoolElementary · Independent School884 m
- St Joseph Elementary SchoolElementary · Independent School1.0 km
- A S Matheson ElementaryElementary · Public School1.7 km
- Bankhead ElementaryElementary · Public School2.0 km
- Raymer ElementaryElementary · Public School2.2 km
- Kelowna SecondarySecondary · Public School2.7 km
Nearby places
Restaurants (5+)
- Social 242 Lounge & Grill127 m
- Raudz152 m
- Micro Bar166 m
- Memphis Blues170 m
- Fernando's Taqueria170 m
Cafes (5+)
- O-Lake Cafe & Bistro142 m
- Pulp Fiction Coffee House166 m
- Blenz Coffee171 m
- Tim Hortons177 m
- AMORE MIO Italian artisanal gelato208 m
Grocery (2)
- Safeway569 m
- GetintheLoop Grocery664 m
Parks (5+)
- Kerry Park257 m
- City Park375 m
- Stuart Park460 m
- Lake Avenue Beach Access594 m
- Rowcliffe Park615 m
Shopping (1)
- The Core on Ellis677 m
Gyms (4)
- BarreRoom270 m
- SPIN co272 m
- Life Aesthetics Online Coaching398 m
- Move & Flow491 m
Pharmacies (3)
- Pharmasave313 m
- Shoppers Drug Mart523 m
- Pharmasave524 m
Banks & ATMs (5+)
- BMO214 m
- CIBC223 m
- RBC Royal Bank282 m
- TD285 m
- Scotiabank317 m
Nearby places data: © OpenStreetMap contributors. Within about an 800 m walk.
Who lives in Kelowna
Statistics Canada 2021 Census figures for the whole city, not this building or street.
- Population
- 144,576
- Change since 2016
- +13.5%
- People per km²
- 682
- Homes
- 67,115
- Median household income
- $82,000
- Median after-tax income
- $73,500
Immigration
15.3% of residents were born outside Canada (21,635 people).
Most common countries of birth, as a share of all residents
- United Kingdom2.1% · 3,055
- India1.6% · 2,335
- Philippines1.1% · 1,620
- Germany1.1% · 1,540
- United States of America1.0% · 1,375
- China0.7% · 960
- Poland0.4% · 585
- South Africa, Republic of0.4% · 525
Languages spoken
Mother tongue, as a share of all residents
- English82.6% · 117,795
- Punjabi (Panjabi)2.1% · 3,065
- German1.9% · 2,655
- French1.5% · 2,100
- Spanish0.9% · 1,245
- Tagalog (Pilipino, Filipino)0.9% · 1,225
- Mandarin0.7% · 1,065
- Russian0.5% · 650
- Italian0.4% · 610
- Korean0.4% · 590
English and French
Knowledge of official languages
- English only91.7%
- English and French7.5%
- French only0.0%
- Neither English nor French0.8%

Sutton Centre Realty
MLS® number: 10379023
This representation is based in whole or in part on data generated by the Chilliwack & District Real Estate Board, Fraser Valley Real Estate Board or Greater Vancouver REALTORS® which assume no responsibility for its accuracy.
Copyright © 2026 Chilliwack & District Real Estate Board, Fraser Valley Real Estate Board and/or Greater Vancouver REALTORS®. All rights reserved.
More in this building

Condos for sale nearby


Similar condos in Kelowna

Before you make an offer
Curious what your condo at 1626 Water Street is worth?
Tell Karan a little about your condo and he will prepare a personal evaluation for you, with no obligation. It is written by a person who looks at your floor plan, your building and the current market. There is no automated estimate.
Get my personal condo evaluation →