
 +31 more photos
$419,900
#1417 1875 Country Club Drive, Kelowna, BC
2 bed · 2 bath · 973 sqft
MLS® number: 10401279
Key details
- Property type
- Single Family
- Beds · baths
- 2 · 2
- Size
- 973 sq ft
- Price per sq ft
- $432
- Strata fee
- $617/mo
- Parking
- 1
- Year built
- 2008
About this condo
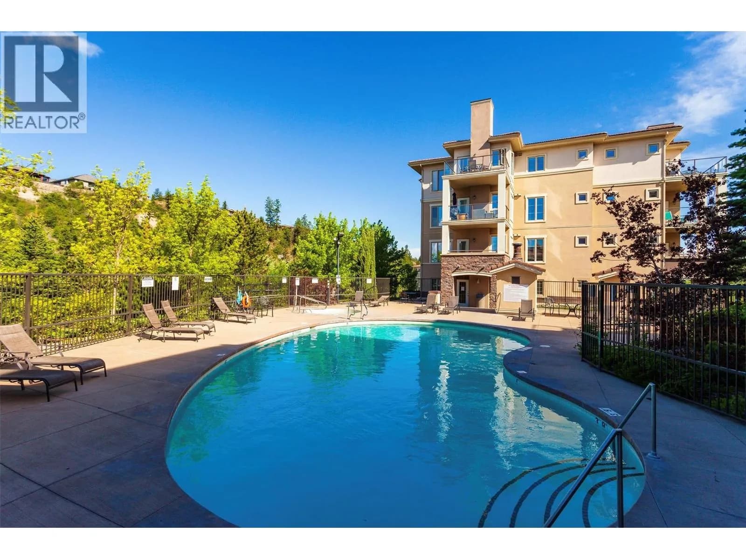
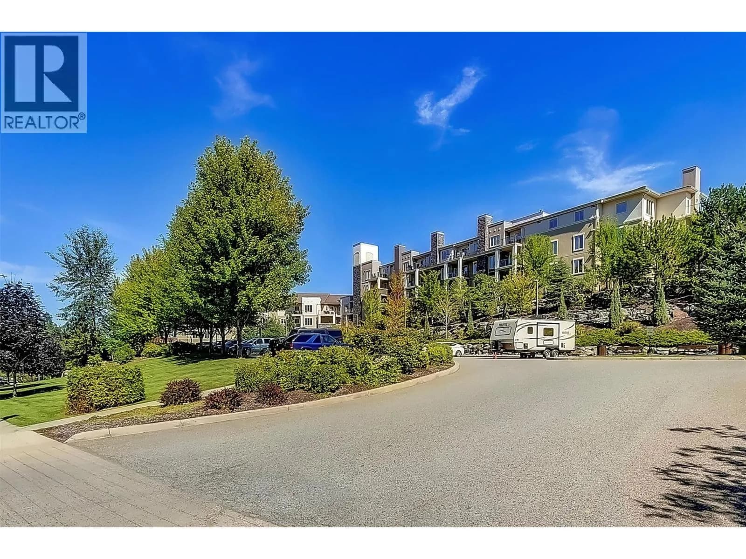
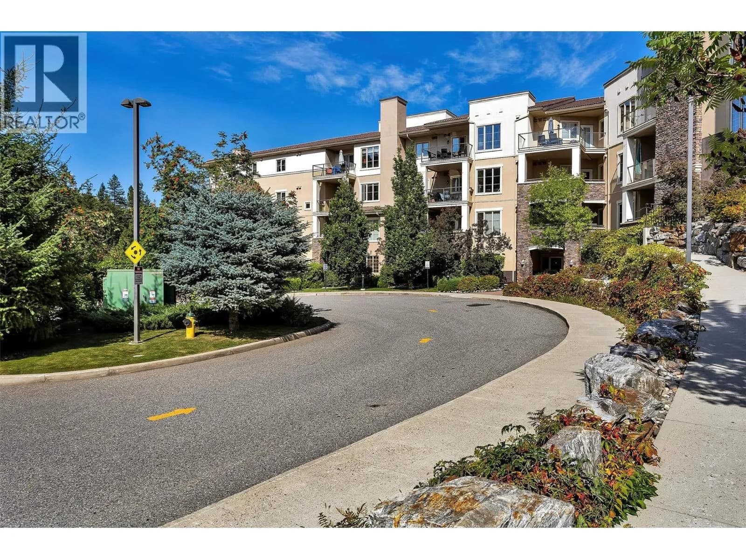
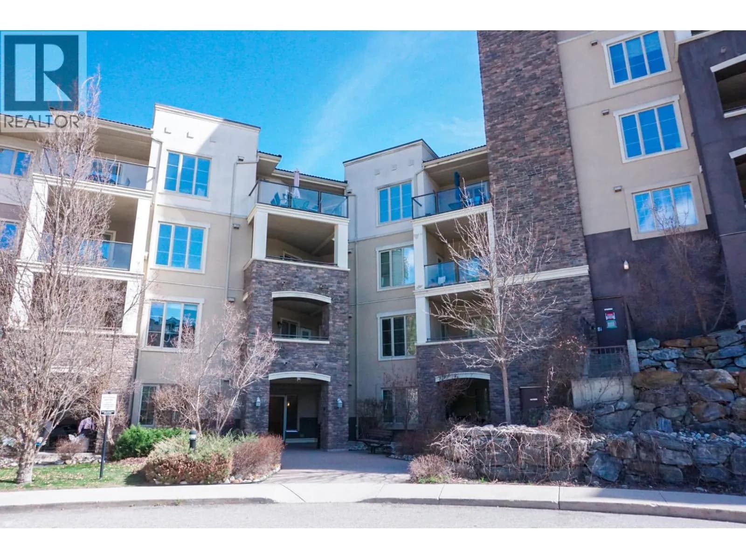
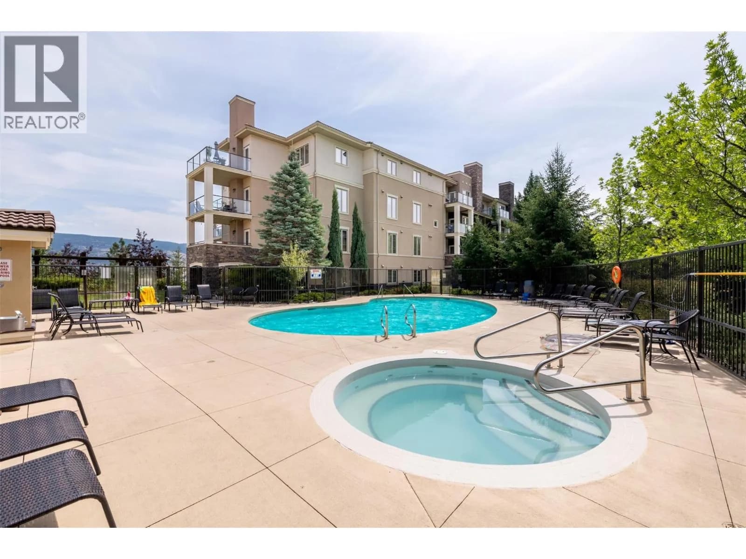
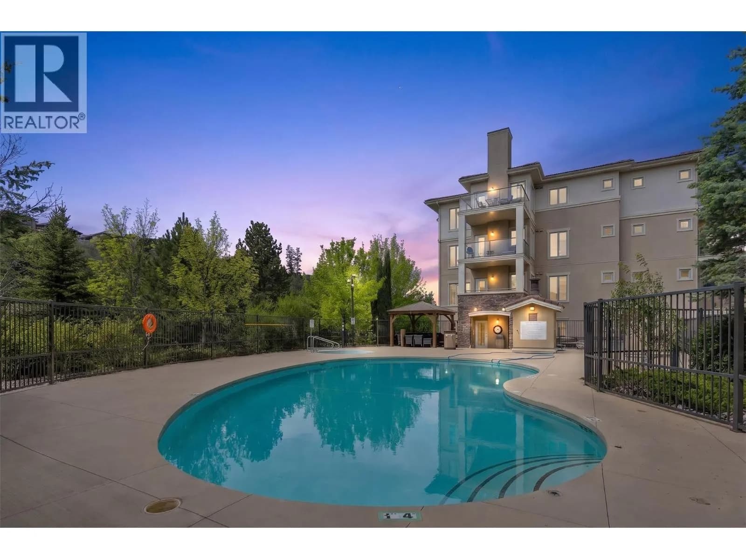
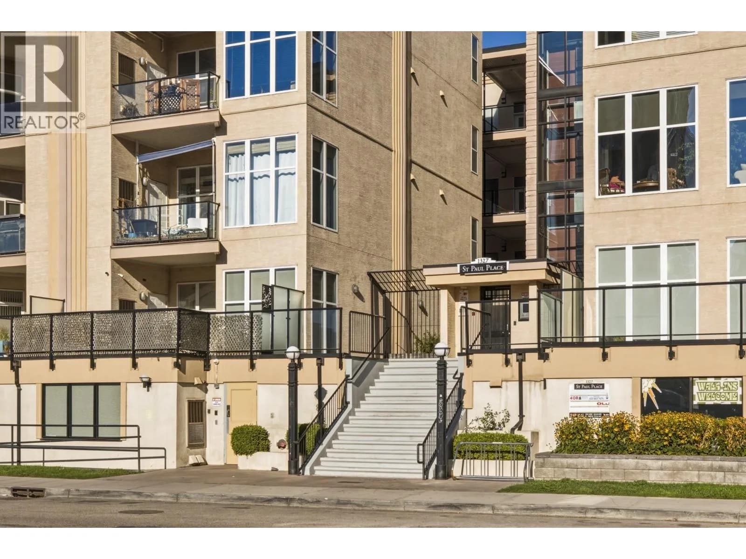
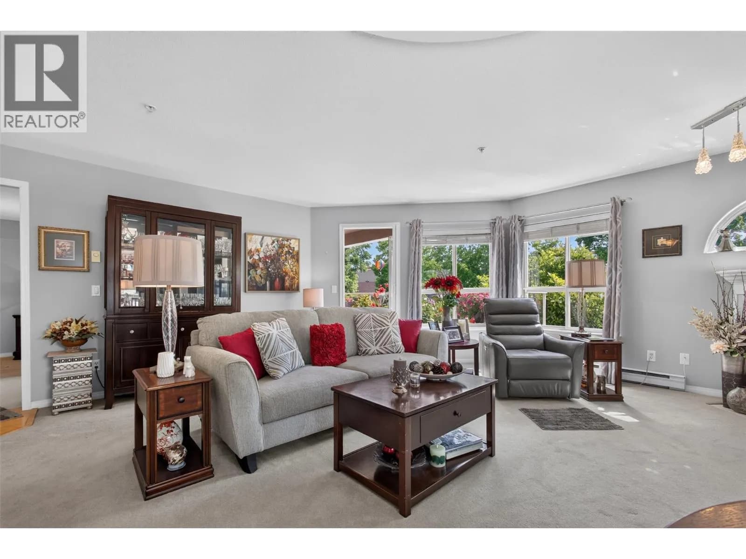
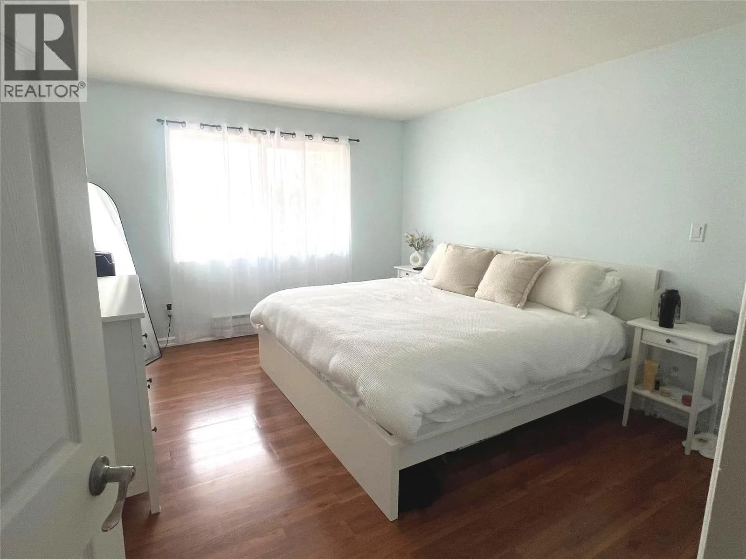
Turnkey Living at Pinnacle Pointe – Welcome to effortless living in this beautifully furnished 4th-floor condominium. Featuring two bedrooms and two bathrooms, this thoughtfully designed home offers a spacious open-concept layout with well-separated bedrooms for added privacy. Prime Location & Lifestyle. This residence provides unparalleled access to the prestigious Quail and Bear championship golf courses. With UBC Okanagan, Kelowna International Airport, and a newly developed shopping district just minutes away, convenience is at your doorstep. Enjoy easy access to markets, top-rated restaurants, and everyday essentials. Luxury Features & Resort-Style Amenities. Inside, the suite boasts granite countertops, custom cabinetry, and a generous private deck, perfect for relaxing or entertaining. Residents enjoy an array of premium amenities, including: A large outdoor pool & hot tub, A fully equipped fitness center, and Secure underground parking. Investment & Rental Potential. This property is ideal for investors, students, or vacationers. A great strategy: use it as a summer retreat and rent to students during the academic year (in compliance with the Residential Tenancy Act), helping you bypass BC’s Speculation & Vacancy Tax while maximizing returns. This building is also on the permitted Short Term Rental list. Pet Policy: One dog and/or one cat, under 15” in height at the shoulders. Schedule your private viewing today! Sunny west-facing balcony! (id:63159)
Details
- MLS® number
- 10401279
- Property type
- Single Family
- Bedrooms
- 2
- Bathrooms
- 2
- Interior size
- 973 sqft
- Year built
- 2008
- Building storeys
- 1
- Strata fee
- $617 / month
- Fee per sq ft
- $0.63 / sqft
- Property tax
- $2,167
- Ownership
- Condo/Strata
- Parking
- 1
- Parking details
- Underground
- Heating
- Forced air
- Cooling
- Central air conditioning
- Flooring
- Tile, Carpeted
- Exterior
- Stucco
- Security
- Sprinkler System-Fire
- Pool
- Outdoor pool
- Neighbourhood
- University District
- Postal code
- V1V2W7
Rooms
| Bedroom | Main level | 10'4'' x 13'4'' |
| Kitchen | Main level | 8'5'' x 8'2'' |
| 4pc Ensuite bath | Main level | 10'5'' x 5'11'' |
| Primary Bedroom | Main level | 10'9'' x 13'6'' |
| 3pc Bathroom | Main level | 6'3'' x 9'0'' |
| Living room | Main level | 13'1'' x 19'9'' |
Nearby
Schools
- Aberdeen Hall Preparatory SchoolElementary-Secondary · Independent School2.2 km
Nearby places
Restaurants (2)
- Mavara Indian Bistro719 m
- Kaya Sushi + Grill741 m
Cafes (1)
- Tim Hortons797 m
Parks (2)
- Carney Park258 m
- Quail Ridge Linear Park621 m
Nearby places data: © OpenStreetMap contributors. Within about an 800 m walk.
Who lives in Kelowna
Statistics Canada 2021 Census figures for the whole city, not this building or street.
- Population
- 144,576
- Change since 2016
- +13.5%
- People per km²
- 682
- Homes
- 67,115
- Median household income
- $82,000
- Median after-tax income
- $73,500
Immigration
15.3% of residents were born outside Canada (21,635 people).
Most common countries of birth, as a share of all residents
- United Kingdom2.1% · 3,055
- India1.6% · 2,335
- Philippines1.1% · 1,620
- Germany1.1% · 1,540
- United States of America1.0% · 1,375
- China0.7% · 960
- Poland0.4% · 585
- South Africa, Republic of0.4% · 525
Languages spoken
Mother tongue, as a share of all residents
- English82.6% · 117,795
- Punjabi (Panjabi)2.1% · 3,065
- German1.9% · 2,655
- French1.5% · 2,100
- Spanish0.9% · 1,245
- Tagalog (Pilipino, Filipino)0.9% · 1,225
- Mandarin0.7% · 1,065
- Russian0.5% · 650
- Italian0.4% · 610
- Korean0.4% · 590
English and French
Knowledge of official languages
- English only91.7%
- English and French7.5%
- French only0.0%
- Neither English nor French0.8%

REMAX Kelowna
MLS® number: 10401279
This representation is based in whole or in part on data generated by the Chilliwack & District Real Estate Board, Fraser Valley Real Estate Board or Greater Vancouver REALTORS® which assume no responsibility for its accuracy.
Copyright © 2026 Chilliwack & District Real Estate Board, Fraser Valley Real Estate Board and/or Greater Vancouver REALTORS®. All rights reserved.
More in this building

Condos for sale nearby


Similar condos in Kelowna

Before you make an offer
Curious what your condo at 1875 Country Club Drive is worth?
Tell Karan a little about your condo and he will prepare a personal evaluation for you, with no obligation. It is written by a person who looks at your floor plan, your building and the current market. There is no automated estimate.
Get my personal condo evaluation →