

 +35 more photos
$395,000
#205 2350 Stillingfleet Road, Kelowna, BC
2 bed · 2 bath · 1,156 sqft
MLS® number: 10397823
Key details
- Property type
- Single Family
- Beds · baths
- 2 · 2
- Size
- 1,156 sq ft
- Price per sq ft
- $342
- Strata fee
- $416/mo
- Parking
- 1
- Pets
- Allowed
- Year built
- 1994
About this condo
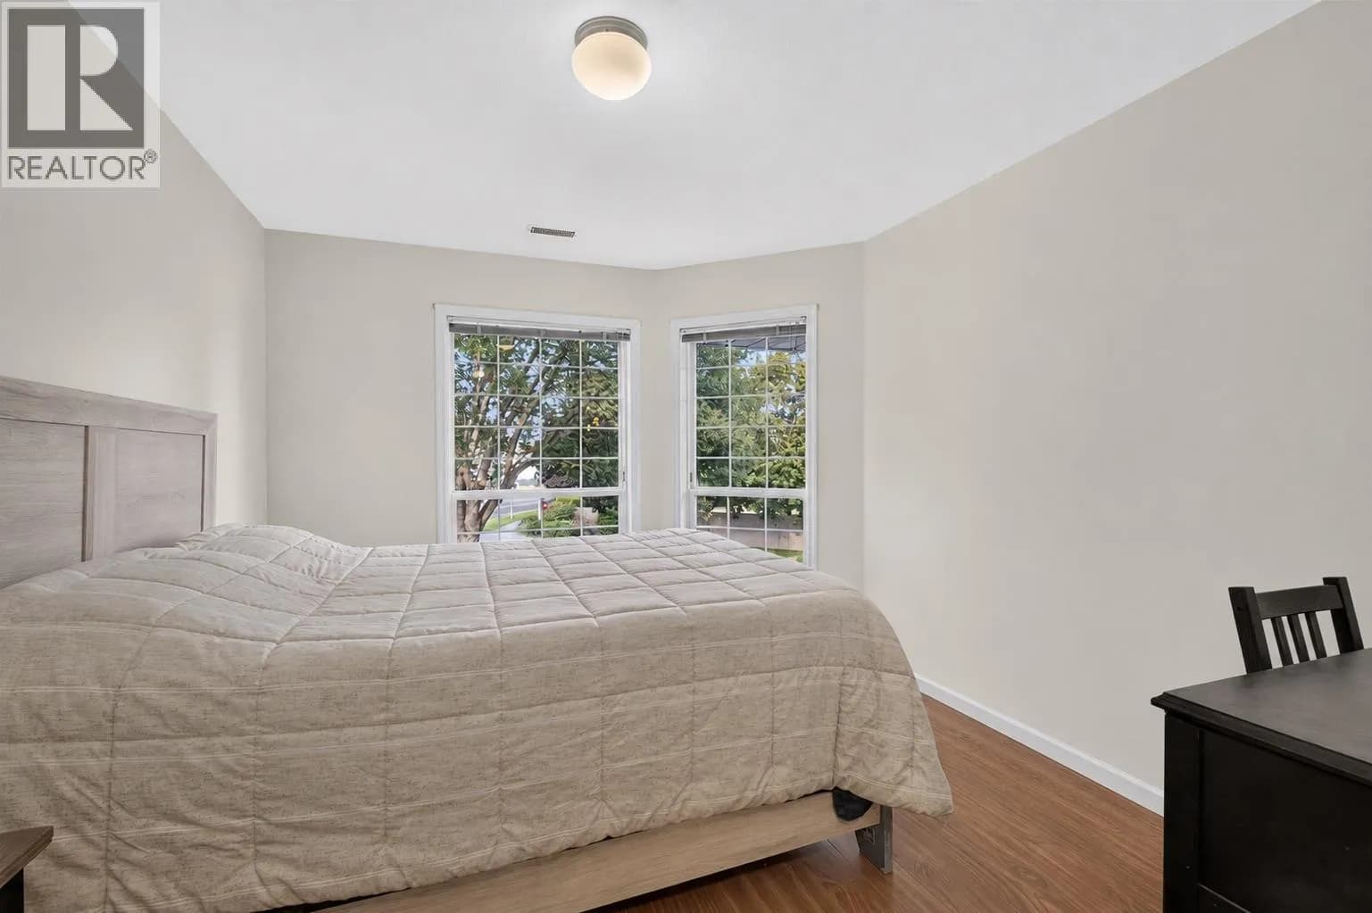
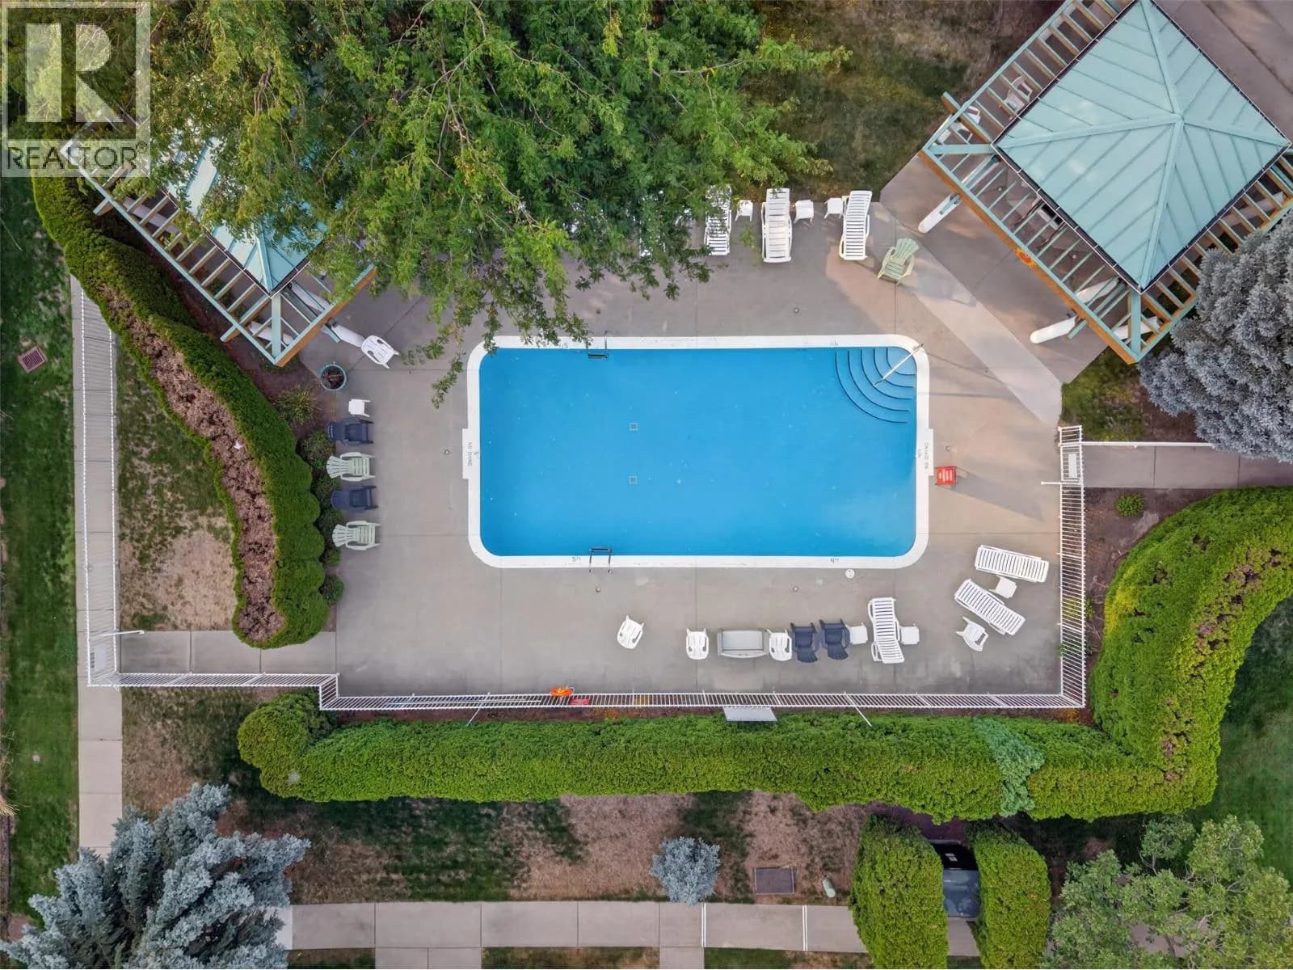
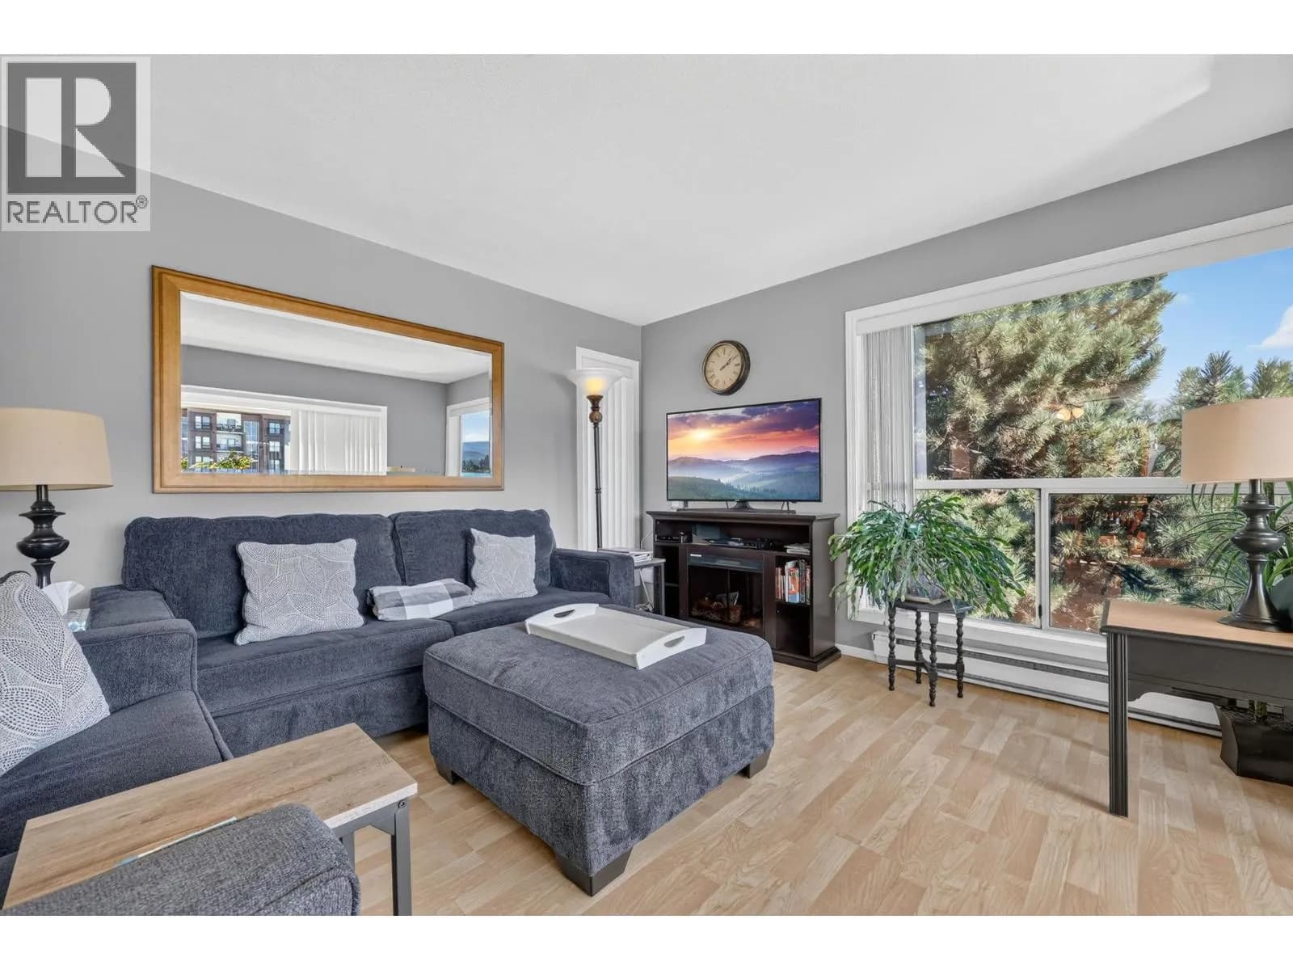
One of the BEST VALUES in Guisachan Village! Offering nearly 1,156 sq. ft., this spacious 2-bedroom, 2-bathroom townhome combines an incredibly central Kelowna location with the space, storage and amenities that are increasingly hard to find. Step upstairs into a bright, inviting layout with 9-ft ceilings and updated vinyl plank flooring. The generous living room is anchored by a cozy gas fireplace, while the private patio overlooks quiet Stillingfleet Road—perfect for morning coffee or an evening glass of wine. The functional kitchen offers great prep and storage space, with the Bosch dishwasher and stove updated in 2023. The primary bedroom is exceptionally spacious with a large double closet and private ensuite featuring a walk-in shower. A generous second bedroom and full bathroom with tub offer flexibility for guests, family or a roommate. Storage is another standout, with a large mechanical/storage room plus an oversized storage room off the living area that could easily become a tucked-away home office or flex space. Residents enjoy an outdoor inground pool, hot tub, change room and poolside BBQ area—your own summer escape without leaving home. Secure covered parking is included, with convenient street parking nearby for visitors. And the location is hard to beat. Guisachan Village Shopping Centre is practically at your doorstep for groceries, coffee, pharmacy, banking, medical services and everyday errands, while Okanagan Lake, beaches, parks, transit and Kelowna General Hospital are all just minutes away. With no age restrictions, pets permitted with restrictions and rentals of 30 days or longer allowed, this home works beautifully for a wide range of lifestyles. Spacious, walkable, amenity-rich and exceptionally well located—this is easy Kelowna living at a price point that’s hard to beat. (id:63159)
Details
- MLS® number
- 10397823
- Property type
- Single Family
- Bedrooms
- 2
- Bathrooms
- 2
- Interior size
- 1,156 sqft
- Year built
- 1994
- Building storeys
- 1
- Strata fee
- $416 / month
- Fee per sq ft
- $0.36 / sqft
- Fee includes
- Property Management, Waste Removal, Ground Maintenance, Water, Insurance, Other, See Remarks, Recreation Facilities, Reserve Fund Contributions, Sewer
- Property tax
- $1,789
- Ownership
- Leasehold
- Parking
- 1
- Parking details
- Underground, Parkade, Additional Parking
- Heating
- Forced air, See remarks
- Cooling
- Central air conditioning
- Flooring
- Laminate, Vinyl
- Appliances
- Washer, Refrigerator, Range - Electric, Dishwasher, Dryer, Microwave
- Fireplace
- Gas, Unknown
- Exterior
- Stucco
- Building features
- Whirlpool
- Community features
- Family Oriented, Pets Allowed, Pet Restrictions, Pets Allowed With Restrictions, Rentals Allowed
- Security
- Smoke Detector Only
- Pool
- Pool, Outdoor pool
- Neighbourhood
- Springfield and Spall
- Postal code
- V1W3X9
Rooms
| 3pc Ensuite bath | Main level | 4'9'' x 7'3'' |
| Dining room | Main level | 10'2'' x 18'3'' |
| Living room | Main level | 14'5'' x 18'3'' |
| Kitchen | Main level | 7'1'' x 9'6'' |
| 3pc Bathroom | Main level | 6'4'' x 9'7'' |
| Other | Main level | 6'6'' x 8'4'' |
| Bedroom | Main level | 16'8'' x 13'4'' |
| Bedroom | Main level | 11'0'' x 20'8'' |
Nearby
Schools
- A S Matheson ElementaryElementary · Public School492 m
- Kelowna SecondarySecondary · Public School985 m
- St Joseph Elementary SchoolElementary · Independent School1.1 km
- Raymer ElementaryElementary · Public School1.4 km
- Central School ProgramsElementary-Secondary · Public School1.4 km
- Central SecondarySenior Secondary · Public School1.4 km
- KLO Middle SchoolMiddle School · Public School1.4 km
- Immaculata Regional High SchoolSecondary · Independent School1.5 km
- Kelowna Christian SchoolElementary-Secondary · Independent School1.6 km
- Bankhead ElementaryElementary · Public School2.1 km
Nearby places
Cafes (2)
- Starbucks90 m
- Fezziwig's Bakery-Cafe94 m
Parks (4)
- Guisachan Heritage Park265 m
- Stillingfleet Park322 m
- Pacific Court Park688 m
- Millbridge Park717 m
Nearby places data: © OpenStreetMap contributors. Within about an 800 m walk.
Who lives in Kelowna
Statistics Canada 2021 Census figures for the whole city, not this building or street.
- Population
- 144,576
- Change since 2016
- +13.5%
- People per km²
- 682
- Homes
- 67,115
- Median household income
- $82,000
- Median after-tax income
- $73,500
Immigration
15.3% of residents were born outside Canada (21,635 people).
Most common countries of birth, as a share of all residents
- United Kingdom2.1% · 3,055
- India1.6% · 2,335
- Philippines1.1% · 1,620
- Germany1.1% · 1,540
- United States of America1.0% · 1,375
- China0.7% · 960
- Poland0.4% · 585
- South Africa, Republic of0.4% · 525
Languages spoken
Mother tongue, as a share of all residents
- English82.6% · 117,795
- Punjabi (Panjabi)2.1% · 3,065
- German1.9% · 2,655
- French1.5% · 2,100
- Spanish0.9% · 1,245
- Tagalog (Pilipino, Filipino)0.9% · 1,225
- Mandarin0.7% · 1,065
- Russian0.5% · 650
- Italian0.4% · 610
- Korean0.4% · 590
English and French
Knowledge of official languages
- English only91.7%
- English and French7.5%
- French only0.0%
- Neither English nor French0.8%

Vantage West Realty Inc.
MLS® number: 10397823
This representation is based in whole or in part on data generated by the Chilliwack & District Real Estate Board, Fraser Valley Real Estate Board or Greater Vancouver REALTORS® which assume no responsibility for its accuracy.
Copyright © 2026 Chilliwack & District Real Estate Board, Fraser Valley Real Estate Board and/or Greater Vancouver REALTORS®. All rights reserved.
Condos for sale nearby
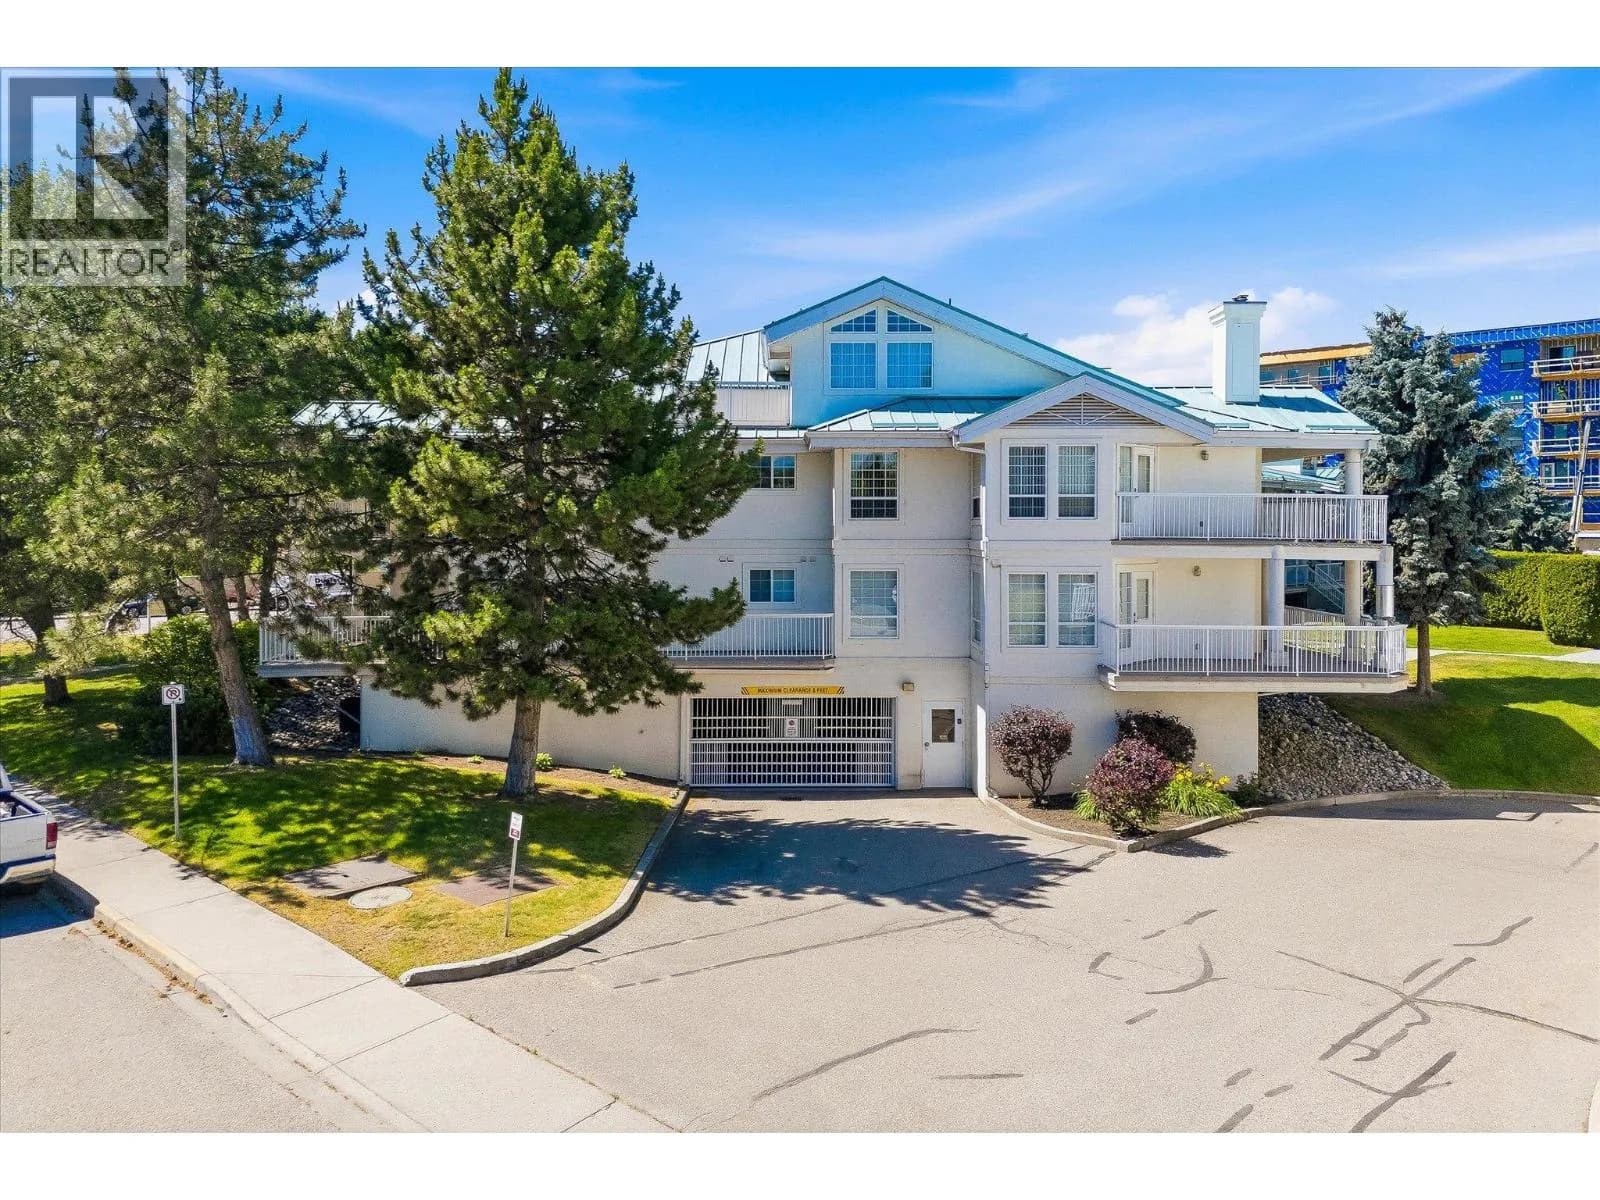
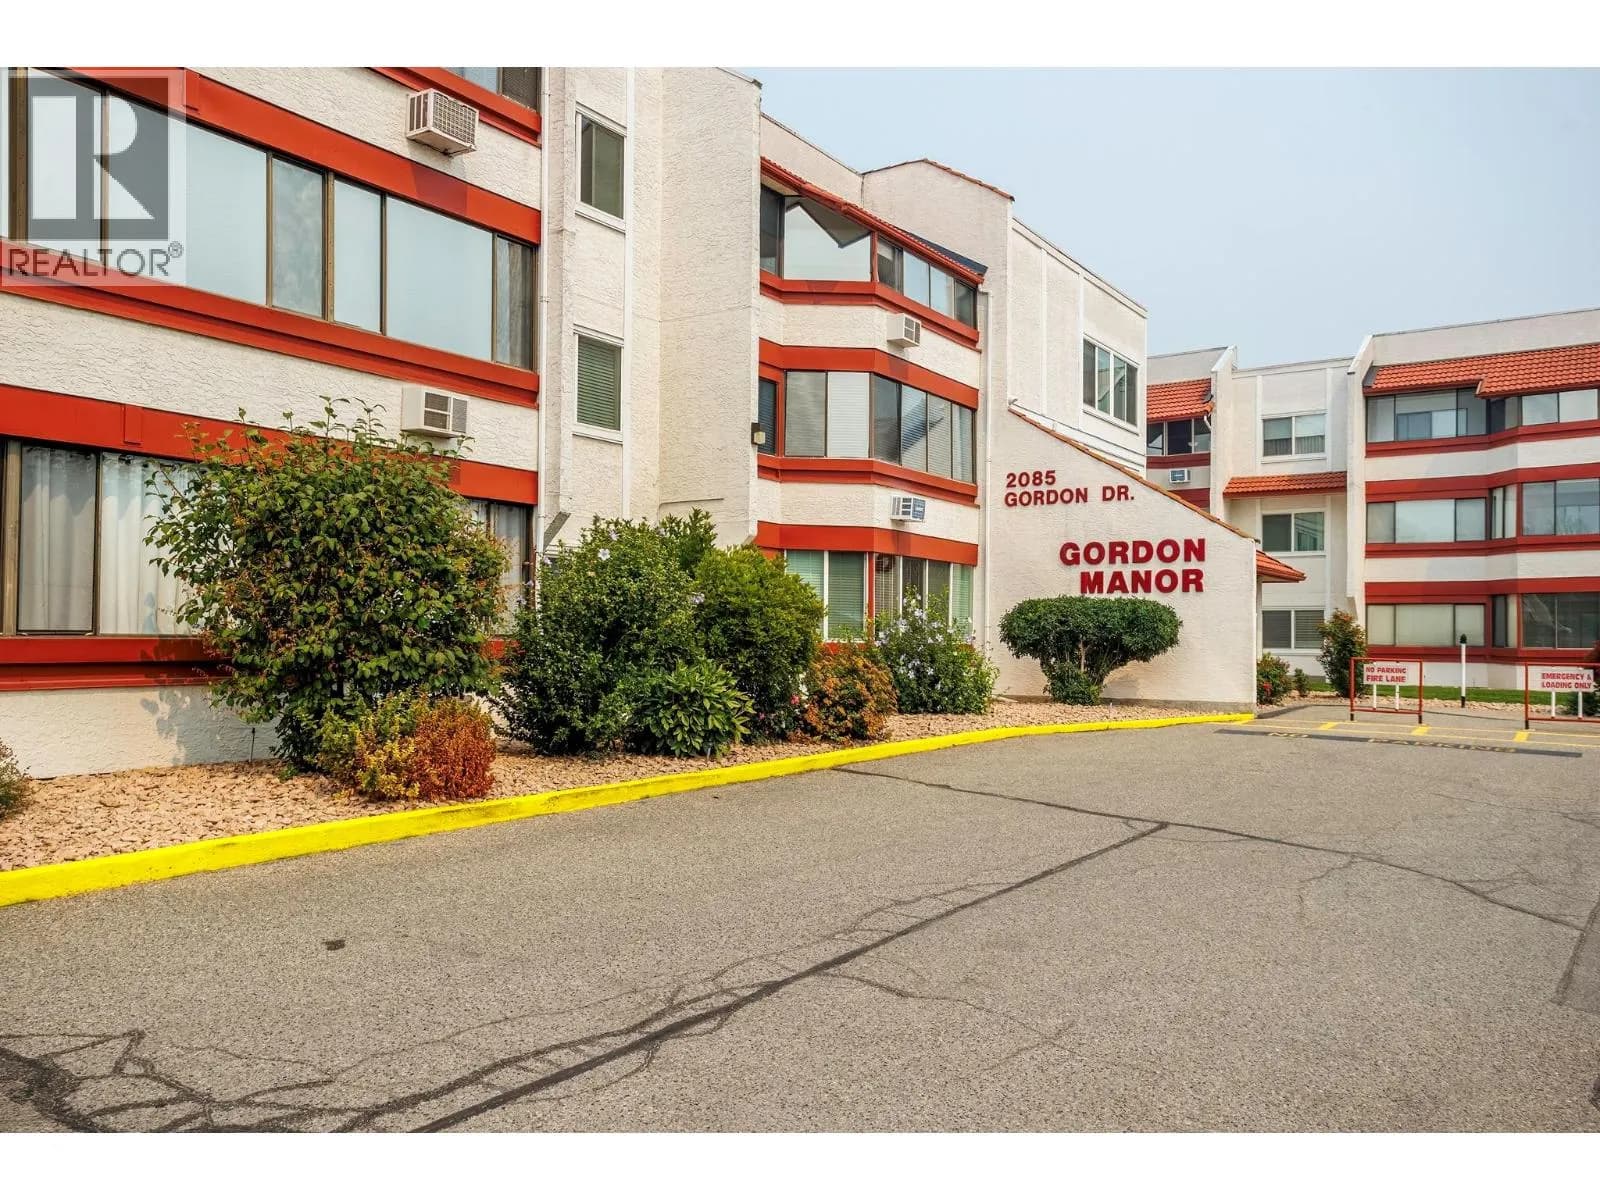

Similar condos in Kelowna



Before you make an offer
Curious what your condo at 2350 Stillingfleet Road is worth?
Tell Karan a little about your condo and he will prepare a personal evaluation for you, with no obligation. It is written by a person who looks at your floor plan, your building and the current market. There is no automated estimate.
Get my personal condo evaluation →