


 +15 more photos
$350,000
#109 515 Houghton Road, Kelowna, BC
1 bed · 1 bath · 816 sqft
MLS® number: 10383745
Key details
- Property type
- Single Family
- Beds · baths
- 1 · 1
- Size
- 816 sq ft
- Price per sq ft
- $429
- Strata fee
- $385/mo
- Parking
- 1
- Pets
- Allowed
- Year built
- 2006
About this condo
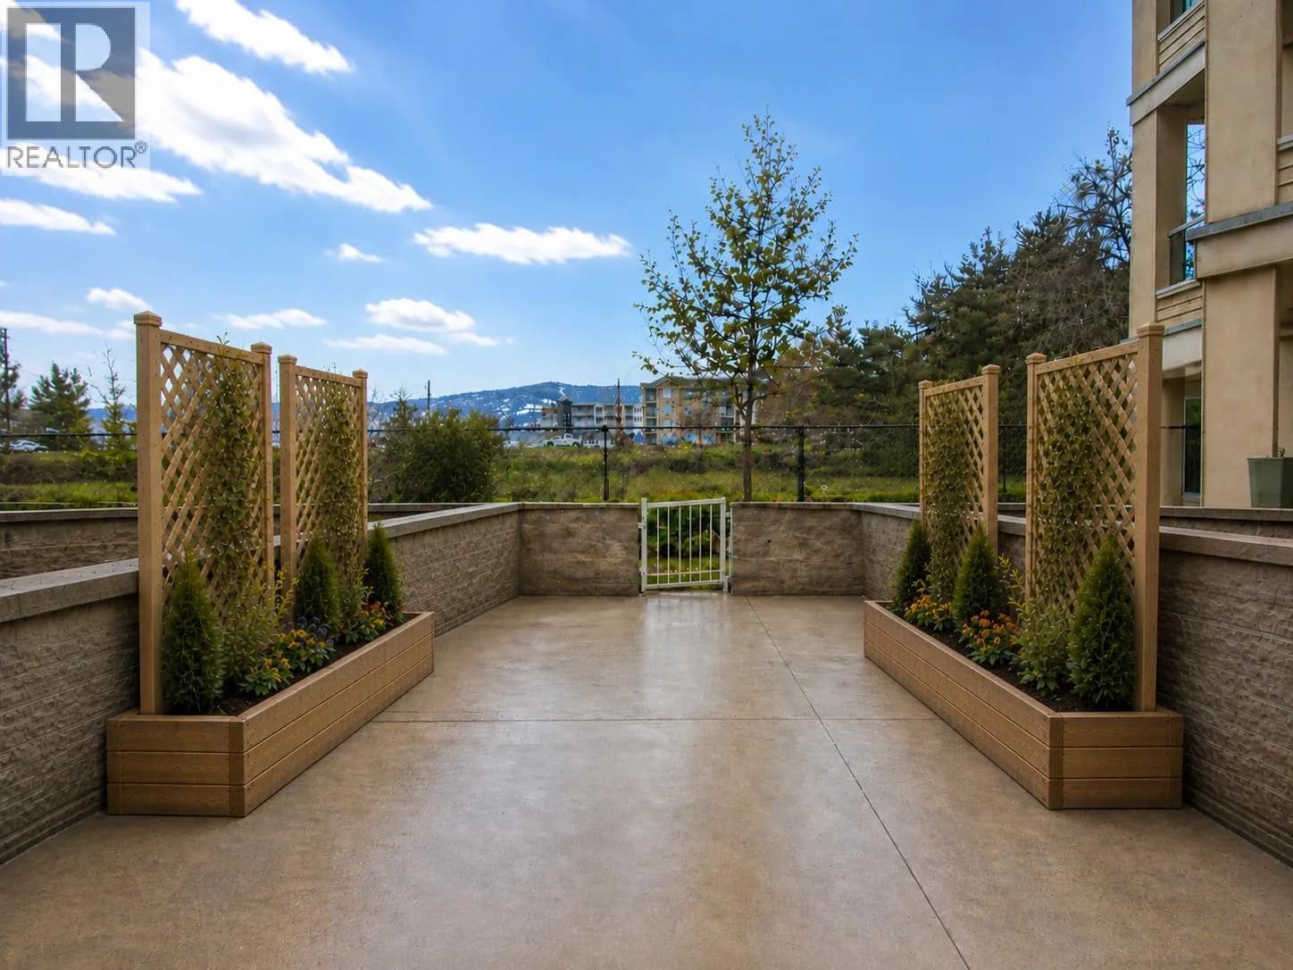
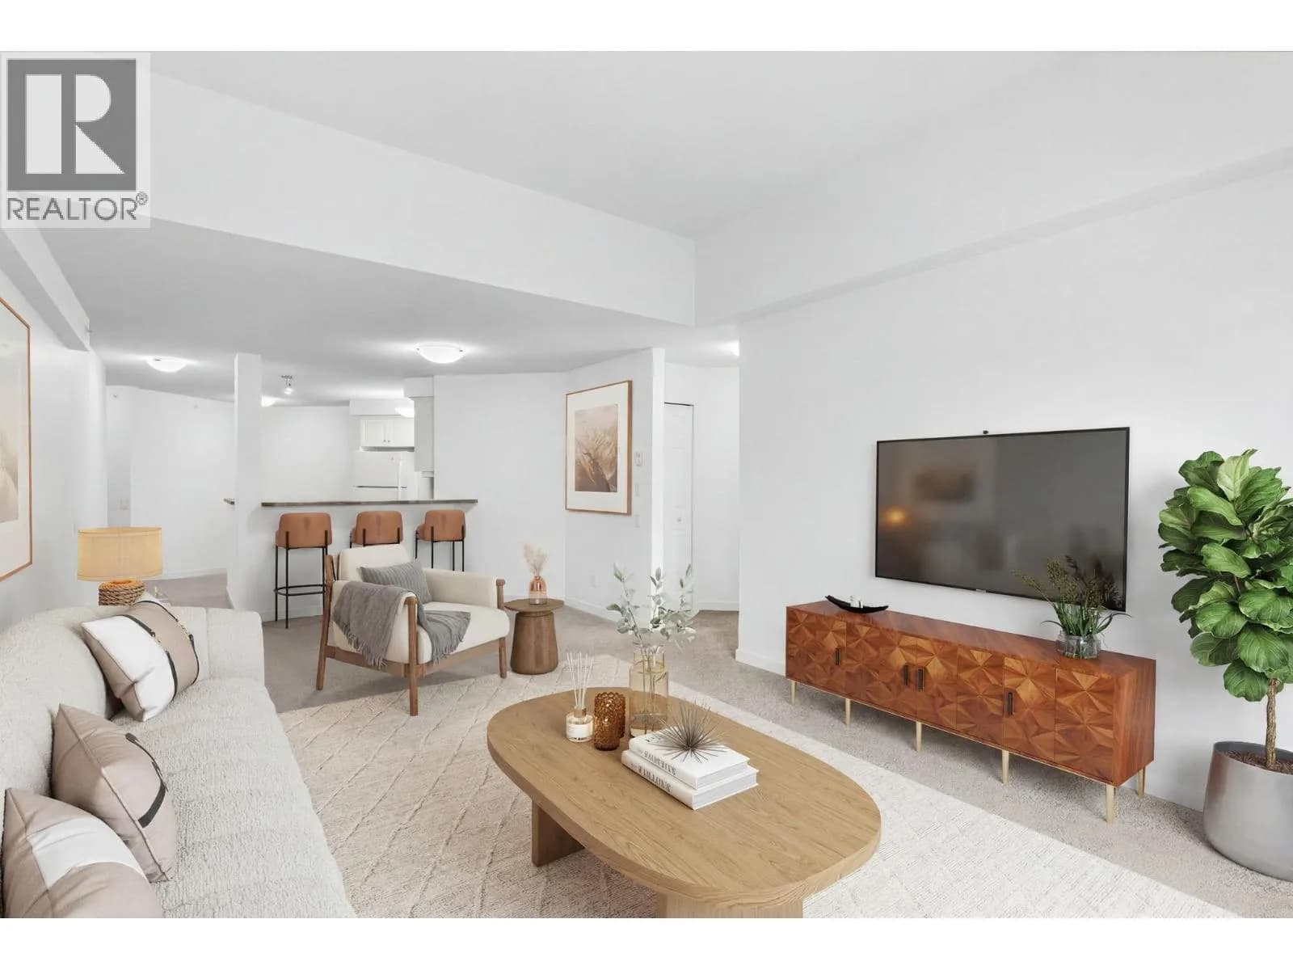
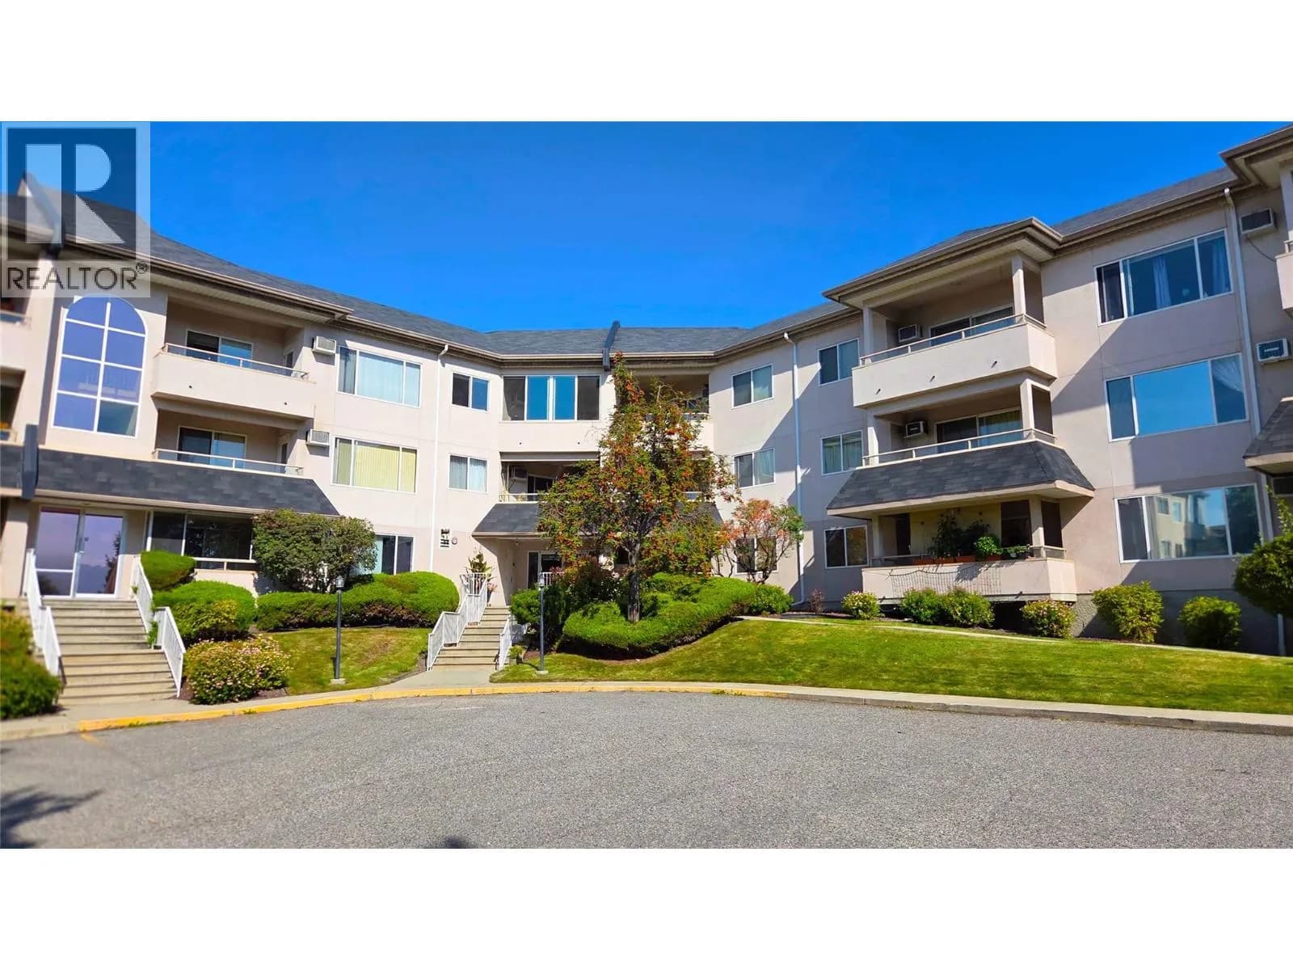
Downsizers and first-time home buyers, this one is made for you! Beautifully updated 1 bed / 1 bath condo in the highly desirable Magnolia Gardens offers the perfect blend of comfort, low-maintenance living, and modern upgrades throughout. Truly turn-key, this unit has been thoughtfully refreshed with BRAND NEW FLOORING, FRESH PAINT throughout, new baseboards, custom light/darkening blinds, a new toilet, fixtures, A/C recently serviced, upgraded bathroom storage cabinets, and the list goes on! The open-concept layout feels spacious and inviting, with a generous kitchen, dining, and living area that flows seamlessly to the standout feature of this home which is the very large outdoor patio. This private stamped-concrete patio offers rare extra space for morning coffee, BBQs with friends, or gardening. It’s an extension of your living area and an incredible perk rarely found at this price point. The oversized bathroom includes a soaker tub and separate shower. There is in-suite laundry for everyday convenience and a huge storage locker located near underground secured parking spot. The building is PET FRIENDLY so bring your dog or cats! Magnolia Gardens offers easy walking distance access to everything needed such as grocery shopping, parks, and dining. Residents also enjoy a clubhouse with a kitchen, pool table, fitness room, BBQ area, car wash station, workshop, guest suite, and seperate bike storage. Book your viewing today and contact me for any questions. BRING ALL OFFERS! (id:63159)
Details
- MLS® number
- 10383745
- Property type
- Single Family
- Bedrooms
- 1
- Bathrooms
- 1
- Interior size
- 816 sqft
- Year built
- 2006
- Building storeys
- 1
- Strata fee
- $385 / month
- Fee per sq ft
- $0.47 / sqft
- Fee includes
- Property Management, Waste Removal, Ground Maintenance, Water, Insurance, Other, See Remarks, Recreation Facilities, Reserve Fund Contributions, Sewer
- Property tax
- $1,751
- Ownership
- Condo/Strata
- Parking
- 1
- Parking details
- Parkade
- Heating
- Baseboard heaters
- Cooling
- Wall unit
- Flooring
- Laminate, Linoleum
- Exterior
- Vinyl siding
- Building features
- Storage - Locker, Recreation Centre, Clubhouse
- Community features
- Pets Allowed, Recreational Facilities, Pets Allowed With Restrictions
- Security
- Controlled entry
- Neighbourhood
- Rutland North
- Postal code
- V1X7P9
Rooms
| Dining room | Main level | 6'9'' x 12'3'' |
| Foyer | Main level | 4'7'' x 11'5'' |
| Full bathroom | Main level | 11'9'' x 12'2'' |
| Primary Bedroom | Main level | 17' x 10'4'' |
| Living room | Main level | 14'7'' x 12'8'' |
| Kitchen | Main level | 10'10'' x 8'7'' |
Nearby
Schools
- Flex AcademyElementary-Secondary · Independent School630 m
- Pearson Road ElementaryElementary · Public School850 m
- Kelowna Arts AcademyElementary-Secondary · Independent School1.0 km
- Rutland Middle SchoolMiddle School · Public School1.0 km
- Rutland Senior SecondaryElementary · Public School1.1 km
- South Rutland ElementaryElementary · Public School1.1 km
- Belgo Elementary SchoolElementary · Public School1.1 km
- Quigley ElementaryElementary · Public School1.3 km
- Okanagan Christian SchoolElementary-Secondary · Independent School1.6 km
- Rutland ElementaryElementary · Public School1.7 km
Nearby places
Restaurants (4)
- Latin Fiesta307 m
- Fusion Food Lounge729 m
- Memphis Blues738 m
- Jaide & Joel's Baking Company774 m
Cafes (2)
- Dosa Crepe Cafe734 m
- Starbucks742 m
Grocery (2)
- IGA162 m
- Save-On-Foods595 m
Parks (5+)
- Rutland Bluff Linear Park146 m
- Roxby Square497 m
- Rutland Centennial Park550 m
- Ben Lee Park620 m
- Rutland Lions Park710 m
Pharmacies (2)
- Paragon237 m
- Shoppers Drug Mart458 m
Banks & ATMs (3)
- TD522 m
- First West Credit Union671 m
- Basha Donair - Bitcoin Well ATM737 m
Healthcare (1)
- Rutland Urgent & Primary Care Centre (UPCC)607 m
Nearby places data: © OpenStreetMap contributors. Within about an 800 m walk.
Who lives in Kelowna
Statistics Canada 2021 Census figures for the whole city, not this building or street.
- Population
- 144,576
- Change since 2016
- +13.5%
- People per km²
- 682
- Homes
- 67,115
- Median household income
- $82,000
- Median after-tax income
- $73,500
Immigration
15.3% of residents were born outside Canada (21,635 people).
Most common countries of birth, as a share of all residents
- United Kingdom2.1% · 3,055
- India1.6% · 2,335
- Philippines1.1% · 1,620
- Germany1.1% · 1,540
- United States of America1.0% · 1,375
- China0.7% · 960
- Poland0.4% · 585
- South Africa, Republic of0.4% · 525
Languages spoken
Mother tongue, as a share of all residents
- English82.6% · 117,795
- Punjabi (Panjabi)2.1% · 3,065
- German1.9% · 2,655
- French1.5% · 2,100
- Spanish0.9% · 1,245
- Tagalog (Pilipino, Filipino)0.9% · 1,225
- Mandarin0.7% · 1,065
- Russian0.5% · 650
- Italian0.4% · 610
- Korean0.4% · 590
English and French
Knowledge of official languages
- English only91.7%
- English and French7.5%
- French only0.0%
- Neither English nor French0.8%

Real Broker B.C. Ltd
MLS® number: 10383745
This representation is based in whole or in part on data generated by the Chilliwack & District Real Estate Board, Fraser Valley Real Estate Board or Greater Vancouver REALTORS® which assume no responsibility for its accuracy.
Copyright © 2026 Chilliwack & District Real Estate Board, Fraser Valley Real Estate Board and/or Greater Vancouver REALTORS®. All rights reserved.
Condos for sale nearby
Similar condos in Kelowna


Before you make an offer
Curious what your condo at 515 Houghton Road is worth?
Tell Karan a little about your condo and he will prepare a personal evaluation for you, with no obligation. It is written by a person who looks at your floor plan, your building and the current market. There is no automated estimate.
Get my personal condo evaluation →