
 +33 more photos
$485,000
#405 551 Yates Road, Kelowna, BC
2 bed · 2 bath · 1,003 sqft
MLS® number: 10397073
Key details
- Property type
- Single Family
- Beds · baths
- 2 · 2
- Size
- 1,003 sq ft
- Price per sq ft
- $484
- Strata fee
- $444/mo
- Parking
- 2
- Year built
- 2007
About this condo
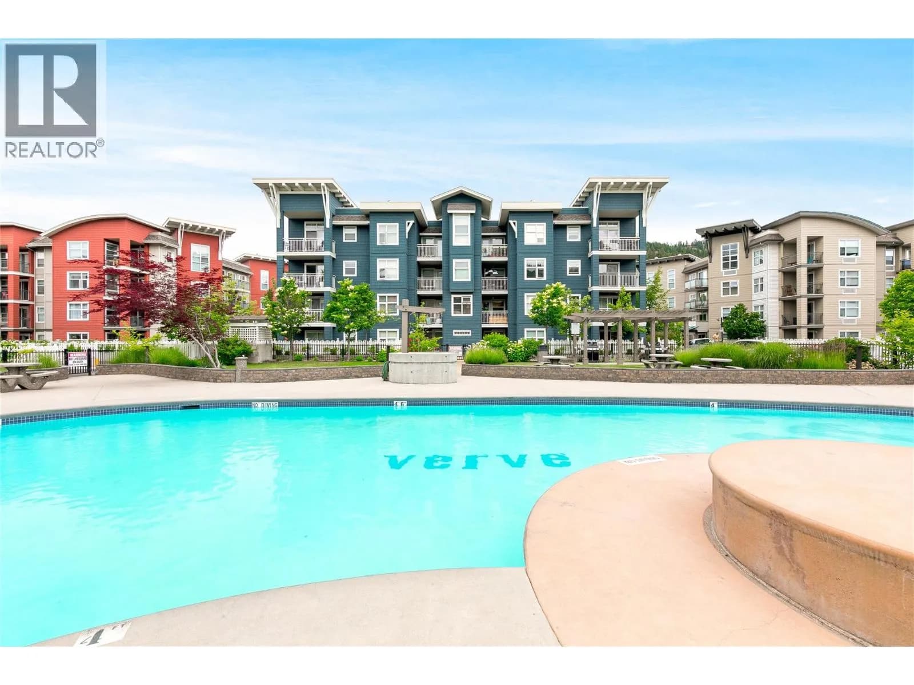
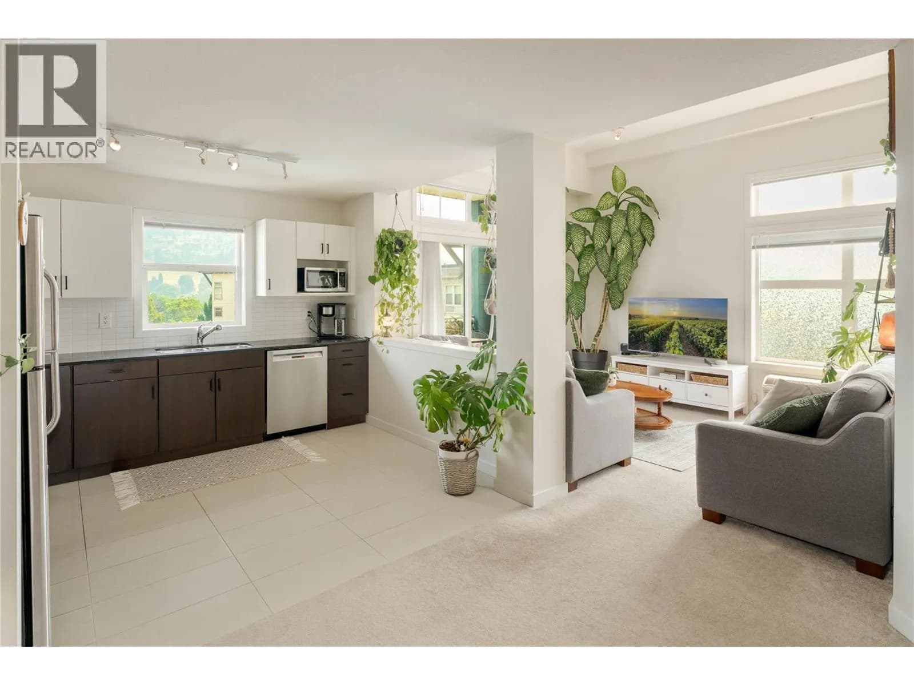
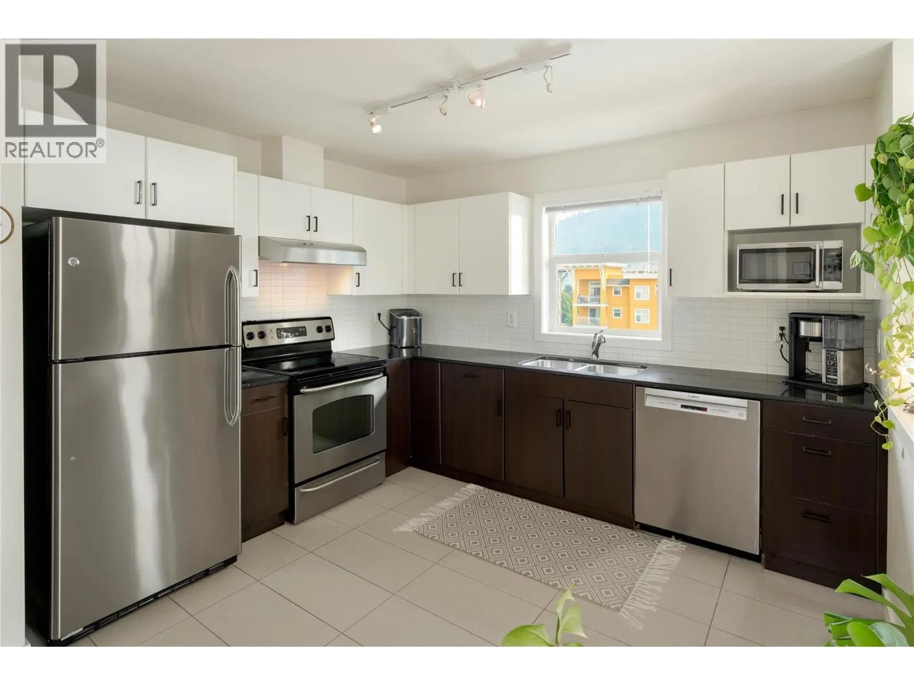
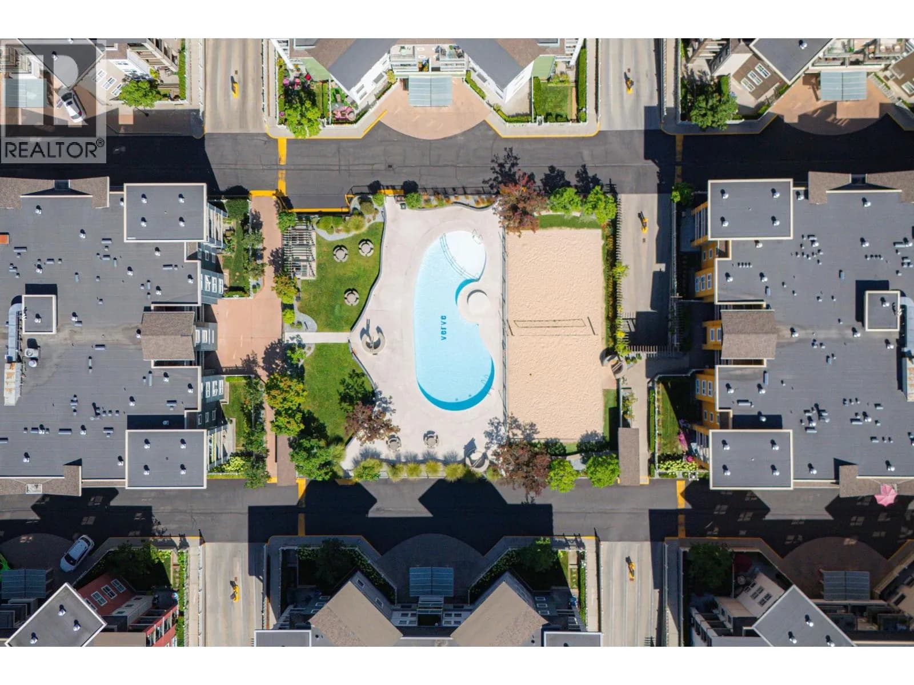
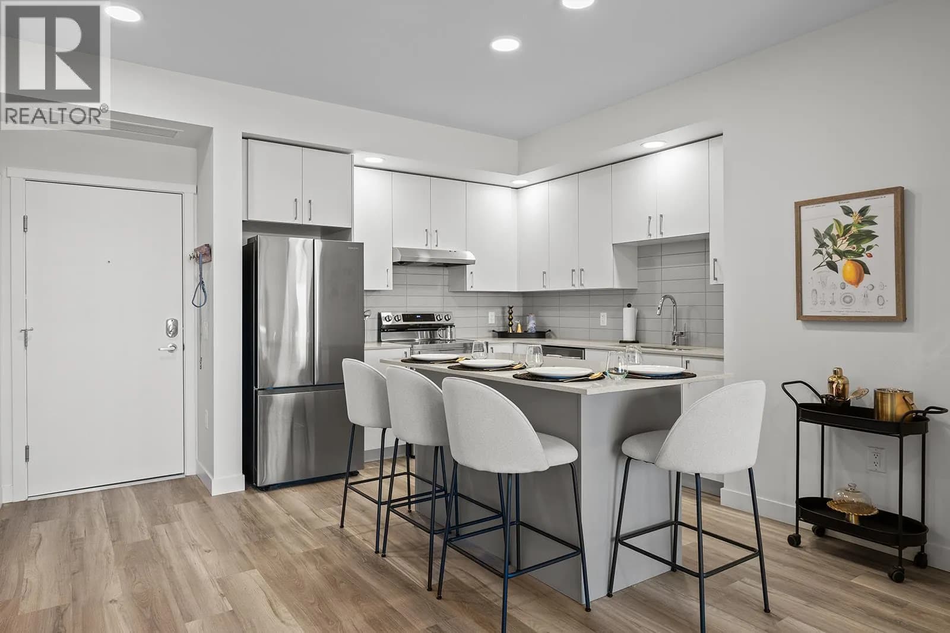
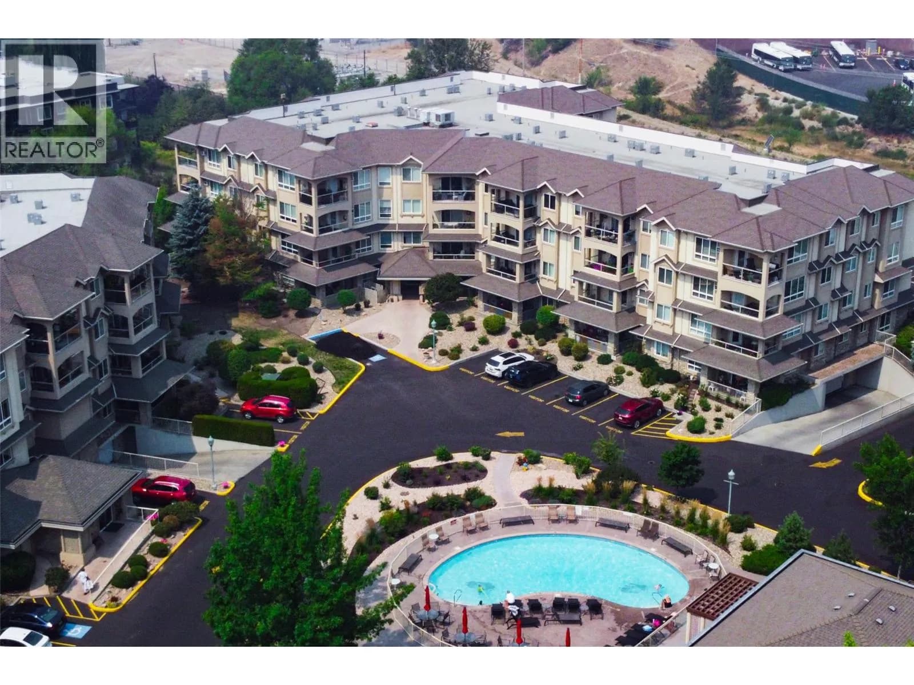
Quietly positioned on the peaceful side of The Verve with pool views, this 2 bed + den top floor corner unit offers a layout that's hard to find in a condo—2 full bathrooms, only one shared wall & the flexibility of a true den for a home office, guest space or hobby room. The open-concept living & dining area is centred around a functional kitchen, with original finishes offering a strong foundation to move in as-is or update over time. The primary bedroom includes a private ensuite, while the second bedroom & den round out a floor plan built for flexibility. Rare for the building: 2 secure parkade stalls plus a private storage locker. Residents of The Verve enjoy resort-style amenities including an oversized kidney-shaped pool, full-sized beach volleyball court & an outdoor BBQ area, all within walking distance of Brandt's Creek Crossing shops & restaurants, & just minutes to UBCO, the airport & downtown Kelowna. A great fit for first-time buyers, downsizers or investors looking for space, flexibility & location in one of North Glenmore's most established communities. (id:63159)
Details
- MLS® number
- 10397073
- Property type
- Single Family
- Bedrooms
- 2
- Bathrooms
- 2
- Interior size
- 1,003 sqft
- Year built
- 2007
- Building storeys
- 1
- Strata fee
- $444 / month
- Fee per sq ft
- $0.44 / sqft
- Property tax
- $2,353
- Ownership
- Condo/Strata
- Parking
- 2
- Parking details
- Underground, Stall
- Heating
- Forced air
- Cooling
- Central air conditioning
- Exterior
- Other
- Pool
- Outdoor pool
- Neighbourhood
- North Glenmore
- Postal code
- V1V2V1
Rooms
| Laundry room | Main level | 2'9'' x 4'0'' |
| Den | Main level | 9'6'' x 5'1'' |
| Full bathroom | Main level | 7'10'' x 6'1'' |
| Bedroom | Main level | 12'8'' x 9'9'' |
| Dining room | Main level | 8'9'' x 15'5'' |
| Kitchen | Main level | 10'1'' x 11'0'' |
| Living room | Main level | 13'2'' x 11'0'' |
| Full ensuite bathroom | Main level | 8'5'' x 5'0'' |
| Primary Bedroom | Main level | 10'0'' x 16'0'' |
Nearby
Schools
- Watson Road ElementaryElementary · Public School448 m
- Glenmore ElementaryElementary · Public School1.3 km
- Dr Knox Middle SchoolMiddle School · Public School2.0 km
- Bankhead ElementaryElementary · Public School2.4 km
- North Glenmore ElementaryElementary · Public School2.5 km
Nearby places
Restaurants (1)
- Murray's Pizza794 m
Cafes (1)
- Blenz Coffee158 m
Parks (3)
- Valley Glen Wetland323 m
- Sutton Glen Park613 m
- Caro Park675 m
Pharmacies (1)
- Pharmasave773 m
Banks & ATMs (1)
- TD Canada Trust149 m
Healthcare (1)
- Glenvalley Medical Centre754 m
Nearby places data: © OpenStreetMap contributors. Within about an 800 m walk.
Who lives in Kelowna
Statistics Canada 2021 Census figures for the whole city, not this building or street.
- Population
- 144,576
- Change since 2016
- +13.5%
- People per km²
- 682
- Homes
- 67,115
- Median household income
- $82,000
- Median after-tax income
- $73,500
Immigration
15.3% of residents were born outside Canada (21,635 people).
Most common countries of birth, as a share of all residents
- United Kingdom2.1% · 3,055
- India1.6% · 2,335
- Philippines1.1% · 1,620
- Germany1.1% · 1,540
- United States of America1.0% · 1,375
- China0.7% · 960
- Poland0.4% · 585
- South Africa, Republic of0.4% · 525
Languages spoken
Mother tongue, as a share of all residents
- English82.6% · 117,795
- Punjabi (Panjabi)2.1% · 3,065
- German1.9% · 2,655
- French1.5% · 2,100
- Spanish0.9% · 1,245
- Tagalog (Pilipino, Filipino)0.9% · 1,225
- Mandarin0.7% · 1,065
- Russian0.5% · 650
- Italian0.4% · 610
- Korean0.4% · 590
English and French
Knowledge of official languages
- English only91.7%
- English and French7.5%
- French only0.0%
- Neither English nor French0.8%

REMAX Kelowna - Stone Sisters
MLS® number: 10397073
This representation is based in whole or in part on data generated by the Chilliwack & District Real Estate Board, Fraser Valley Real Estate Board or Greater Vancouver REALTORS® which assume no responsibility for its accuracy.
Copyright © 2026 Chilliwack & District Real Estate Board, Fraser Valley Real Estate Board and/or Greater Vancouver REALTORS®. All rights reserved.
Condos for sale nearby
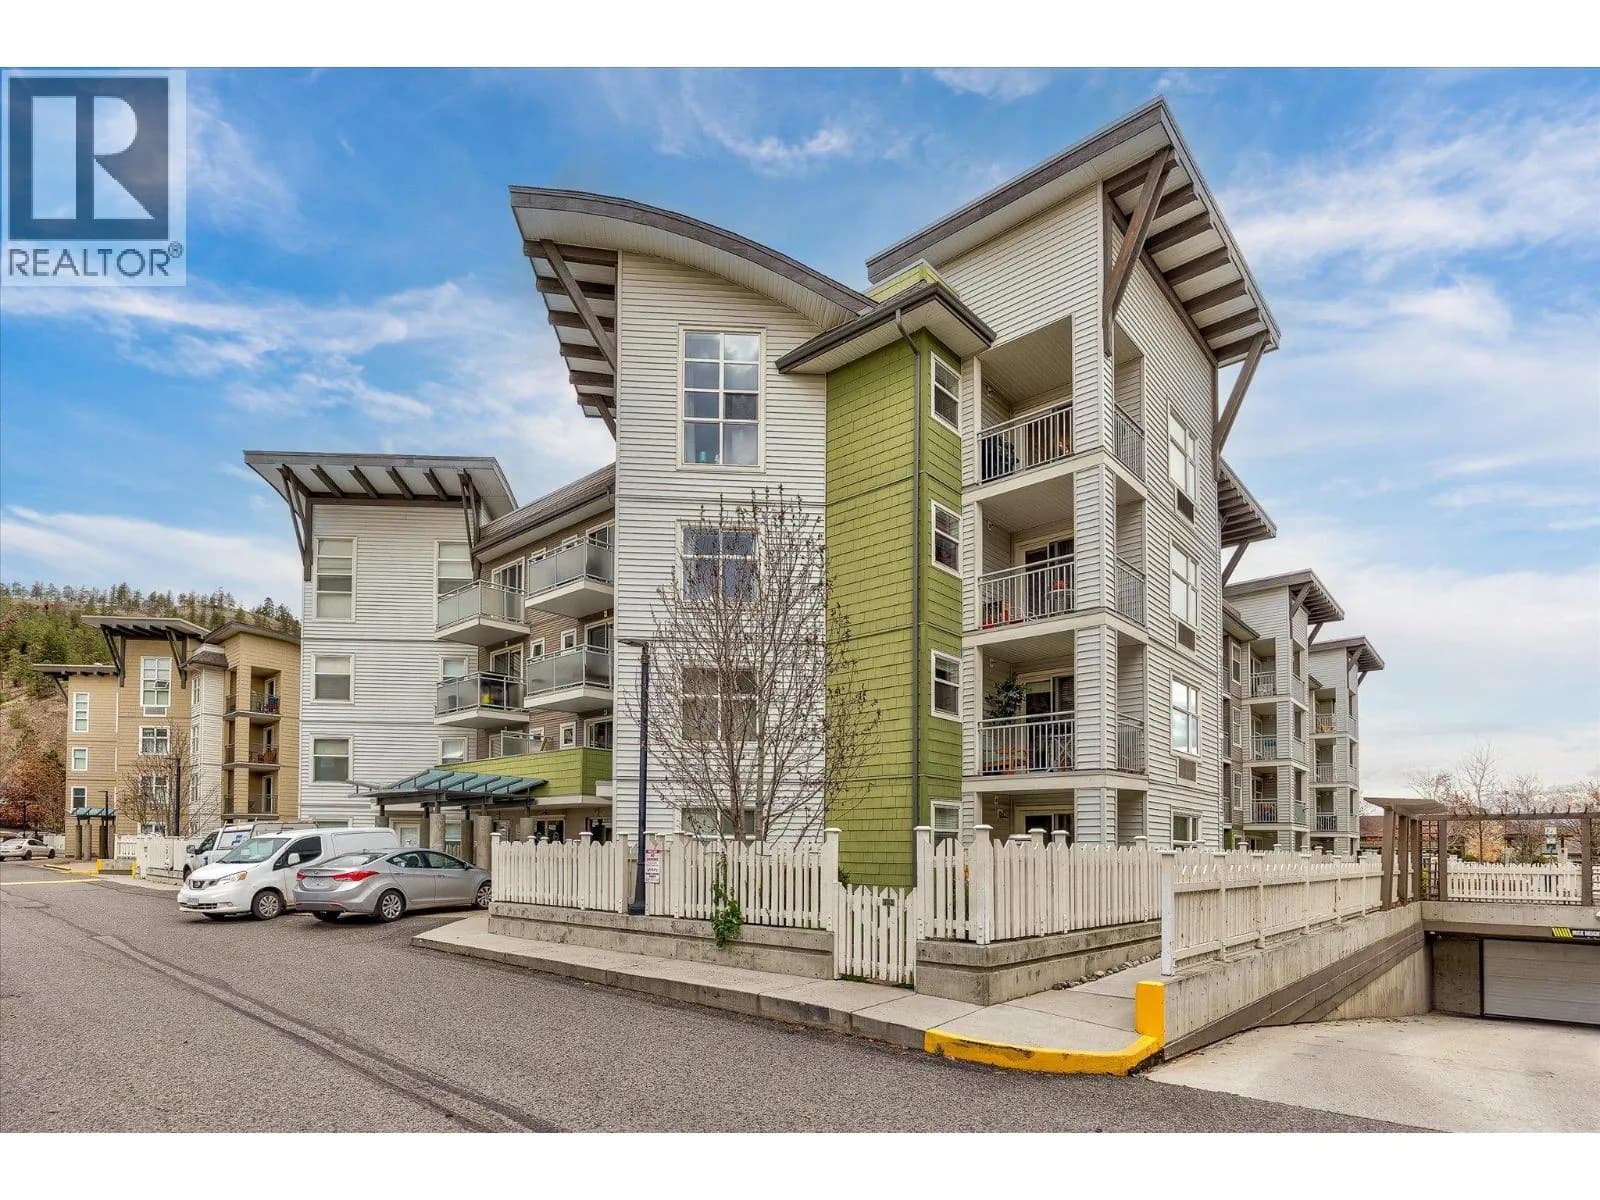


Similar condos in Kelowna


Before you make an offer
Curious what your condo at 551 Yates Road is worth?
Tell Karan a little about your condo and he will prepare a personal evaluation for you, with no obligation. It is written by a person who looks at your floor plan, your building and the current market. There is no automated estimate.
Get my personal condo evaluation →