
 +31 more photos
$365,000
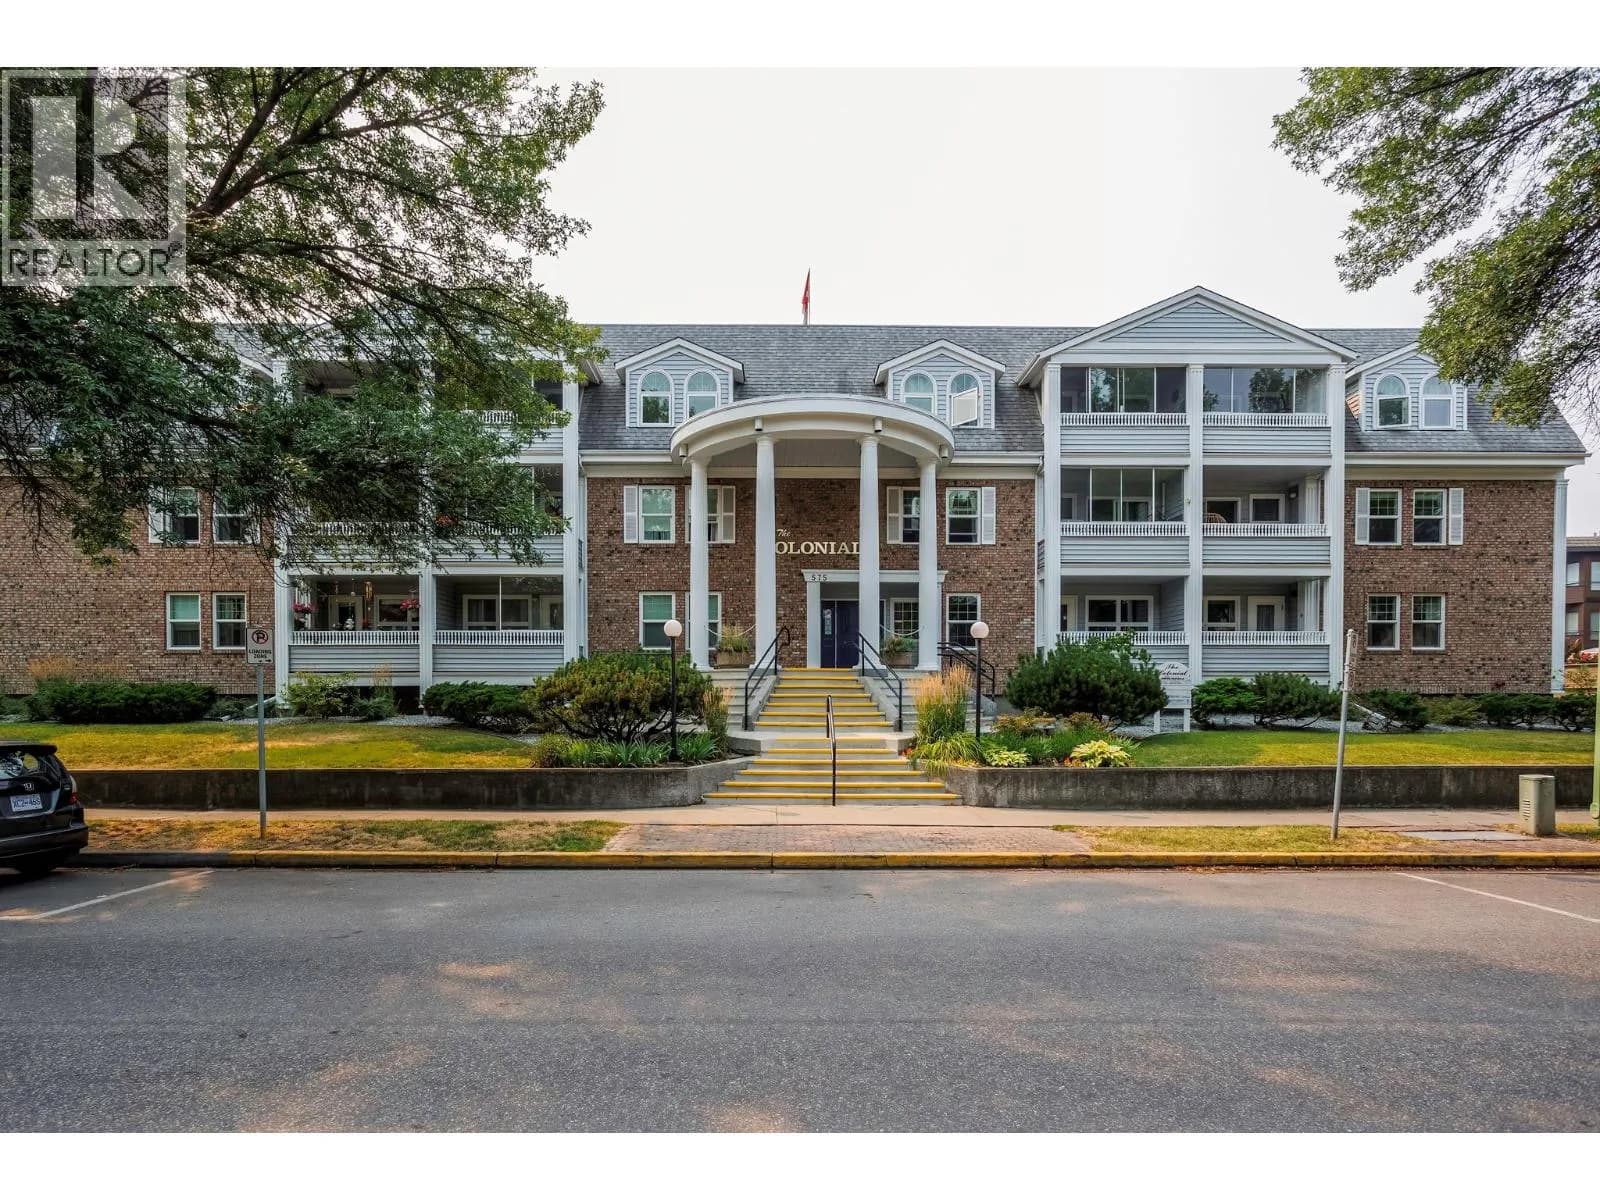
#222 575 Sutherland Avenue, Kelowna, BC
2 bed · 2.5 bath · 1,034 sqft
MLS® number: 10384537
Key details
- Property type
- Single Family
- Beds · baths
- 2 · 2.5
- Size
- 1,034 sq ft
- Price per sq ft
- $353
- Strata fee
- $422/mo
- Parking
- 66
- Year built
- 1986
About this condo
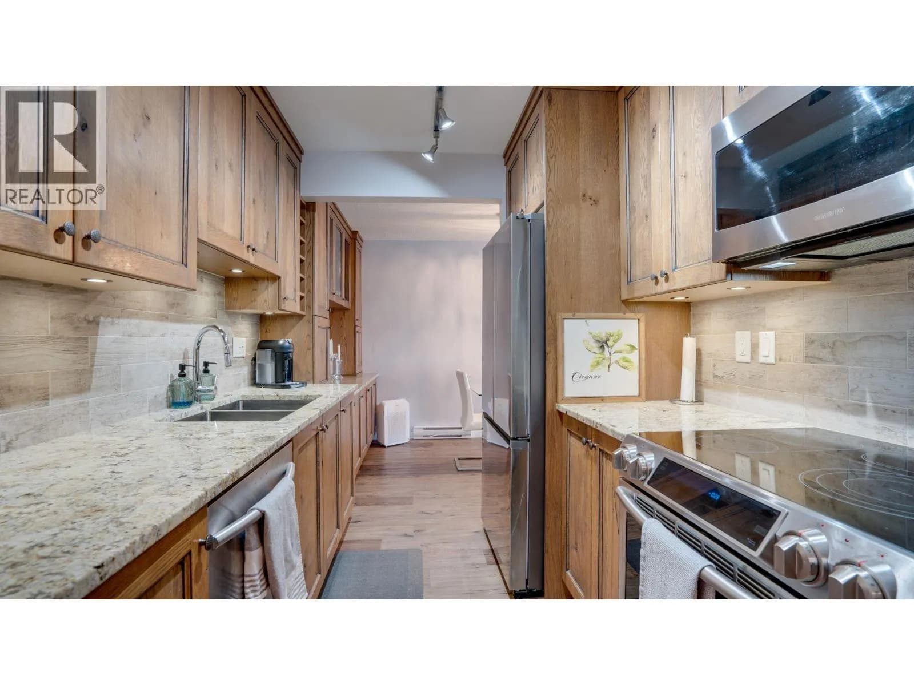
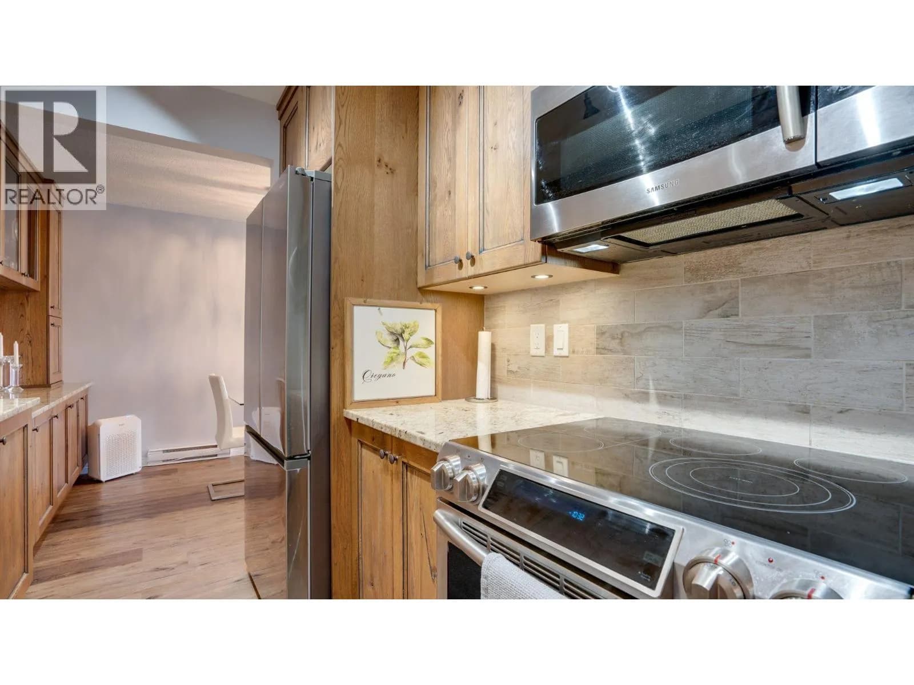
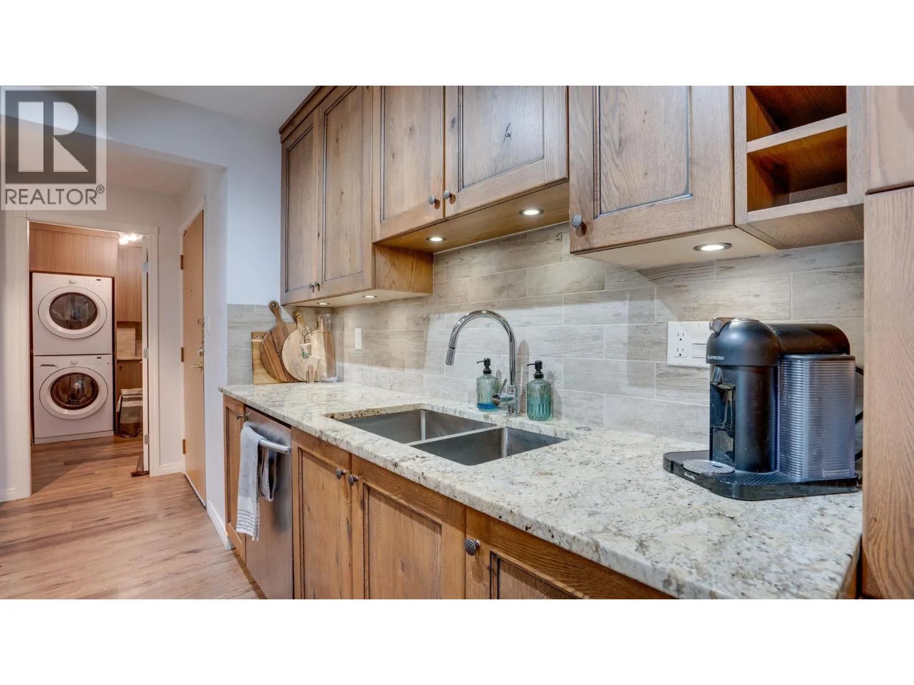
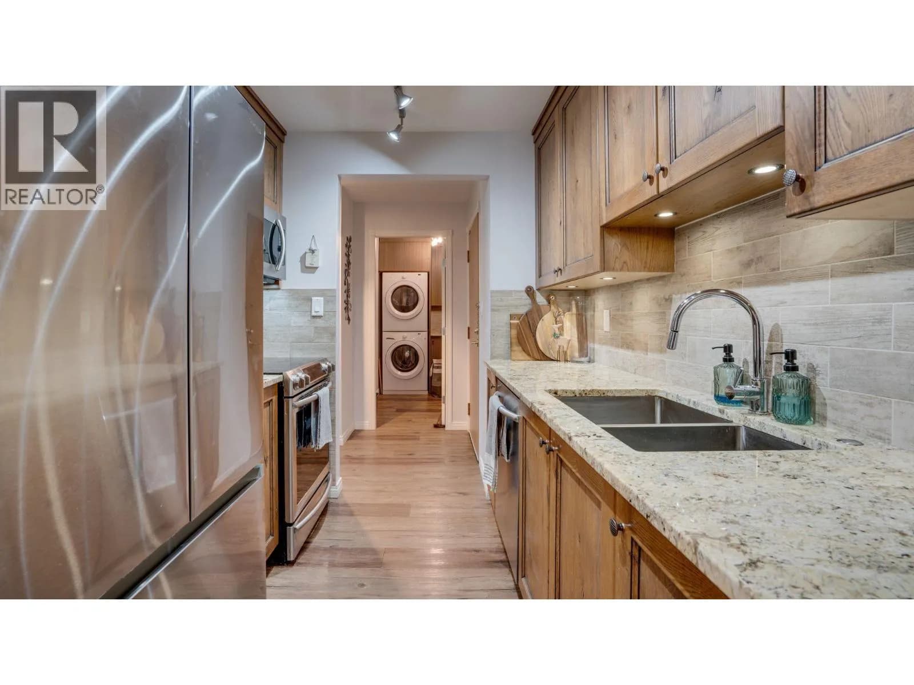
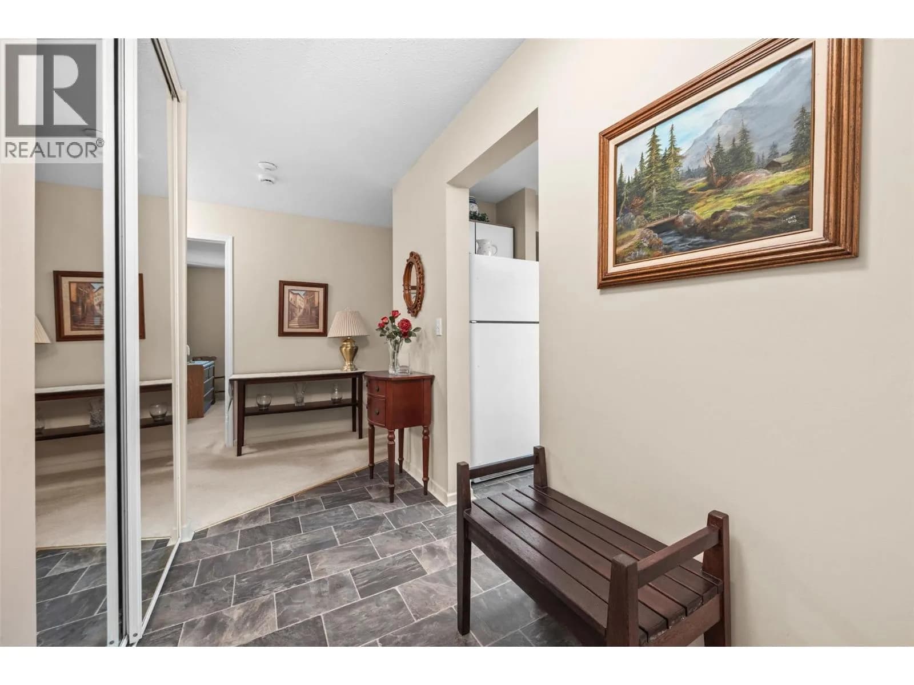
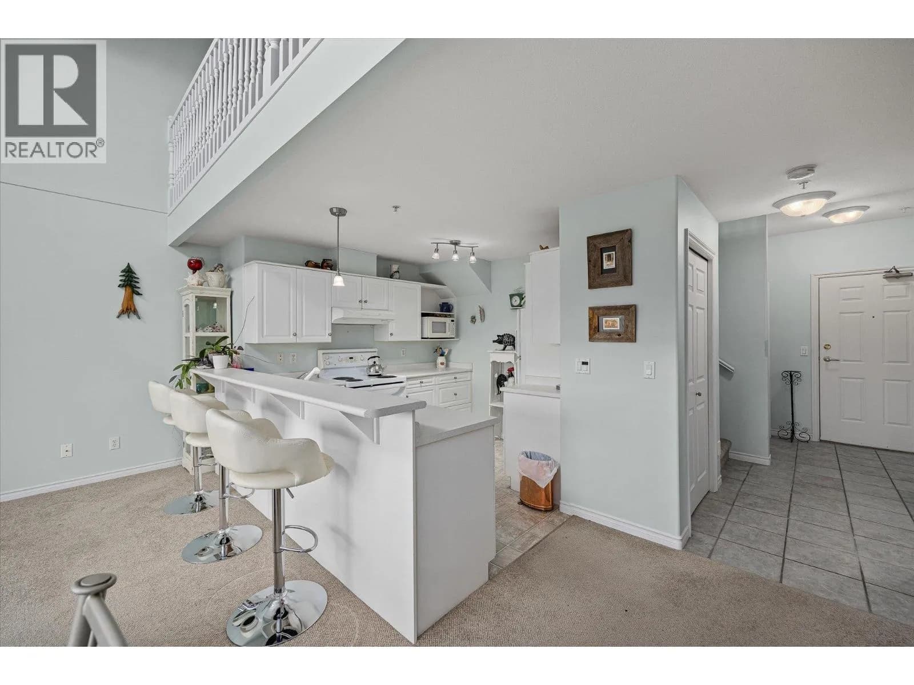
It is rare that you come across a unit that has been renovated to this level of workmanship. This unit is a must see, No expense was spared, beautiful hand crafted custom cabinetry throughout the Galley Kitchen and Dinning Room and bathrooms. The photos do not lie; it looks better in real person. When you walk into this suite it is clear from entering the front door that this suite is unique and very different from most others apartments in the Kelowna area. Granite counter tops and high end Vinyl blank flooring finishes the updates in style, 1,134 sq. ft. 2 bedroom and den unit with 1.5 bathrooms. Spacious dining and living room with a built-in electric fireplace. This unit is ready for you move-in and enjoy the Okanagan lifestyle we all dream about. Secured parking under the building along with a storage locker for the seasonal things you own, comes with the unit. Club house for hosting family and friends. Loads of amenities near by including bus routes and shopping. The building offer mail on site and a security system. An elevator if you don’t like the stairs. (id:63159)
Details
- MLS® number
- 10384537
- Property type
- Single Family
- Bedrooms
- 2
- Bathrooms
- 2.5
- Interior size
- 1,034 sqft
- Year built
- 1986
- Building storeys
- 1
- Strata fee
- $422 / month
- Fee per sq ft
- $0.41 / sqft
- Fee includes
- Property Management, Waste Removal, Ground Maintenance, Water, Insurance, Other, See Remarks, Recreation Facilities, Reserve Fund Contributions, Sewer
- Property tax
- $2,536
- Ownership
- Condo/Strata
- Parking
- 66
- Parking details
- Underground, See Remarks
- Heating
- Baseboard heaters, Electric
- Cooling
- Wall unit
- Flooring
- Vinyl
- Appliances
- Refrigerator, Range - Electric, Dishwasher, Microwave, Washer & Dryer
- Fireplace
- Electric, Unknown
- Exterior
- Brick, Vinyl siding
- Building features
- Clubhouse
- Community features
- Adult Oriented, Pets not Allowed, Seniors Oriented, Rentals Allowed
- Security
- Controlled entry
- Neighbourhood
- Kelowna South
- Postal code
- V1Y8V1
Rooms
| 2pc Bathroom | Main level | 2'6'' x 7'0'' |
| 3pc Ensuite bath | Main level | 7'10'' x 9'4'' |
| Sunroom | Main level | 5'6'' x 10'10'' |
| Laundry room | Main level | 5'10'' x 8'9'' |
| Bedroom | Main level | 8'3'' x 10'2'' |
| Primary Bedroom | Main level | 10'9'' x 13'5'' |
| Den | Main level | 4'8'' x 4'8'' |
| Kitchen | Main level | 7'6'' x 8'1'' |
| Dining room | Main level | 7'11'' x 13'4'' |
| Living room | Main level | 11'3'' x 16'4'' |
Nearby
Schools
- Central SecondarySenior Secondary · Public School317 m
- Central School ProgramsElementary-Secondary · Public School317 m
- St Joseph Elementary SchoolElementary · Independent School407 m
- A S Matheson ElementaryElementary · Public School1.0 km
- The Balsam SchoolElementary · Independent School1.4 km
- Raymer ElementaryElementary · Public School1.6 km
- Bankhead ElementaryElementary · Public School1.9 km
- Kelowna SecondarySecondary · Public School2.0 km
- KLO Middle SchoolMiddle School · Public School2.4 km
- Immaculata Regional High SchoolSecondary · Independent School2.8 km
Nearby places
Restaurants (5+)
- Boston Pizza411 m
- Tamm Mexican Restaurant549 m
- Naked Cafe600 m
- Yamas Greek Taverna609 m
- Sushi Sai650 m
Cafes (5+)
- Starbucks468 m
- Switch Cafe695 m
- O-Lake Cafe & Bistro709 m
- Twice The Dice715 m
- The Nook Cafe + Bar716 m
Grocery (1)
- Safeway662 m
Parks (5+)
- Rowcliffe Park212 m
- Burne Avenue Beach Access596 m
- Cadder Avenue Beach Access636 m
- Beach Avenue Beach Access640 m
- Vimy Avenue Beach Access717 m
Gyms (1)
- Move & Flow613 m
Pharmacies (3)
- Pharmasave444 m
- Remedy'sRx689 m
- Shoppers Drug Mart716 m
Banks & ATMs (5+)
- Canadian Western Bank502 m
- RBC Royal Bank542 m
- TD594 m
- First West Credit Union742 m
- Beem Credit Union750 m
Healthcare (1)
- Kelowna General Hospital689 m
Nearby places data: © OpenStreetMap contributors. Within about an 800 m walk.
Who lives in Kelowna
Statistics Canada 2021 Census figures for the whole city, not this building or street.
- Population
- 144,576
- Change since 2016
- +13.5%
- People per km²
- 682
- Homes
- 67,115
- Median household income
- $82,000
- Median after-tax income
- $73,500
Immigration
15.3% of residents were born outside Canada (21,635 people).
Most common countries of birth, as a share of all residents
- United Kingdom2.1% · 3,055
- India1.6% · 2,335
- Philippines1.1% · 1,620
- Germany1.1% · 1,540
- United States of America1.0% · 1,375
- China0.7% · 960
- Poland0.4% · 585
- South Africa, Republic of0.4% · 525
Languages spoken
Mother tongue, as a share of all residents
- English82.6% · 117,795
- Punjabi (Panjabi)2.1% · 3,065
- German1.9% · 2,655
- French1.5% · 2,100
- Spanish0.9% · 1,245
- Tagalog (Pilipino, Filipino)0.9% · 1,225
- Mandarin0.7% · 1,065
- Russian0.5% · 650
- Italian0.4% · 610
- Korean0.4% · 590
English and French
Knowledge of official languages
- English only91.7%
- English and French7.5%
- French only0.0%
- Neither English nor French0.8%

Oracle Realty Ltd.
MLS® number: 10384537
This representation is based in whole or in part on data generated by the Chilliwack & District Real Estate Board, Fraser Valley Real Estate Board or Greater Vancouver REALTORS® which assume no responsibility for its accuracy.
Copyright © 2026 Chilliwack & District Real Estate Board, Fraser Valley Real Estate Board and/or Greater Vancouver REALTORS®. All rights reserved.
More in this building

Condos for sale nearby

Similar condos in Kelowna


Before you make an offer
Curious what your condo at 575 Sutherland Avenue is worth?
Tell Karan a little about your condo and he will prepare a personal evaluation for you, with no obligation. It is written by a person who looks at your floor plan, your building and the current market. There is no automated estimate.
Get my personal condo evaluation →