

 +30 more photos
$400,000
#211 620 Coronation Avenue, Kelowna, BC
1 bed · 1 bath · 443 sqft
MLS® number: 10399807
Key details
- Property type
- Single Family
- Beds · baths
- 1 · 1
- Size
- 443 sq ft
- Price per sq ft
- $903
- Strata fee
- $239/mo
- Parking
- 1
- Pets
- Allowed
- Year built
- 2025
About this condo
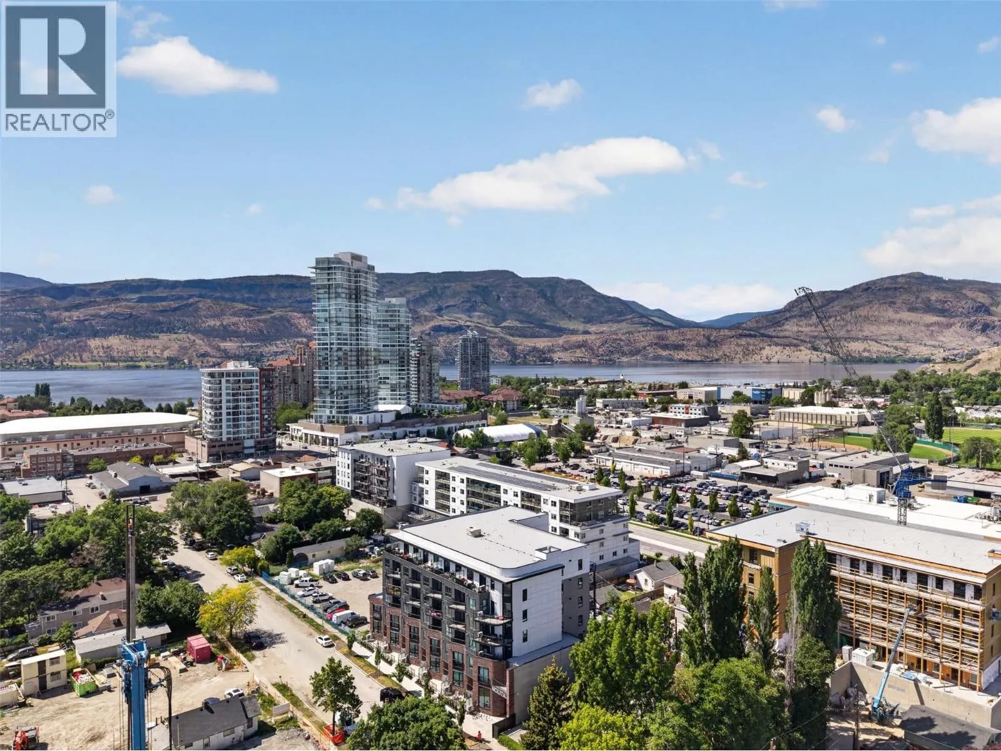
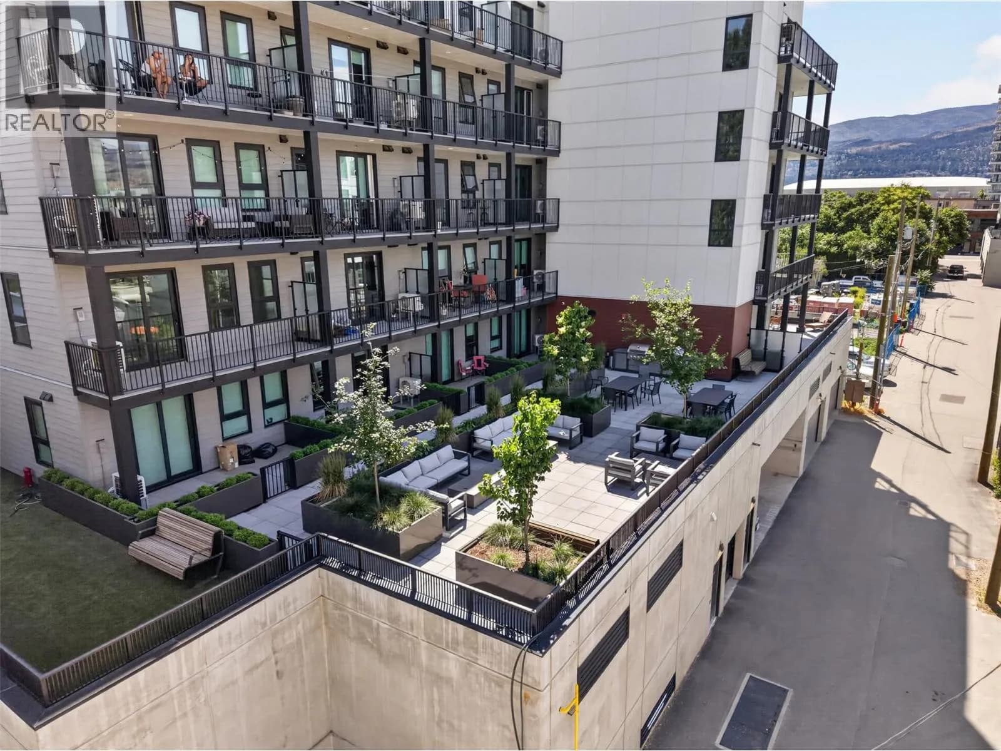
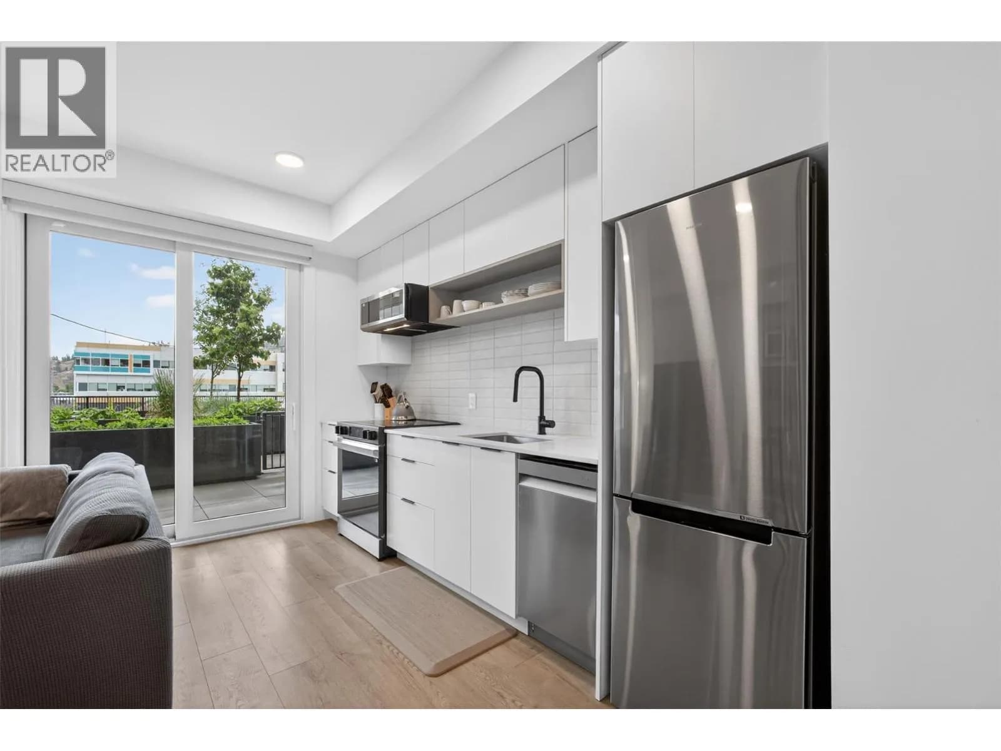
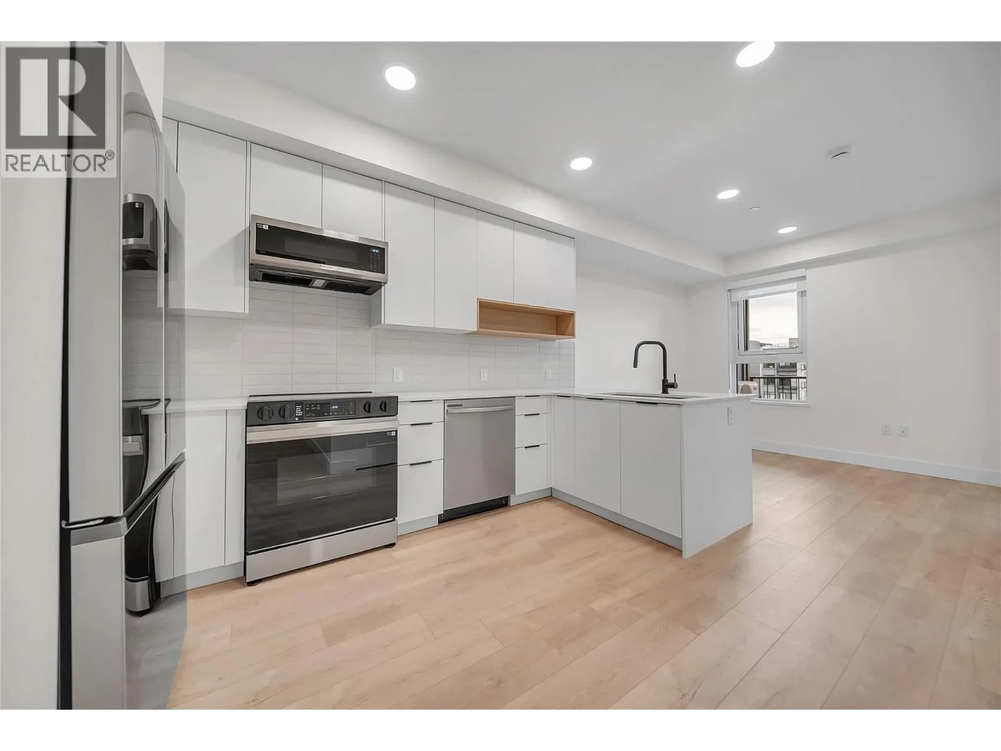
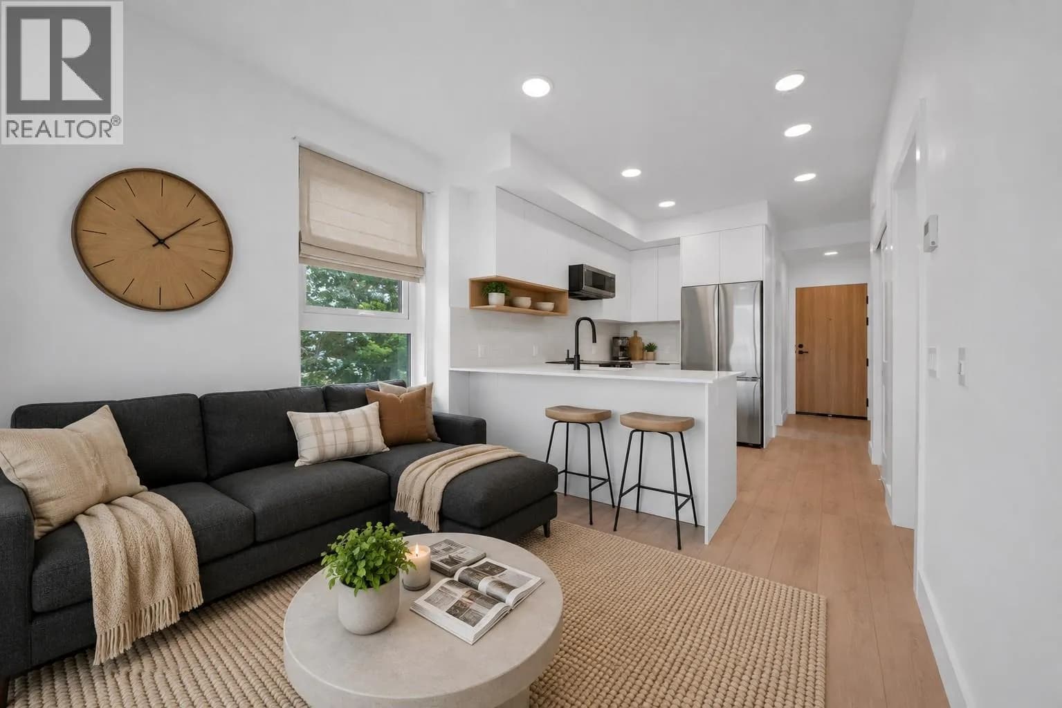
Welcome to Nolita, a modern, newly constructed 1-bed boutique condo in the heart of downtown Kelowna, offering effortless urban living with GST already paid for! Set within a building of only 60 units, this home offers a quieter, more private residential feel while still being steps from the city’s energy. Ideally positioned on the second floor, it features direct patio access to a shared outdoor space with BBQ stations & seating areas, perfect for entertaining or enjoying sunny Okanagan days. Thoughtfully designed floor plan with excellent storage throughout, including multiple interior closets, in-suite laundry, plus a dedicated storage locker. The open concept kitchen, living & dining area feels functional, while the bedroom is tucked privately behind sliding opaque glass doors with dual access to the full-size bathroom. North-facing orientation provides soft natural light all day while helping maintain comfortable temperatures & lower utility costs. Excellent exterior soundproofing ensures a quiet interior experience. Pet-friendly building allowing up to 2 dogs or 2 cats, plus a dog run on the same level for convenience. Located just one block from the Cawston multi use path, ideal for walkers & cyclists living car light. Boutique design throughout, minutes to Knox Mountain, steps to downtown amenities, & an easy walk to the future UBCO campus. A perfect opportunity for first-time buyers or working professionals seeking lifestyle, location & simplicity in one. (id:63159)
Details
- MLS® number
- 10399807
- Property type
- Single Family
- Bedrooms
- 1
- Bathrooms
- 1
- Interior size
- 443 sqft
- Year built
- 2025
- Building storeys
- 1
- Strata fee
- $239 / month
- Fee per sq ft
- $0.54 / sqft
- Fee includes
- Property Management, Waste Removal, Ground Maintenance, Water, Insurance, Reserve Fund Contributions, Sewer
- Property tax
- $1,961
- Ownership
- Condo/Strata
- Parking
- 1
- Parking details
- Underground, Heated Garage
- Heating
- Heat Pump
- Cooling
- Heat Pump
- Appliances
- Refrigerator, Range - Electric, Dishwasher, Washer & Dryer
- Exterior
- Brick
- Community features
- Pets Allowed, Pet Restrictions, Pets Allowed With Restrictions, Rentals Allowed
- Security
- Controlled entry
- View
- View (panoramic)
- Neighbourhood
- Kelowna North
- Postal code
- V1Y0N8
Rooms
| 3pc Bathroom | Main level | 8'2'' x 8'3'' |
| Primary Bedroom | Main level | 8'2'' x 9'4'' |
| Living room | Main level | 9'7'' x 12'1'' |
| Kitchen | Main level | 5'6'' x 12'4'' |
| Other | Main level | 13'8'' x 4'3'' |
Nearby
Schools
- The Balsam SchoolElementary · Independent School192 m
- Central School ProgramsElementary-Secondary · Public School1.3 km
- Central SecondarySenior Secondary · Public School1.3 km
- Bankhead ElementaryElementary · Public School1.3 km
- St Joseph Elementary SchoolElementary · Independent School1.5 km
- A S Matheson ElementaryElementary · Public School2.1 km
- Glenmore ElementaryElementary · Public School2.5 km
Nearby places
Restaurants (5+)
- Nagano Sushi300 m
- Central Kitchen307 m
- GetintheLoop Restaurant388 m
- Pizza Studio430 m
- Bouchons Bistro459 m
Cafes (5+)
- Chaibaba256 m
- CeCe's Coffee285 m
- J’s Cafe & Bistro293 m
- Tackle Box Coffee Bar352 m
- Analog Coffee386 m
Grocery (1)
- GetintheLoop Grocery392 m
Parks (5+)
- Recreation Avenue Park408 m
- Pioneer Garden545 m
- Waterfront Park588 m
- Sunset Drive Park646 m
- Stuart Park698 m
Shopping (1)
- The Core on Ellis379 m
Gyms (3)
- Life Aesthetics Online Coaching677 m
- SPIN co787 m
- BarreRoom788 m
Pharmacies (2)
- Pharmasave529 m
- Shoppers Drug Mart746 m
Banks & ATMs (3)
- Beem Credit Union712 m
- Scotiabank761 m
- First West Credit Union783 m
Nearby places data: © OpenStreetMap contributors. Within about an 800 m walk.
Who lives in Kelowna
Statistics Canada 2021 Census figures for the whole city, not this building or street.
- Population
- 144,576
- Change since 2016
- +13.5%
- People per km²
- 682
- Homes
- 67,115
- Median household income
- $82,000
- Median after-tax income
- $73,500
Immigration
15.3% of residents were born outside Canada (21,635 people).
Most common countries of birth, as a share of all residents
- United Kingdom2.1% · 3,055
- India1.6% · 2,335
- Philippines1.1% · 1,620
- Germany1.1% · 1,540
- United States of America1.0% · 1,375
- China0.7% · 960
- Poland0.4% · 585
- South Africa, Republic of0.4% · 525
Languages spoken
Mother tongue, as a share of all residents
- English82.6% · 117,795
- Punjabi (Panjabi)2.1% · 3,065
- German1.9% · 2,655
- French1.5% · 2,100
- Spanish0.9% · 1,245
- Tagalog (Pilipino, Filipino)0.9% · 1,225
- Mandarin0.7% · 1,065
- Russian0.5% · 650
- Italian0.4% · 610
- Korean0.4% · 590
English and French
Knowledge of official languages
- English only91.7%
- English and French7.5%
- French only0.0%
- Neither English nor French0.8%

Vantage West Realty Inc.
MLS® number: 10399807
This representation is based in whole or in part on data generated by the Chilliwack & District Real Estate Board, Fraser Valley Real Estate Board or Greater Vancouver REALTORS® which assume no responsibility for its accuracy.
Copyright © 2026 Chilliwack & District Real Estate Board, Fraser Valley Real Estate Board and/or Greater Vancouver REALTORS®. All rights reserved.
Condos for sale nearby


Similar condos in Kelowna

Before you make an offer
Curious what your condo at 620 Coronation Avenue is worth?
Tell Karan a little about your condo and he will prepare a personal evaluation for you, with no obligation. It is written by a person who looks at your floor plan, your building and the current market. There is no automated estimate.
Get my personal condo evaluation →