

 +48 more photos
$424,800
#103 878 Bernard Avenue, Kelowna, BC
2 bed · 2 bath · 1,230 sqft
MLS® number: 10396316
Key details
- Property type
- Single Family
- Beds · baths
- 2 · 2
- Size
- 1,230 sq ft
- Price per sq ft
- $345
- Strata fee
- $501/mo
- Parking
- 1
- Year built
- 1991
About this condo
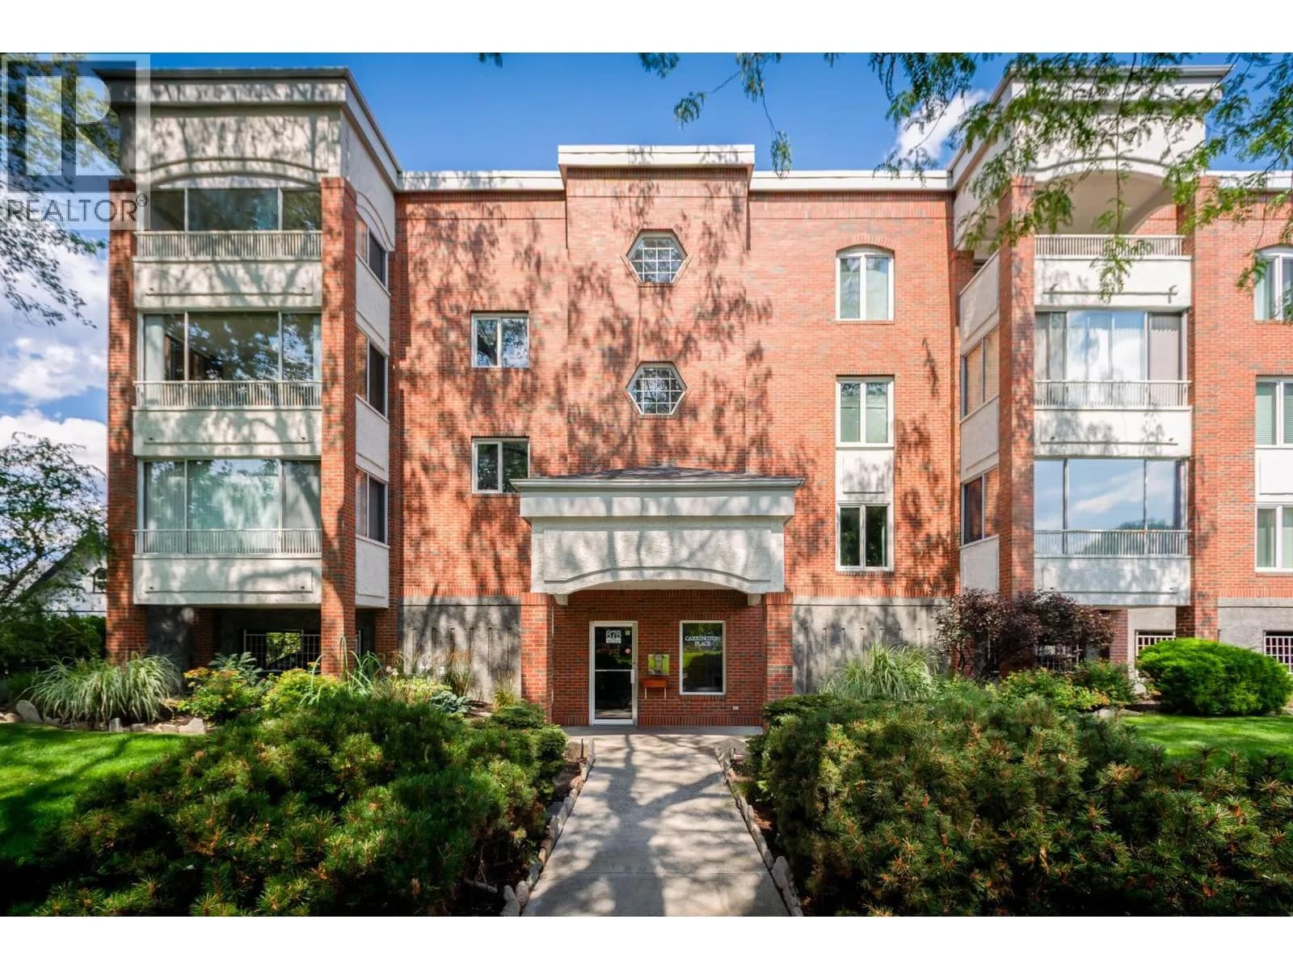
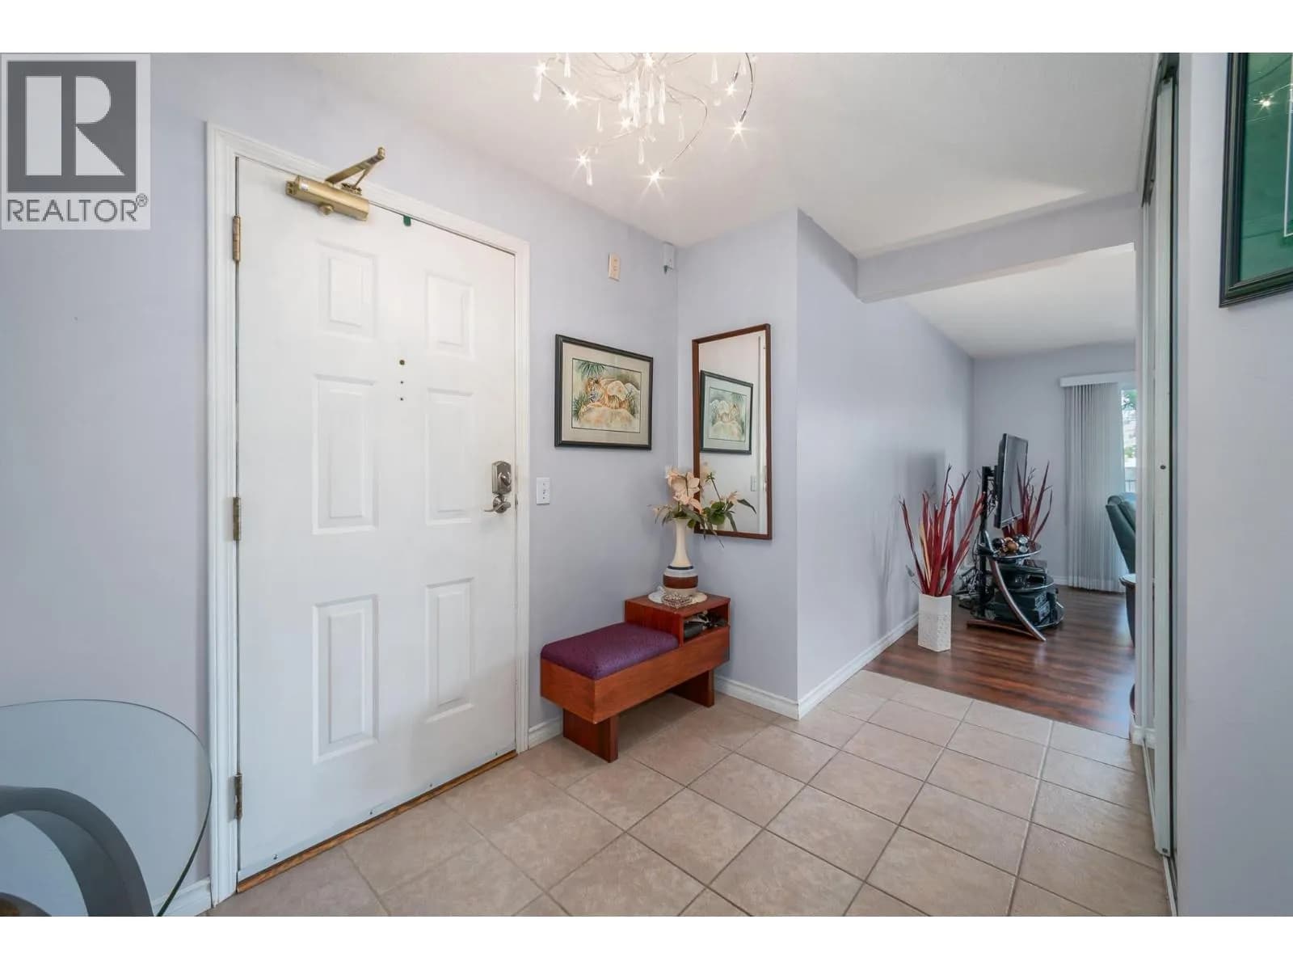
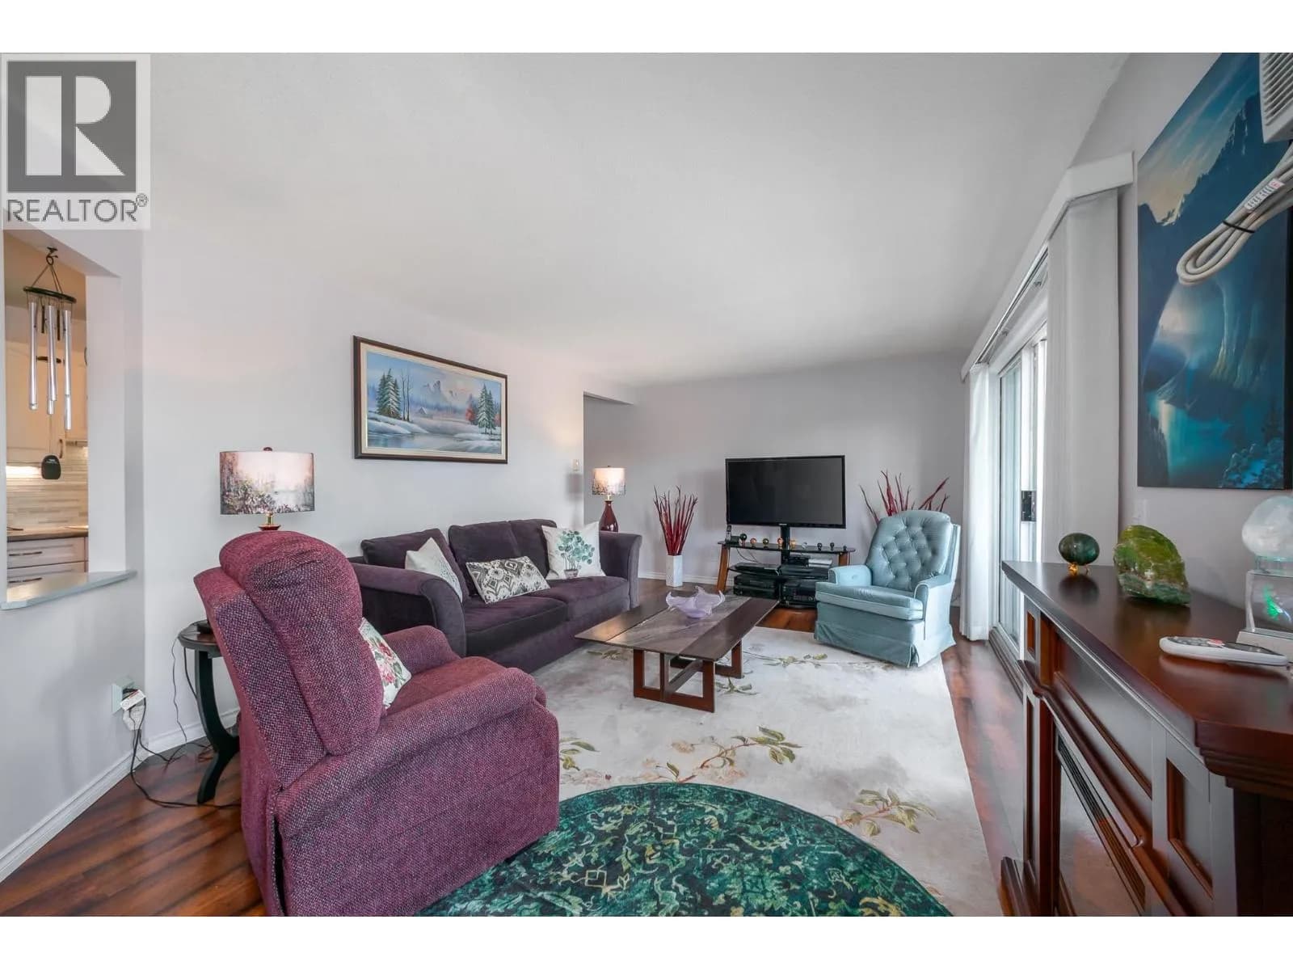
A fantastic opportunity for first-time buyers, downsizers, or investors looking for a low-maintenance, well-located home in one of Kelowna's most walkable neighbourhoods. Welcome to this beautifully updated CORNER UNIT, ideally located on a charming, heritage tree-lined street just an easy walk to all the shops, restaurants, and amenities of downtown Kelowna. This building is well maintained inside and out, with attractive landscaping, a recently completed EV report, and an updated intercom system giving residents added peace of mind. Inside, this bright and spacious corner unit offers a large living room and enjoys a quiet, north-facing outlook toward Knox Mountain. The kitchen has been tastefully updated with glass backsplash and new countertops and features under-cabinet lighting and a breakfast nook, while both bathrooms have also been refreshed. The primary suite offers dual closets and a 3 piece ensuite bathroom. Plenty of space, including a second bedroom with a large closet, plus a dedicated laundry room featuring additional storage. The unit has been freshly painted and is truly move-in ready. Enjoy year-round comfort with two newer AC units, plus a bright enclosed patio with opening windows — perfect as a sunroom or extra sitting area, and the ideal spot for morning coffee or evening relaxation. This includes 1 secure underground parking, storage locker, elevator and convenient guest parking at the rear of the building for visitors. (id:63159)
Details
- MLS® number
- 10396316
- Property type
- Single Family
- Bedrooms
- 2
- Bathrooms
- 2
- Interior size
- 1,230 sqft
- Year built
- 1991
- Building storeys
- 1
- Strata fee
- $501 / month
- Fee per sq ft
- $0.41 / sqft
- Fee includes
- Ground Maintenance, Water, Insurance, Reserve Fund Contributions, Sewer
- Property tax
- $1,785
- Ownership
- Condo/Strata
- Parking
- 1
- Parking details
- Parkade
- Heating
- Baseboard heaters, Electric
- Cooling
- Wall unit
- Flooring
- Laminate
- Exterior
- Brick, Stucco
- Community features
- Pets not Allowed, Seniors Oriented
- View
- Mountain view
- Neighbourhood
- Kelowna North
- Postal code
- V1Y6P5
Rooms
| Foyer | Main level | 7'8'' x 11'4'' |
| Laundry room | Main level | 10'1'' x 4'11'' |
| 4pc Bathroom | Main level | 9'0'' x 4'11'' |
| Bedroom | Main level | 11'11'' x 13'8'' |
| 3pc Ensuite bath | Main level | 9'1'' x 5'1'' |
| Primary Bedroom | Main level | 11'11'' x 12'7'' |
| Living room | Main level | 17'6'' x 11'11'' |
| Dining room | Main level | 9'0'' x 9'11'' |
| Kitchen | Main level | 16'11'' x 9'3'' |
Nearby
Schools
- Central SecondarySenior Secondary · Public School642 m
- Central School ProgramsElementary-Secondary · Public School642 m
- St Joseph Elementary SchoolElementary · Independent School794 m
- The Balsam SchoolElementary · Independent School875 m
- Bankhead ElementaryElementary · Public School1.0 km
- A S Matheson ElementaryElementary · Public School1.2 km
- Glenmore ElementaryElementary · Public School2.3 km
- Raymer ElementaryElementary · Public School2.4 km
- Kelowna SecondarySecondary · Public School2.5 km
- KLO Middle SchoolMiddle School · Public School3.0 km
Nearby places
Restaurants (5+)
- Mekong Fresh Asian Cuisine420 m
- Naked Cafe568 m
- Swan Pizza571 m
- Kinton Ramen588 m
- De Dutch616 m
Cafes (5+)
- Continental Breakfast486 m
- Twice The Dice544 m
- The Nook Cafe + Bar560 m
- Starbucks589 m
- Gong Cha603 m
Grocery (2)
- Safeway455 m
- Nester's Market476 m
Parks (3)
- Knowles Heritage Park84 m
- Martin Park252 m
- Rowcliffe Park734 m
Gyms (1)
- Move & Flow535 m
Pharmacies (3)
- Paragon Pharmacy508 m
- Shoppers Drug Mart508 m
- Pharmasave761 m
Banks & ATMs (5+)
- Beem Credit Union525 m
- Canadian Western Bank579 m
- BMO674 m
- First West Credit Union726 m
- TD743 m
Healthcare (1)
- Healthwise Family Practice486 m
Nearby places data: © OpenStreetMap contributors. Within about an 800 m walk.
Who lives in Kelowna
Statistics Canada 2021 Census figures for the whole city, not this building or street.
- Population
- 144,576
- Change since 2016
- +13.5%
- People per km²
- 682
- Homes
- 67,115
- Median household income
- $82,000
- Median after-tax income
- $73,500
Immigration
15.3% of residents were born outside Canada (21,635 people).
Most common countries of birth, as a share of all residents
- United Kingdom2.1% · 3,055
- India1.6% · 2,335
- Philippines1.1% · 1,620
- Germany1.1% · 1,540
- United States of America1.0% · 1,375
- China0.7% · 960
- Poland0.4% · 585
- South Africa, Republic of0.4% · 525
Languages spoken
Mother tongue, as a share of all residents
- English82.6% · 117,795
- Punjabi (Panjabi)2.1% · 3,065
- German1.9% · 2,655
- French1.5% · 2,100
- Spanish0.9% · 1,245
- Tagalog (Pilipino, Filipino)0.9% · 1,225
- Mandarin0.7% · 1,065
- Russian0.5% · 650
- Italian0.4% · 610
- Korean0.4% · 590
English and French
Knowledge of official languages
- English only91.7%
- English and French7.5%
- French only0.0%
- Neither English nor French0.8%

REMAX Kelowna
MLS® number: 10396316
This representation is based in whole or in part on data generated by the Chilliwack & District Real Estate Board, Fraser Valley Real Estate Board or Greater Vancouver REALTORS® which assume no responsibility for its accuracy.
Copyright © 2026 Chilliwack & District Real Estate Board, Fraser Valley Real Estate Board and/or Greater Vancouver REALTORS®. All rights reserved.
Condos for sale nearby
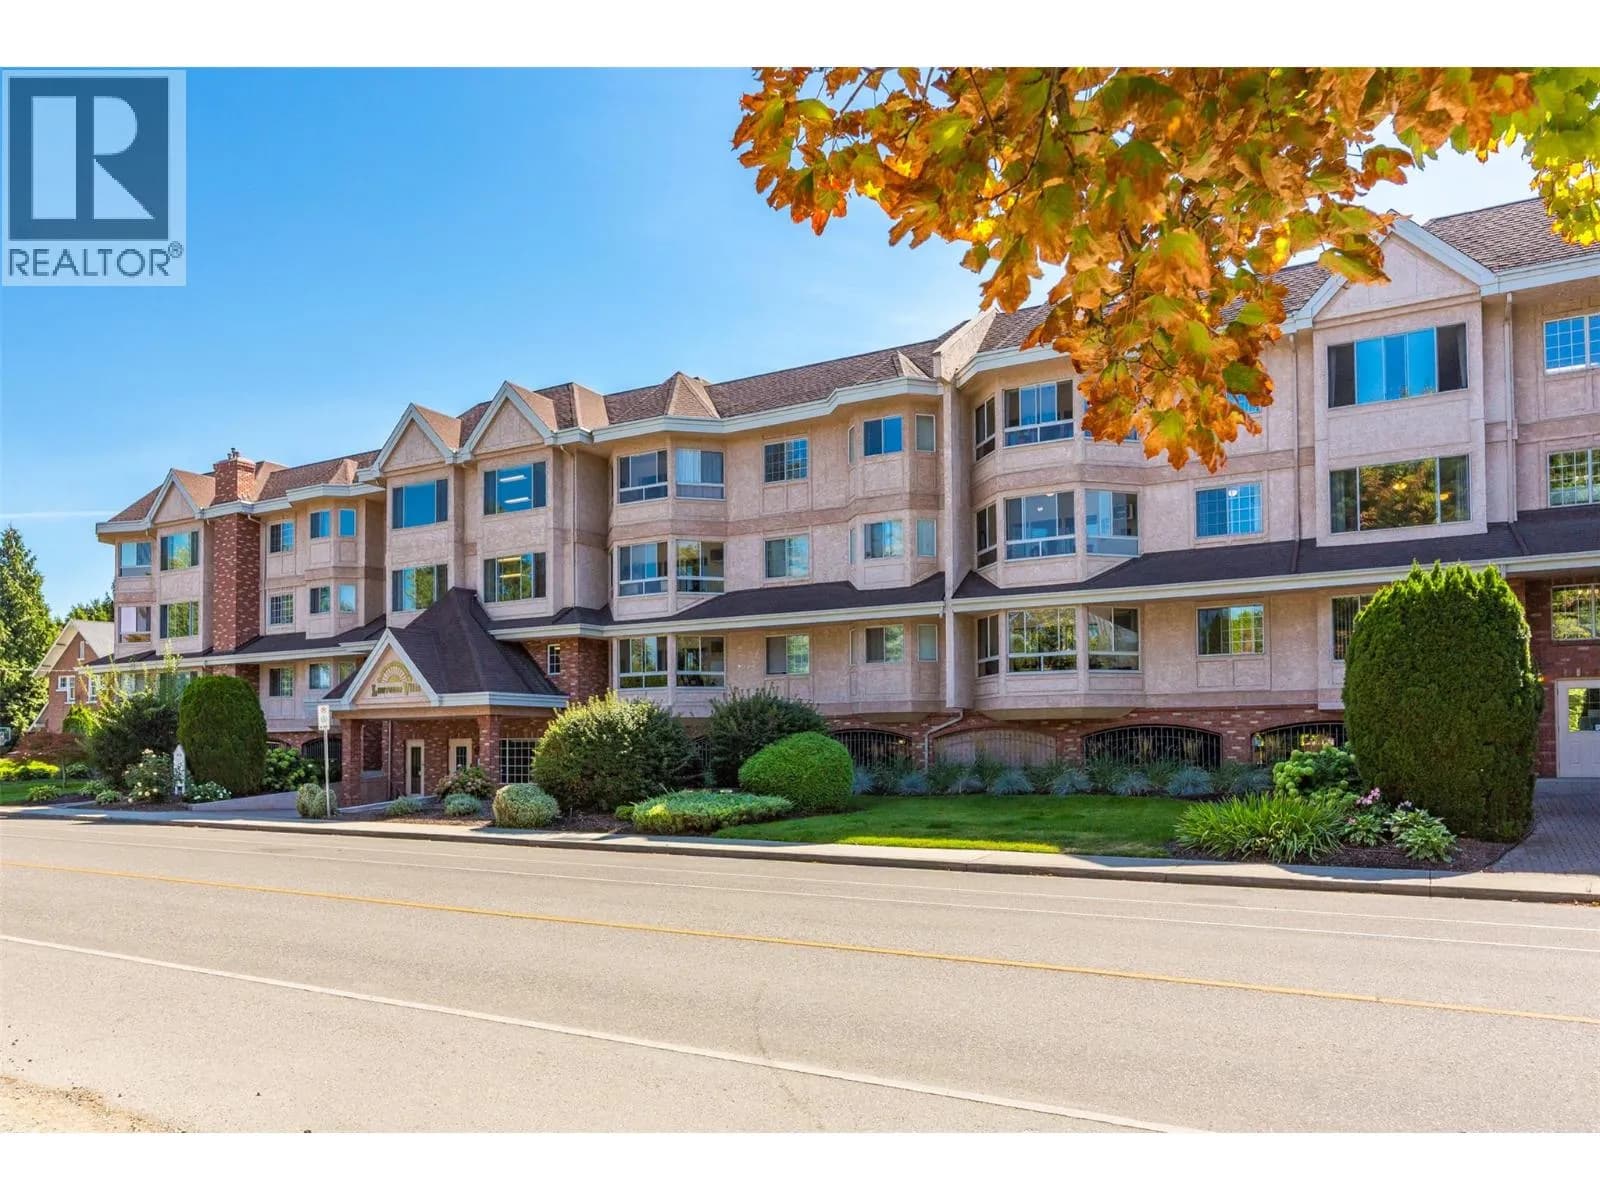

Similar condos in Kelowna


Before you make an offer
Curious what your condo at 878 Bernard Avenue is worth?
Tell Karan a little about your condo and he will prepare a personal evaluation for you, with no obligation. It is written by a person who looks at your floor plan, your building and the current market. There is no automated estimate.
Get my personal condo evaluation →