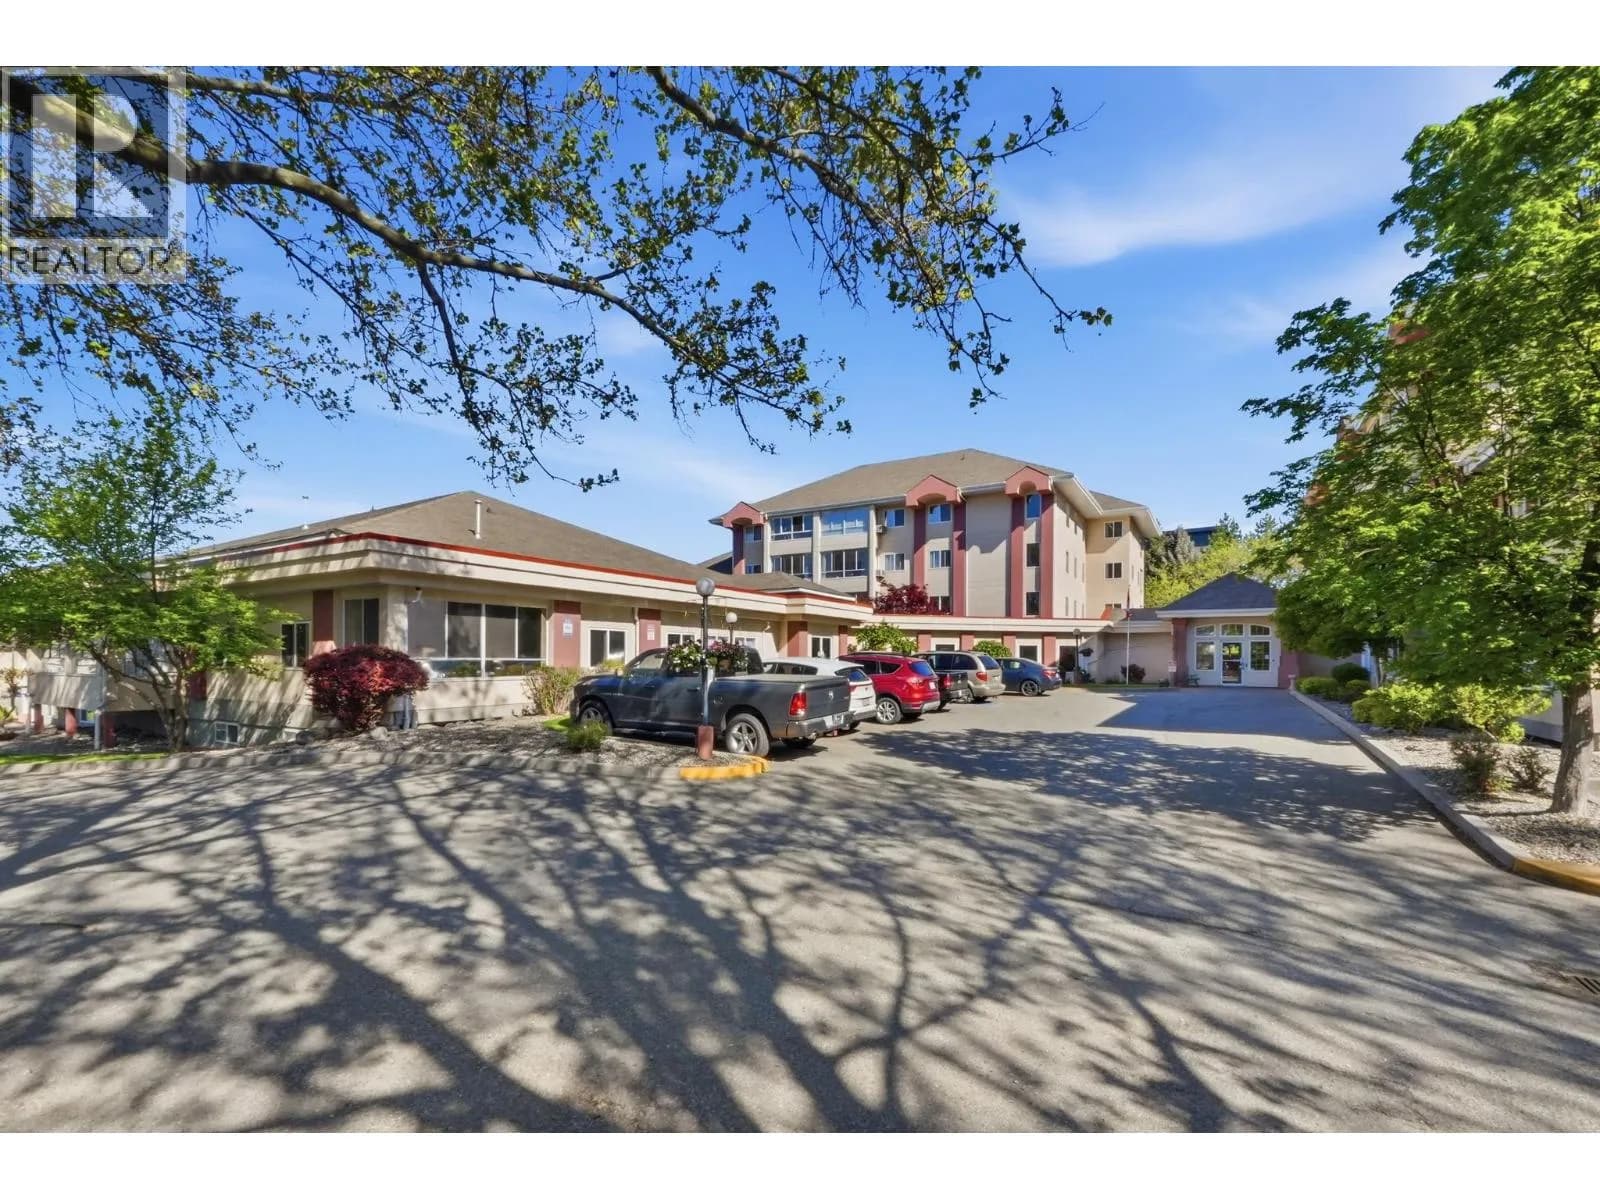
 +48 more photos
$350,000
#118 920 Saskatoon Road, Kelowna, BC
2 bed · 1 bath · 1,127 sqft
MLS® number: 10386300
Key details
- Property type
- Single Family
- Beds · baths
- 2 · 1
- Size
- 1,127 sq ft
- Price per sq ft
- $311
- Strata fee
- $504/mo
- Year built
- 1996
About this condo
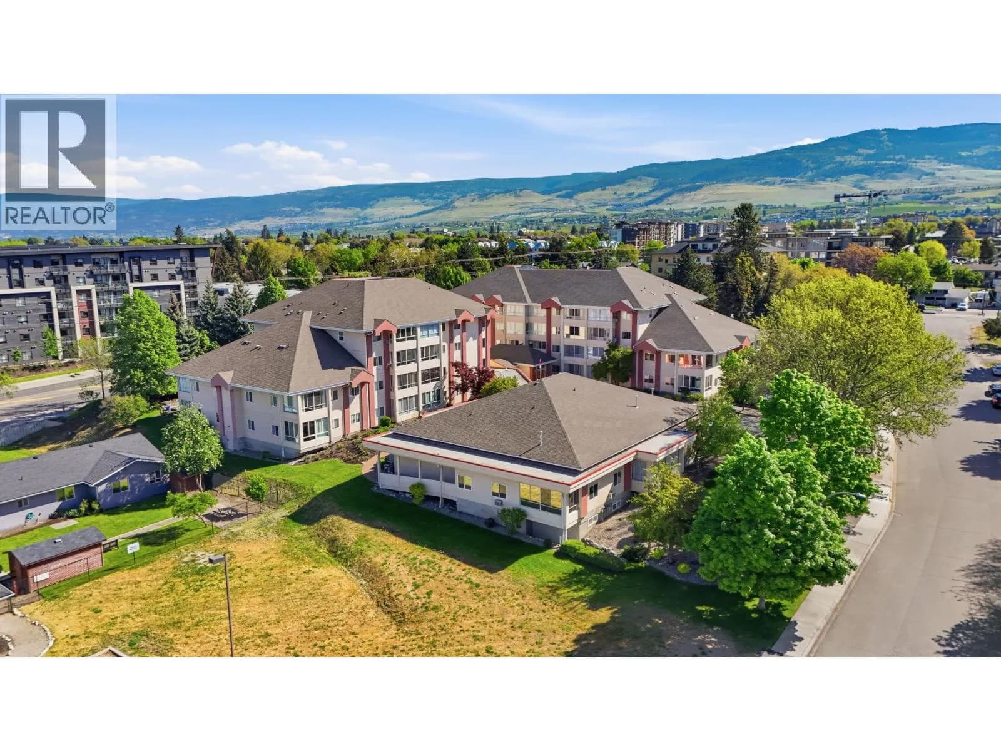
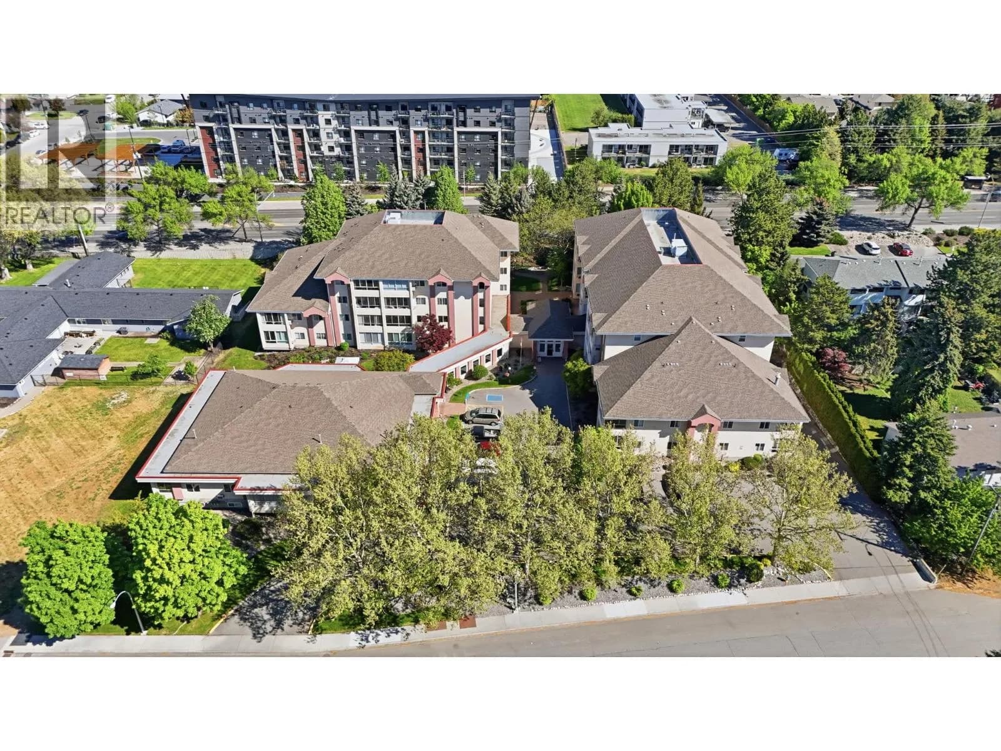
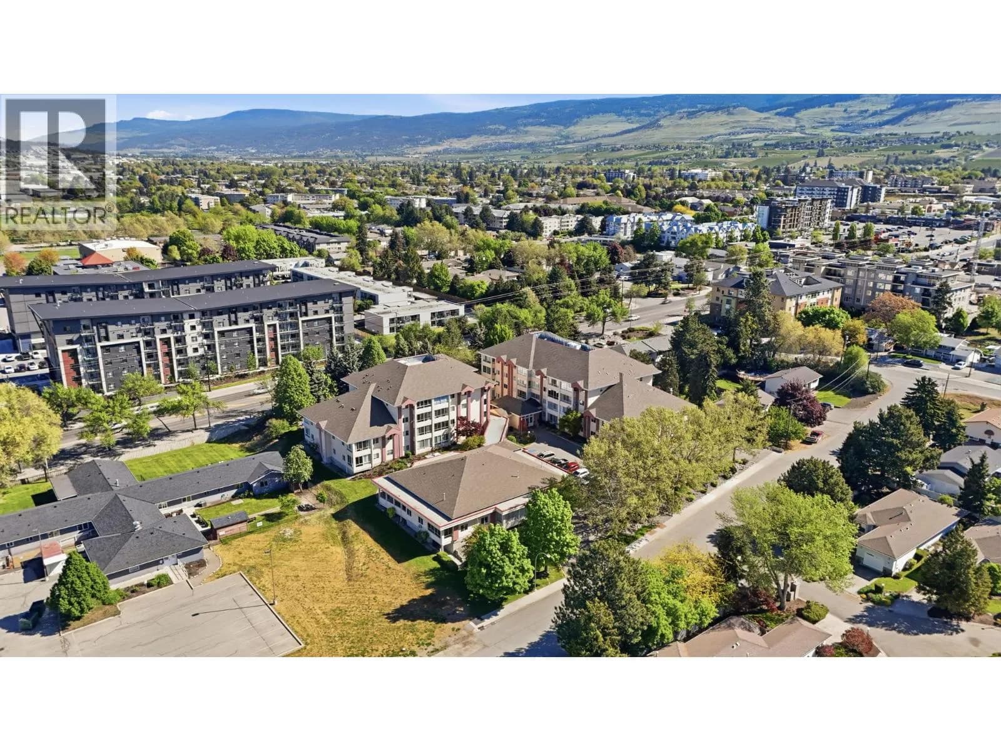
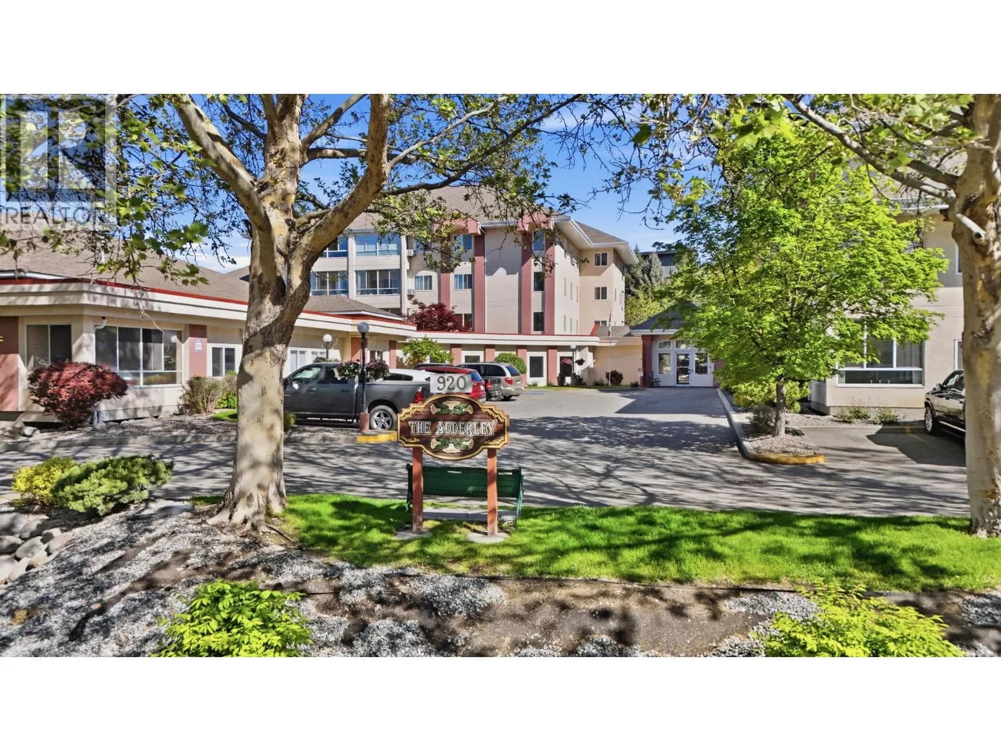
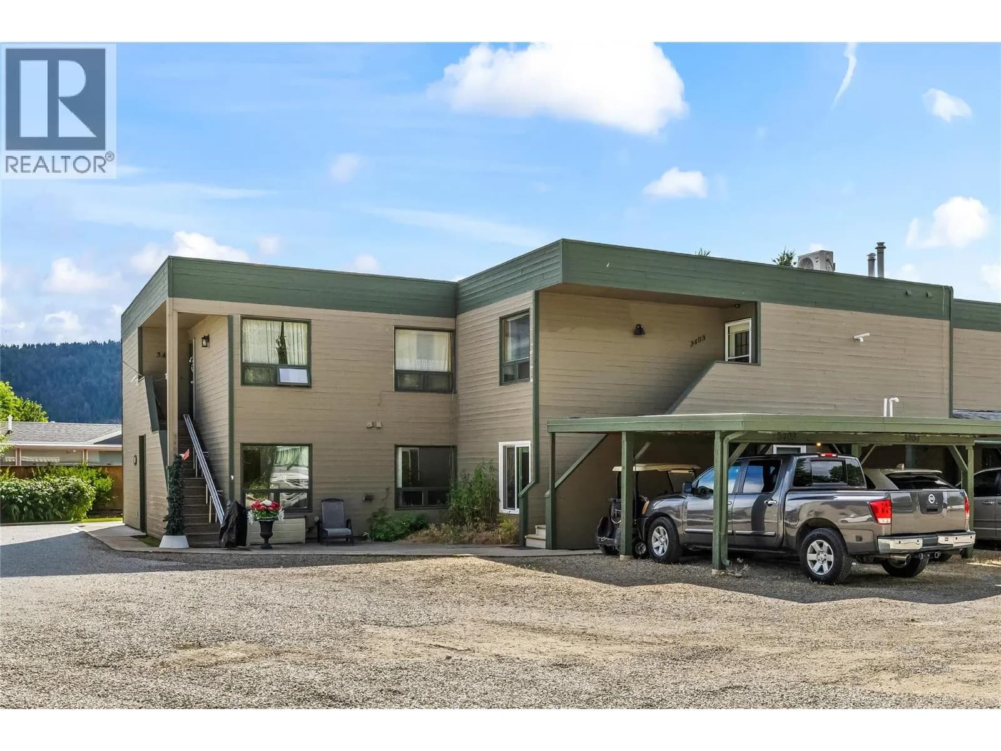
Bright, turn-key condo at The Adderly offers spacious, quiet living in a highly walkable location. This 2 bed home enjoys the added benefit of top-floor style privacy with no one above or below, providing exceptional peace and quiet. The inviting living area is anchored by a cozy gas fireplace with custom mantel and updated tile facade. The renovated kitchen includes oak shaker-style cabinetry and newer fixtures, blending timeless style with everyday function. Enjoy newer premium laminate flooring throughout, along with updated tile flooring in key areas for durability and easy maintenance. Both bedrooms are well-sized and flexible for guests, office, or storage. Thoughtful updates throughout make this home fully move-in ready and low maintenance. This well-managed 55+ strata community offers beautifully maintained grounds and a strong sense of community, with excellent amenities including a banquet room for gatherings and social events, inviting lounge and garden areas, common BBQ space, library, and a central courtyard—ideal for a connected and active lifestyle. Located in a highly walkable area, you’re just steps to shops, transit, parks, and everyday amenities, making this a solid opportunity for those seeking comfort, convenience, and community. THIS ONE IS AVAILABLE AND EASY TO SHOW! (id:63159)
Details
- MLS® number
- 10386300
- Property type
- Single Family
- Bedrooms
- 2
- Bathrooms
- 1
- Interior size
- 1,127 sqft
- Year built
- 1996
- Building storeys
- 1
- Strata fee
- $504 / month
- Fee per sq ft
- $0.45 / sqft
- Fee includes
- Property Management, Waste Removal, Ground Maintenance, Water, Other, See Remarks, Reserve Fund Contributions, Sewer
- Property tax
- $1,640
- Ownership
- Condo/Strata
- Parking details
- Underground, Heated Garage
- Heating
- Baseboard heaters, Electric
- Cooling
- Wall unit
- Flooring
- Tile, Laminate
- Appliances
- Washer, Refrigerator, Range - Electric, Dishwasher, Dryer, Microwave
- Fireplace
- Gas, Unknown
- Exterior
- Stucco
- Building features
- Party Room, Clubhouse
- Community features
- Adult Oriented, Seniors Oriented
- Security
- Sprinkler System-Fire
- Accessibility
- Accessible Approach with Ramp, Customized Wheelchair Accessible, Wheel-In Shower
- Neighbourhood
- Rutland South
- Postal code
- V1X7P8
Rooms
| 3pc Bathroom | Main level | 8'9'' x 9'1'' |
| Bedroom | Main level | 12'5'' x 10'8'' |
| Primary Bedroom | Main level | 12'10'' x 10'8'' |
| Sunroom | Main level | 6'0'' x 13'7'' |
| Living room | Main level | 27'8'' x 12'7'' |
| Kitchen | Main level | 12'0'' x 9'9'' |
| Other | Main level | 7'5'' x 9'9'' |
Nearby
Schools
- Flex AcademyElementary-Secondary · Independent School331 m
- Kelowna Arts AcademyElementary-Secondary · Independent School625 m
- Quigley ElementaryElementary · Public School934 m
- Springvalley Middle SchoolElementary · Public School1.1 km
- Springvalley ElementaryElementary · Public School1.1 km
- Pearson Road ElementaryElementary · Public School1.2 km
- Belgo Elementary SchoolElementary · Public School1.3 km
- Okanagan Christian SchoolElementary-Secondary · Independent School1.3 km
- South Rutland ElementaryElementary · Public School1.6 km
- Rutland Middle SchoolMiddle School · Public School1.7 km
Nearby places
Restaurants (1)
- Latin Fiesta797 m
Grocery (1)
- IGA557 m
Parks (5+)
- Davie Park263 m
- Hollydell Park412 m
- Ben Lee Park609 m
- Hollywood Park626 m
- Rutland Bluff Linear Park747 m
Pharmacies (1)
- Paragon519 m
Nearby places data: © OpenStreetMap contributors. Within about an 800 m walk.
Who lives in Kelowna
Statistics Canada 2021 Census figures for the whole city, not this building or street.
- Population
- 144,576
- Change since 2016
- +13.5%
- People per km²
- 682
- Homes
- 67,115
- Median household income
- $82,000
- Median after-tax income
- $73,500
Immigration
15.3% of residents were born outside Canada (21,635 people).
Most common countries of birth, as a share of all residents
- United Kingdom2.1% · 3,055
- India1.6% · 2,335
- Philippines1.1% · 1,620
- Germany1.1% · 1,540
- United States of America1.0% · 1,375
- China0.7% · 960
- Poland0.4% · 585
- South Africa, Republic of0.4% · 525
Languages spoken
Mother tongue, as a share of all residents
- English82.6% · 117,795
- Punjabi (Panjabi)2.1% · 3,065
- German1.9% · 2,655
- French1.5% · 2,100
- Spanish0.9% · 1,245
- Tagalog (Pilipino, Filipino)0.9% · 1,225
- Mandarin0.7% · 1,065
- Russian0.5% · 650
- Italian0.4% · 610
- Korean0.4% · 590
English and French
Knowledge of official languages
- English only91.7%
- English and French7.5%
- French only0.0%
- Neither English nor French0.8%

2 Percent Realty Interior Inc.
MLS® number: 10386300
This representation is based in whole or in part on data generated by the Chilliwack & District Real Estate Board, Fraser Valley Real Estate Board or Greater Vancouver REALTORS® which assume no responsibility for its accuracy.
Copyright © 2026 Chilliwack & District Real Estate Board, Fraser Valley Real Estate Board and/or Greater Vancouver REALTORS®. All rights reserved.
More in this building
Condos for sale nearby


Similar condos in Kelowna


Before you make an offer
Curious what your condo at 920 Saskatoon Road is worth?
Tell Karan a little about your condo and he will prepare a personal evaluation for you, with no obligation. It is written by a person who looks at your floor plan, your building and the current market. There is no automated estimate.
Get my personal condo evaluation →