


 +35 more photos
$899,900
#309 4753 W RIVER ROAD, Ladner, BC
2 bed · 2 bath · 1,949 sqft
MLS® number: R3153571
Key details
- Property type
- Apartment/Condo
- Beds · baths
- 2 · 2
- Size
- 1,949 sq ft
- Price per sq ft
- $462
- Strata fee
- $957/mo
- Parking
- 2
- Pets
- With restrictions
- Year built
- 1990
About this condo
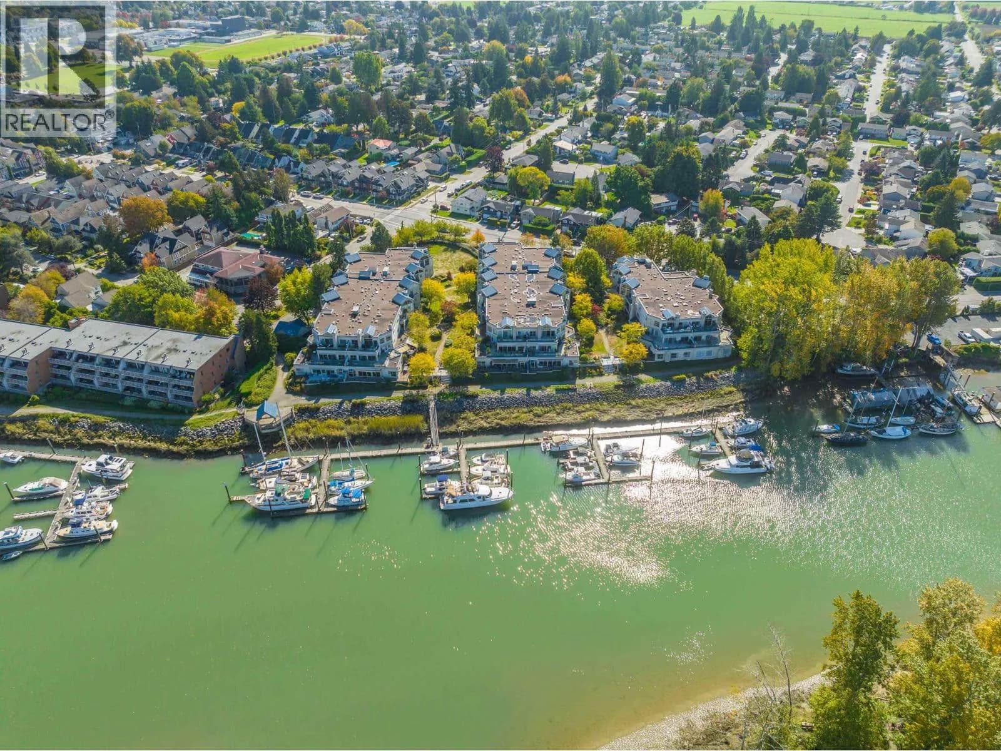
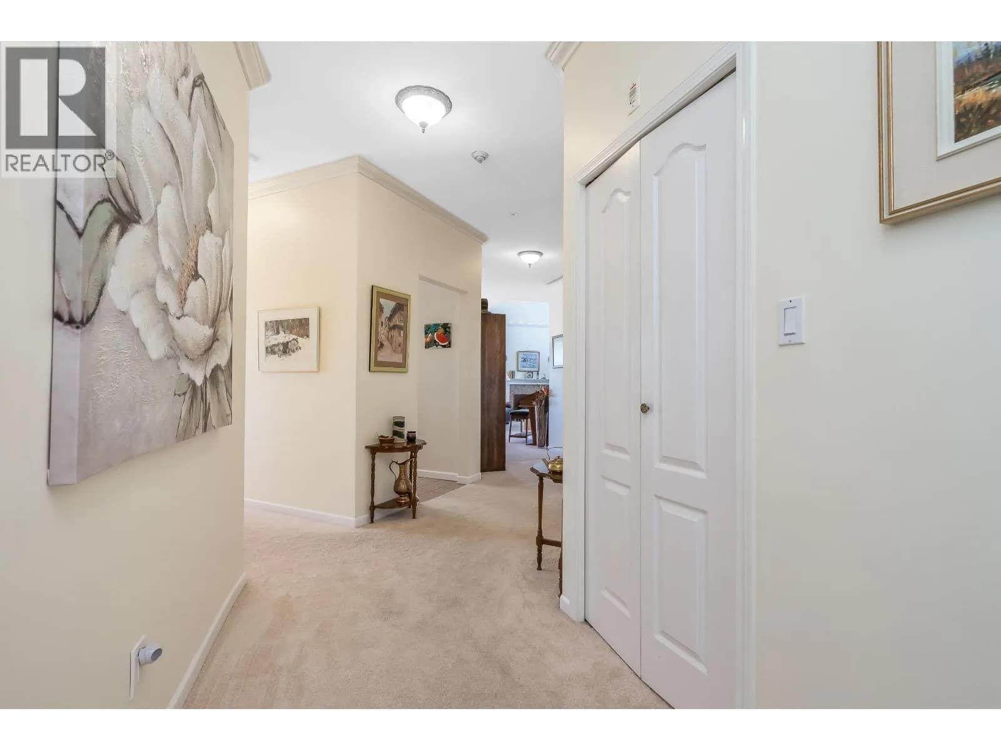
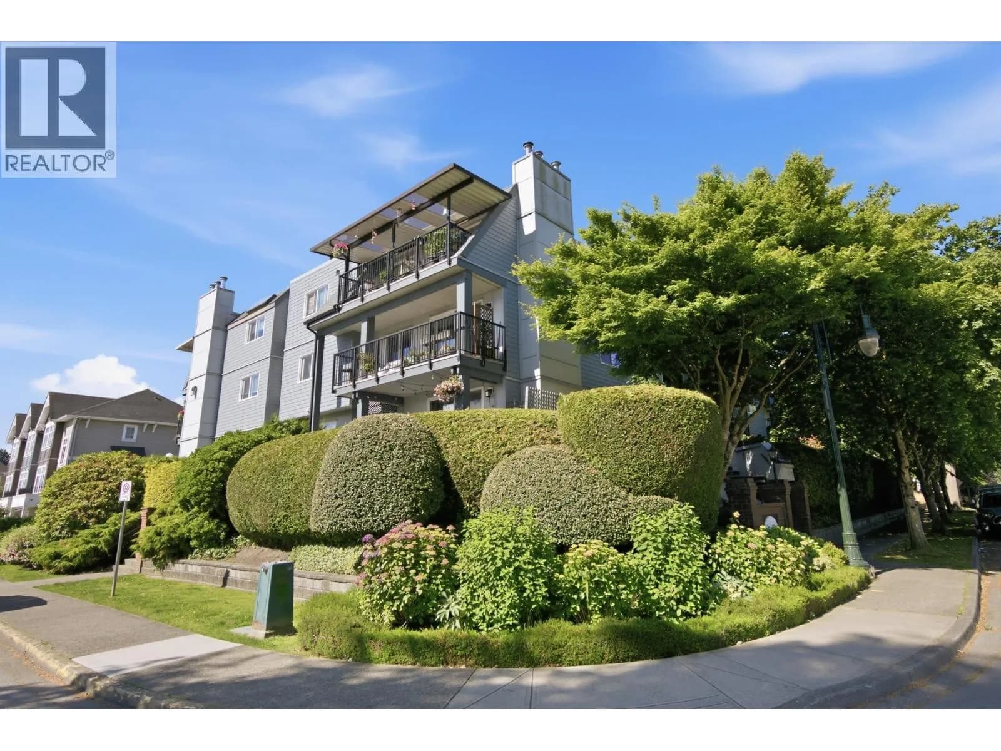
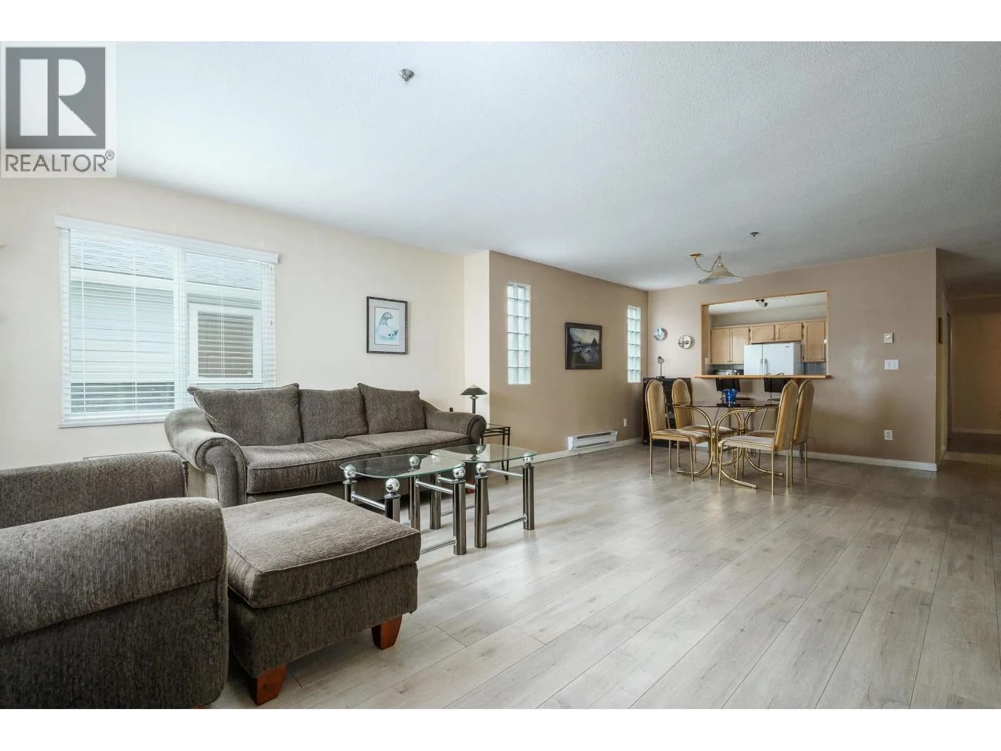
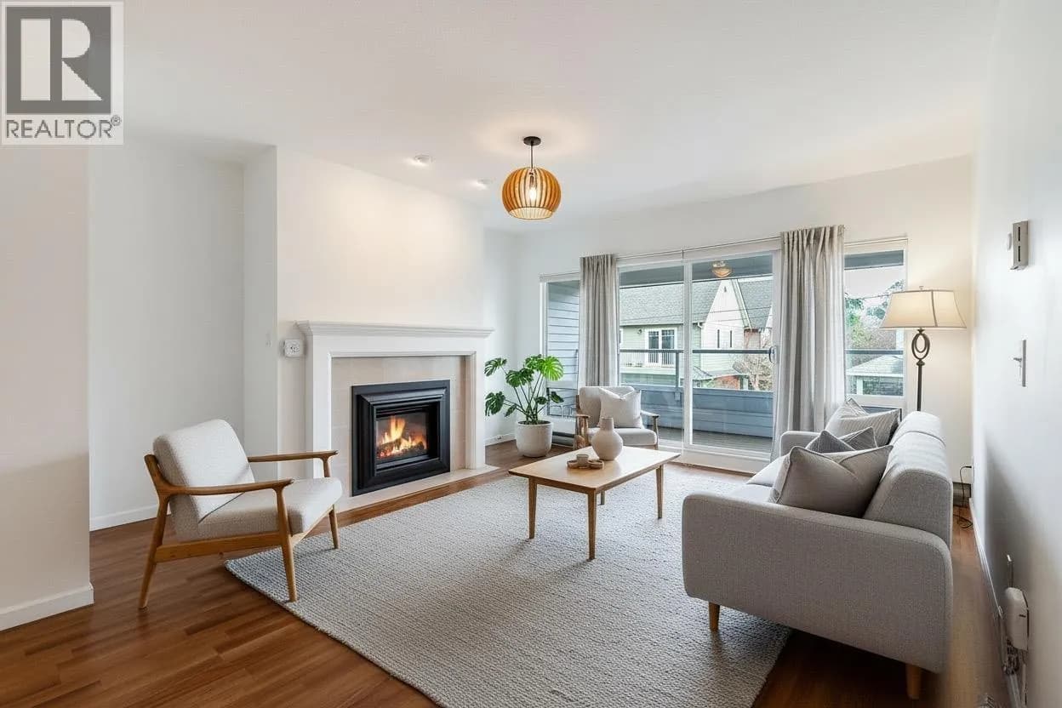
Welcome Home! This 1900+ square foot penthouse in the heart of Ladner is perfect. No need for condo-sized furniture in this bright and open home. You will love the skylights & vaulted ceilings and the abundance of natural light throughout from the oversized windows. The outdoor living space is a dream with 662 sq ft of space for entertaining and gardening. The spacious primary retreat is fabulous with access to a balcony, large walk-in closet and 5 pc ensuite. 2 side-by-side parking included. Private storage room/workshop, perfect for tinkering.Super walkable location steps to shopping, restaurants and the fabulous Ladner Village. Make this penthouse your forever home and skip the downsizing and enjoy.
Details
- MLS® number
- R3153571
- Property type
- Apartment/Condo
- Bedrooms
- 2
- Bathrooms
- 2
- Interior size
- 1,949 sqft
- Year built
- 1990
- Building storeys
- 3
- Strata fee
- $957 / month
- Fee per sq ft
- $0.49 / sqft
- Property tax
- $3,967 (2025)
- Ownership
- Condo/Strata
- Parking
- 2
- Parking details
- Garage Under Building, Front Access
- Heating
- Baseboard, Electric
- Appliances
- Washer/Dryer, Dishwasher, Refrigerator, Stove
- Fireplace
- Insert, Gas
- Exterior
- Balcony
- Building features
- Clubhouse, Exercise Centre, Recreation Facilities, Sauna/Steam Room, Trash, Maintenance Grounds, Gas, Management, Sewer, Snow Removal, Water
- Community features
- Shopping Nearby, Pets Allowed With Restrictions
- Accessibility
- Wheelchair Access
- View
- Courtyard
- Neighbourhood
- Ladner Elementary
- Postal code
- V4K1R9
More details
- Interior Features
- Elevator, Storage, Pantry, Vaulted Ceiling(s)
- Laundry
- In Unit
- Other Structures
- Workshop Attached
- Spa / Hot Tub
- Swirlpool/Hot Tub
- Common Walls
- Corner Unit
- Complex / Subdivision
- River West
- Area
- Ladner
- Garage
- Yes
- Age of Building
- 36 years
- Main Floor Finished Area
- 1,949 sq ft
- Property Sub-Type
- Apartment/Condo
- Listing Board
- Greater Vancouver
- Listing Brokerage
- Sutton Group-West Coast Realty (Surrey/24)
- Stories (Unit)
- 1
Nearby
Schools
- Delta SecondarySecondary · Public School831 m
- Port Guichon ElementaryElementary · Public School858 m
- Ladner ElementaryElementary · Public School989 m
- Delta Christian SchoolElementary · Independent School1.1 km
- Hawthorne ElementaryElementary · Public School1.7 km
- Sacred HeartElementary · Independent School2.0 km
- Neilson Grove ElementaryElementary · Public School2.3 km
- Holly ElementaryElementary · Public School2.9 km
Transit stops
- Eastbound River Rd @ 47A St117 m
- Westbound River Rd @ Ashbury Place131 m
- Westbound 47A Ave @ 48B St233 m
- Northbound 46A St @ River Rd West252 m
- Southbound 46A St @ River Rd West260 m
- Eastbound 47A Ave @ 48B St292 m
- Eastbound 48 Ave @ Laidlaw St485 m
- Westbound 45 Ave @ 47A St533 m
Nearby places
Restaurants (5+)
- Ming Court61 m
- Niagara Falls Resaurant398 m
- Go-Go Sushi448 m
- Soi ram492 m
- Il Posto493 m
Cafes (3)
- Boca Grande Donuts & Mexican Food439 m
- Cafe de Gourmet592 m
- Stir Coffee House696 m
Grocery (1)
- Jarry's Market586 m
Parks (5+)
- Georgia Street Park Reserve256 m
- Ladner Harbour Park467 m
- Elliot Street Park Reserve584 m
- Memorial Park590 m
- Stevens Mini Park690 m
Gyms (2)
- Open Space Yoga475 m
- CoastLife Strength & Conditioning488 m
Pharmacies (1)
- Pharmasave616 m
Banks & ATMs (3)
- BMO571 m
- CIBC617 m
- Scotiabank795 m
Healthcare (2)
- Dr Shahin Jaffer553 m
- Delta Medical Clinic559 m
Nearby places data: © OpenStreetMap contributors. Within about an 800 m walk.

Sutton Group-West Coast Realty (Surrey/24)
MLS® number: R3153571
This representation is based in whole or in part on data generated by the Chilliwack & District Real Estate Board, Fraser Valley Real Estate Board or Greater Vancouver REALTORS® which assume no responsibility for its accuracy.
Copyright © 2026 Chilliwack & District Real Estate Board, Fraser Valley Real Estate Board and/or Greater Vancouver REALTORS®. All rights reserved.
Condos for sale nearby

Before you make an offer
Curious what your condo at 4753 West River Road is worth?
Tell Karan a little about your condo and he will prepare a personal evaluation for you, with no obligation. It is written by a person who looks at your floor plan, your building and the current market. There is no automated estimate.
Get my personal condo evaluation →