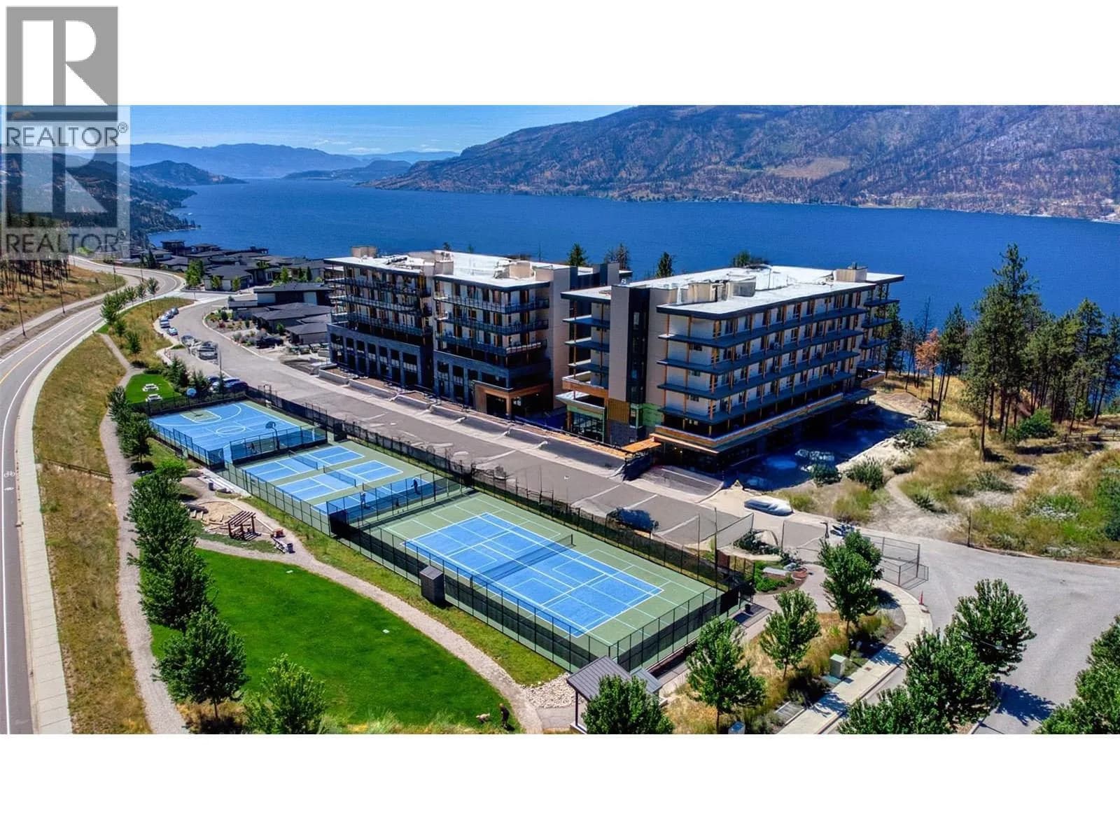
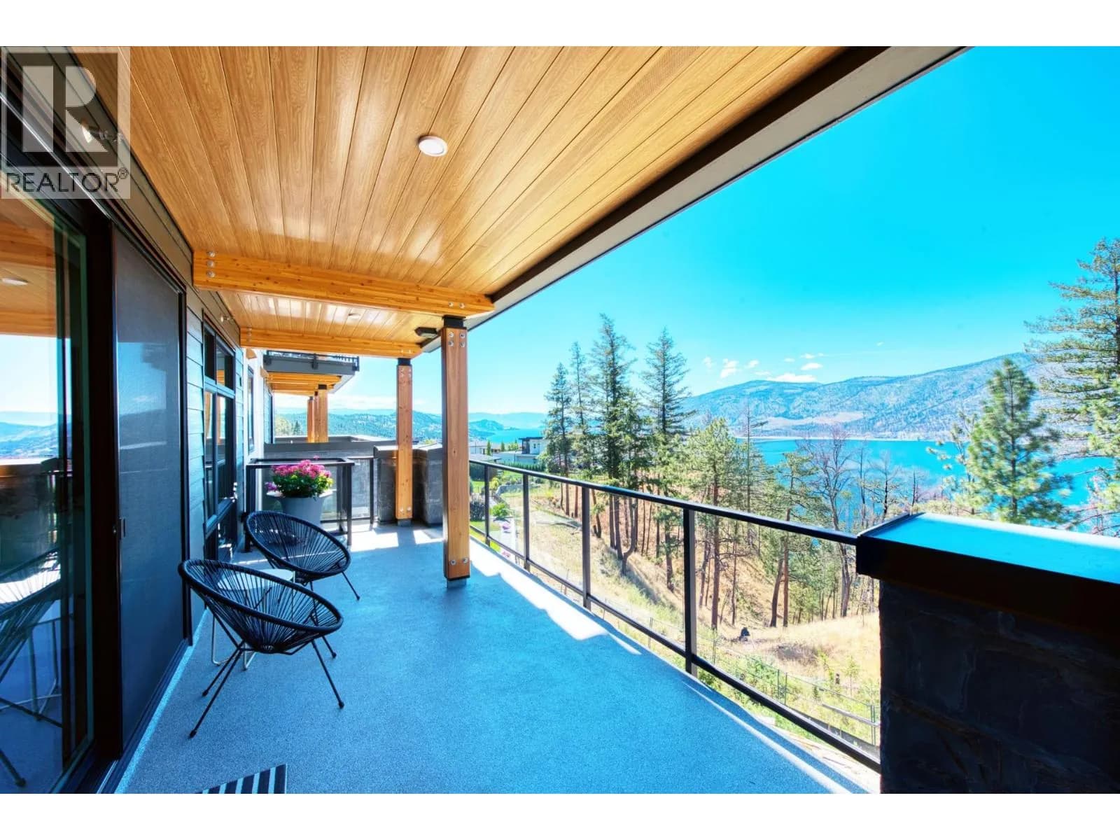

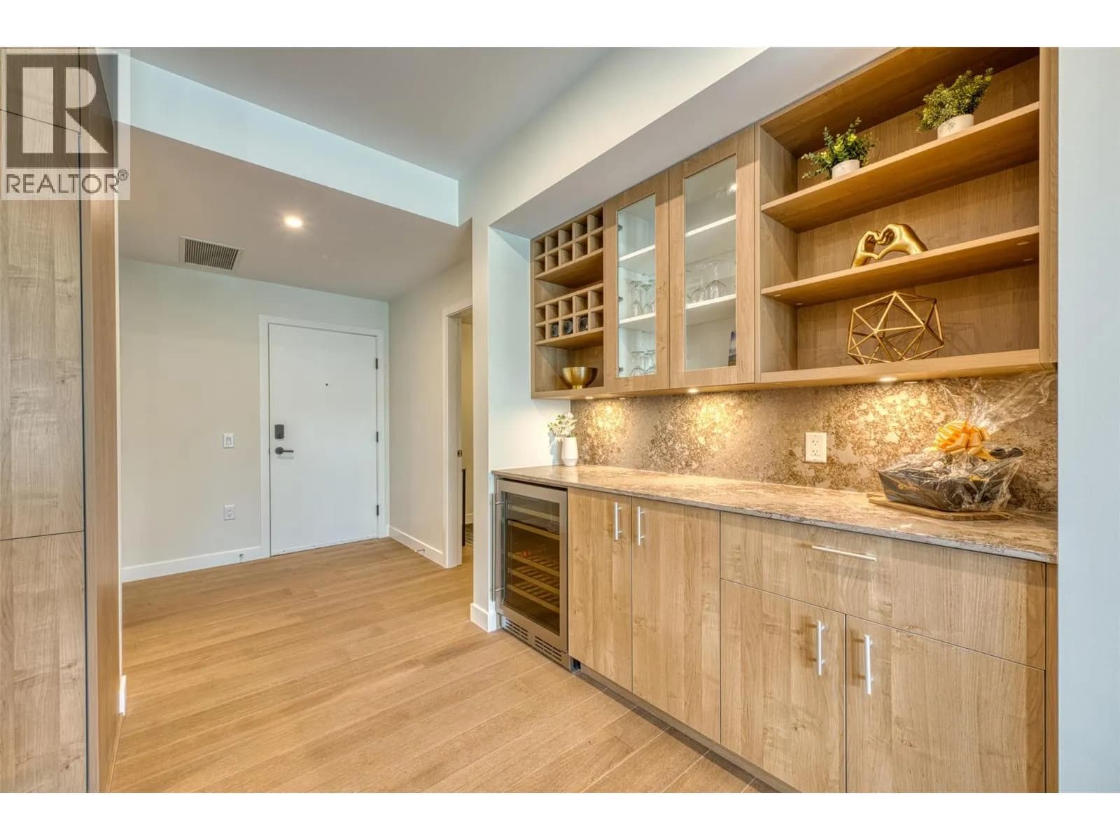
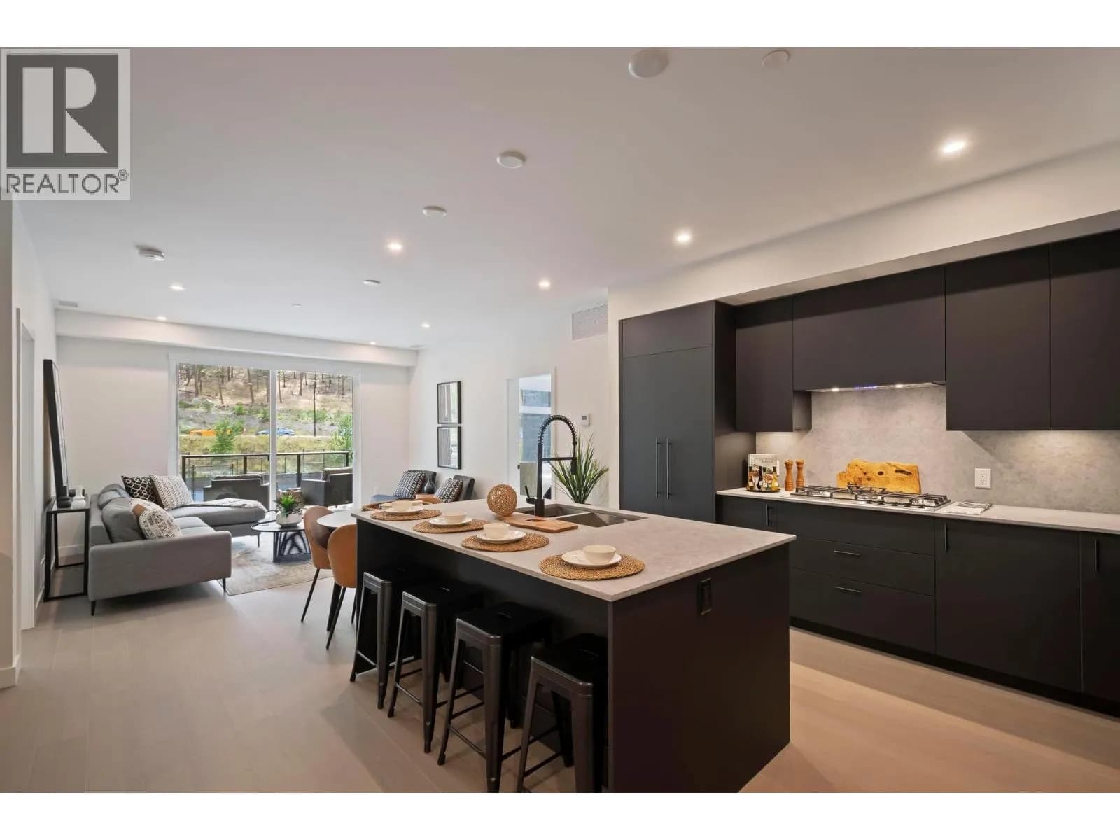
 +28 more photos
$1,020,000
#306 9652 Benchland Drive, Lake Country, BC
2 bed · 3.5 bath · 1,319 sqft
MLS® number: 10399258
Key details
- Property type
- Single Family
- Beds · baths
- 2 · 3.5
- Size
- 1,319 sq ft
- Price per sq ft
- $773
- Strata fee
- $486/mo
- Parking
- 2
- Pets
- With restrictions
- Year built
- 2025
About this condo
Welcome to ZARA at Lakestone – where luxury and lifestyle meet. This stunning, brand-new 3rd floor home offers unobstructed Okanagan Lake views. Designed for entertaining, the open-concept 3-bedroom, 2.5-bath layout features a gourmet kitchen w/rich cabinetry, gas stove, high-end appliances, built-in wine bar, & dual-zone fridge. Expansive windows flood the living space w/natural light, while the cozy fireplace invites you to relax and take in the views. The primary suite is a true retreat w/private patio access, walk-in closet & spa-inspired 5-piece ensuite w/soaker tub & heated floors. The 2nd bedroom features floor-to-ceiling windows, walk-in closet & ensuite. A 3rd bedroom or den adds versatility. Includes PARKING for 2 VEHICLES & storage locker. ZARA allows short-term rentals in up to 30% of building -an exceptional opportunity for lifestyle buyers & investors. One of the standout features is the expansive 400 sq ft private deck, perfect for entertaining or soaking in the scenery. Life at ZARA means resort-style living: infinity-edge pool, hot tub, future restaurant with patio, steam room, sauna, co-working space, and fitness centre. FULLY FURNISHED —turnkey and ready for you to embrace the quintessential lake life. Steps to 28 km of trails, 5 minutes to shopping and wineries, & 15-20 minutes to Airport, Downtown Kelowna, and UBCO. Live where luxury, lifestyle, and investment potential meet – ZARA at Lakestone. Buyer to verify suitability. Price + GST. (id:63159)
Details
- MLS® number
- 10399258
- Property type
- Single Family
- Bedrooms
- 2
- Bathrooms
- 3.5
- Interior size
- 1,319 sqft
- Year built
- 2025
- Building storeys
- 1
- Strata fee
- $486 / month
- Fee per sq ft
- $0.37 / sqft
- Fee includes
- Waste Removal, Ground Maintenance, Heat, Water, Insurance, Other, See Remarks, Recreation Facilities, Reserve Fund Contributions, Sewer
- Property tax
- $5,037
- Ownership
- Condo/Strata
- Parking
- 2
- Parking details
- Underground, Parkade, Heated Garage
- Heating
- Heat Pump
- Cooling
- Central air conditioning
- Flooring
- Hardwood, Ceramic Tile
- Appliances
- Refrigerator, Cooktop - Gas, Dishwasher, Wine Fridge, Microwave, Oven - Built-In, Hood Fan, Washer & Dryer
- Fireplace
- Electric, Unknown
- Community features
- Pets Allowed With Restrictions
- Security
- Security, Sprinkler System-Fire, Controlled entry, Smoke Detector Only
- Pool
- Outdoor pool
- Neighbourhood
- Lake Country South West
- Postal code
- V4V0C4
Rooms
| Primary Bedroom | Main level | 12' x 12'10'' |
| Den | Main level | 9'1'' x 7'7'' |
| Living room | Main level | 10'2'' x 13'10'' |
| Kitchen | Main level | 21'9'' x 8'3'' |
| Foyer | Main level | 6'7'' x 7'7'' |
| Dining room | Main level | 9'7'' x 13'10'' |
| Bedroom | Main level | 10' x 10'9'' |
| 5pc Ensuite bath | Main level | 12' x 9' |
| 3pc Ensuite bath | Main level | 8' x 5'1'' |
| 2pc Bathroom | Main level | 4'11'' x 6'7'' |
Nearby
Schools
- George Elliot SecondarySecondary · Public School2.7 km
- HS Grenda Middle SchoolMiddle School · Public School2.7 km
Who lives in Lake Country
Statistics Canada 2021 Census figures for the whole city, not this building or street.
- Population
- 15,817
- Change since 2016
- +22.4%
- People per km²
- 130
- Homes
- 6,852
- Median household income
- $98,000
- Median after-tax income
- $87,000
Immigration
11.7% of residents were born outside Canada (1,825 people).
Most common countries of birth, as a share of all residents
- United Kingdom2.7% · 425
- Germany1.3% · 200
- United States of America1.0% · 160
- India0.8% · 120
- South Africa, Republic of0.3% · 55
- Philippines0.3% · 55
- Netherlands0.3% · 50
- Russian Federation0.2% · 35
Languages spoken
Mother tongue, as a share of all residents
- English88.9% · 13,980
- German2.3% · 355
- French1.3% · 205
- Punjabi (Panjabi)1.0% · 160
- Russian0.6% · 95
- Spanish0.5% · 75
- Dutch0.4% · 70
- Italian0.3% · 50
- Polish0.3% · 40
- Tagalog (Pilipino, Filipino)0.2% · 35
English and French
Knowledge of official languages
- English only92.8%
- English and French6.8%
- French only0.0%
- Neither English nor French0.3%

Coldwell Banker Executives Realty
MLS® number: 10399258
This representation is based in whole or in part on data generated by the Chilliwack & District Real Estate Board, Fraser Valley Real Estate Board or Greater Vancouver REALTORS® which assume no responsibility for its accuracy.
Copyright © 2026 Chilliwack & District Real Estate Board, Fraser Valley Real Estate Board and/or Greater Vancouver REALTORS®. All rights reserved.
More in this building


Condos for sale nearby



Before you make an offer
Curious what your condo at 9652 Benchland Drive is worth?
Tell Karan a little about your condo and he will prepare a personal evaluation for you, with no obligation. It is written by a person who looks at your floor plan, your building and the current market. There is no automated estimate.
Get my personal condo evaluation →