

 +18 more photos
$479,900
#104 2843 Jacklin Rd, Langford, BC
2 bed · 2 bath · 842 sqft
MLS® number: 1041244
Key details
- Property type
- Single Family
- Beds · baths
- 2 · 2
- Size
- 842 sq ft
- Price per sq ft
- $570
- Strata fee
- $429/mo
- Parking
- 1
- Pets
- Allowed
- Year built
- 2020
About this condo
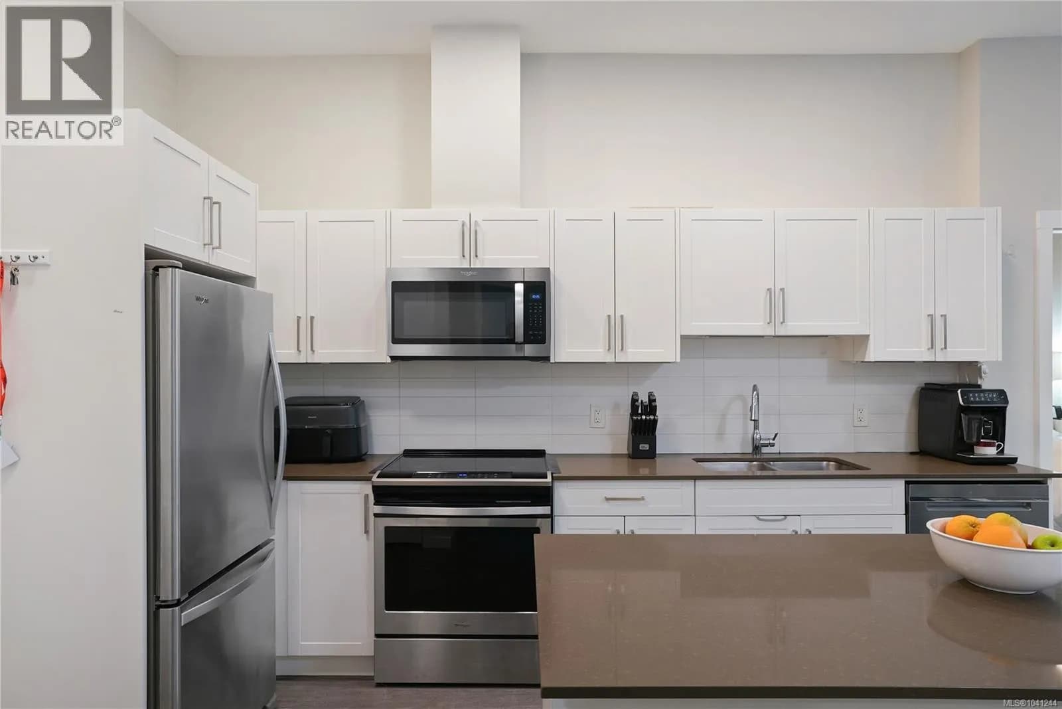
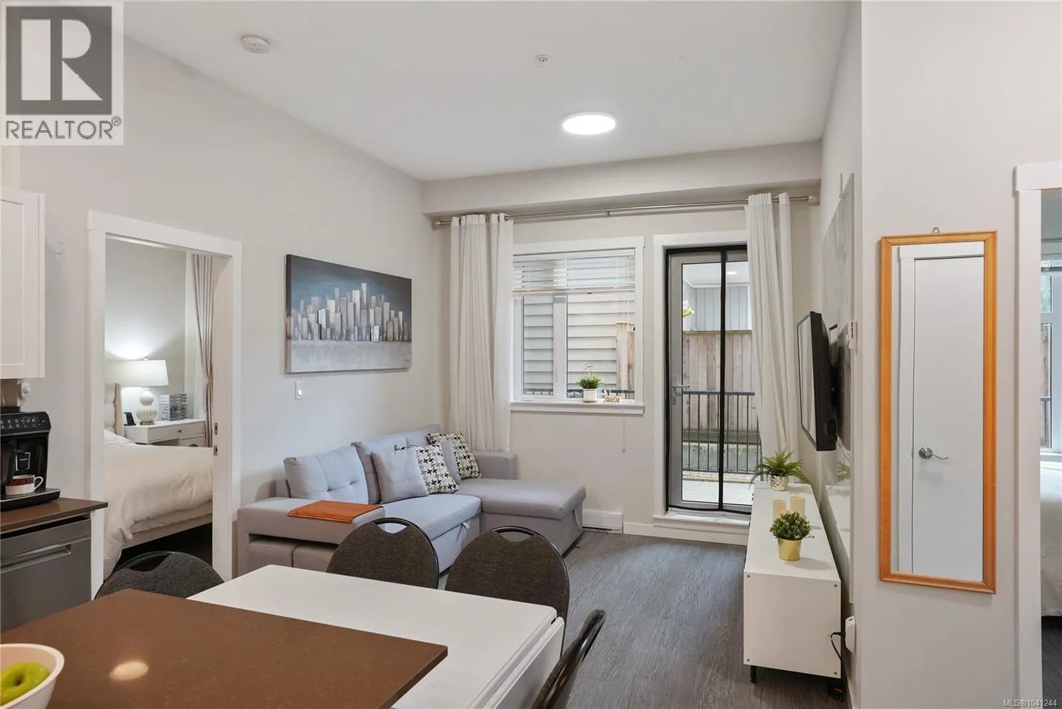
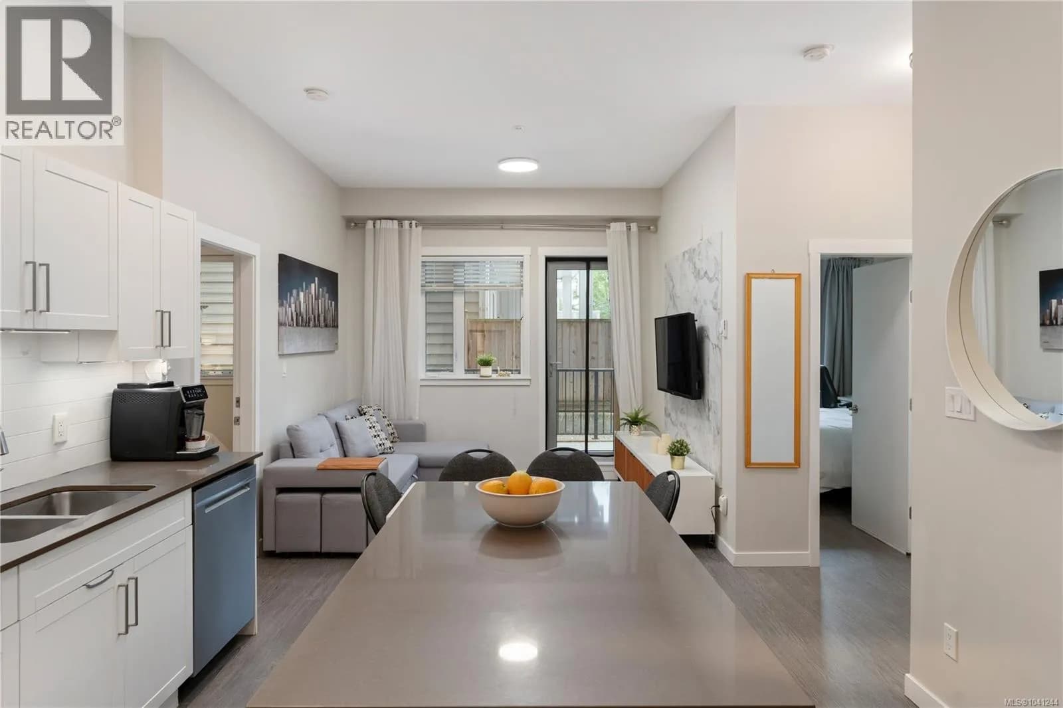
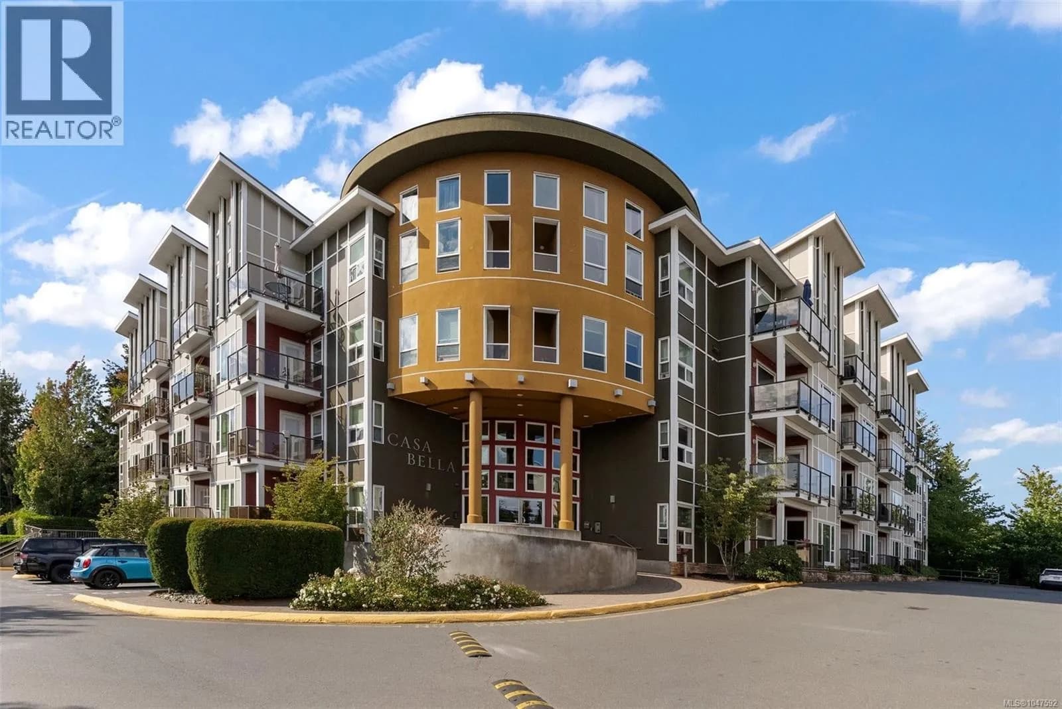
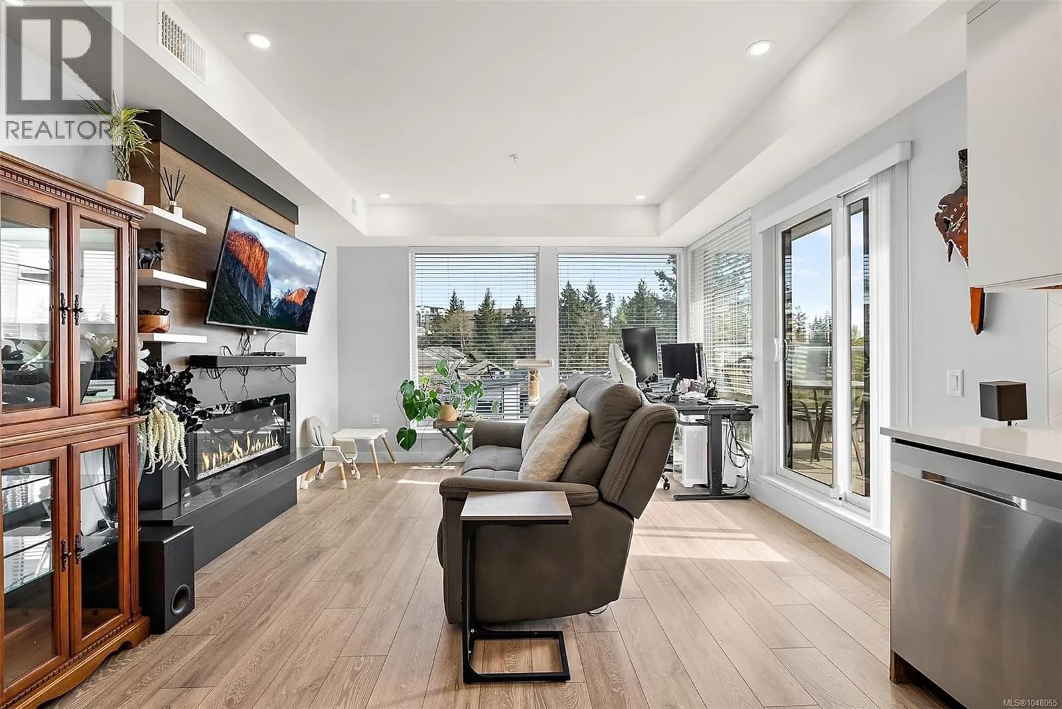
Located in the heart of Langford, this 2-bedroom, 2-bathroom PLUS den ground-floor condo offers 842 square feet of thoughtfully designed living space with 9'10'' ceilings. The bright kitchen features timeless white shaker cabinetry, a stainless steel appliance package, and a generous eat-in island, perfect for everyday living or entertaining. The functional layout offers excellent bedroom separation, including a spacious primary suite complete with a walk-through closet and 3-piece ensuite. The inviting living room opens onto an impressive 238 sq. ft. partially covered patio with plenty of space for outdoor dining, BBQs, and relaxing year-round. The versatile den is ideal for a home office, guest space, or additional storage. Residents also enjoy access to a beautifully maintained private courtyard. Ideally located just steps to shopping, restaurants, cafes, parks, recreation, and the transit exchange. Secure underground parking includes an oversized wheelchair-accessible parking stall. (id:63159)
Details
- MLS® number
- 1041244
- Property type
- Single Family
- Bedrooms
- 2
- Bathrooms
- 2
- Interior size
- 842 sqft
- Year built
- 2020
- Strata fee
- $429 / month
- Fee per sq ft
- $0.51 / sqft
- Property tax
- $2,614
- Ownership
- Condo/Strata
- Parking
- 1
- Parking details
- Underground
- Heating
- Baseboard heaters
- Cooling
- None
- Community features
- Family Oriented, Pets Allowed
- Neighbourhood
- Langford Proper
- Zoning
- Multi-Family
- Postal code
- V9B4P4
Rooms
| Entrance | Main level | 4'0 x 4'2 |
| Patio | Main level | 4'4 x 10'9 |
| Patio | Main level | 9'4 x 20'9 |
| Living room | Main level | 10'7 x 11'9 |
| Den | Main level | 7'7 x 8'10 |
| Ensuite | Main level | 3-Piece |
| Bathroom | Main level | 4-Piece |
| Primary Bedroom | Main level | 9'7 x 11'2 |
| Bedroom | Main level | 9'8 x 10'7 |
| Kitchen | Main level | 11'10 x 13'7 |
Nearby
Schools
- Ruth King ElementaryElementary · Public School486 m
- Spencer Middle SchoolMiddle School · Public School610 m
- David Cameron ElementaryElementary · Public School921 m
- Savory ElementaryElementary · Public School1.6 km
- Belmont SecondaryElementary · Public School1.8 km
- Lakewood ElementaryElementary · Public School2.0 km
- Westshore Secondary SchoolSecondary · Public School2.0 km
- Colwood ElementaryElementary · Public School2.1 km
- Millstream ElementaryElementary · Public School2.2 km
- Crystal View ElementaryElementary · Public School2.2 km
Nearby places
Restaurants (5+)
- Sabhai Thai255 m
- Island Poké355 m
- Kazumi361 m
- Poké Aye416 m
- Browns Socialhouse534 m
Cafes (5+)
- Dad's Homemade Soups & Sangy's222 m
- Tim Hortons319 m
- House of Boateng373 m
- Rhino Coffee House382 m
- The Outpost Board Game Café402 m
Grocery (2)
- Fairway Market651 m
- Real Canadian Superstore LANGFORD PARKWAY777 m
Parks (4)
- Knotty Pine Park212 m
- Centennial Park409 m
- Porcher Park634 m
- Danbrook Park690 m
Shopping (4)
- Walmart474 m
- Goldstream Station637 m
- Canadian Tire669 m
- Langford Centre673 m
Gyms (5+)
- Master Hong's Marine Taekwondo343 m
- F45385 m
- Club Phoenix Fitness621 m
- The Lab Westshore623 m
- Align Martial Arts685 m
Pharmacies (4)
- The Medicine Shoppe217 m
- Langford Pharmacy372 m
- Forbes Pharmacy629 m
- Atlas Drug Mart755 m
Banks & ATMs (5+)
- Localcoin Bitcoin ATM468 m
- Island Savings - Westshore Branch502 m
- Victoria Langford Branch688 m
- Coastal Community Credit Union694 m
- BMO703 m
Healthcare (5+)
- Esquimalt Community Health Services357 m
- West End Chiropractic361 m
- PrecisionHealth399 m
- Neuralive412 m
- Langford Eyecare447 m
Nearby places data: © OpenStreetMap contributors. Within about an 800 m walk.
Who lives in Langford
Statistics Canada 2021 Census figures for the whole city, not this building or street.
- Population
- 46,584
- Change since 2016
- +31.8%
- People per km²
- 1,124
- Homes
- 19,968
- Median household income
- $93,000
- Median after-tax income
- $82,000
Immigration
15.8% of residents were born outside Canada (7,285 people).
Most common countries of birth, as a share of all residents
- United Kingdom2.5% · 1,165
- Philippines2.2% · 1,005
- India1.4% · 655
- United States of America1.1% · 520
- China0.8% · 380
- Korea, South0.5% · 230
- Viet Nam0.4% · 170
- Germany0.4% · 165
Languages spoken
Mother tongue, as a share of all residents
- English83.3% · 38,670
- French1.6% · 740
- Tagalog (Pilipino, Filipino)1.4% · 670
- Spanish1.3% · 585
- Punjabi (Panjabi)1.2% · 535
- Mandarin1.0% · 450
- Korean0.7% · 320
- German0.6% · 260
- Yue (Cantonese)0.5% · 210
- Portuguese0.4% · 205
English and French
Knowledge of official languages
- English only91.8%
- English and French7.5%
- French only0.1%
- Neither English nor French0.7%

The Agency
MLS® number: 1041244
This representation is based in whole or in part on data generated by the Chilliwack & District Real Estate Board, Fraser Valley Real Estate Board or Greater Vancouver REALTORS® which assume no responsibility for its accuracy.
Copyright © 2026 Chilliwack & District Real Estate Board, Fraser Valley Real Estate Board and/or Greater Vancouver REALTORS®. All rights reserved.
More in this building
Condos for sale nearby


Similar condos in Langford
Before you make an offer
Curious what your condo at 2843 Jacklin Road is worth?
Tell Karan a little about your condo and he will prepare a personal evaluation for you, with no obligation. It is written by a person who looks at your floor plan, your building and the current market. There is no automated estimate.
Get my personal condo evaluation →