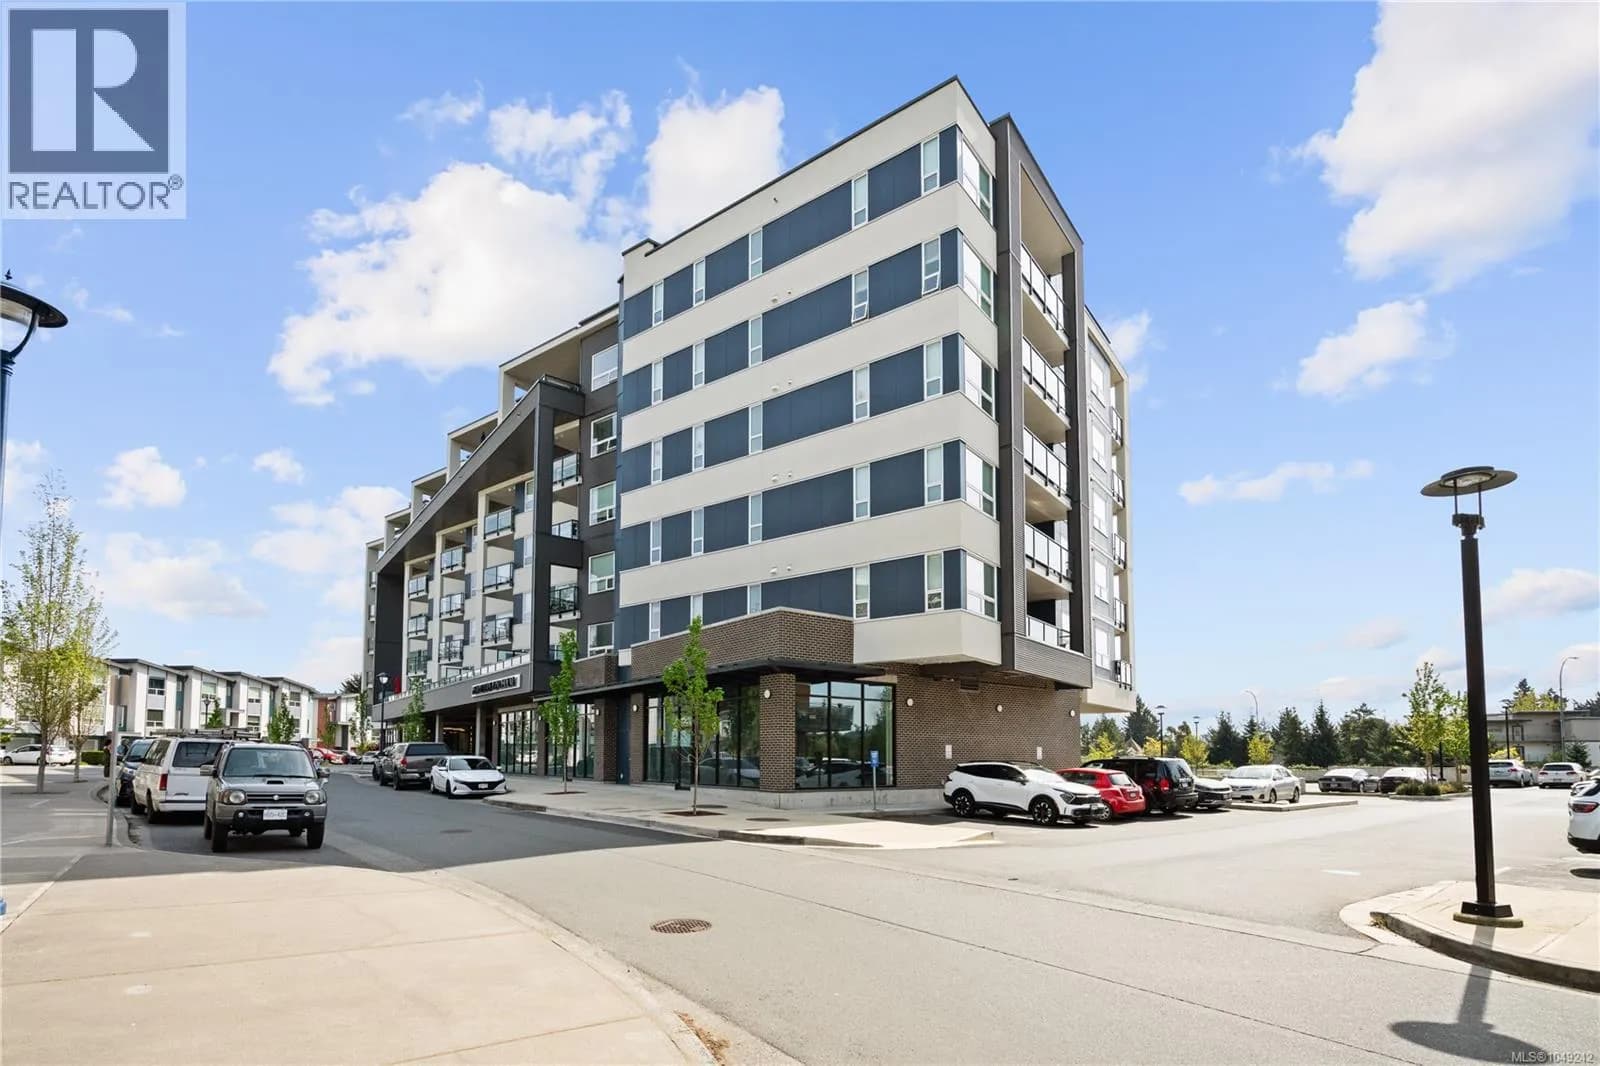


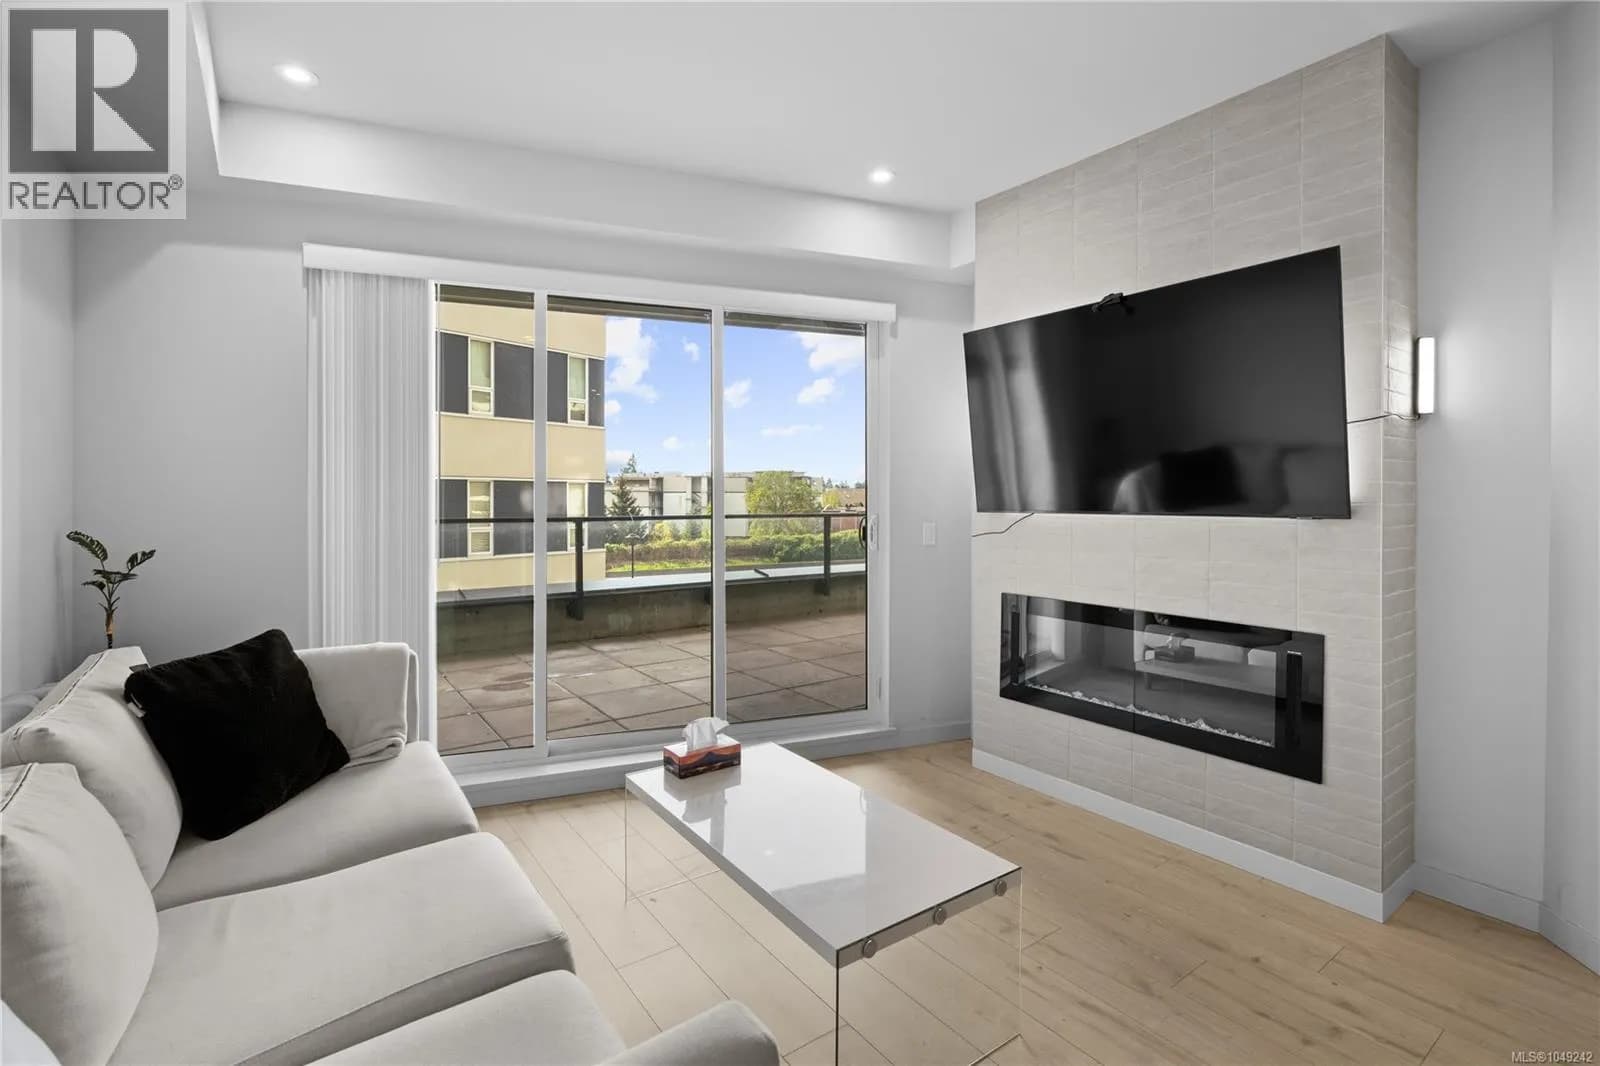
 +44 more photos
$390,000
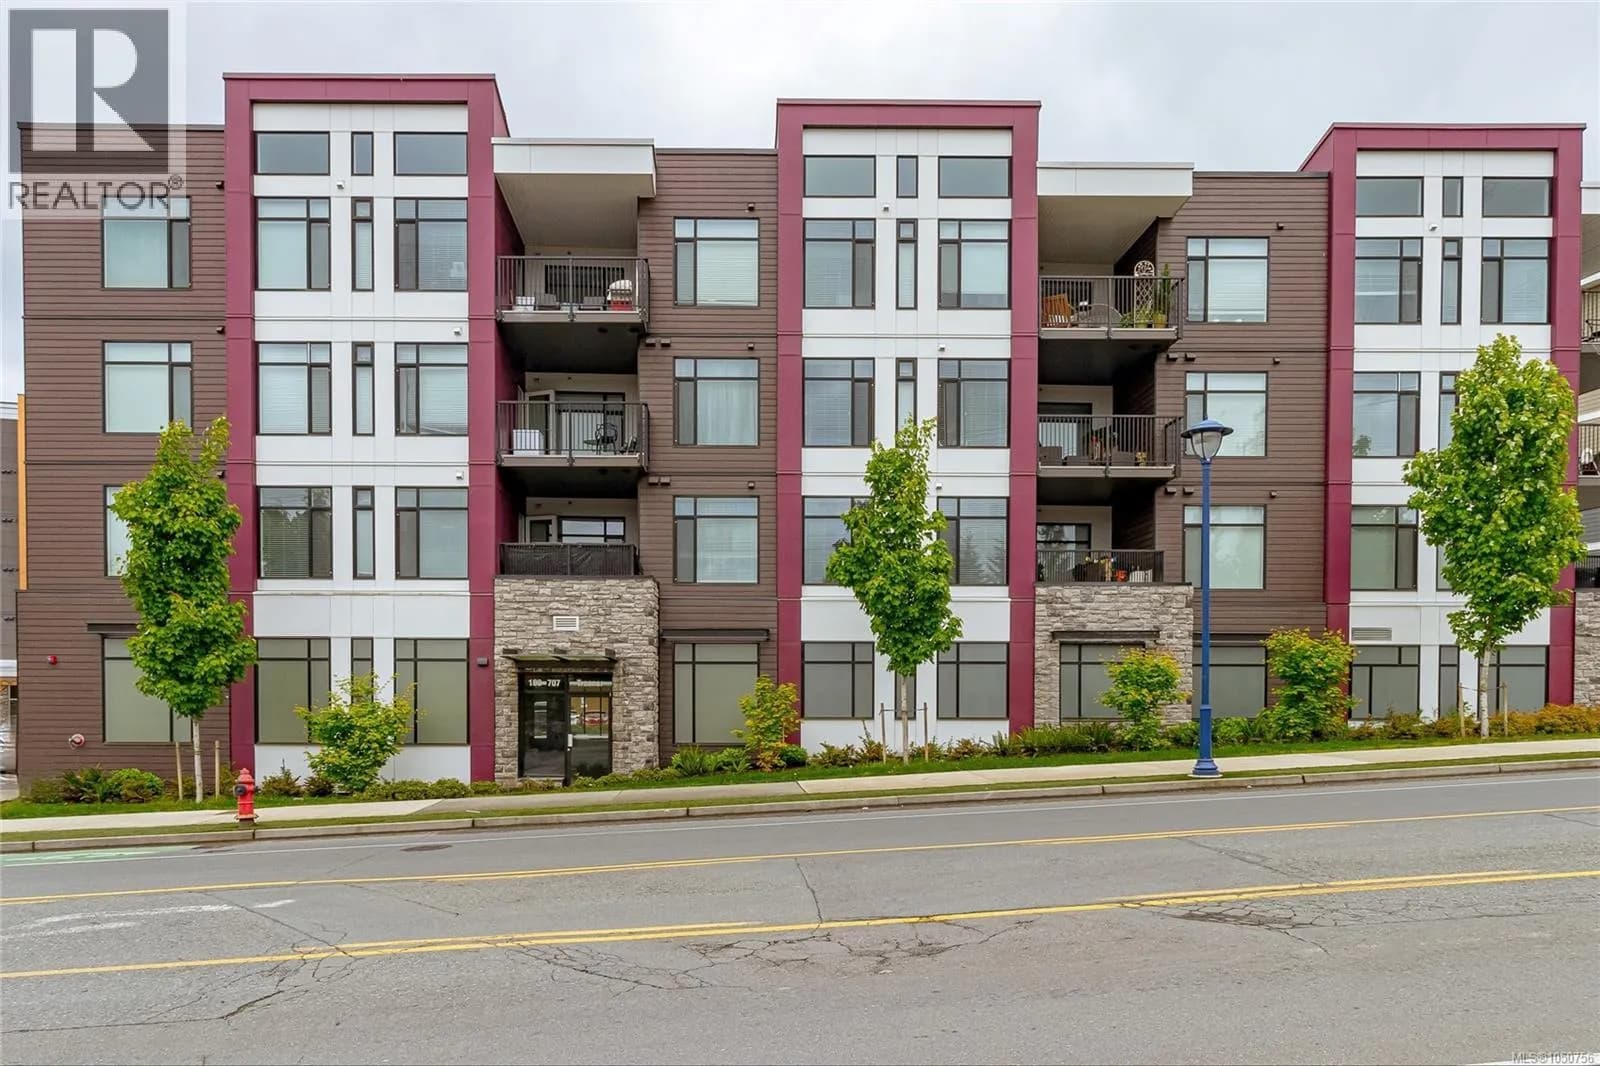
#205 947 Whirlaway Cres, Langford, BC
1 bed · 1 bath · 639 sqft
MLS® number: 1049242
Key details
- Property type
- Single Family
- Beds · baths
- 1 · 1
- Size
- 639 sq ft
- Price per sq ft
- $610
- Strata fee
- $247/mo
- Parking
- 1
- Pets
- Allowed
- Year built
- 2023
About this condo
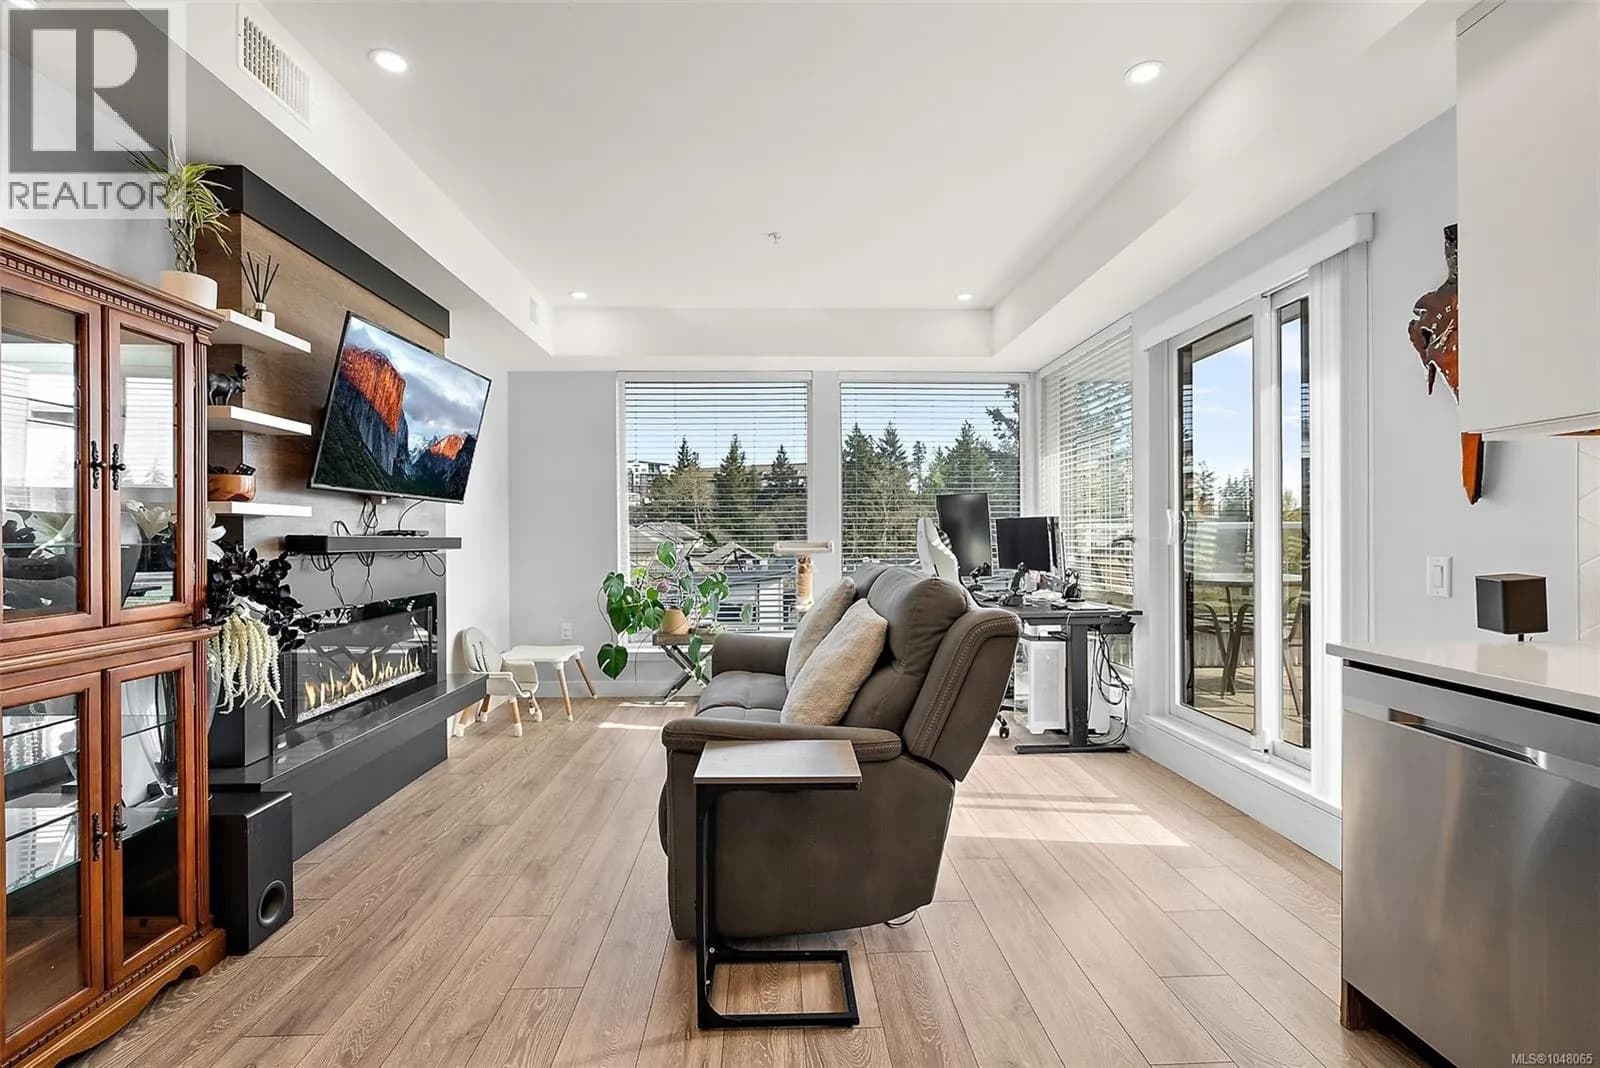
Welcome to this beautifully designed 1 bedroom, 1 bathroom condo in Triple Crown Residence. This home offers a sleek, modern feel with a functional open concept layout and quality finishes throughout. The kitchen is a standout, featuring quartz countertops, stainless steel appliances, a gas range, and a convenient eat up island, perfect for everyday living and entertaining. The living space is warm and inviting with a contemporary fireplace feature wall, while the ductless heat pump provides efficient year round comfort. Thoughtful details continue throughout, including stylish tile work in the bathroom, durable laminate flooring, and a spacious primary layout. Step outside to your generous private deck with a BBQ hookup, ideal for relaxing or hosting guests. Residents enjoy access to excellent building amenities, including secure underground parking, a storage locker, bike storage, and a shared rooftop patio with impressive views. There is also a fully equipped 1000 sq ft fitness facility. Located in a highly convenient area, you are just minutes to Costco Wholesale, Millstream Village, restaurants, and major commuter routes, making this an ideal place to call home or invest. Triple Crown Residence are known for their high quality construction and attention to detail, offering modern living with rentals, pets, and BBQs permitted in a smoke free environment. (id:63159)
Details
- MLS® number
- 1049242
- Property type
- Single Family
- Bedrooms
- 1
- Bathrooms
- 1
- Interior size
- 639 sqft
- Year built
- 2023
- Strata fee
- $247 / month
- Fee per sq ft
- $0.39 / sqft
- Property tax
- $2,177
- Ownership
- Condo/Strata
- Parking
- 1
- Parking details
- Underground
- Heating
- Heat Pump
- Cooling
- Air Conditioned
- Appliances
- Washer, Refrigerator, Range - Gas, Dishwasher, Dryer, Microwave
- Community features
- Family Oriented, Pets Allowed
- Neighbourhood
- Florence Lake
- Zoning
- Multi-Family
- Postal code
- V9B6Z9
Rooms
| Laundry room | Main level | |
| Bathroom | Main level | |
| Primary Bedroom | Main level | |
| Living room | Main level | |
| Dining room | Main level | |
| Kitchen | Main level | |
| Entrance | Main level |
Nearby
Schools
- Ruth King ElementaryElementary · Public School365 m
- Spencer Middle SchoolMiddle School · Public School923 m
- Lakewood ElementaryElementary · Public School1.2 km
- Millstream ElementaryElementary · Public School1.3 km
- David Cameron ElementaryElementary · Public School1.5 km
- Savory ElementaryElementary · Public School1.6 km
- Crystal View ElementaryElementary · Public School2.0 km
- Belmont SecondaryElementary · Public School2.4 km
- Westshore Secondary SchoolSecondary · Public School2.5 km
- Colwood ElementaryElementary · Public School2.6 km
Nearby places
Restaurants (3)
- Mr Mikes192 m
- Sabhai Thai597 m
- Island Poké689 m
Cafes (4)
- Tim Hortons612 m
- Dad's Homemade Soups & Sangy's629 m
- Starbucks660 m
- Tim Hortons691 m
Grocery (1)
- Save-On-Foods519 m
Parks (5+)
- Arncote Park254 m
- Costco Park350 m
- Porcher Park401 m
- Florence Lake Road Park512 m
- Strachan Park662 m
Gyms (2)
- Master Hong's Marine Taekwondo525 m
- Align Martial Arts539 m
Pharmacies (2)
- Costco Pharmacy327 m
- The Medicine Shoppe635 m
Banks & ATMs (1)
- Localcoin Bitcoin ATM701 m
Healthcare (4)
- Esquimalt Community Health Services548 m
- Chiropractic For Life673 m
- Langford Eyecare685 m
- West End Chiropractic692 m
Nearby places data: © OpenStreetMap contributors. Within about an 800 m walk.
Who lives in Langford
Statistics Canada 2021 Census figures for the whole city, not this building or street.
- Population
- 46,584
- Change since 2016
- +31.8%
- People per km²
- 1,124
- Homes
- 19,968
- Median household income
- $93,000
- Median after-tax income
- $82,000
Immigration
15.8% of residents were born outside Canada (7,285 people).
Most common countries of birth, as a share of all residents
- United Kingdom2.5% · 1,165
- Philippines2.2% · 1,005
- India1.4% · 655
- United States of America1.1% · 520
- China0.8% · 380
- Korea, South0.5% · 230
- Viet Nam0.4% · 170
- Germany0.4% · 165
Languages spoken
Mother tongue, as a share of all residents
- English83.3% · 38,670
- French1.6% · 740
- Tagalog (Pilipino, Filipino)1.4% · 670
- Spanish1.3% · 585
- Punjabi (Panjabi)1.2% · 535
- Mandarin1.0% · 450
- Korean0.7% · 320
- German0.6% · 260
- Yue (Cantonese)0.5% · 210
- Portuguese0.4% · 205
English and French
Knowledge of official languages
- English only91.8%
- English and French7.5%
- French only0.1%
- Neither English nor French0.7%

RE/MAX Generation - The Neal Estate Group
MLS® number: 1049242
This representation is based in whole or in part on data generated by the Chilliwack & District Real Estate Board, Fraser Valley Real Estate Board or Greater Vancouver REALTORS® which assume no responsibility for its accuracy.
Copyright © 2026 Chilliwack & District Real Estate Board, Fraser Valley Real Estate Board and/or Greater Vancouver REALTORS®. All rights reserved.
More in this building
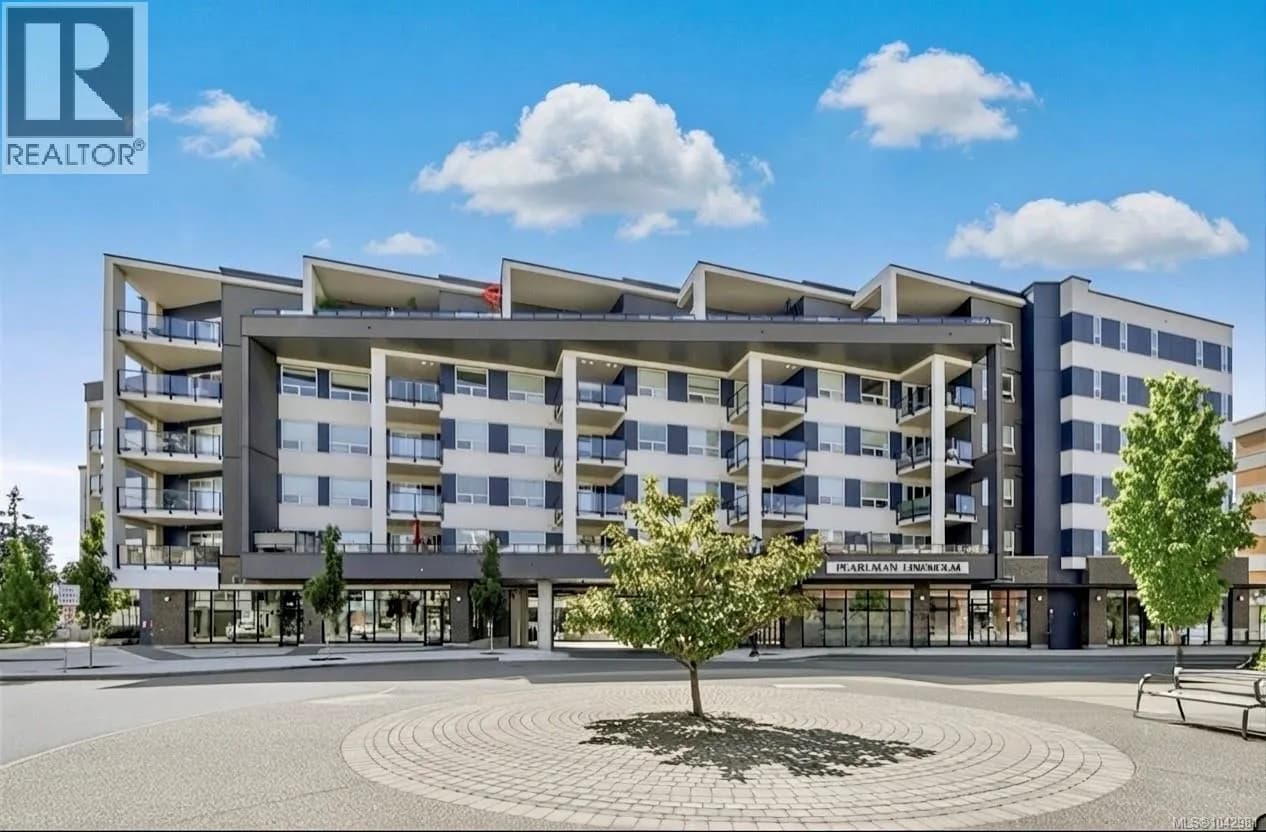

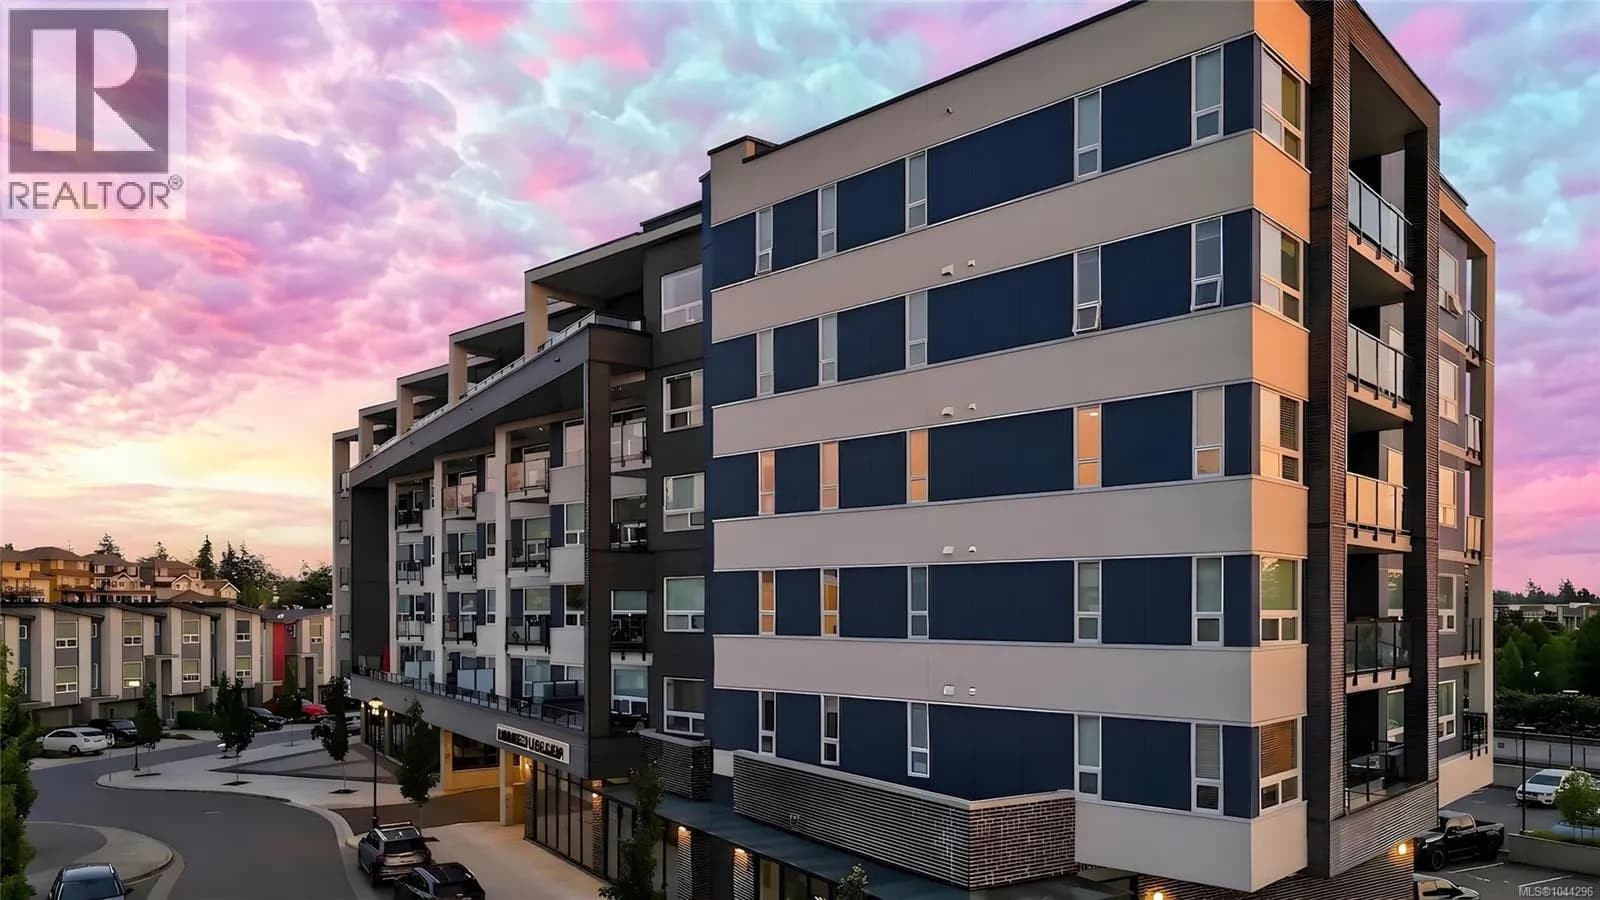
Condos for sale nearby

Similar condos in Langford


Before you make an offer
Curious what your condo at 947 Whirlaway Crescent is worth?
Tell Karan a little about your condo and he will prepare a personal evaluation for you, with no obligation. It is written by a person who looks at your floor plan, your building and the current market. There is no automated estimate.
Get my personal condo evaluation →