 New
New

 +26 more photosNew
$349,000
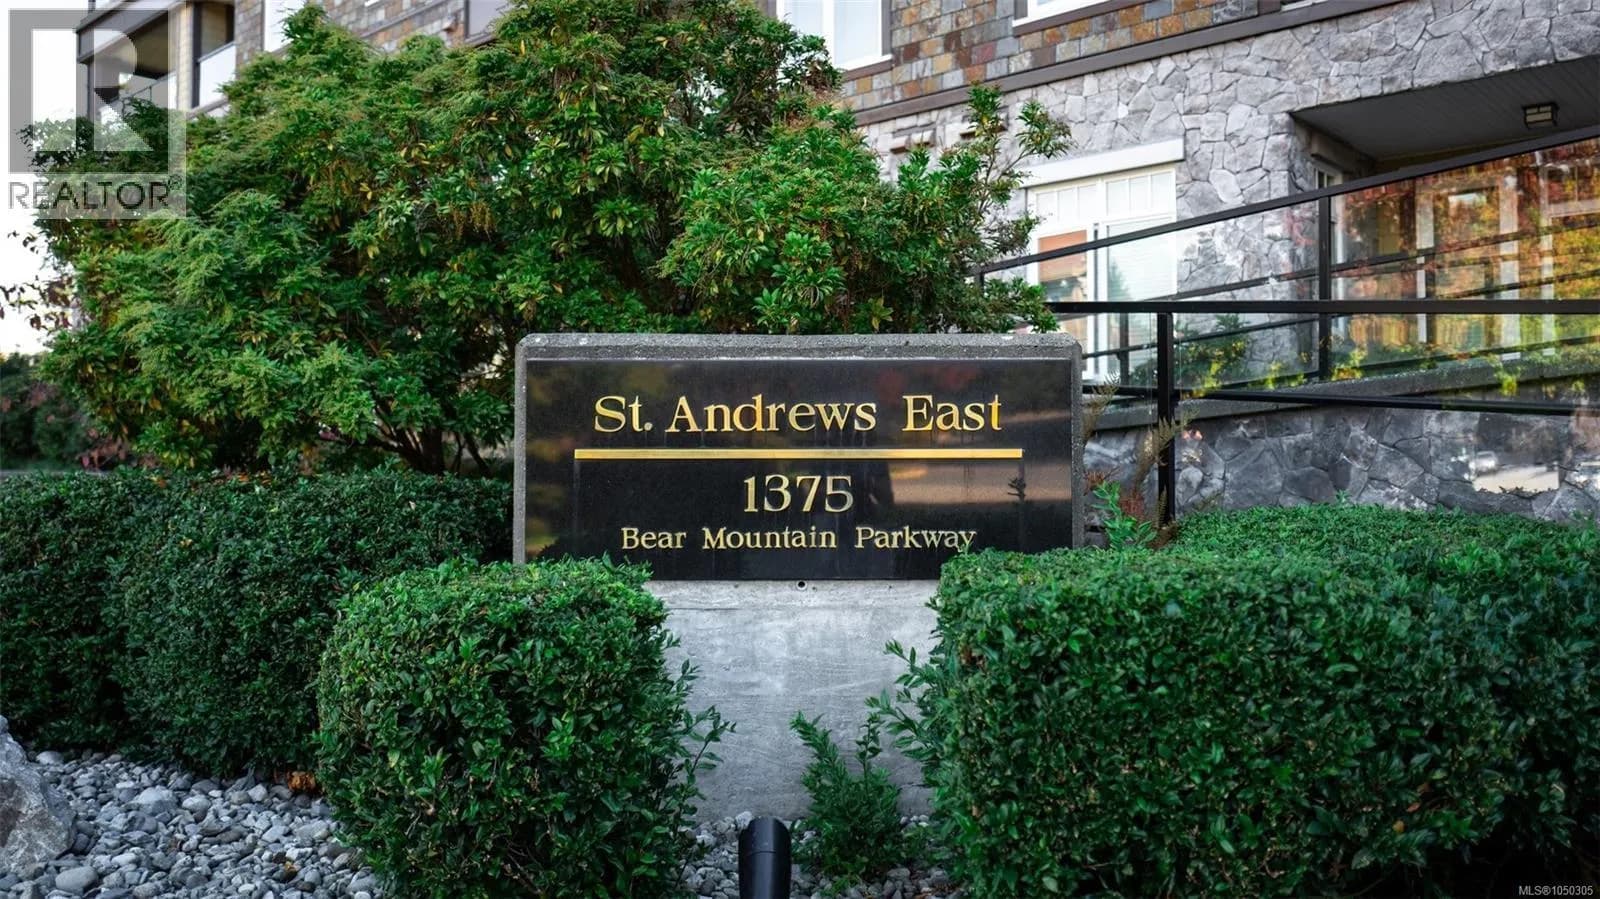
#219 1375 Bear Mountain Pkwy, Langford, BC
1 bed · 1 bath · 423 sqft
MLS® number: 1050305
Key details
- Property type
- Single Family
- Beds · baths
- 1 · 1
- Size
- 423 sq ft
- Price per sq ft
- $825
- Strata fee
- $311/mo
- Parking
- 1
- Pets
- Allowed
- Year built
- 2007
About this condo
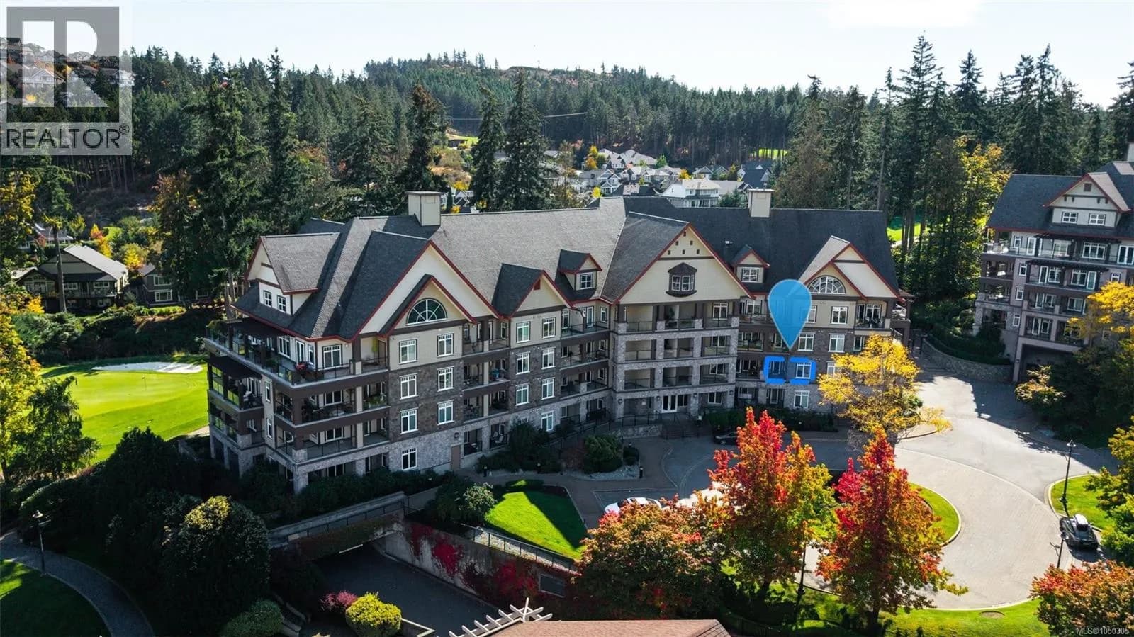
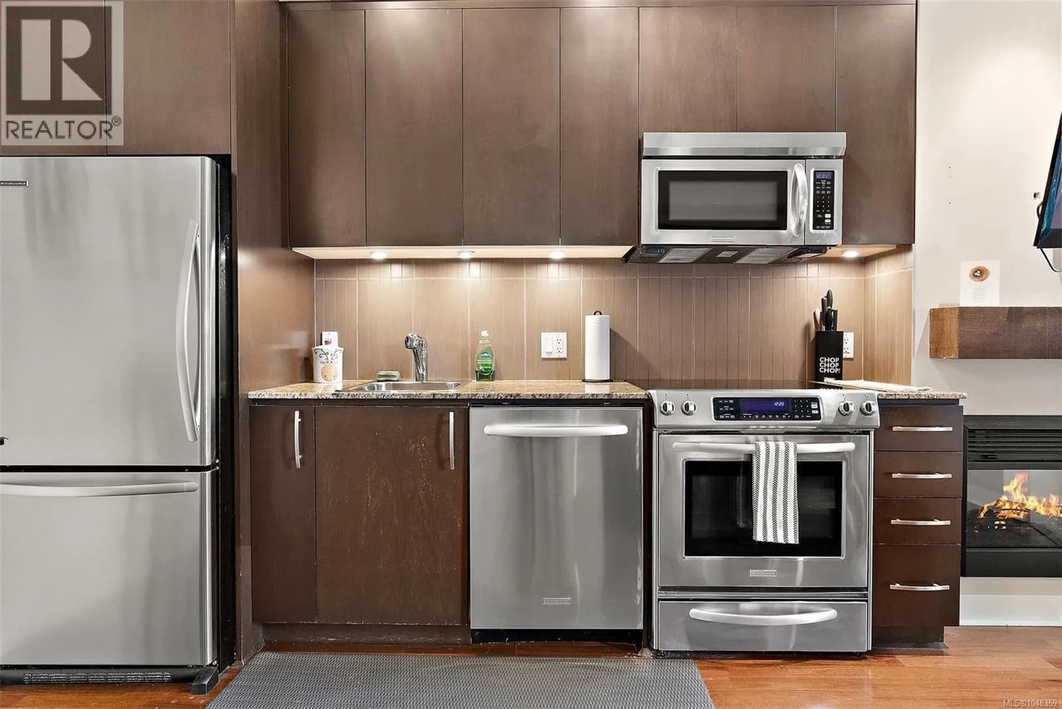
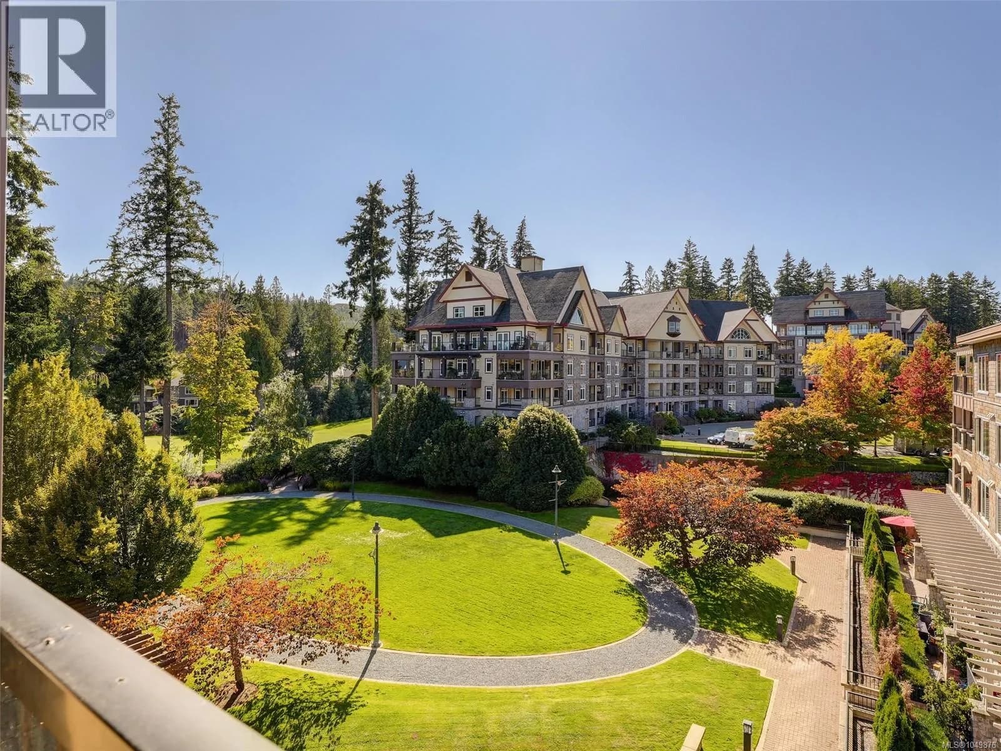
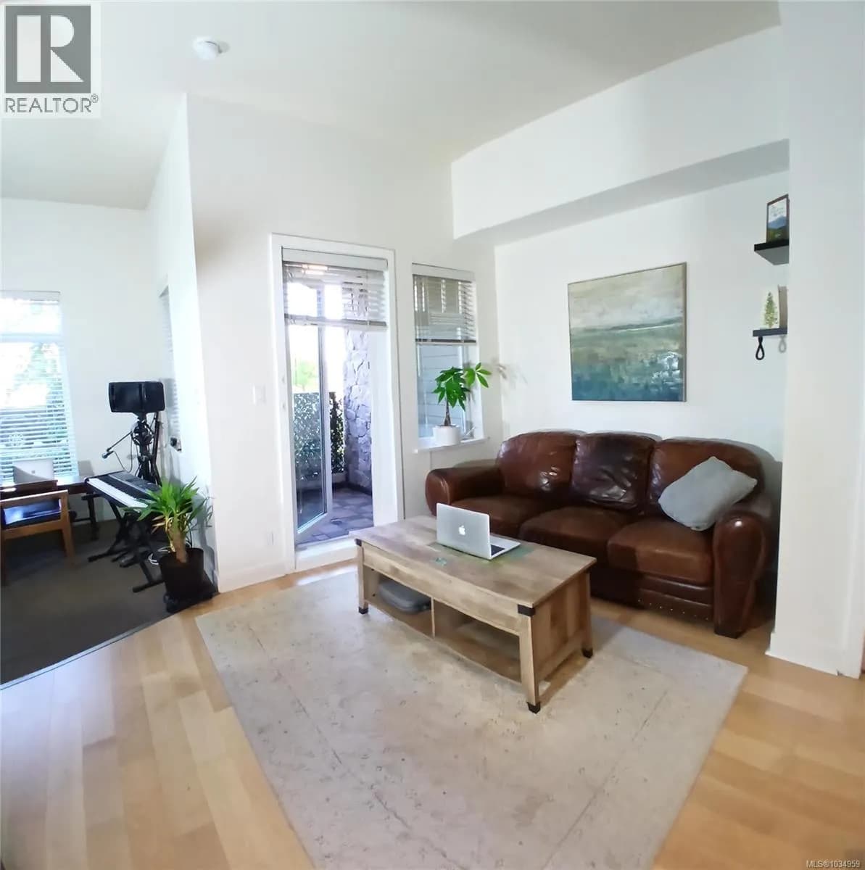
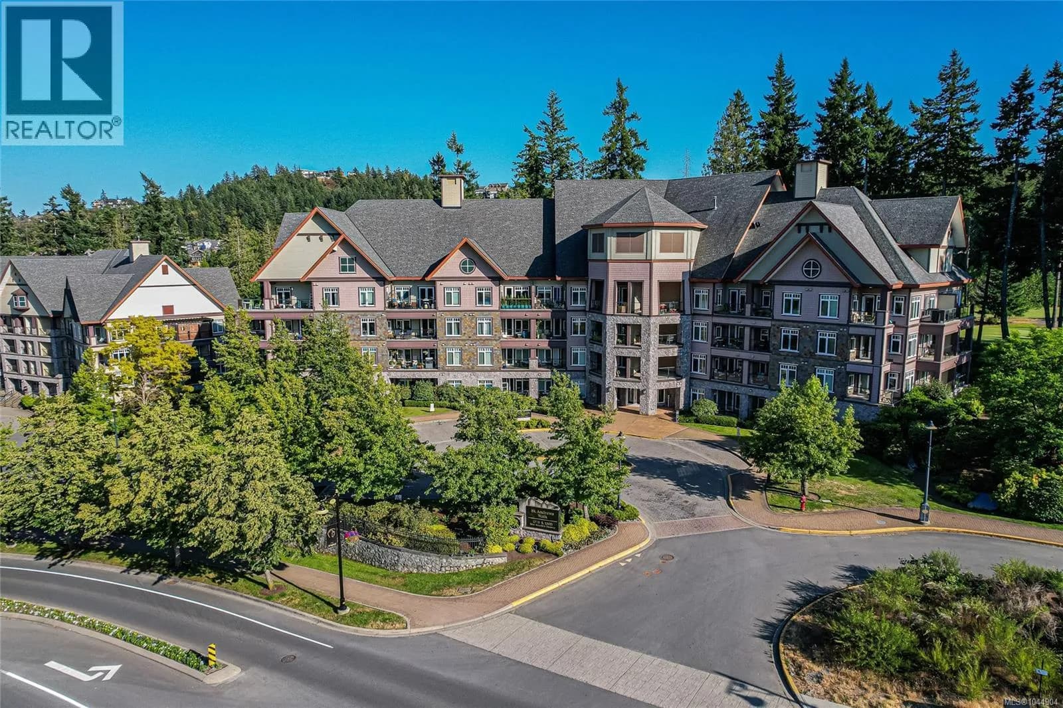
Welcome to St. Andrews Walk at Bear Mountain, an opportunity you do not want to miss! This 423 sq ft executive junior one bedroom suite displays an efficient eat-in kitchen area w/granite countertops + SS appliances, light-a toned engineered wood floors (recently replaced), a cozy fireplace, and living room with through-access to a covered balcony—perfect for morning coffee! In-suite washer/dryer. Thoughtfully designed with 9’ ceilings, secure underground parking and storage included. Rentals, pets, and BBQs permitted. Enjoy all that Bear Mountain has to offer, like The Westin Bear Mountain Golf Resort & Spa, two Nicklaus Design golf courses, great dining options and the Mountainside Athletic Club fitness facility with outdoor pool, all just a few steps away! Just 5 minutes to shopping and Costco, and 20 minutes to downtown Victoria. A reasonably priced start to living in this renowned resort style community. (id:63159)
Details
- MLS® number
- 1050305
- Property type
- Single Family
- Bedrooms
- 1
- Bathrooms
- 1
- Interior size
- 423 sqft
- Year built
- 2007
- Strata fee
- $311 / month
- Fee per sq ft
- $0.73 / sqft
- Property tax
- $1,684
- Ownership
- Condo/Strata
- Parking
- 1
- Parking details
- Underground, Visitor Parking
- Heating
- Baseboard heaters
- Cooling
- None
- Appliances
- Washer, Refrigerator, Range - Electric, Dishwasher, Dryer, Microwave
- Community features
- Family Oriented, Pets Allowed
- Security
- Sprinkler System-Fire, Fire alarm system
- Neighbourhood
- Bear Mountain
- Zoning
- Residential
- Postal code
- V9B0C9
Rooms
| Balcony | Main level | 6'1 x 7'5 |
| Bedroom | Main level | 9'0 x 10'8 |
| Bathroom | Main level | 4-Piece |
| Living room | Main level | 8'0 x 12'4 |
| Kitchen | Main level | 10'8 x 10'6 |
| Entrance | Main level | 7'8 x 5'0 |
Nearby
Schools
- Lakewood ElementaryElementary · Public School2.1 km
- Willway ElementaryElementary · Public School2.3 km
- Millstream ElementaryElementary · Public School2.8 km
- Spencer Middle SchoolMiddle School · Public School3.0 km
Nearby places
Restaurants (2)
- Kuma Sushi258 m
- Lift Poolside Bar & Grill323 m
Cafes (1)
- Lift Coffee and Juice Bar322 m
Parks (5+)
- Nicklaus Park431 m
- Troon Park485 m
- Hannington Park510 m
- Nicklaus East Park573 m
- Hannington Stormwater Pond Park632 m
Healthcare (1)
- Dukes Physio108 m
Nearby places data: © OpenStreetMap contributors. Within about an 800 m walk.
Who lives in Langford
Statistics Canada 2021 Census figures for the whole city, not this building or street.
- Population
- 46,584
- Change since 2016
- +31.8%
- People per km²
- 1,124
- Homes
- 19,968
- Median household income
- $93,000
- Median after-tax income
- $82,000
Immigration
15.8% of residents were born outside Canada (7,285 people).
Most common countries of birth, as a share of all residents
- United Kingdom2.5% · 1,165
- Philippines2.2% · 1,005
- India1.4% · 655
- United States of America1.1% · 520
- China0.8% · 380
- Korea, South0.5% · 230
- Viet Nam0.4% · 170
- Germany0.4% · 165
Languages spoken
Mother tongue, as a share of all residents
- English83.3% · 38,670
- French1.6% · 740
- Tagalog (Pilipino, Filipino)1.4% · 670
- Spanish1.3% · 585
- Punjabi (Panjabi)1.2% · 535
- Mandarin1.0% · 450
- Korean0.7% · 320
- German0.6% · 260
- Yue (Cantonese)0.5% · 210
- Portuguese0.4% · 205
English and French
Knowledge of official languages
- English only91.8%
- English and French7.5%
- French only0.1%
- Neither English nor French0.7%

Royal LePage Coast Capital - Chatterton
MLS® number: 1050305
This representation is based in whole or in part on data generated by the Chilliwack & District Real Estate Board, Fraser Valley Real Estate Board or Greater Vancouver REALTORS® which assume no responsibility for its accuracy.
Copyright © 2026 Chilliwack & District Real Estate Board, Fraser Valley Real Estate Board and/or Greater Vancouver REALTORS®. All rights reserved.
More in this building

Condos for sale nearby

Similar condos in Langford
Before you make an offer
Curious what your condo at 1375 Bear Mountain Parkway is worth?
Tell Karan a little about your condo and he will prepare a personal evaluation for you, with no obligation. It is written by a person who looks at your floor plan, your building and the current market. There is no automated estimate.
Get my personal condo evaluation →