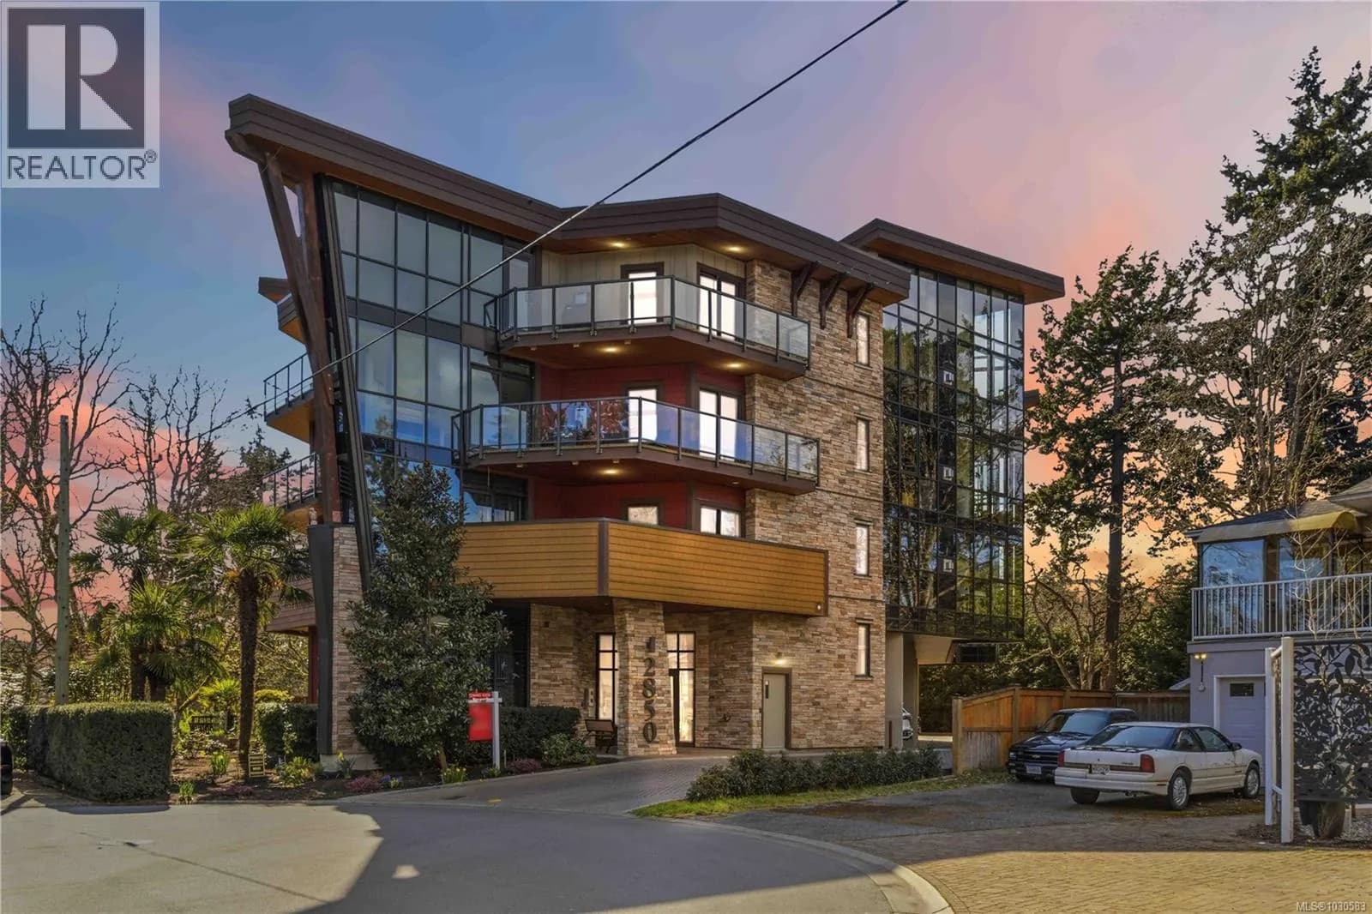
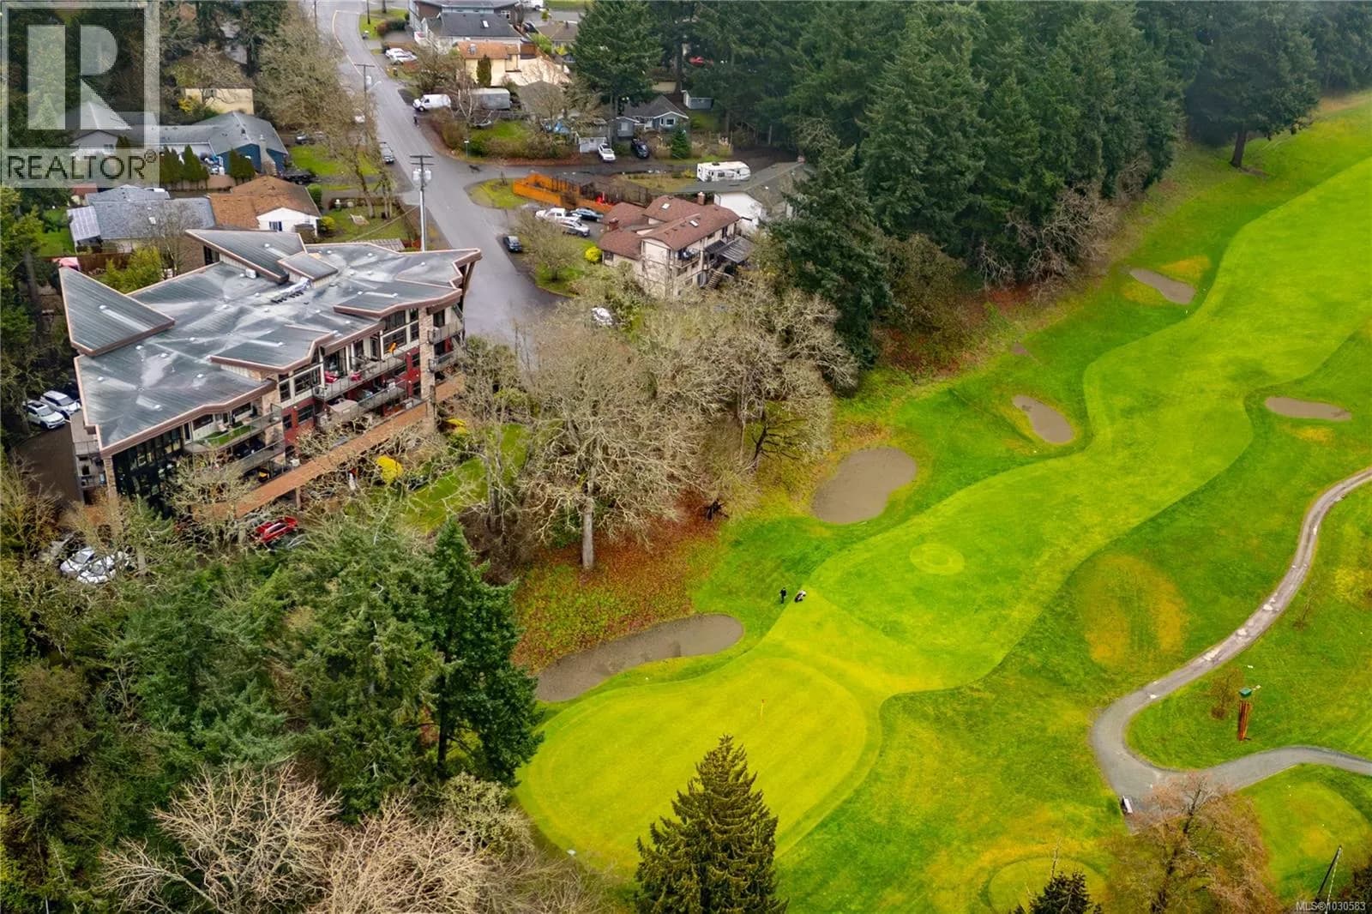
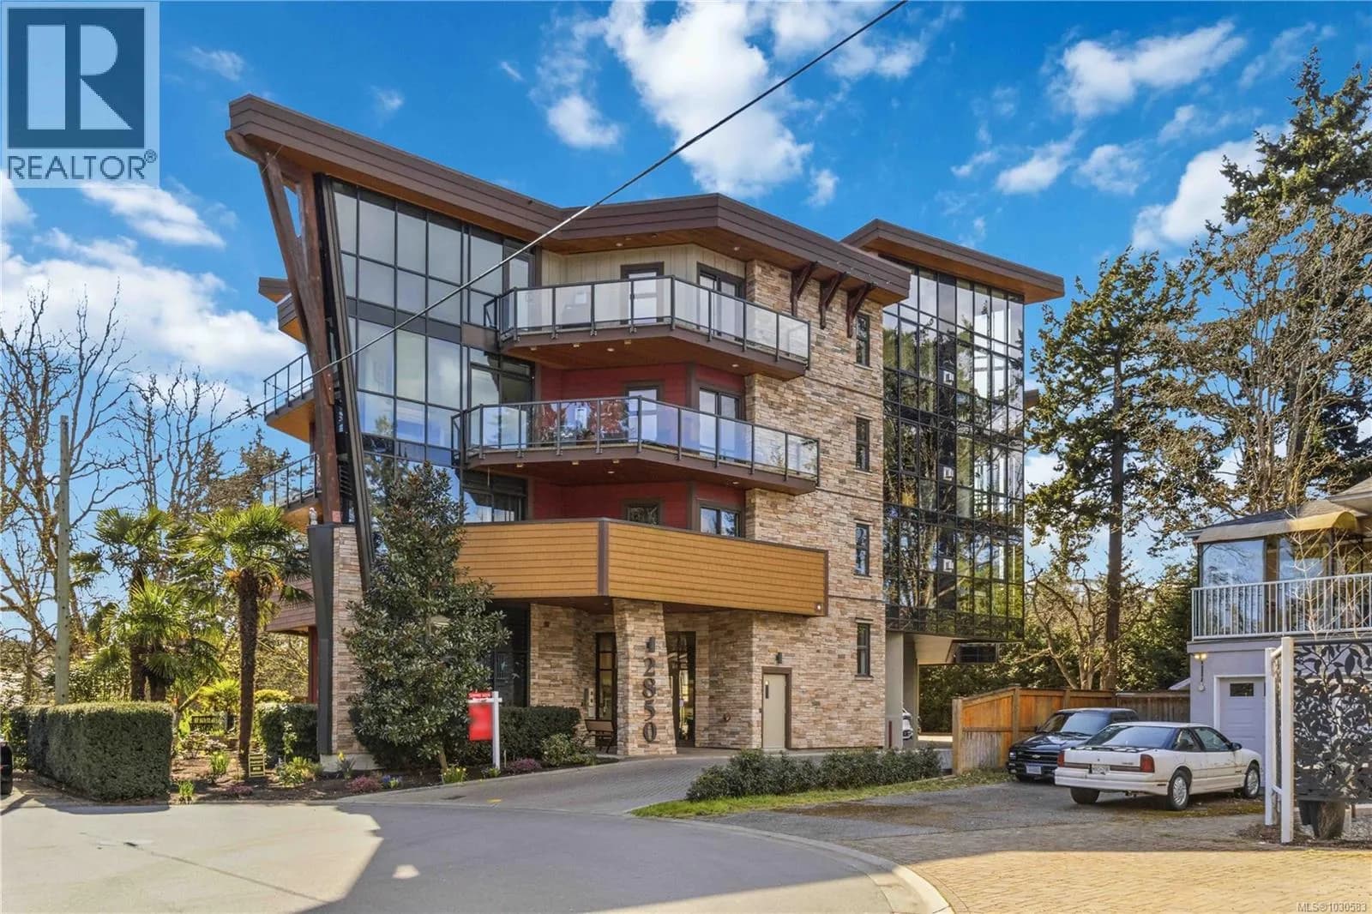

 +43 more photos
$685,000
#301 2850 Aldwynd Rd, Langford, BC
2 bed · 2 bath · 1,050 sqft
MLS® number: 1030583
Key details
- Property type
- Single Family
- Beds · baths
- 2 · 2
- Size
- 1,050 sq ft
- Price per sq ft
- $652
- Strata fee
- $531/mo
- Parking
- 1
- Pets
- With restrictions
- Year built
- 2012
About this condo
Introducing “The Tree House,” a beautifully designed residence tucked away at the end of a quiet cul-de-sac, offering a rare blend of privacy, luxury, and natural outlooks. This southeast-facing corner unit is perfectly positioned along the Royal Colwood Golf Course, with expansive views and an abundance of natural light streaming through floor-to-ceiling windows. Thoughtfully laid out, this home features two spacious bedrooms, two bathrooms, and two generous sundecks, ideal for both relaxing and entertaining. The open living space is enhanced by nine-foot ceilings, engineered hardwood floors, and a stunning three-sided gas fireplace with a stone surround that adds warmth and architectural interest. The kitchen showcases sleek quartz countertops, new appliances including a wine fridge, and quality finishes, flowing seamlessly into the living and dining areas. The large primary suite offers a true retreat, complete with a walk-in closet and a luxurious five-piece ensuite. Step outside to the expansive balcony and take in peaceful views over the golf course. Additional features include heated floors, gas hot water on demand, a heat pump, BBQ hookup and pet-friendly living. All of this just a short stroll to the shops, dining, and everyday conveniences of charming Goldstream Village. One covered parking stall and storage locker included. (id:63159)
Details
- MLS® number
- 1030583
- Property type
- Single Family
- Bedrooms
- 2
- Bathrooms
- 2
- Interior size
- 1,050 sqft
- Year built
- 2012
- Strata fee
- $531 / month
- Fee per sq ft
- $0.51 / sqft
- Property tax
- $3,527
- Ownership
- Condo/Strata
- Parking
- 1
- Parking details
- Attached Garage, Visitor Parking
- Heating
- Heat Pump, Baseboard heaters, Electric, Natural gas
- Cooling
- Air Conditioned
- Appliances
- Washer, Refrigerator, Dishwasher, Stove, Dryer
- Community features
- Family Oriented, Pets Allowed With Restrictions
- View
- Mountain view, Valley view
- Neighbourhood
- Fairway
- Zoning
- Multi-Family
- Postal code
- V9B3S7
Rooms
| Balcony | Main level | 12'9 x 4'8 |
| Primary Bedroom | Main level | 12'0 x 13'5 |
| Ensuite | Main level | 7'9 x 8'10 |
| Bathroom | Main level | 11'2 x 15'4 |
| Bedroom | Main level | 14'9 x 14'7 |
| Balcony | Main level | 13'8 x 16'5 |
| Living room | Main level | 13'5 x 17'11 |
| Dining room | Main level | 17'5 x 8'1 |
| Kitchen | Main level | 8'4 x 10'8 |
| Entrance | Main level | 8'5 x 5'1 |
Nearby
Schools
- David Cameron ElementaryElementary · Public School258 m
- Savory ElementaryElementary · Public School919 m
- Ruth King ElementaryElementary · Public School1.1 km
- Westshore Secondary SchoolSecondary · Public School1.2 km
- Colwood ElementaryElementary · Public School1.3 km
- Spencer Middle SchoolMiddle School · Public School1.5 km
- Crystal View ElementaryElementary · Public School1.6 km
- Brookes WestshoreElementary · Independent School1.8 km
- Millstream ElementaryElementary · Public School2.4 km
- Lakewood ElementaryElementary · Public School2.5 km
Nearby places
Restaurants (5+)
- Floyds Diner204 m
- May Gold Village284 m
- Emporia306 m
- Akemi Sushi313 m
- Dagwoods Café314 m
Cafes (5+)
- Poncho's Coffee House403 m
- Starbucks498 m
- House of Boateng505 m
- Rhino Coffee House522 m
- The Outpost Board Game Café533 m
Grocery (2)
- Fairway Market496 m
- Real Canadian Superstore LANGFORD PARKWAY680 m
Parks (5+)
- Veteran's Park191 m
- Crossroad Park310 m
- Danbrook Park544 m
- VMP East Park613 m
- Windman Park769 m
Shopping (4)
- Goldstream Station336 m
- Langford Centre453 m
- Walmart679 m
- Canadian Tire791 m
Gyms (2)
- Spinco417 m
- F45525 m
Pharmacies (4)
- Atlas Drug Mart279 m
- Forbes Pharmacy407 m
- Langford Pharmacy503 m
- Saint Anthony's Pharmacy705 m
Banks & ATMs (3)
- BMO348 m
- Coastal Community Credit Union424 m
- Localcoin Bitcoin ATM632 m
Healthcare (5+)
- MedSleep311 m
- Leto Chiropractic369 m
- Goldstream Medical Clinic379 m
- Westwind Medical Clinic388 m
- Ashi Integrative Health409 m
Nearby places data: © OpenStreetMap contributors. Within about an 800 m walk.
Who lives in Langford
Statistics Canada 2021 Census figures for the whole city, not this building or street.
- Population
- 46,584
- Change since 2016
- +31.8%
- People per km²
- 1,124
- Homes
- 19,968
- Median household income
- $93,000
- Median after-tax income
- $82,000
Immigration
15.8% of residents were born outside Canada (7,285 people).
Most common countries of birth, as a share of all residents
- United Kingdom2.5% · 1,165
- Philippines2.2% · 1,005
- India1.4% · 655
- United States of America1.1% · 520
- China0.8% · 380
- Korea, South0.5% · 230
- Viet Nam0.4% · 170
- Germany0.4% · 165
Languages spoken
Mother tongue, as a share of all residents
- English83.3% · 38,670
- French1.6% · 740
- Tagalog (Pilipino, Filipino)1.4% · 670
- Spanish1.3% · 585
- Punjabi (Panjabi)1.2% · 535
- Mandarin1.0% · 450
- Korean0.7% · 320
- German0.6% · 260
- Yue (Cantonese)0.5% · 210
- Portuguese0.4% · 205
English and French
Knowledge of official languages
- English only91.8%
- English and French7.5%
- French only0.1%
- Neither English nor French0.7%

The Agency
MLS® number: 1030583
This representation is based in whole or in part on data generated by the Chilliwack & District Real Estate Board, Fraser Valley Real Estate Board or Greater Vancouver REALTORS® which assume no responsibility for its accuracy.
Copyright © 2026 Chilliwack & District Real Estate Board, Fraser Valley Real Estate Board and/or Greater Vancouver REALTORS®. All rights reserved.
Condos for sale nearby

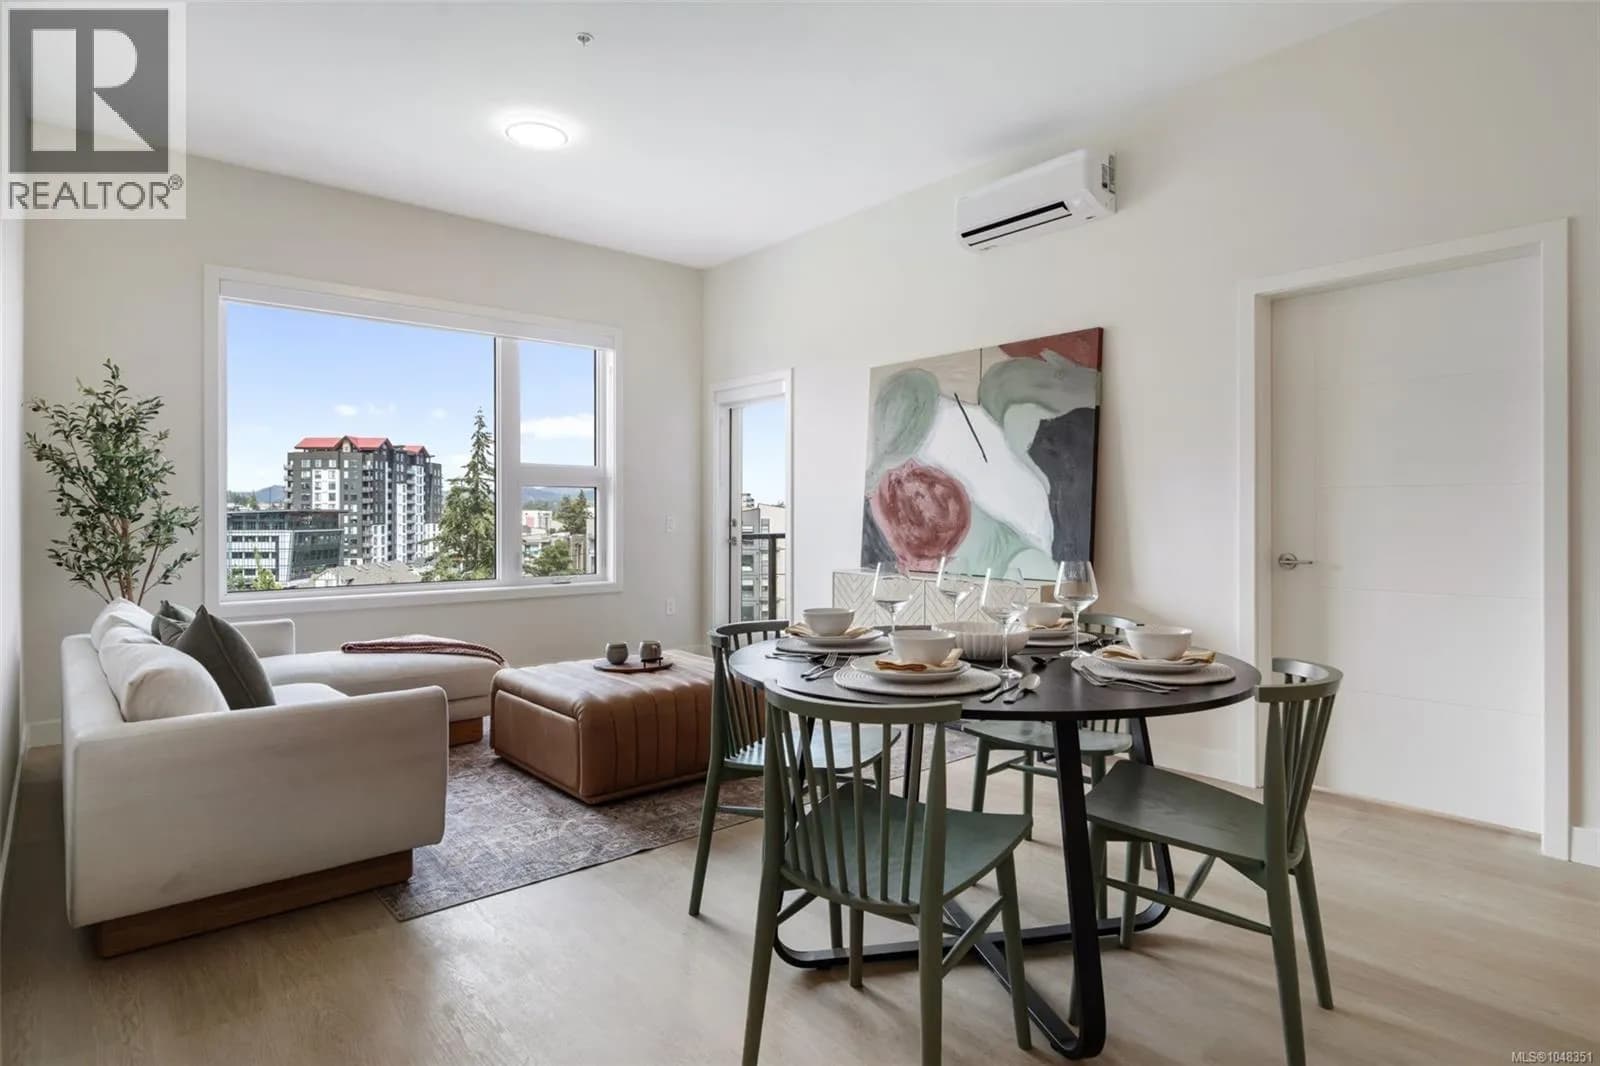

Similar condos in Langford


Before you make an offer
Curious what your condo at 2850 Aldwynd Road is worth?
Tell Karan a little about your condo and he will prepare a personal evaluation for you, with no obligation. It is written by a person who looks at your floor plan, your building and the current market. There is no automated estimate.
Get my personal condo evaluation →